114 FAWCETT CRESCENT, Saskatoon, Saskatchewan S7T0G1
Contact us about this property
Highlights
Estimated valueThis is the price Wahi expects this property to sell for.
The calculation is powered by our Instant Home Value Estimate, which uses current market and property price trends to estimate your home’s value with a 90% accuracy rate.Not available
Price/Sqft$468/sqft
Monthly cost
Open Calculator
Description
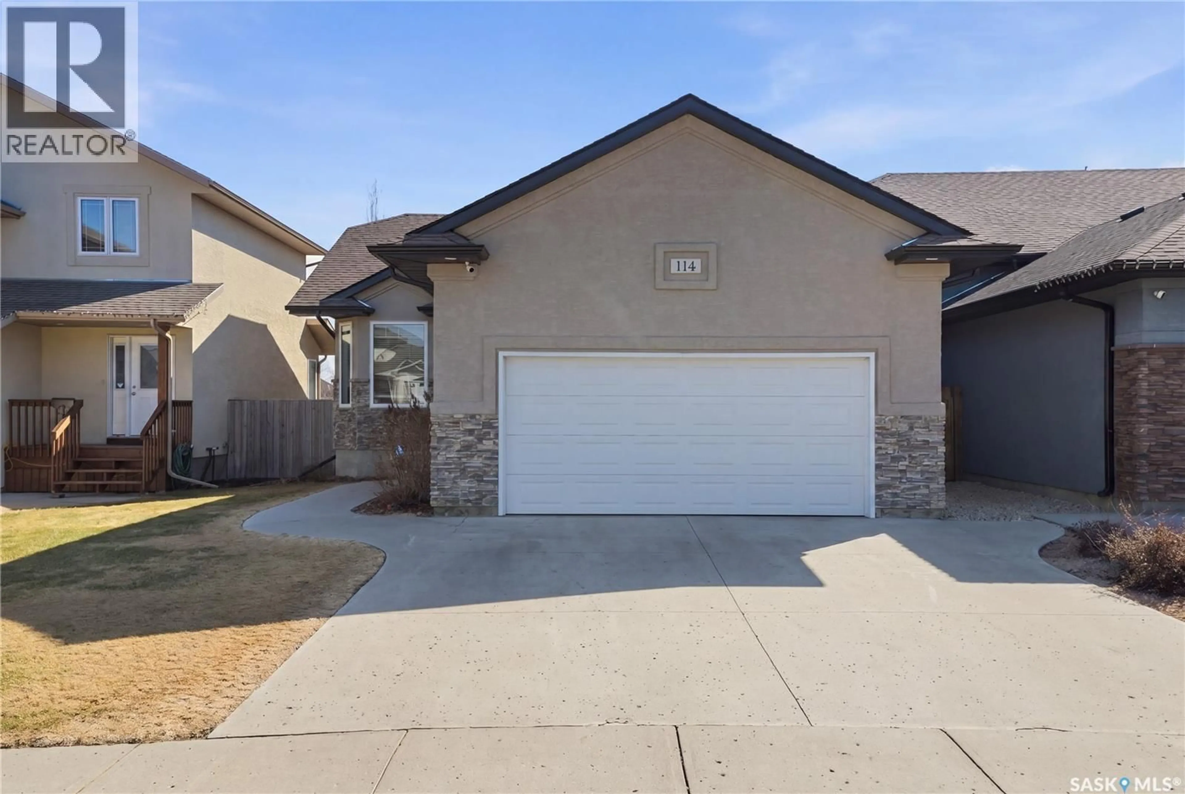
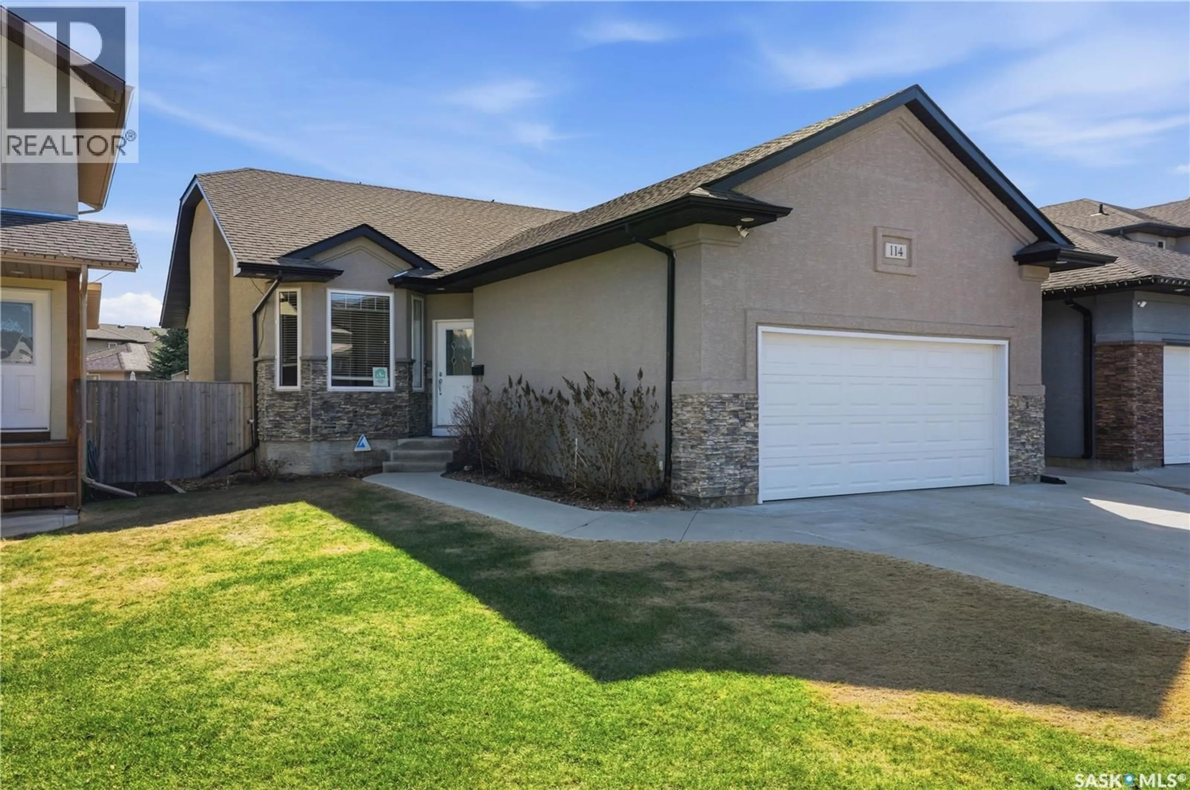
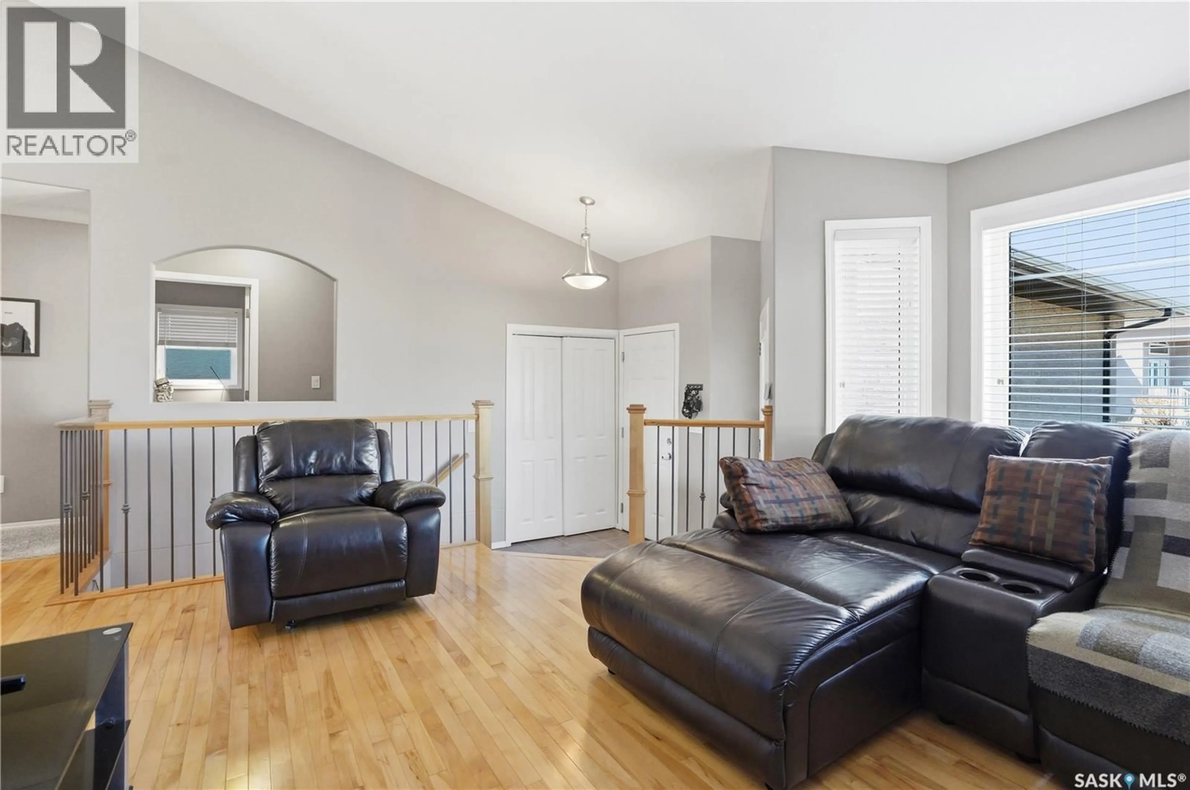
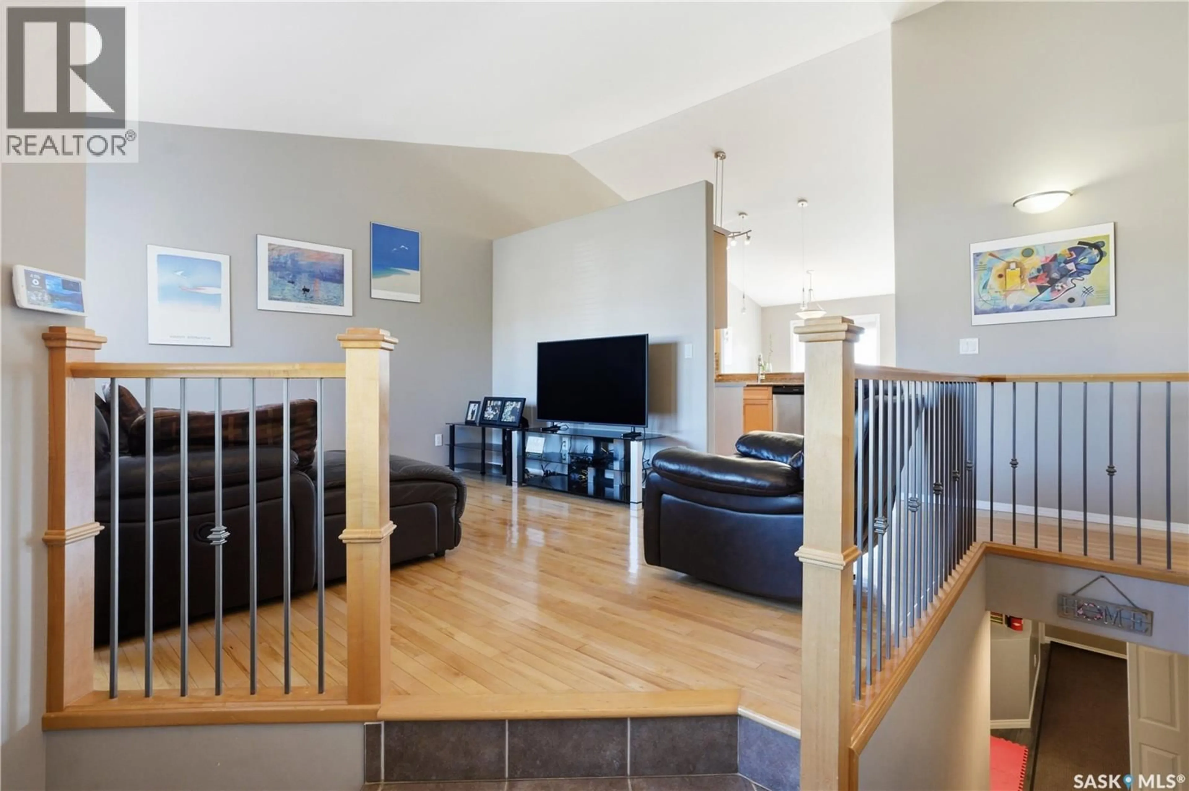
Welcome to 114 Fawcett Crescent, ideally situated on one of the most desirable and quietest streets in beautiful Stonebridge. This well-maintained bungalow offers just over 1,200 sqft of thoughtfully designed living space perfect for families of all sizes. The main floor features a spacious and inviting living room that flows seamlessly into the stunning kitchen and dining area overlooking the beautiful backyard, creating the perfect setup for everyday living and entertaining. Down the hall you will find 3 bedrooms and 2 bathrooms, including a spacious primary bedroom complete with a walk-in closet and 3-piece ensuite. The fully developed basement offers even more living space with a massive family room currently being used as a home daycare, along with 2 additional bedrooms and another full bathroom. Outside you’ll find an incredible family-friendly backyard featuring an 18x12 deck, gazebo, play structures, sandbox, and plenty of room to relax or entertain. Completing the home is a 24x24 attached garage. Located just minutes from schools, parks, shopping, and all Stonebridge amenities, this is the perfect opportunity to own a beautiful family home in one of Saskatoon’s most sought-after neighbourhoods. Contact your favourite agent and book your private showing today! (id:39198)
Property Details
Interior
Features
Main level Floor
Living room
14 x 15Kitchen
11 x 10Dining room
11 x 10Primary Bedroom
12 x 13Property History
 46
46
