113B HUNTER ROAD, Saskatoon, Saskatchewan S7T0J9
Contact us about this property
Highlights
Estimated valueThis is the price Wahi expects this property to sell for.
The calculation is powered by our Instant Home Value Estimate, which uses current market and property price trends to estimate your home’s value with a 90% accuracy rate.Not available
Price/Sqft$296/sqft
Monthly cost
Open Calculator
Description
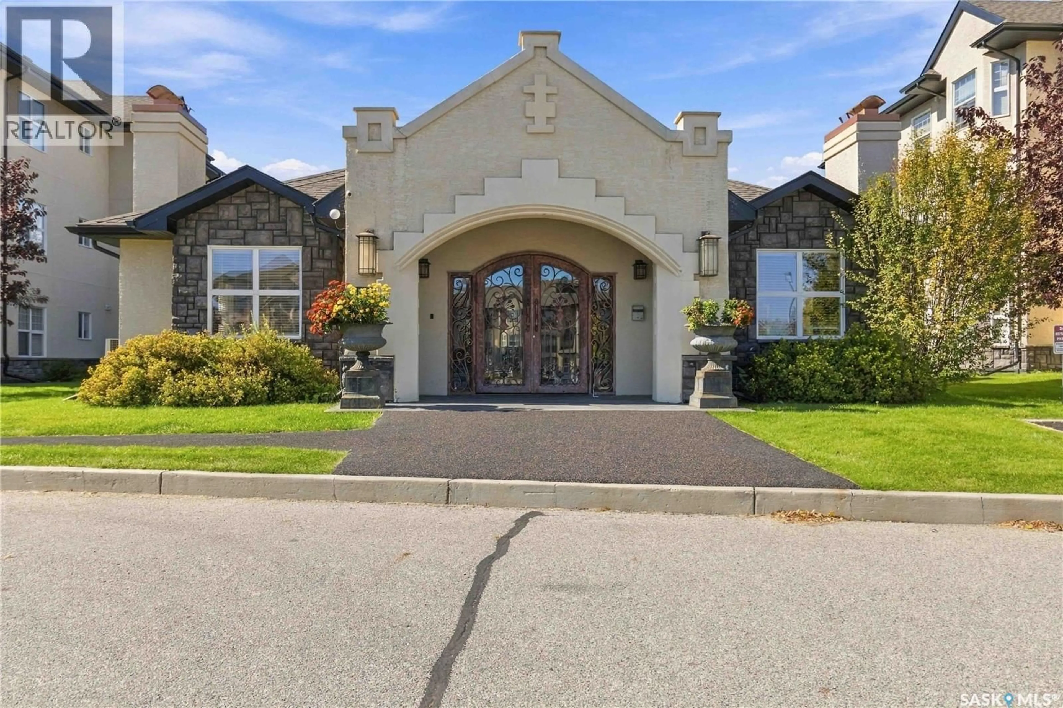
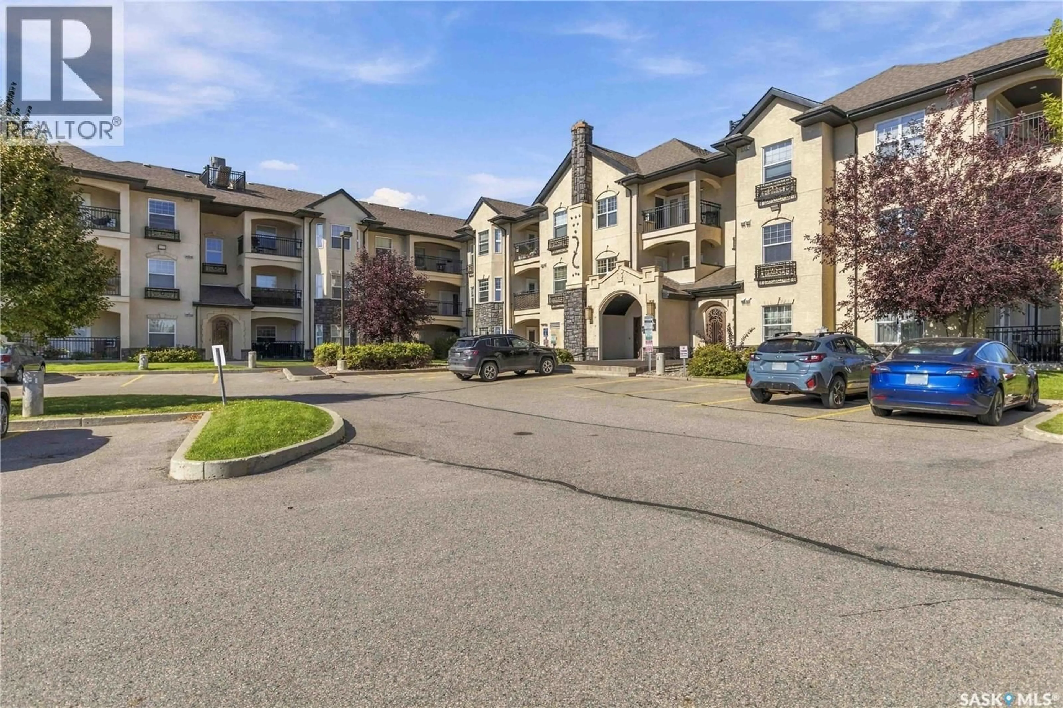
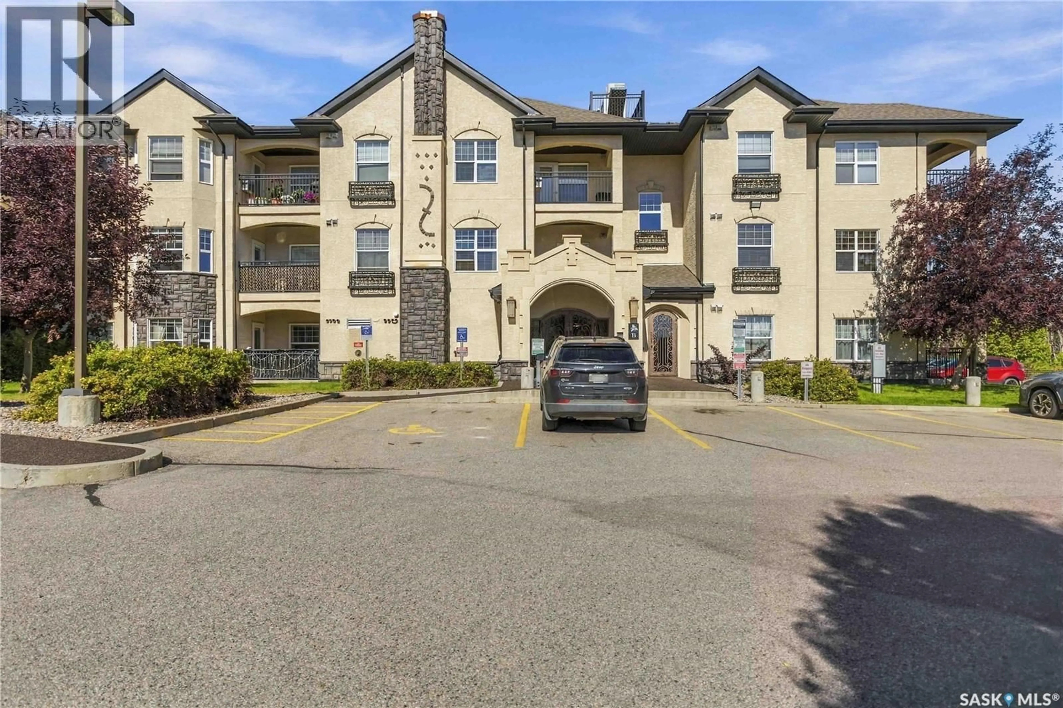
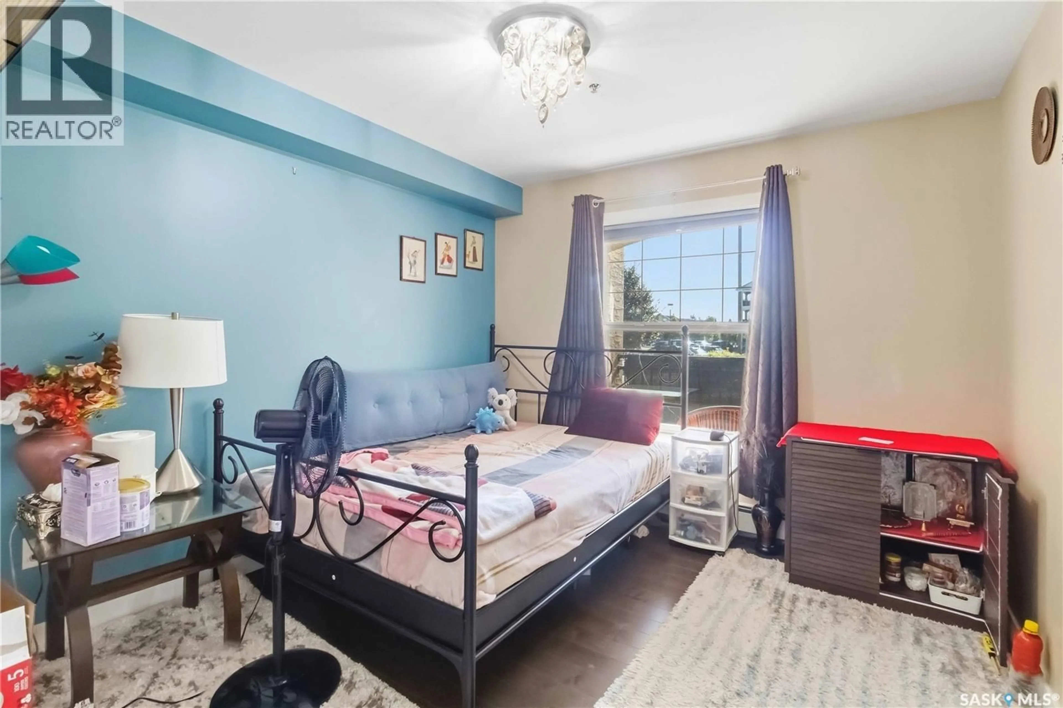
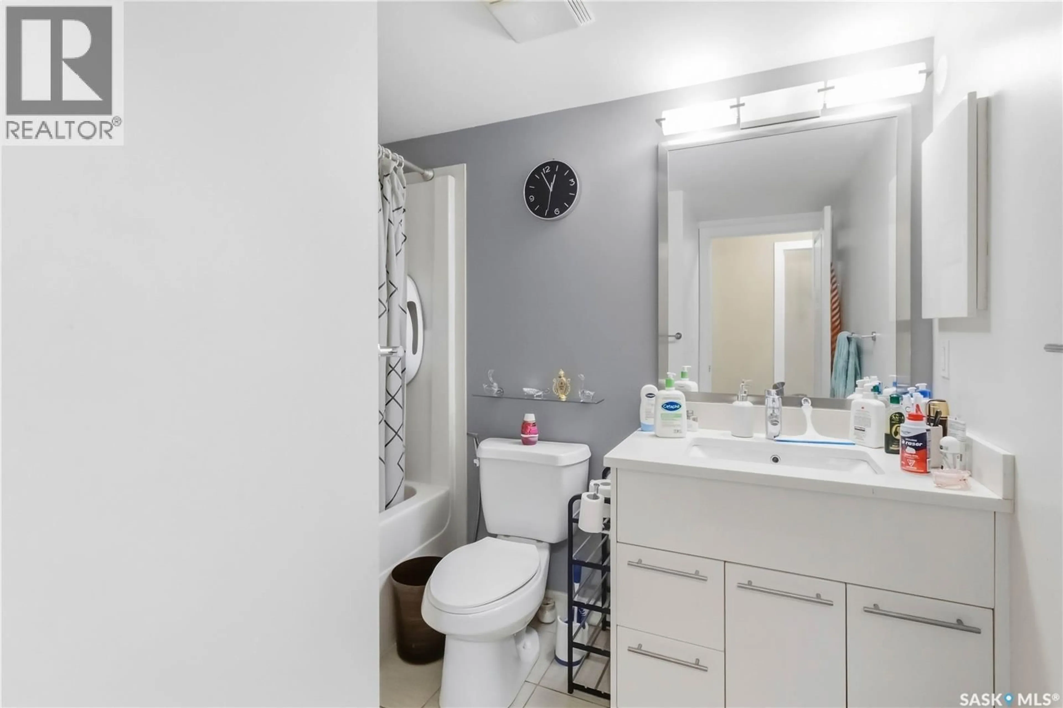
Looking for an affordable home in a convenient location or a great investment opportunity? Welcome to this well-maintained two-bedroom, one-bathroom main-floor unit in the desirable Trillium complex. Tucked into a quiet interior location, this lovely unit features attractive finishes, including bamboo hardwood flooring, ceramic tile, and a contemporary kitchen with quartz countertops. Additional features include a remote-controlled blind on the balcony door, which will remain with the property, a water purification system, and three stylish chandeliers. Please note that the drapes will not remain. Residents enjoy access to excellent recreational amenities, including a swimming pool, hot tub, fitness area, and a comfortable lounge with a fireplace and TV. Conveniently located near shopping, restaurants, public transit, and a variety of everyday amenities, this property offers comfortable living and excellent convenience for homeowners, investors, university students, and hospital residents alike. (id:39198)
Property Details
Interior
Features
Main level Floor
Kitchen/Dining room
8.9 x 14.2Living room
11.1 x 16.11Bedroom
10.1 x 10.8Bedroom
10.6 x 12.9Exterior
Features
Condo Details
Amenities
Exercise Centre, Recreation Centre, Swimming, Clubhouse
Inclusions
Property History
 30
30
