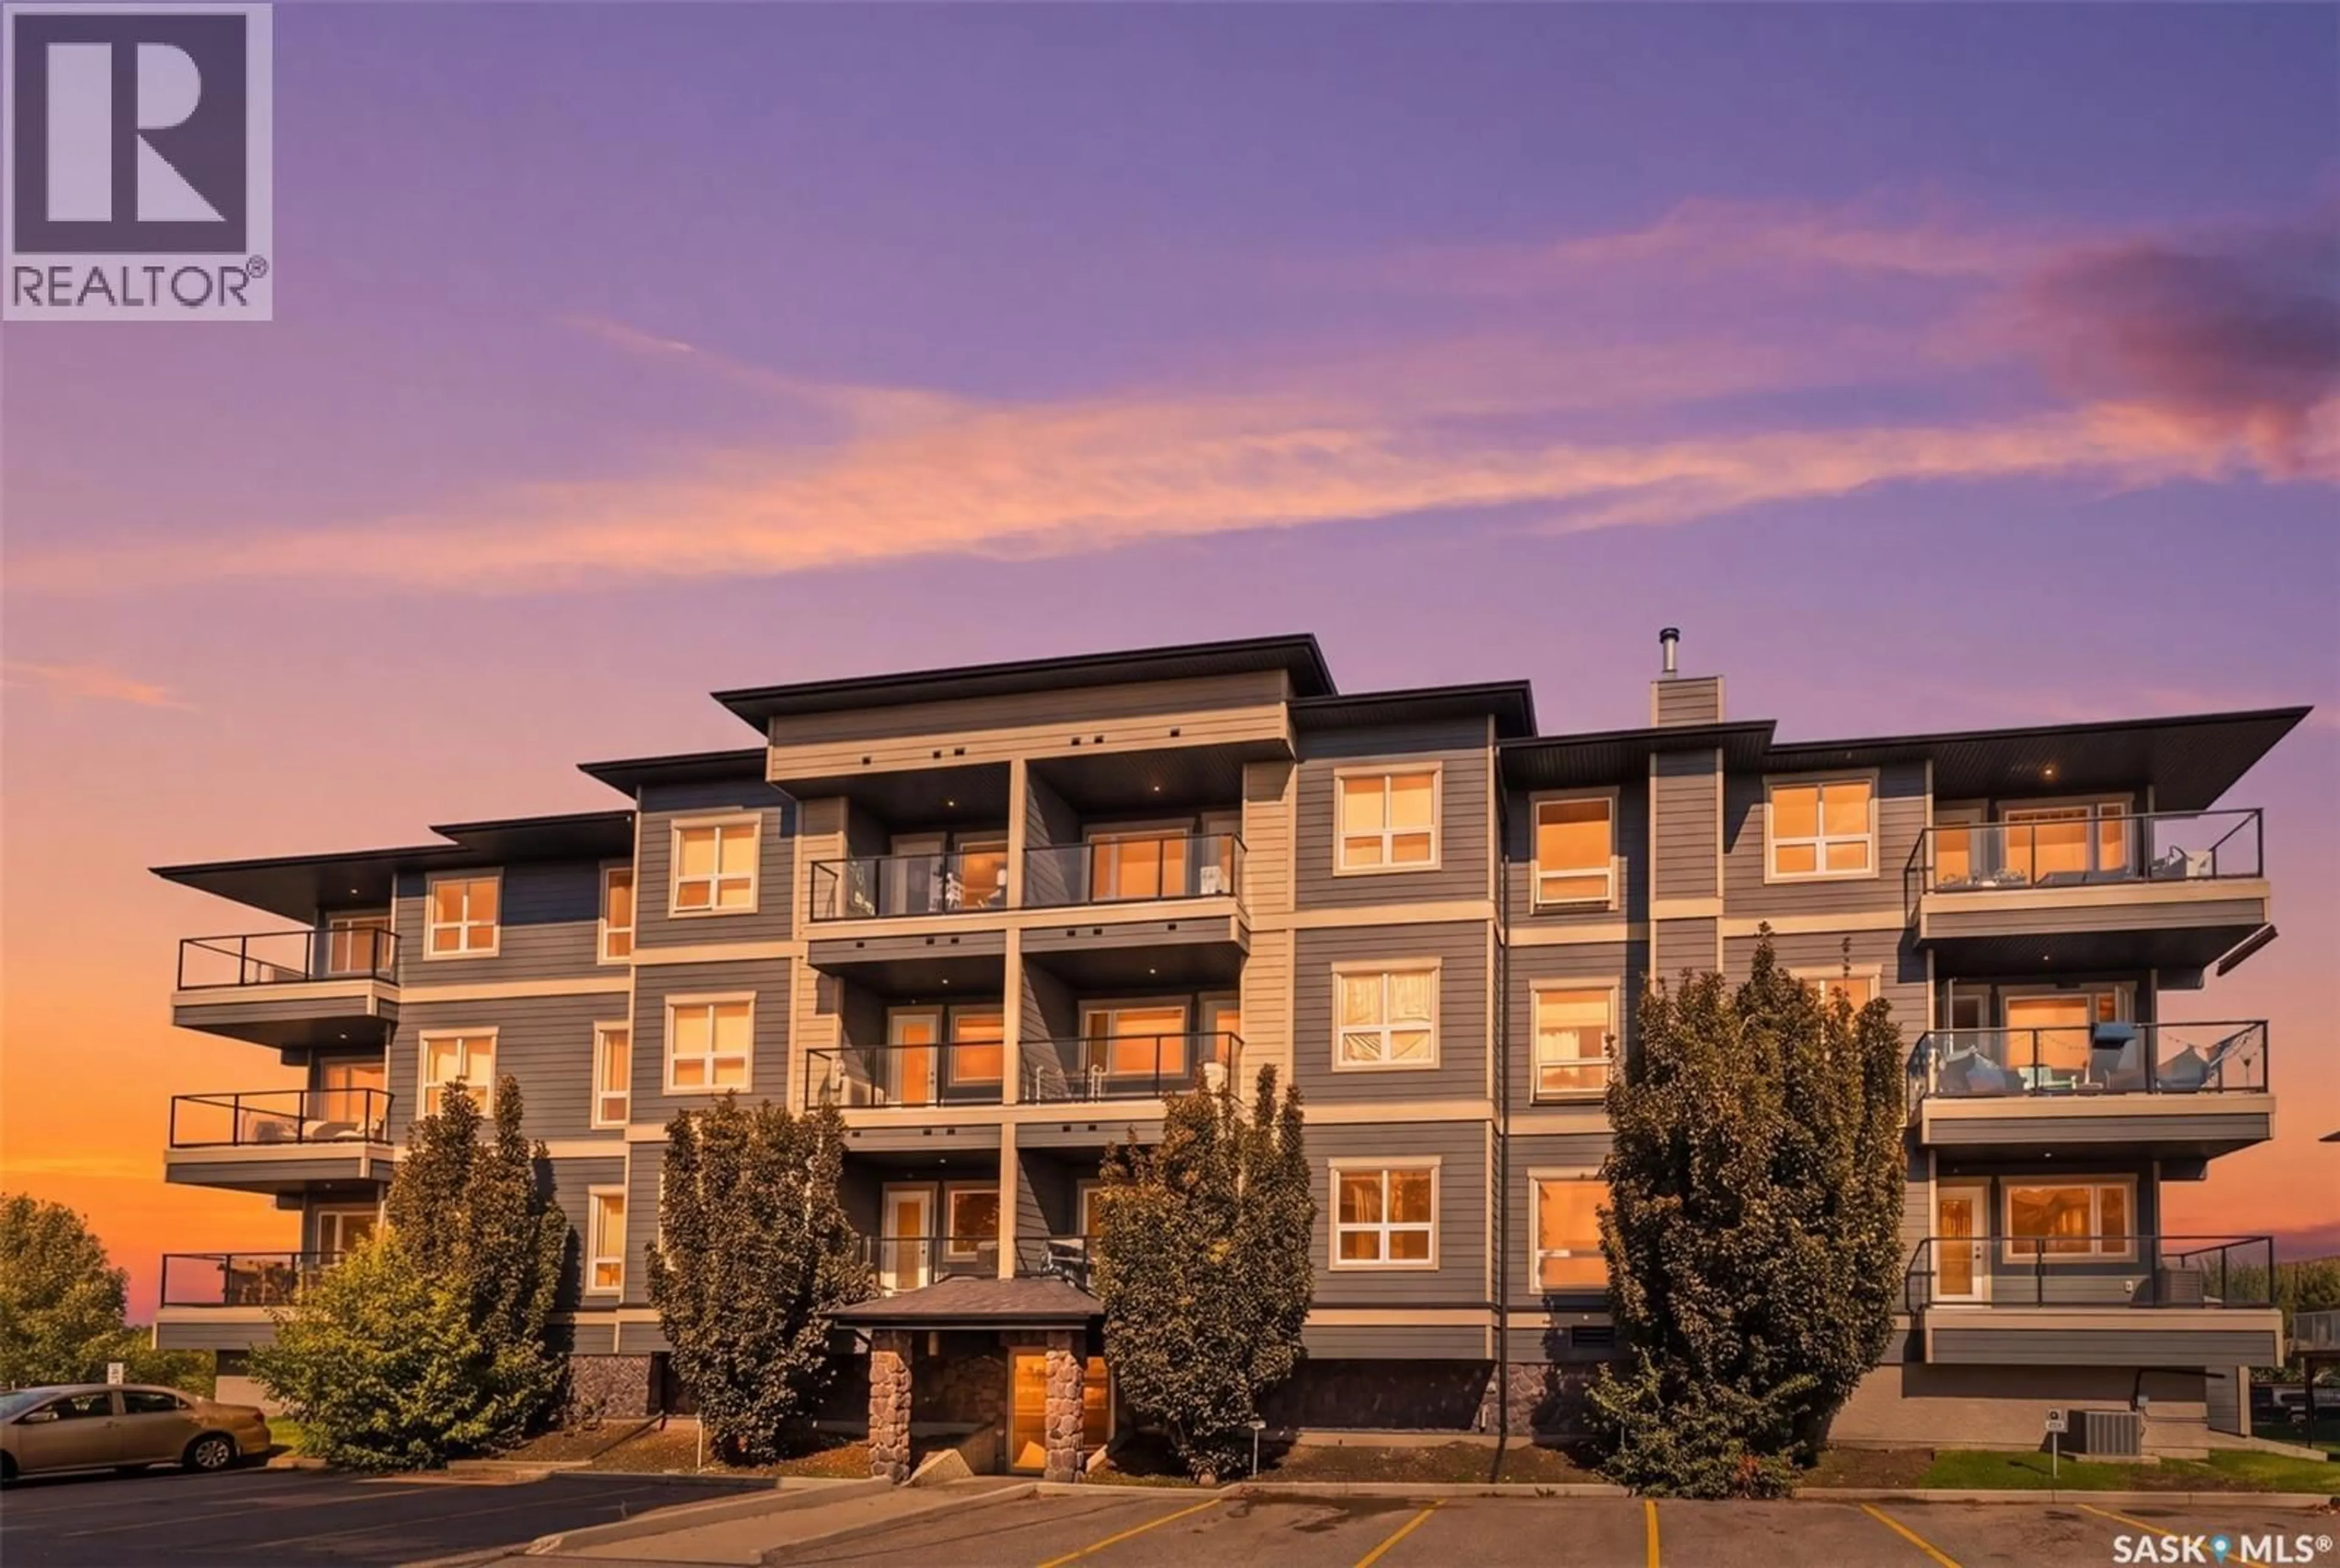
112 - 6308 WILLIS CRESCENT, Saskatoon, Saskatchewan S7T0N3
Contact us about this property
Highlights
Estimated valueThis is the price Wahi expects this property to sell for.
The calculation is powered by our Instant Home Value Estimate, which uses current market and property price trends to estimate your home’s value with a 90% accuracy rate.Not available
Price/Sqft$333/sqft
Monthly cost
Open Calculator
Description
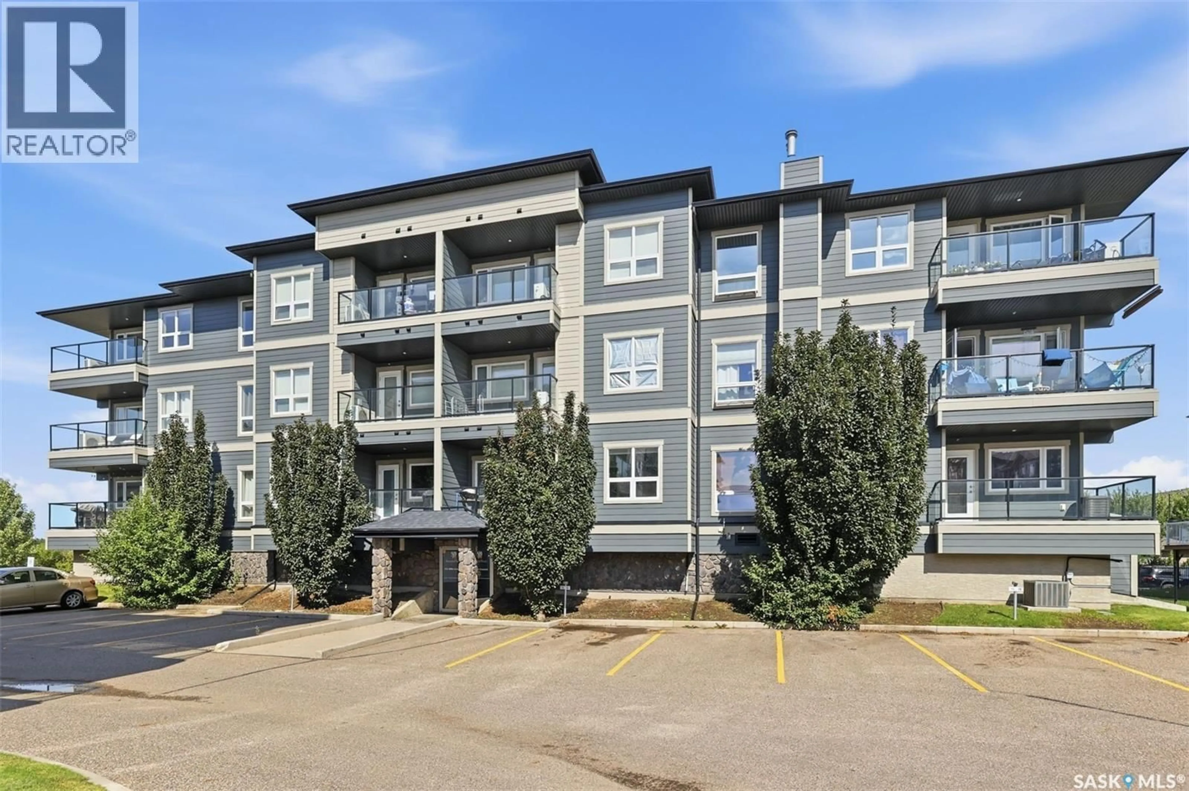
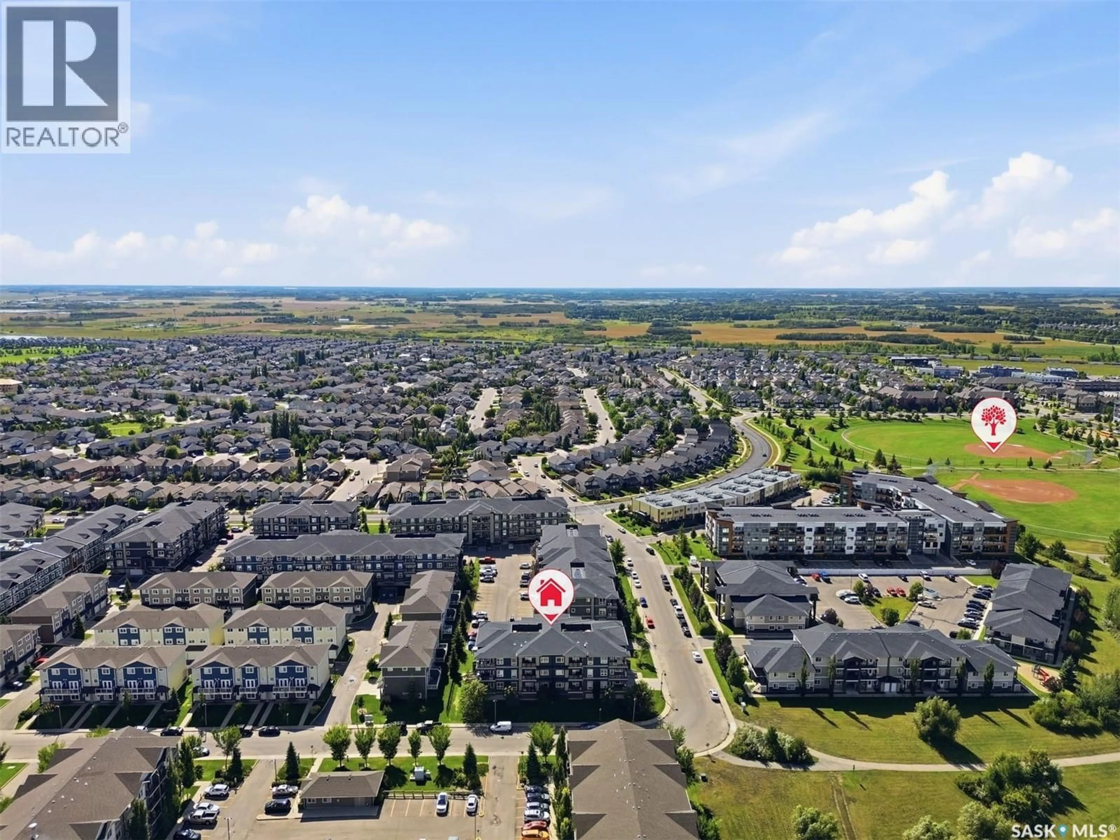
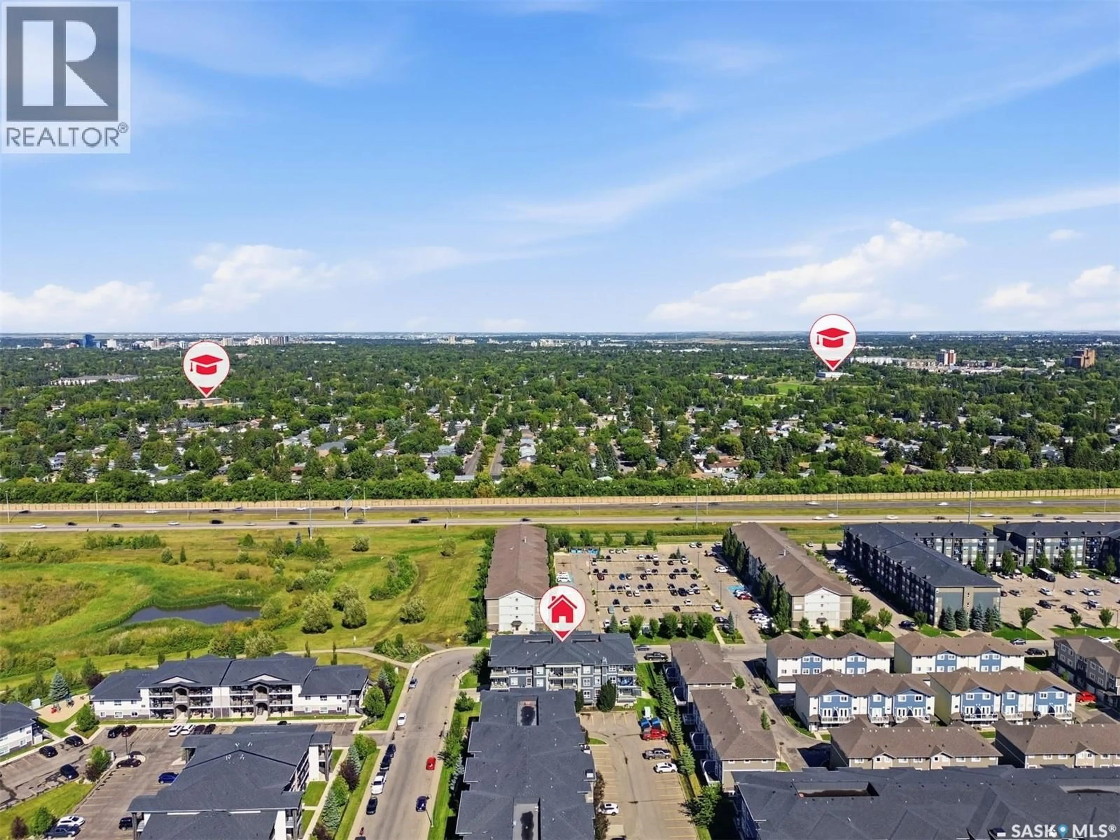
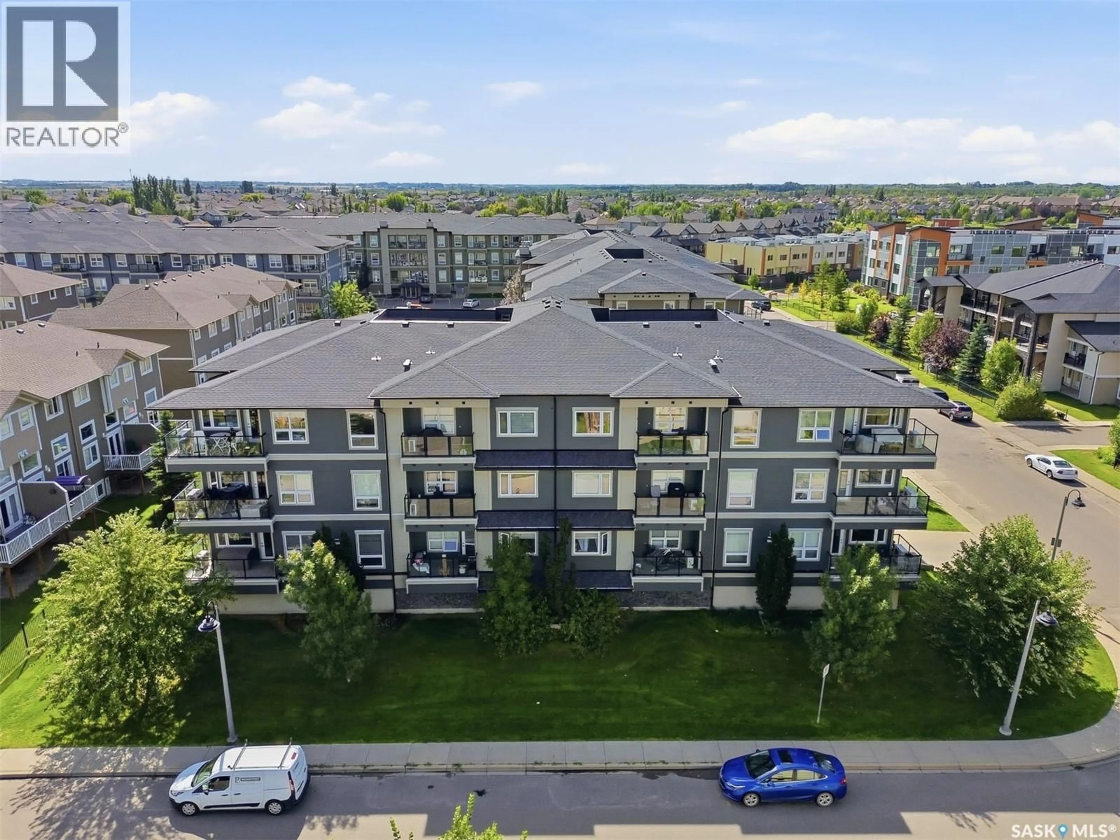
Welcome to 6308–112 Willis Crescent, a bright and spacious top-floor end-unit condo in the desirable community of Stonebridge. With additional windows and southwest-facing exposure, this well-maintained 2-bedroom, 2-bathroom home offers an abundance of natural light and beautiful evening sunsets. The functional kitchen features maple cabinetry, stainless steel appliances, a direct-vent range hood, and a newer dishwasher (2025). The open living area provides a comfortable space for both everyday living and entertaining. Enjoy year-round comfort with in-floor heating, central air conditioning, and individually controlled temperatures in the bedrooms and main living area. The unit comes with two parking stalls, including one above-ground stall and one underground stall. A private storage unit is conveniently located in front of the underground parking space. Located close to schools, parks, shopping, restaurants, and other everyday amenities, this home offers a great combination of location, comfort, and convenience. Move-in ready and competitively priced. Book your private viewing today! (id:39198)
Property Details
Interior
Features
Main level Floor
Living room
10.6 x 11.4Dining room
7 x 113pc Bathroom
4pc Bathroom
Condo Details
Inclusions
Property History
 38
38
