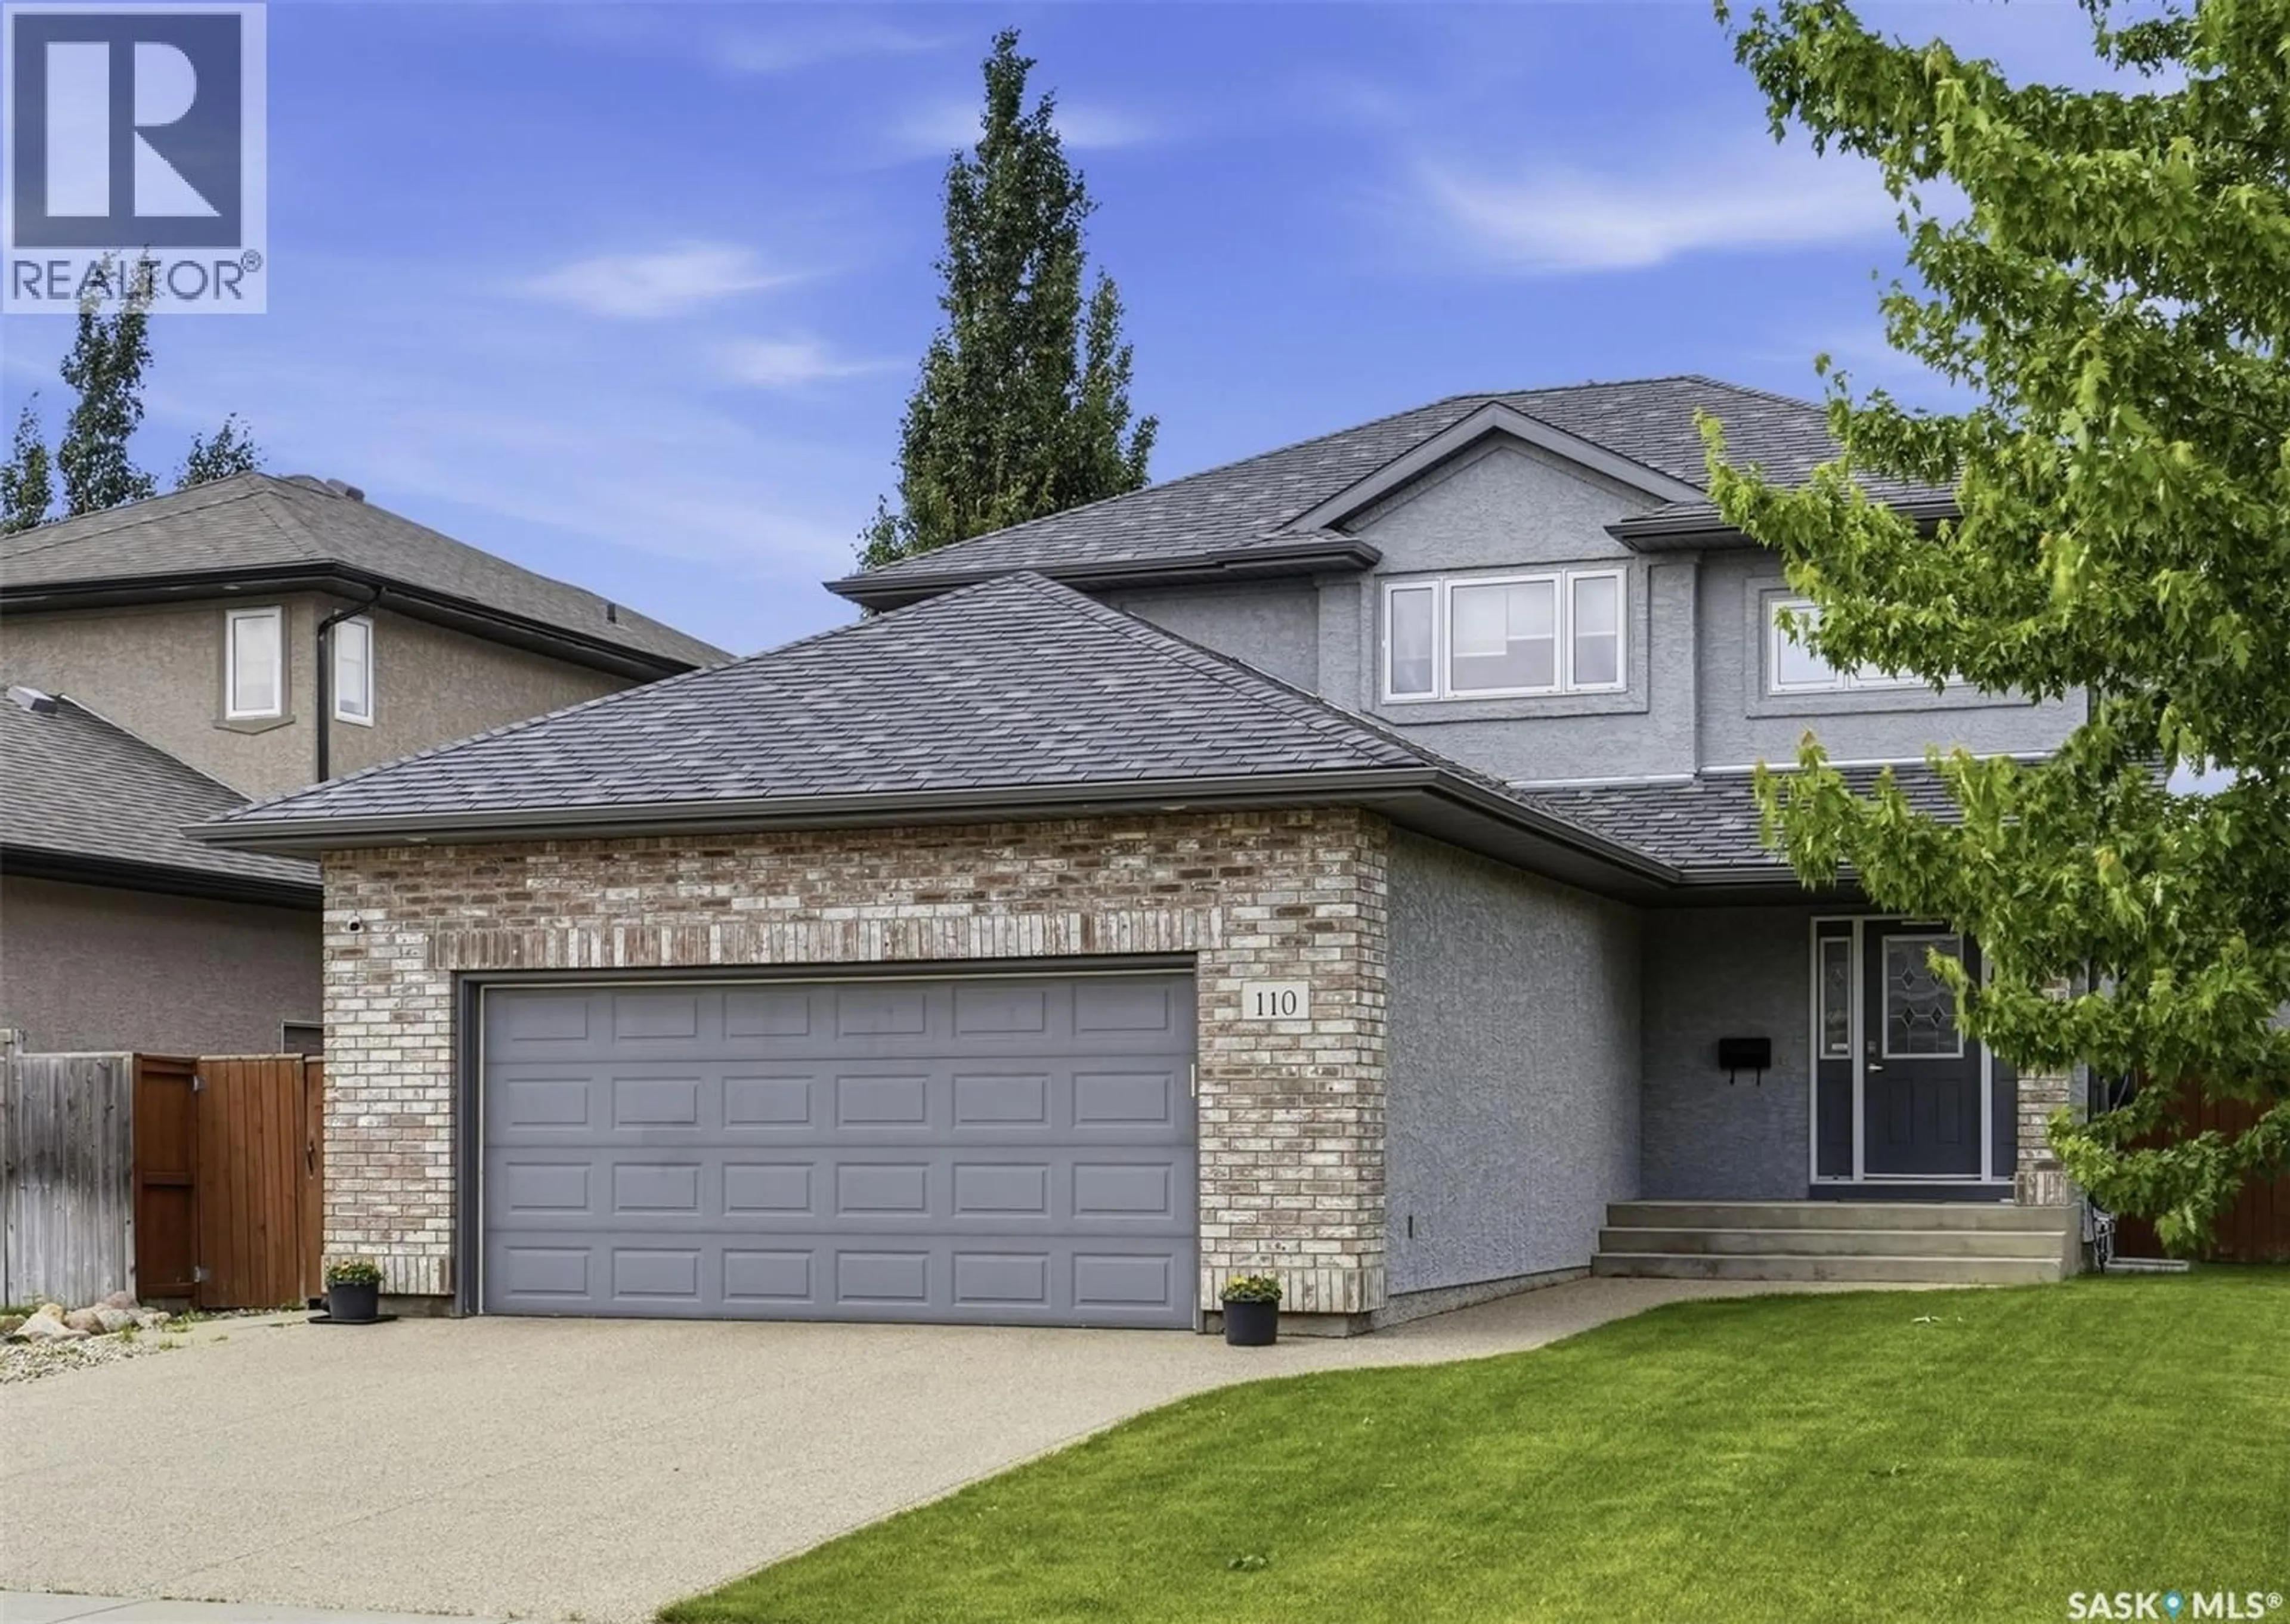
110 ROBERTSON COVE, Saskatoon, Saskatchewan S7T0E3
Contact us about this property
Highlights
Estimated valueThis is the price Wahi expects this property to sell for.
The calculation is powered by our Instant Home Value Estimate, which uses current market and property price trends to estimate your home’s value with a 90% accuracy rate.Not available
Price/Sqft$398/sqft
Monthly cost
Open Calculator
Description
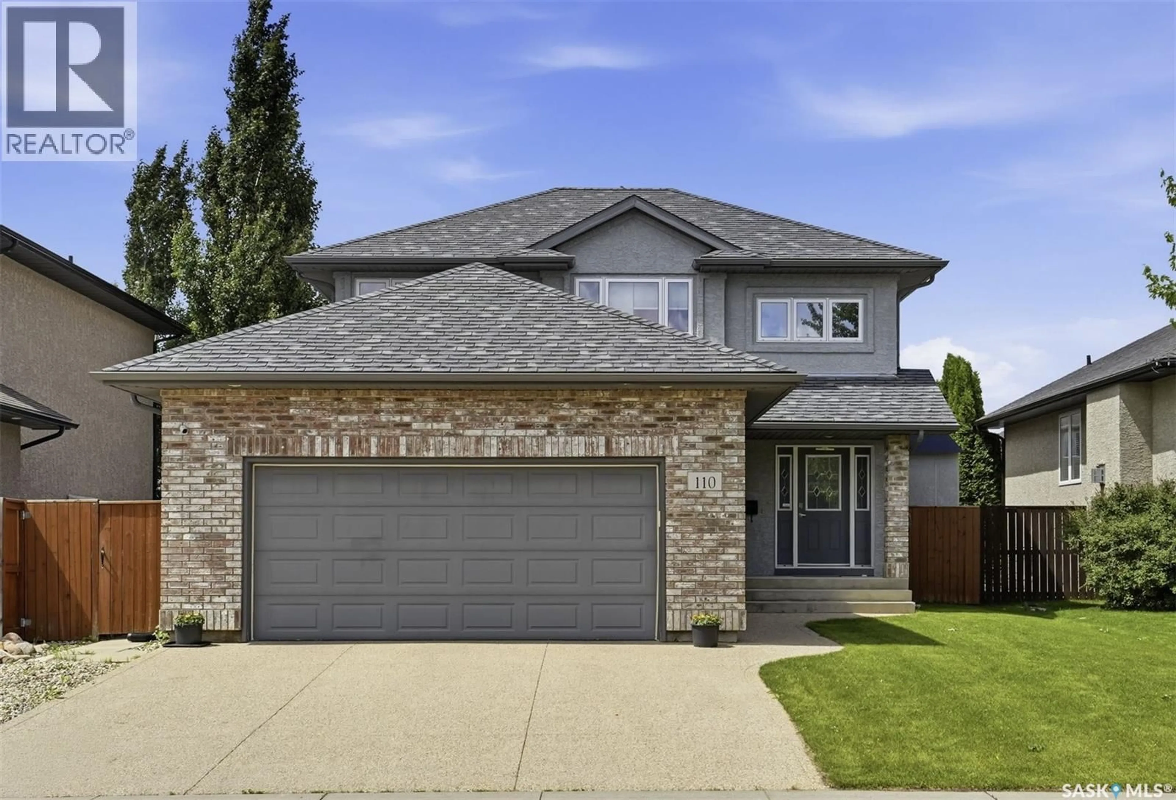
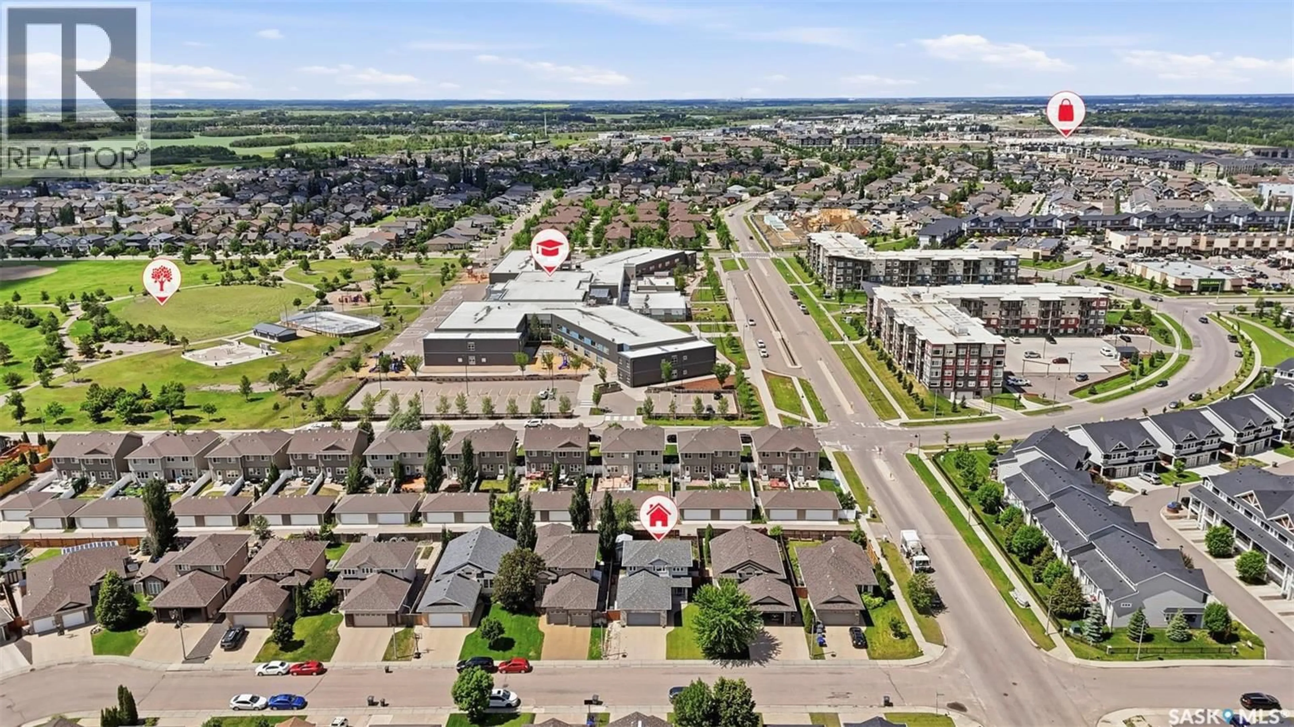
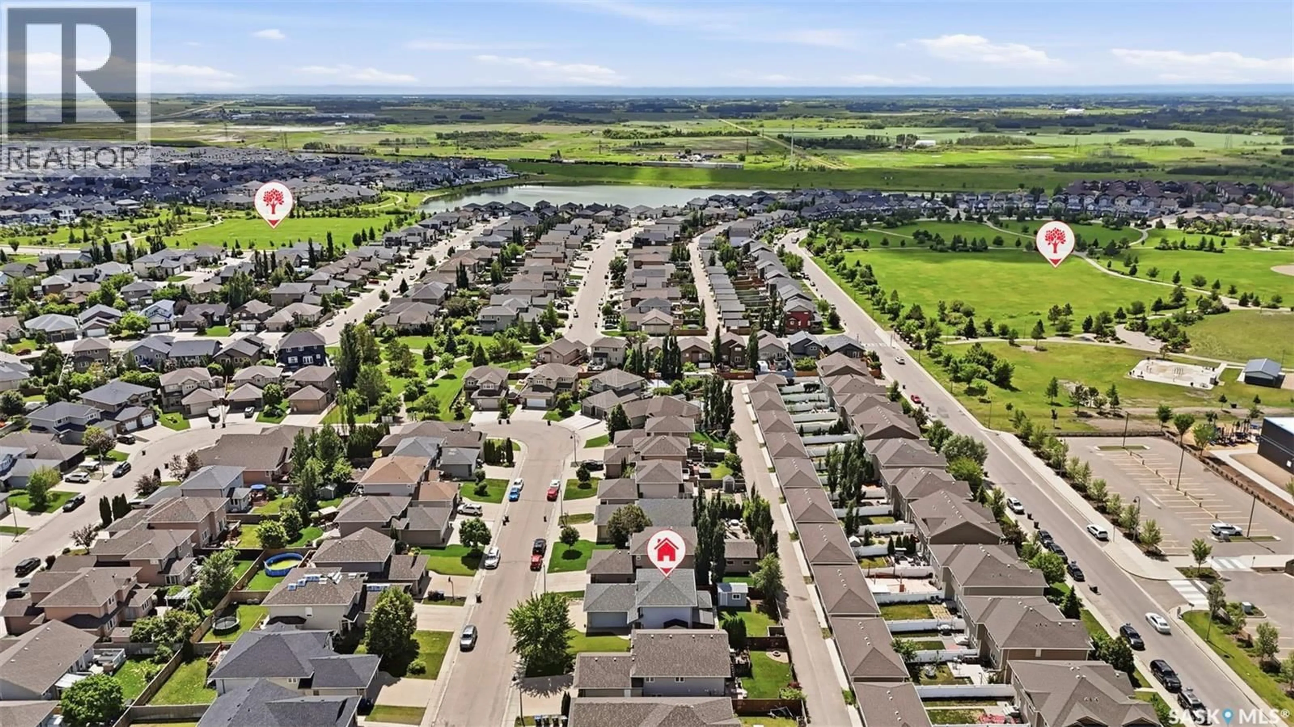
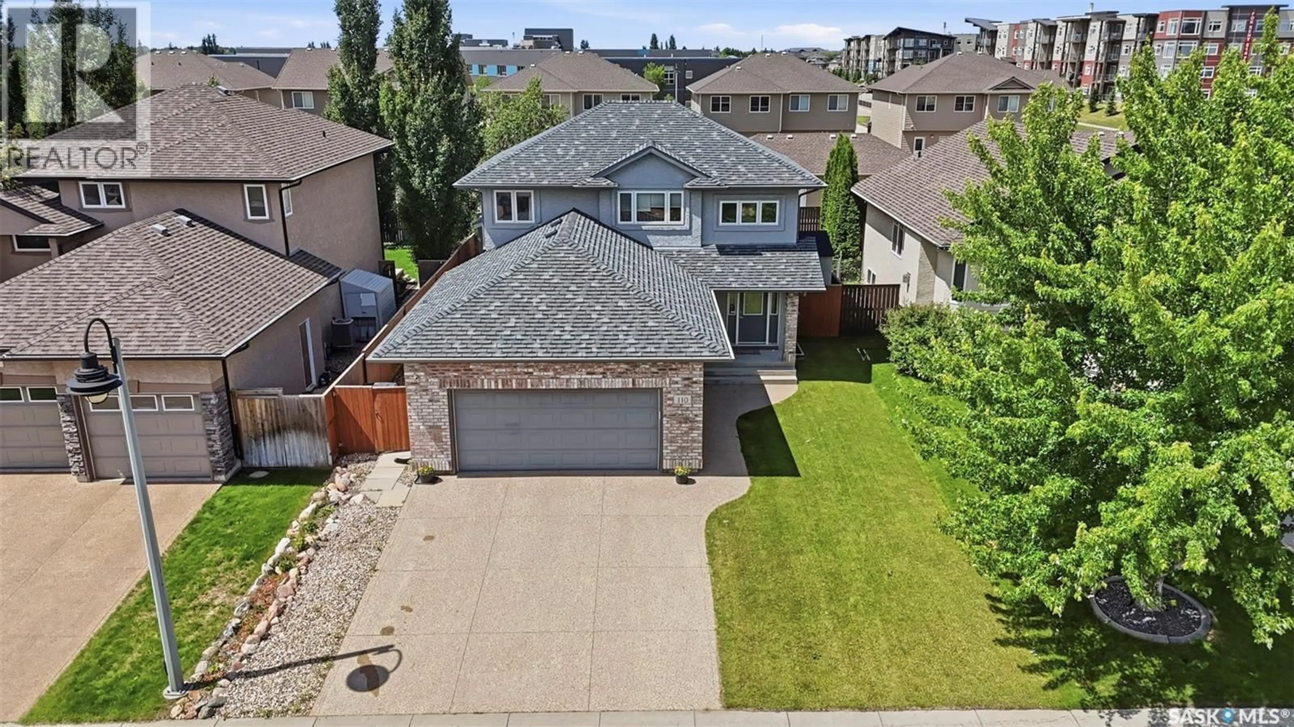
Welcome to 110 Robertson Cove, a fully developed two-storey home offering 1,605 sq. ft. of thoughtfully designed living space in one of Stonebridge’s most desirable and family-friendly locations. Situated on a quiet crescent within walking distance to two elementary schools, parks, library, fitness facilities, shopings, restaurants and all the amenities. The home boasts outstanding curb appeal with stucco and stone exterior, exposed aggregate driveway, and attached double garage. The fully landscaped yard with back alley access features brick patio, underground sprinklers, trees and shrubs, a large storage shed with overhead door, and a nice 10’ x 14’ three-season sunroom. Inside, a spacious front foyer welcomes you into the bright and inviting main floor. Rich hardwood flooring flows throughout the open-concept living and dining areas, offering an ideal space for both everyday living and entertaining. The well-appointed kitchen features attractive maple cabinetry, an island with breakfast bar seating, pot drawers, a corner sink overlooking the backyard, stainless steel appliances, abundant counter and cupboard space, and a convenient walk-through pantry connecting directly to the mudroom and laundry area. The second level offers three generously sized bedrooms. The spacious primary suite includes a walk-in closet and a private ensuite featuring a custom tiled shower. The fully finished basement provides excellent additional living space with a large family room, a fourth bedroom, a full four-piece bathroom, and a substantial mechanical and storage area. Additional features include water softener and purification system (2024), central AC, HRV, central vacuum, underground sprinklers, and EV charger rough-in in the garage (charger is not included). This move-in-ready home combines an unbeatable location, functional family layout, and exceptional value in the heart of Stonebridge. (id:39198)
Property Details
Interior
Features
Main level Floor
Kitchen
12.1 x 13.4Dining room
9.1 x 7.6Living room
13.4 x 17.42pc Bathroom
Property History
 39
39
