110 - 5109 WILLIS CRESCENT, Saskatoon, Saskatchewan S7T0N5
Contact us about this property
Highlights
Estimated valueThis is the price Wahi expects this property to sell for.
The calculation is powered by our Instant Home Value Estimate, which uses current market and property price trends to estimate your home’s value with a 90% accuracy rate.Not available
Price/Sqft$325/sqft
Monthly cost
Open Calculator
Description
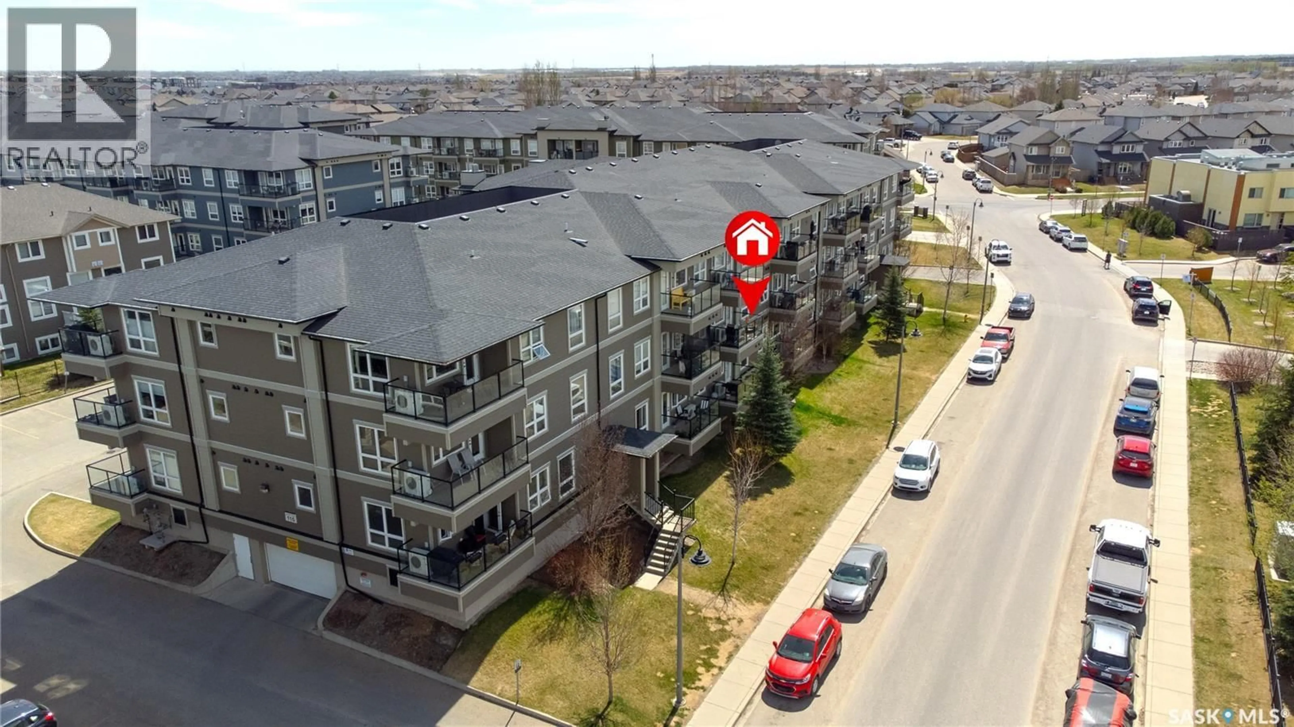
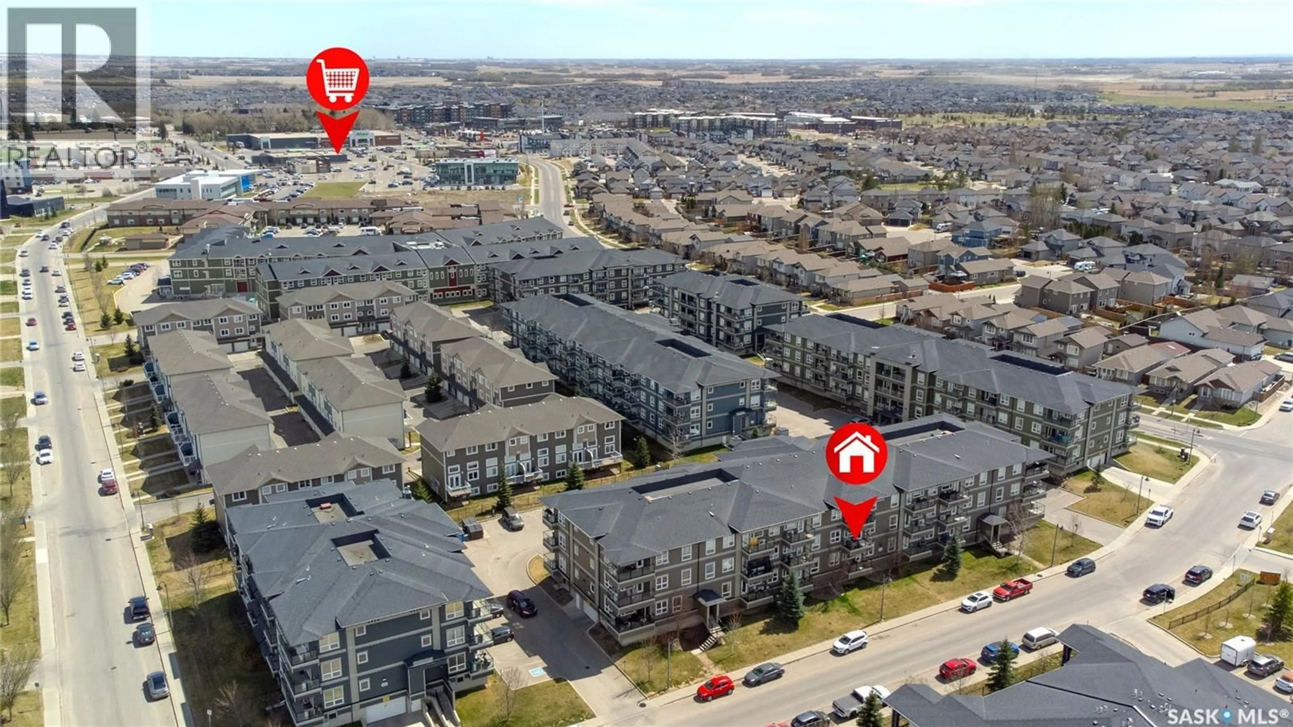
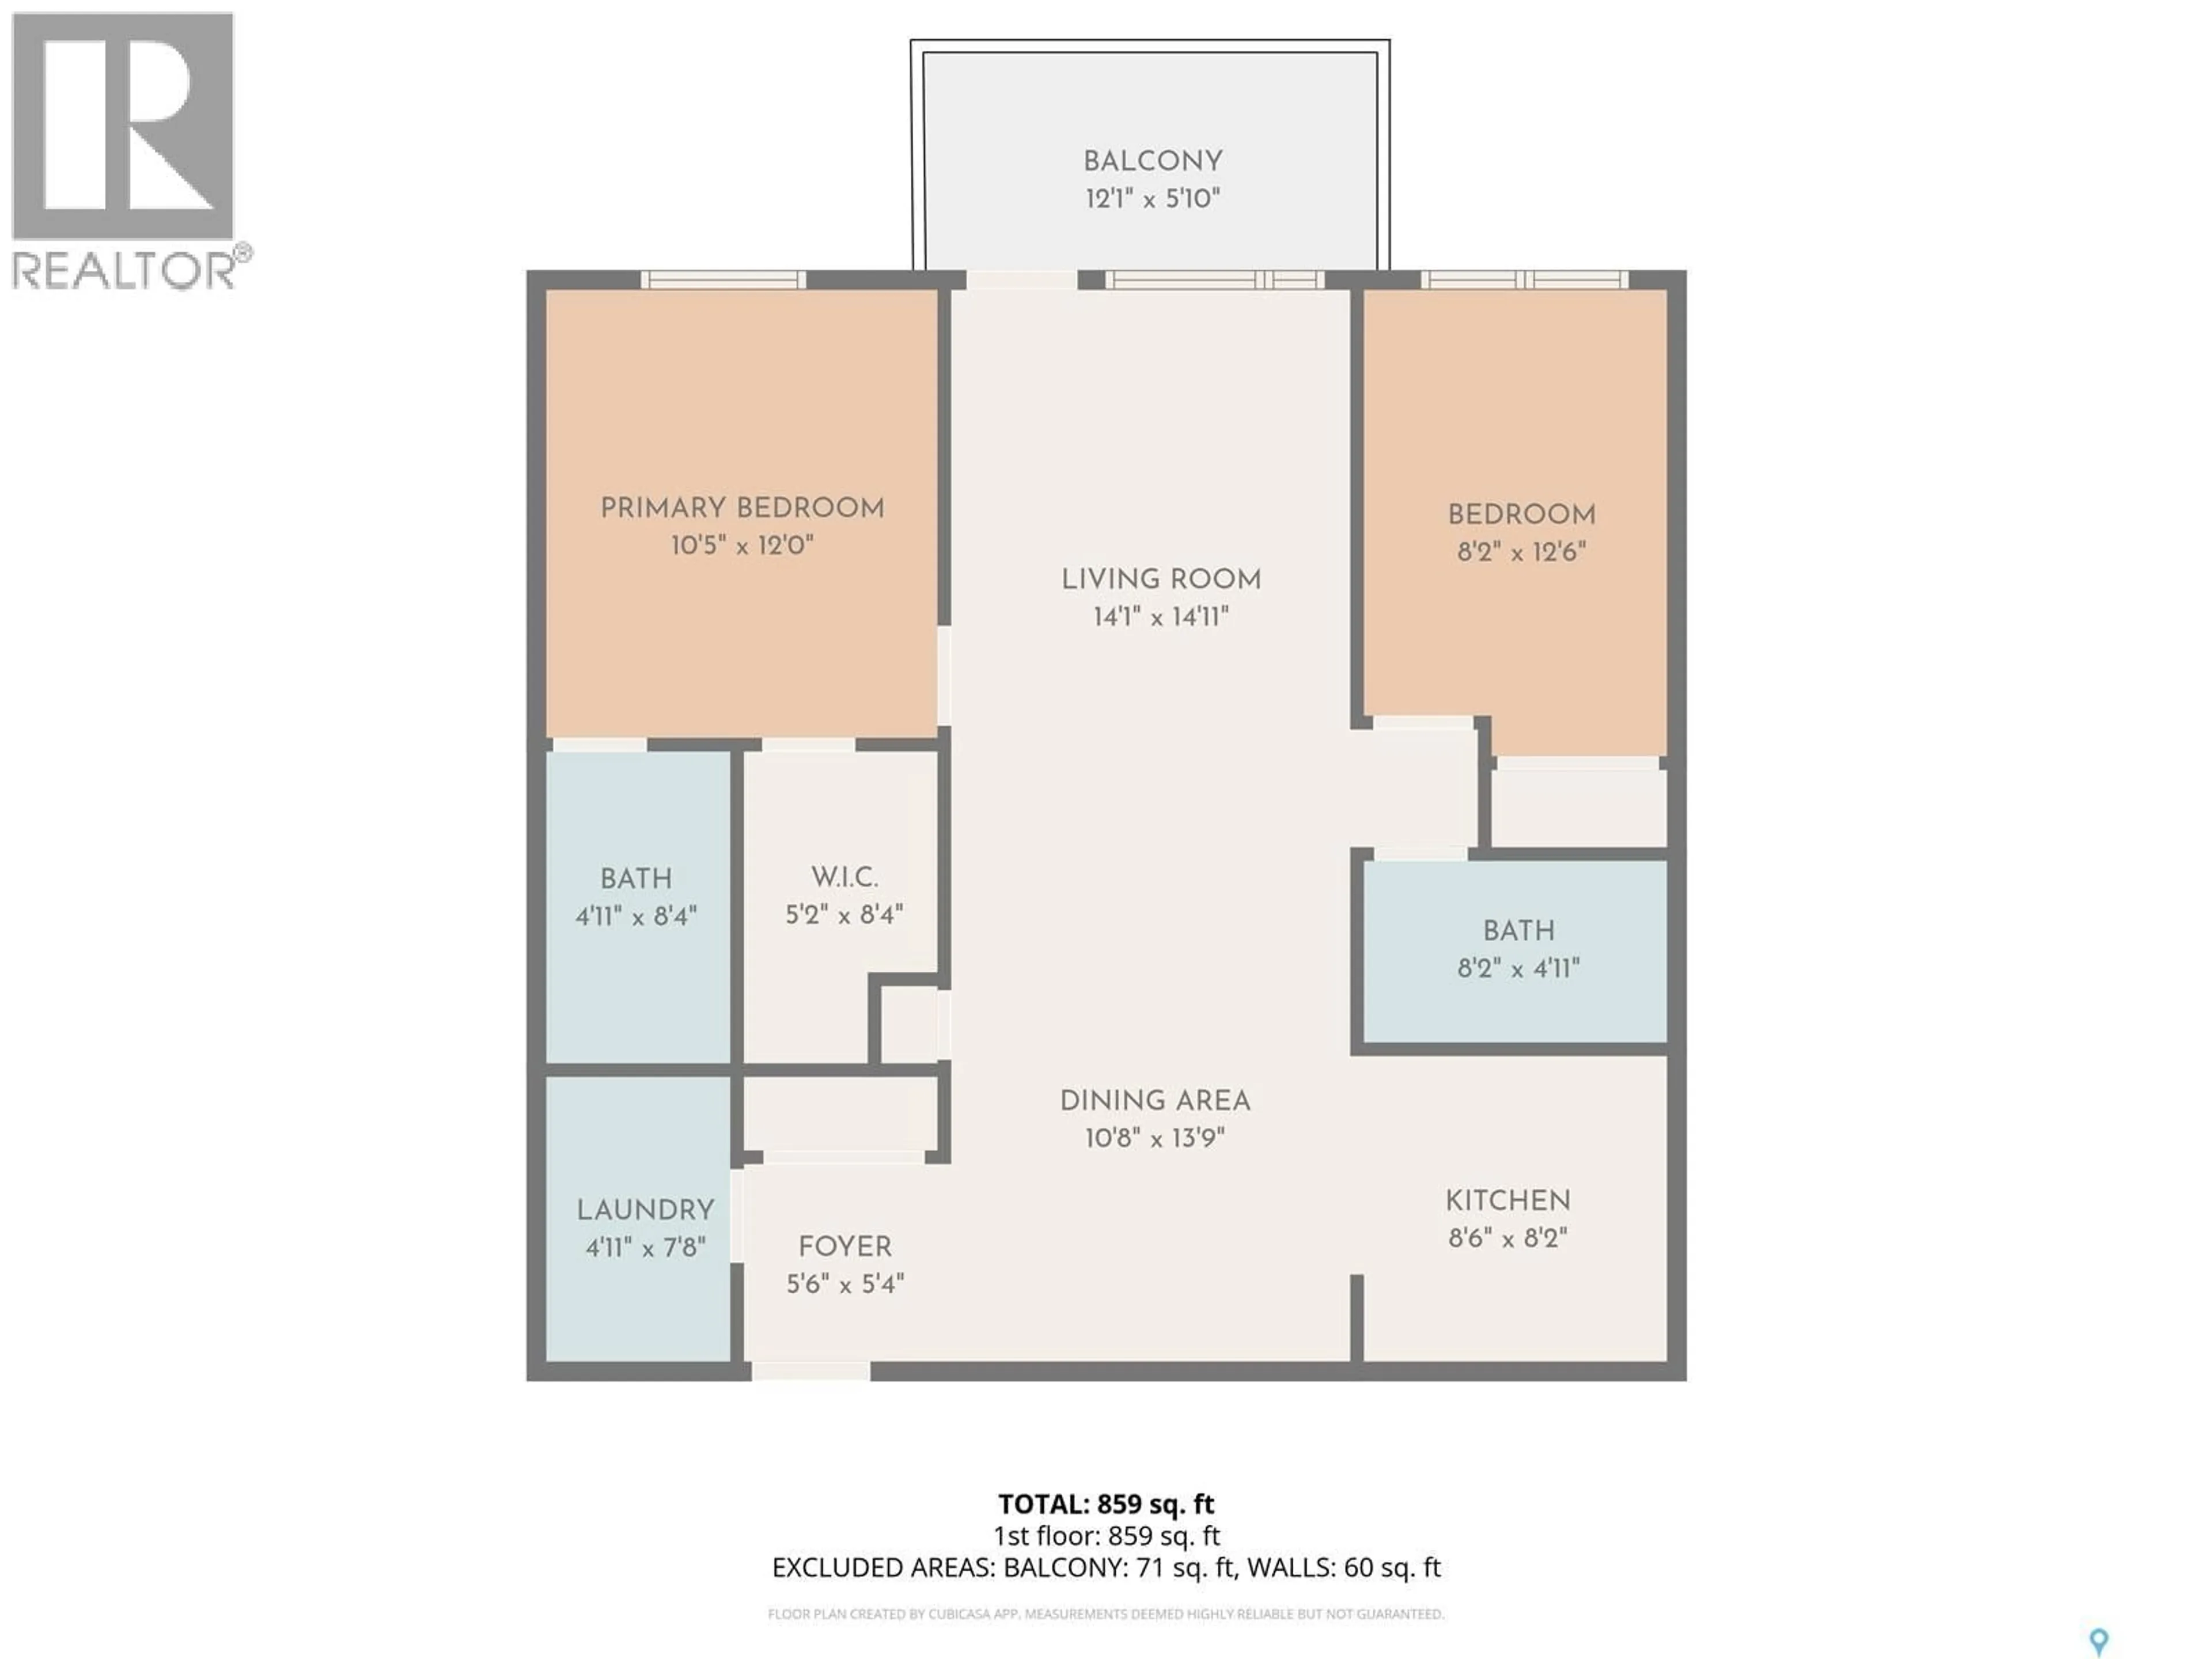
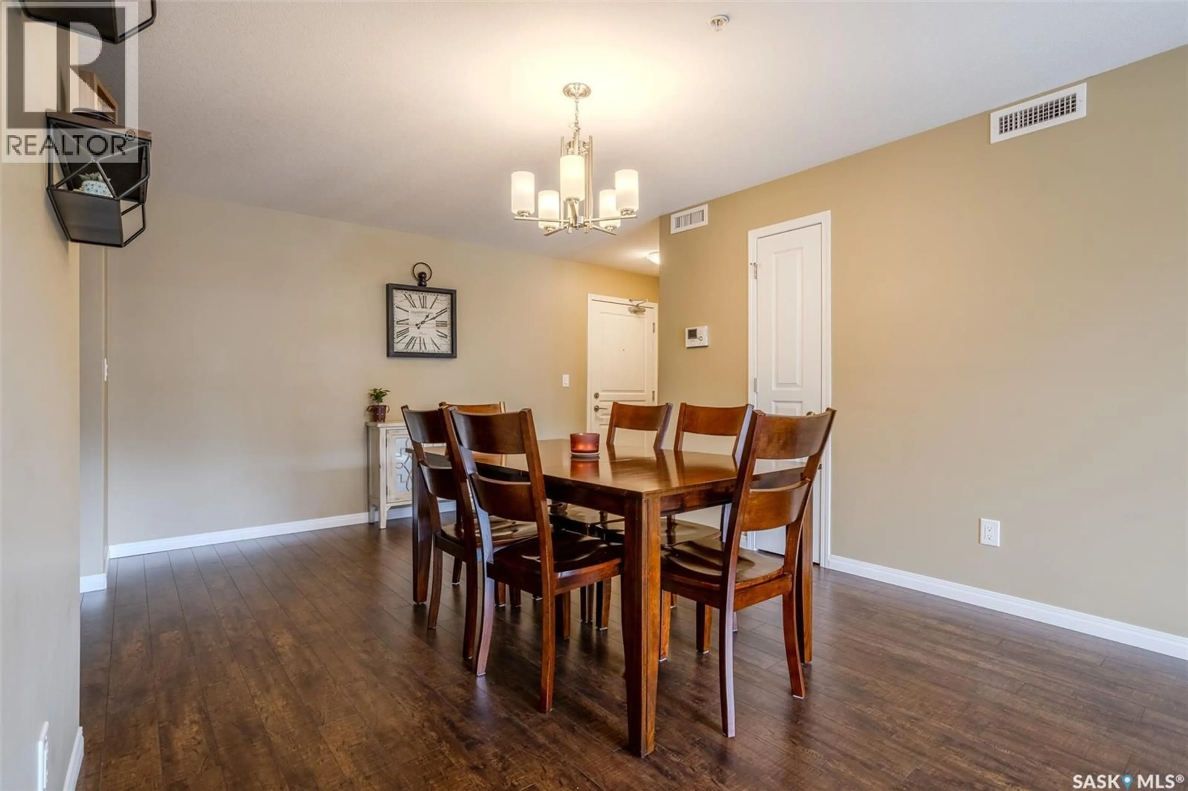
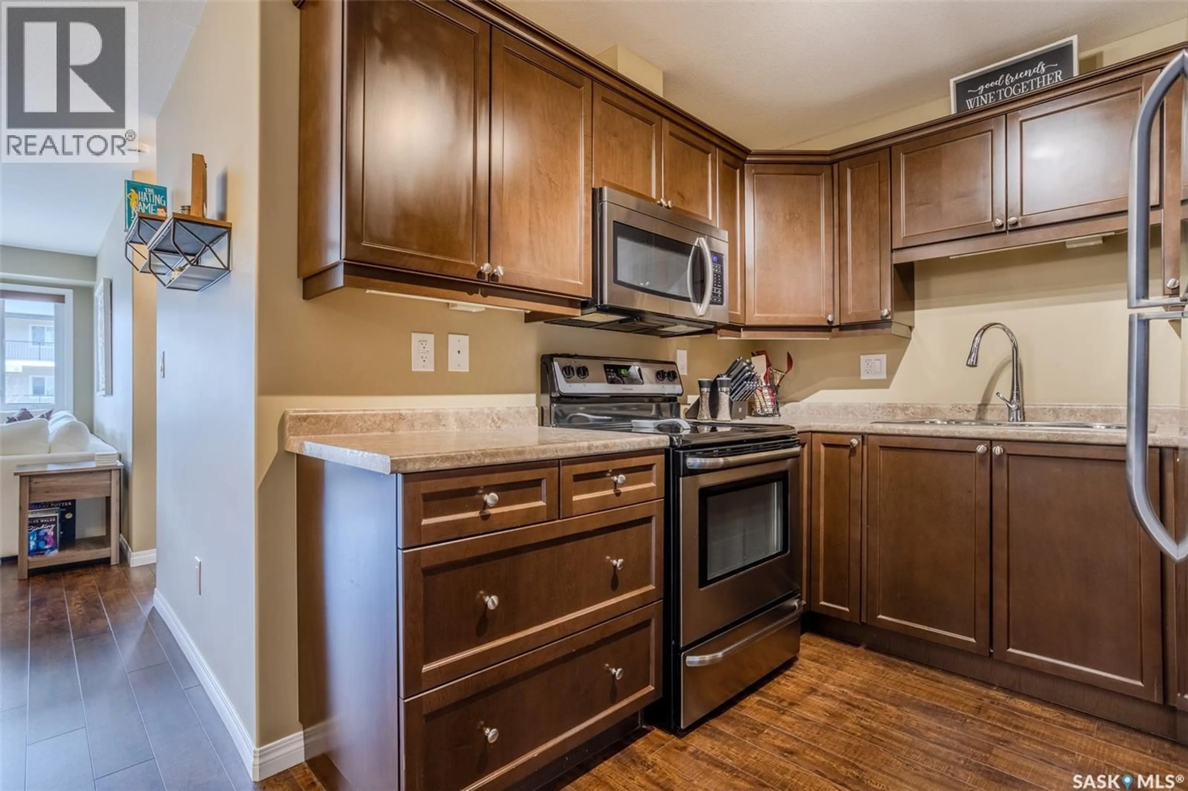
Welcome to easy condo living in the heart of Stonebridge. This well-maintained 2 bedroom, 2 bathroom unit offers a smart and practical layout with 861 sq. ft. of comfortable living space, perfect for students, young professionals, first-time buyers, or those looking to simplify and downsize without sacrificing convenience. The open-concept design creates a bright and inviting atmosphere, with a functional kitchen featuring dishwasher and microwave with hood fan. The kitchen flows seamlessly into the large dining and living areas, perfect for everyday living and entertaining. The bedrooms are thoughtfully positioned to provide privacy and flexibility for guests, roommates, or a home office setup. This unit also includes the added benefit of two parking stalls, featuring one underground stall and one surface stall. Additional updates include central air conditioning replaced Sept 2023 and a new dishwasher installed Nov 2024 through Costco with 5 year warranty. Located in one of Saskatoon’s most sought-after neighbourhoods, you’ll appreciate being just minutes from schools, parks, walking paths, shopping, restaurants, and all the amenities Stonebridge has to offer. Whether you’re searching for a place to call home or a solid investment opportunity, this condo is worth a look. Book your private showing today! (id:39198)
Property Details
Interior
Features
Main level Floor
Kitchen
8.1 x 8.5Dining room
14.8 x 11.2Living room
11.8 x 11.4Foyer
6.2 x 5.6Condo Details
Inclusions
Property History
 21
21
