107 GALLOWAY ROAD, Saskatoon, Saskatchewan S7T0G2
Contact us about this property
Highlights
Estimated valueThis is the price Wahi expects this property to sell for.
The calculation is powered by our Instant Home Value Estimate, which uses current market and property price trends to estimate your home’s value with a 90% accuracy rate.Not available
Price/Sqft$291/sqft
Monthly cost
Open Calculator
Description
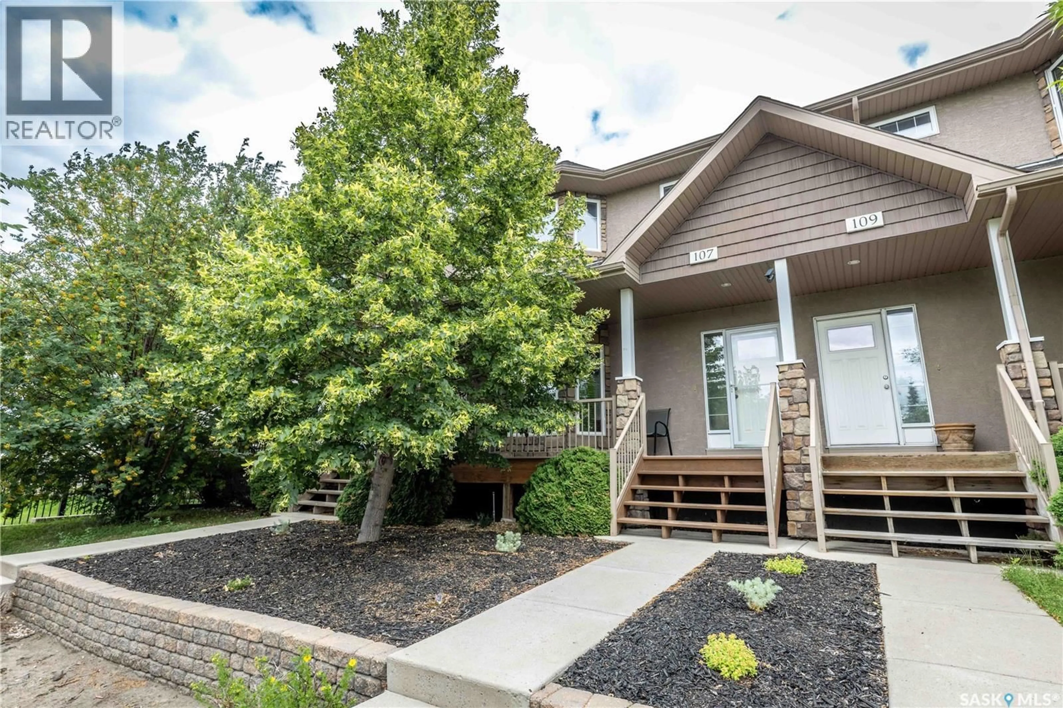
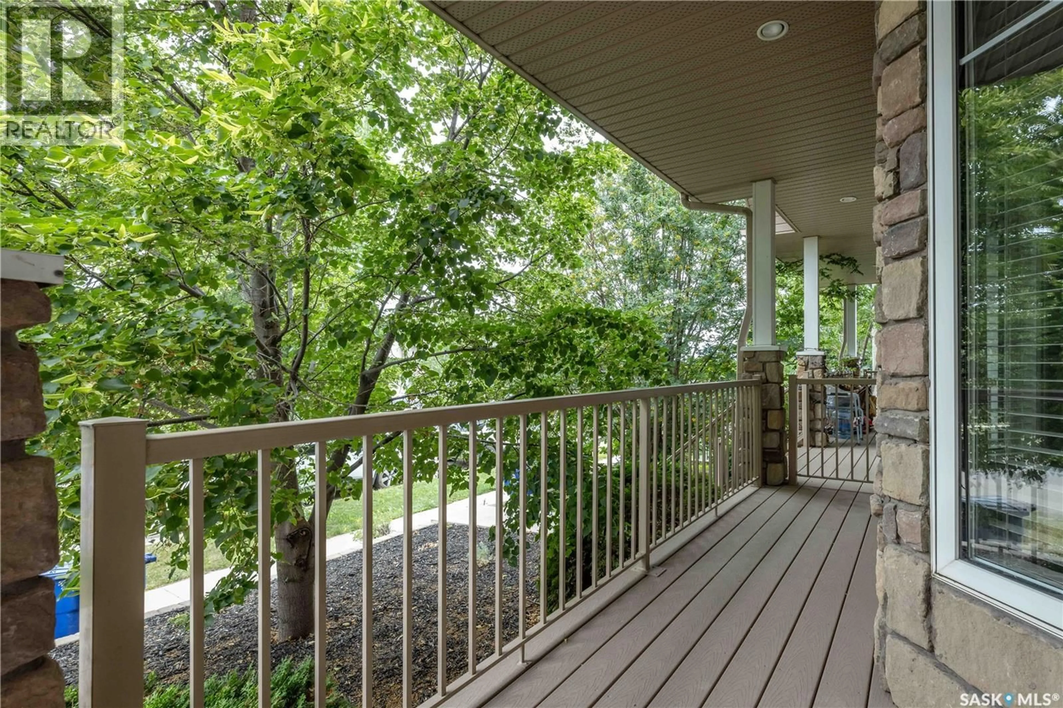
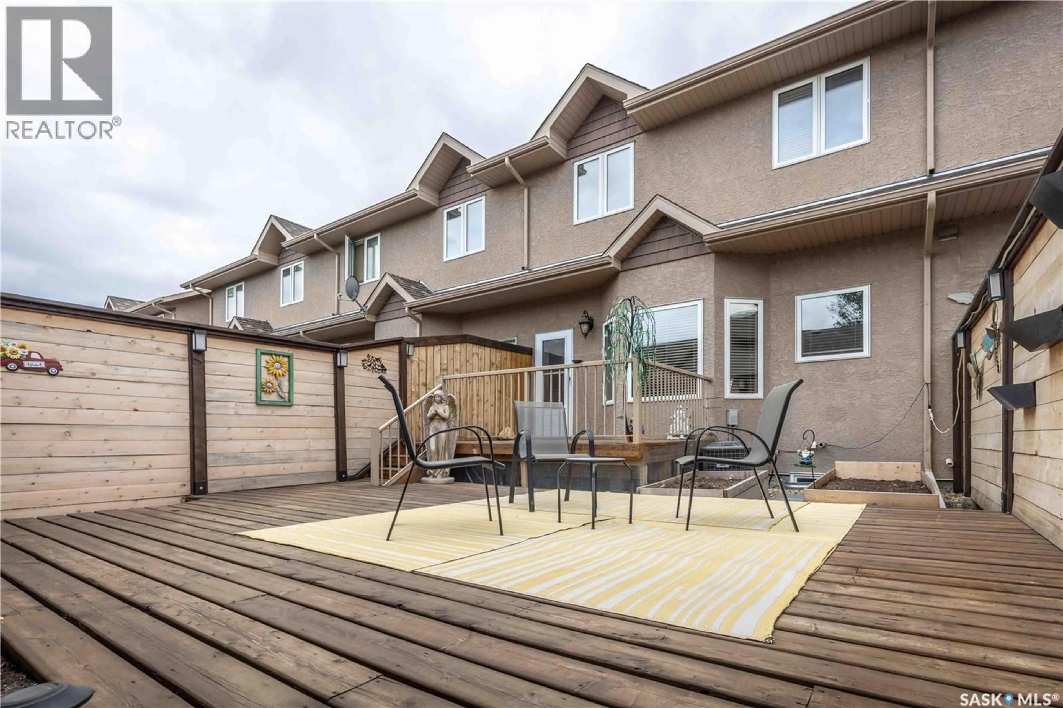
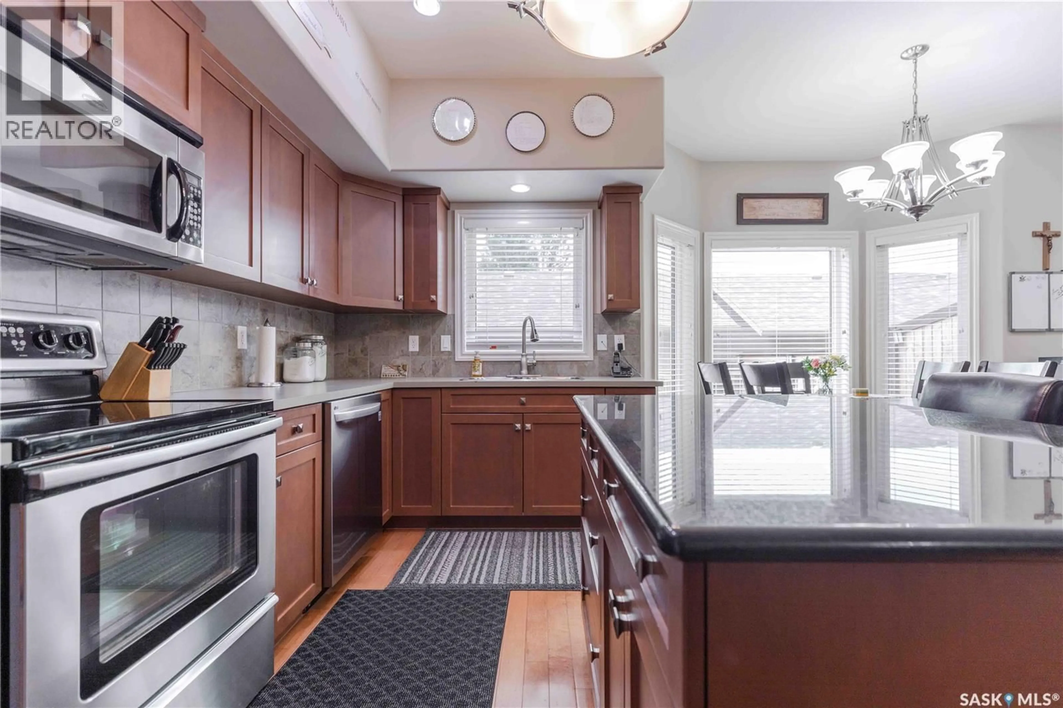
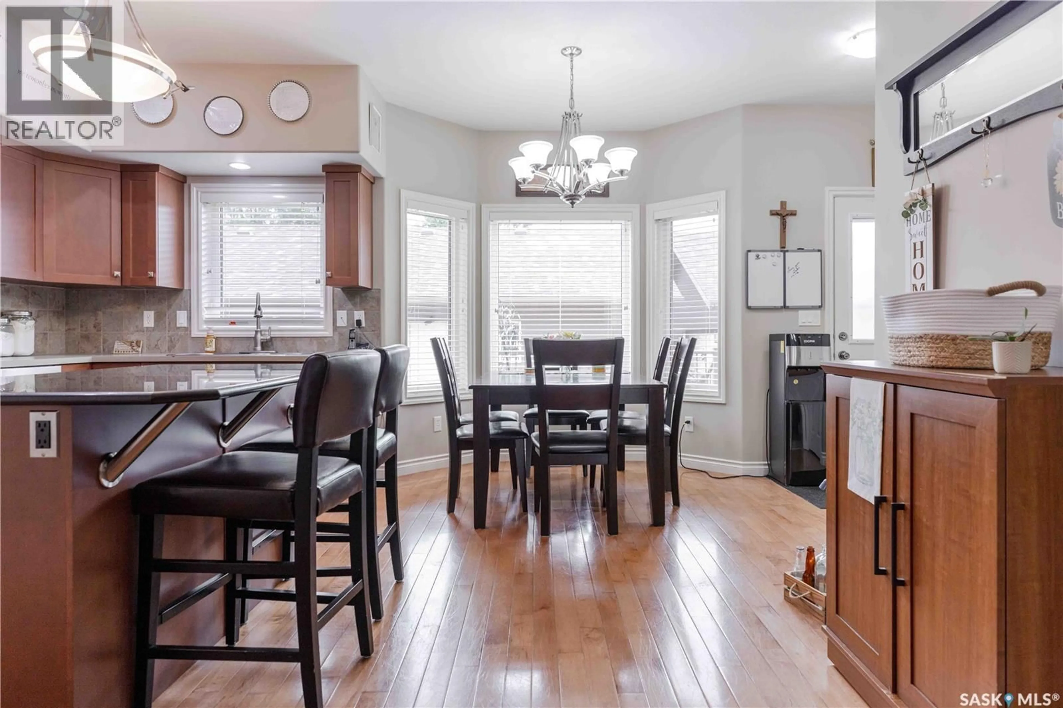
Welcome to 107 Galloway Road! This beautifully maintained 1,460 sq. ft. two-storey home offers 2 bedrooms, 3 bathrooms, and is located in the desirable community of Stonebridge. The main floor features an open-concept design with 9-foot ceilings and hardwood flooring throughout most of the level. The spacious living room is highlighted by a cozy gas fireplace, while the kitchen offers ample cabinetry, a large island, stainless steel appliances, and an eat-in dining area. Just off the dining space, a garden door leads to a spacious deck overlooking the low-maintenance, xeriscaped backyard. The front yard is also xeriscaped, and the welcoming front veranda is the perfect spot to enjoy your morning coffee. A convenient 2-piece bathroom completes the main floor. Upstairs, you’ll find two generously sized bedrooms, each featuring its own walk-in closet and private ensuite bathroom, providing excellent comfort and privacy. The basement is open for future development and includes a 3-piece bathroom rough-in, offering plenty of potential to create additional living space to suit your needs. Additional features include central air conditioning and central vacuum. No condo fees. This move-in ready home offers low-maintenance living in one of Saskatoon’s most sought-after neighbourhoods, close to parks, schools, shopping, restaurants, and all the amenities Stonebridge has to offer. (id:39198)
Property Details
Interior
Features
Second level Floor
Bedroom
12.7 x 14.14pc Ensuite bath
Primary Bedroom
12.8 x 16.14pc Ensuite bath
Property History
 25
25
