105 - 542 PRINGLE CRESCENT, Saskatoon, Saskatchewan S7T0W9
Contact us about this property
Highlights
Estimated valueThis is the price Wahi expects this property to sell for.
The calculation is powered by our Instant Home Value Estimate, which uses current market and property price trends to estimate your home’s value with a 90% accuracy rate.Not available
Price/Sqft$654/sqft
Monthly cost
Open Calculator
Description
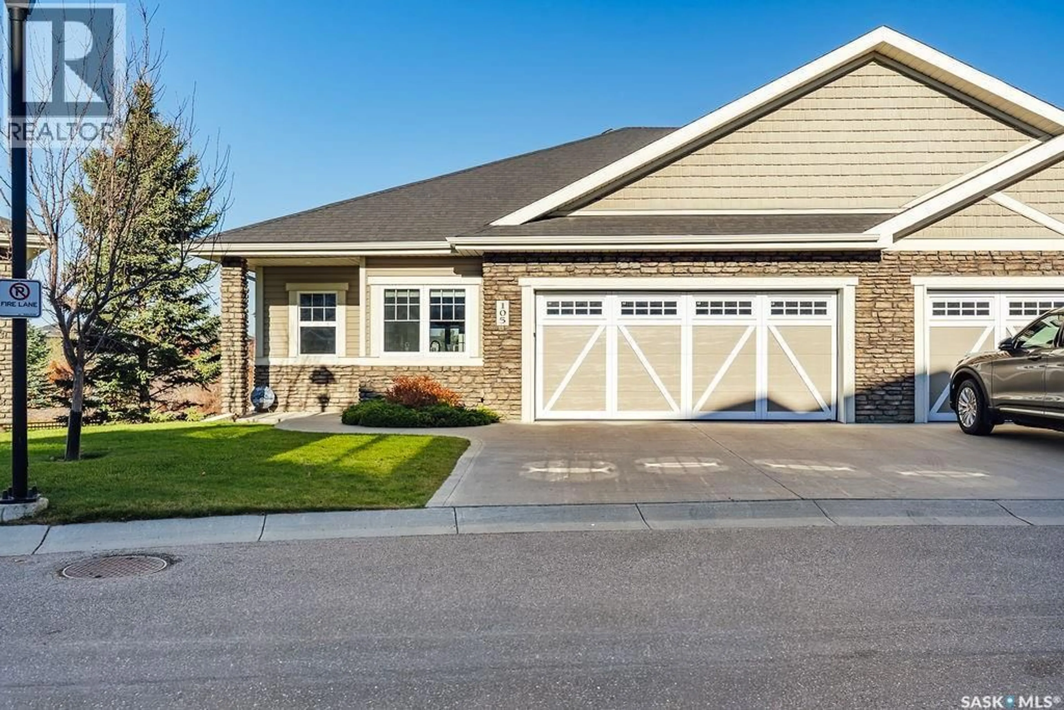
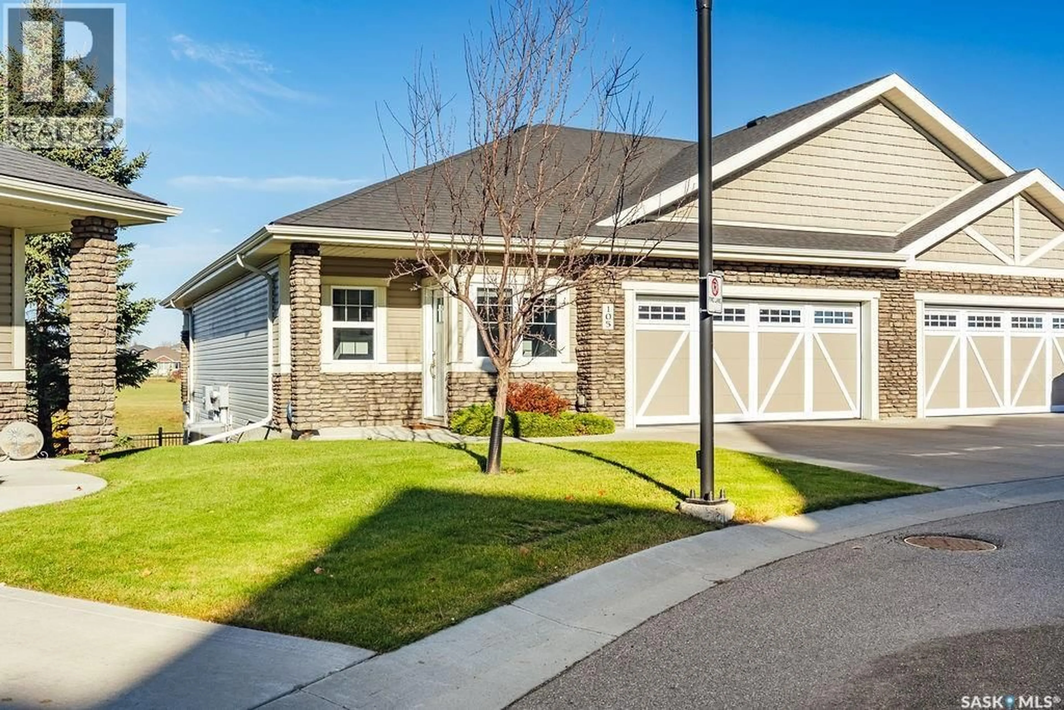
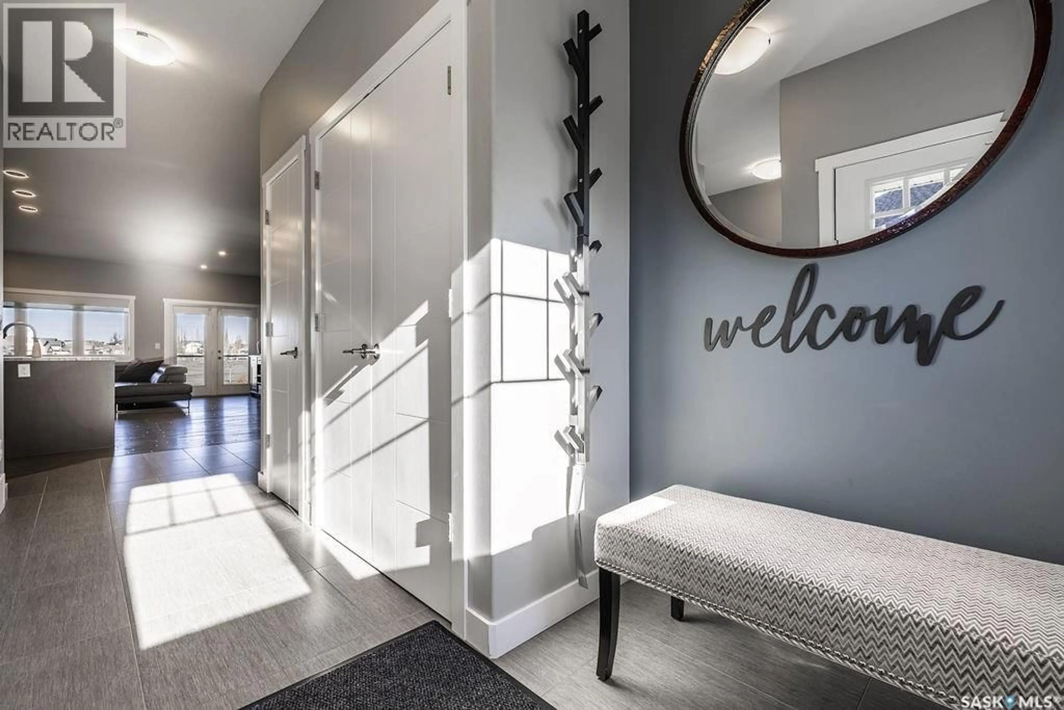
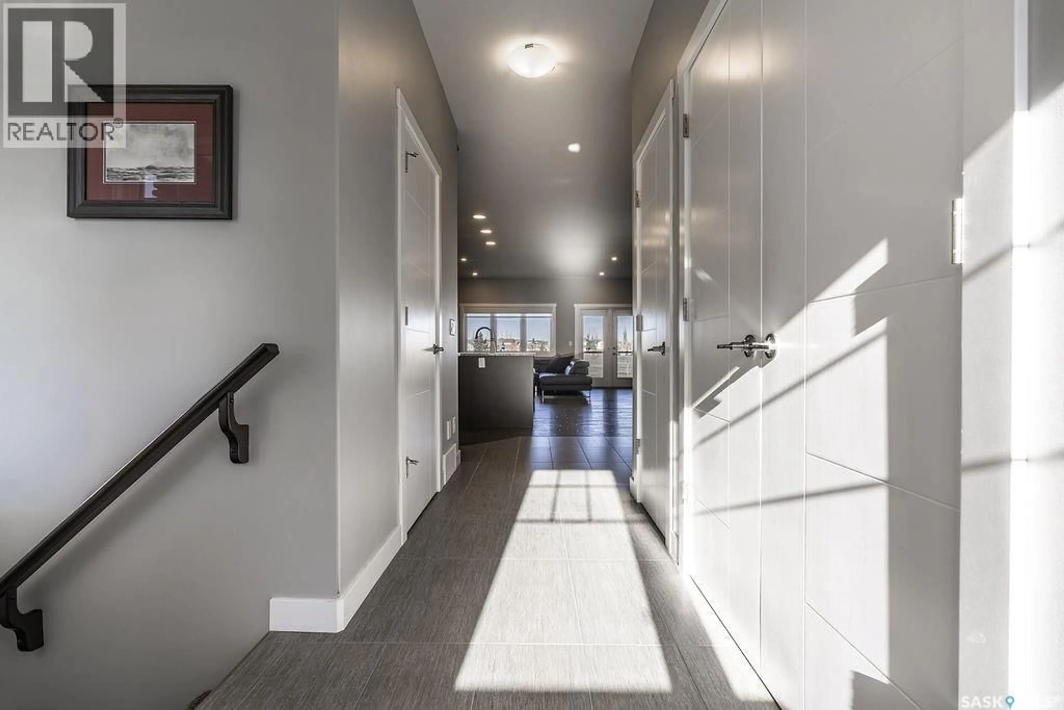
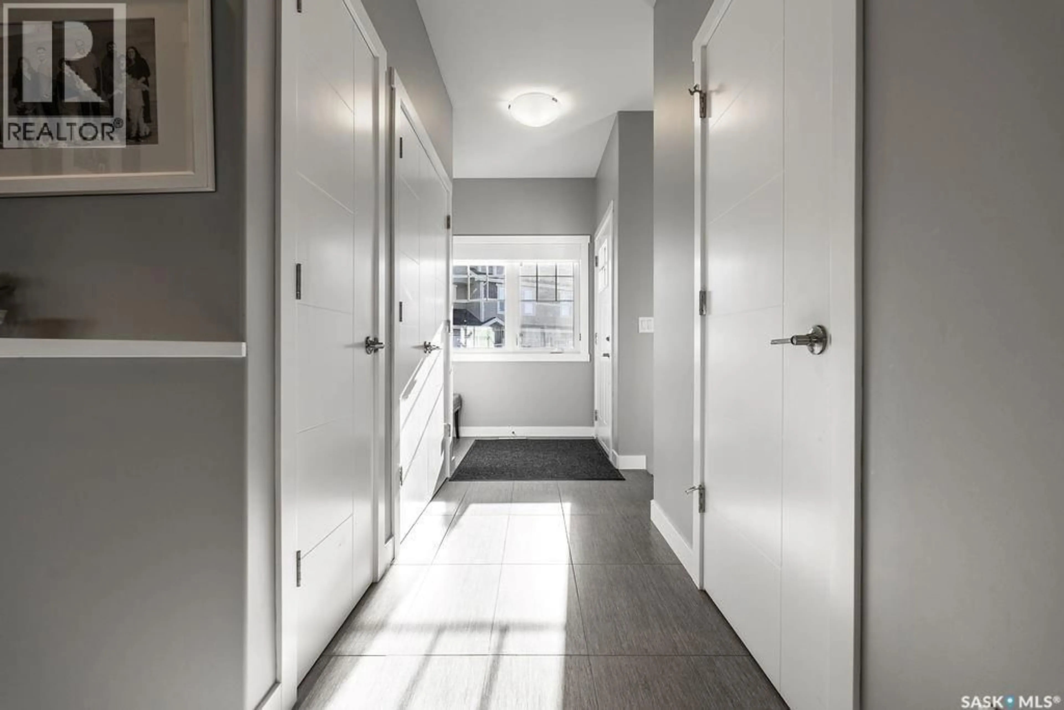
Welcome to 105-542 Pringle Cres, an exceptional bungalow townhouse in the desirable Stonebridge neighbourhood, offering breathtaking pond and park views, luxurious finishes, and incredible entertaining spaces! Step inside to discover 1,107 sqft. of beautifully designed main floor living space. The gorgeous kitchen is the heart of the home, featuring an impressive 8-foot eat-up island, corner walk-in pantry, and stainless steel appliances. The open-concept layout flows seamlessly into the dining and living areas, where large windows showcase stunning park views. Step outside onto the balcony to take in the peaceful surroundings and picturesque pond views. Neutral-toned hardwood flooring flows throughout the main floor, creating a warm and timeless atmosphere. The spacious primary bedroom is a true retreat, featuring large windows overlooking the beautiful scenery. The luxurious ensuite offers a double-sink vanity, tiled walk-in shower, private water closet, and a generous walk-in closet. The welcoming foyer provides direct access to the double attached garage, complete with epoxy flooring and storage racks. A convenient 2-piece powder room completes the main floor. The fully developed walkout basement takes entertaining to another level! A spacious family room provides the perfect setting for hosting guests or relaxing, while the impressive, fully equipped theatre room creates the ultimate movie-night experience. You'll also find an additional bedroom, a 4-piece bathroom, and a versatile den ideal for a home office or extra storage. The laundry is found in the utility room with plenty of space for storage. Walk directly outside to the covered patio, complete with a hot tub hookup, and enjoy the beautiful outdoor setting. Offering the perfect balance of low-maintenance living, luxurious comfort, and exceptional entertaining space, this remarkable Stonebridge townhouse allows you to downsize your maintenance without compromising on space, style, or lifestyle. (id:39198)
Property Details
Interior
Features
Basement Floor
Media
19'9 x 19'8Den
9'3 x 14'6Laundry room
- x -Bedroom
9'7 x 11'9Condo Details
Inclusions
Property History
 48

