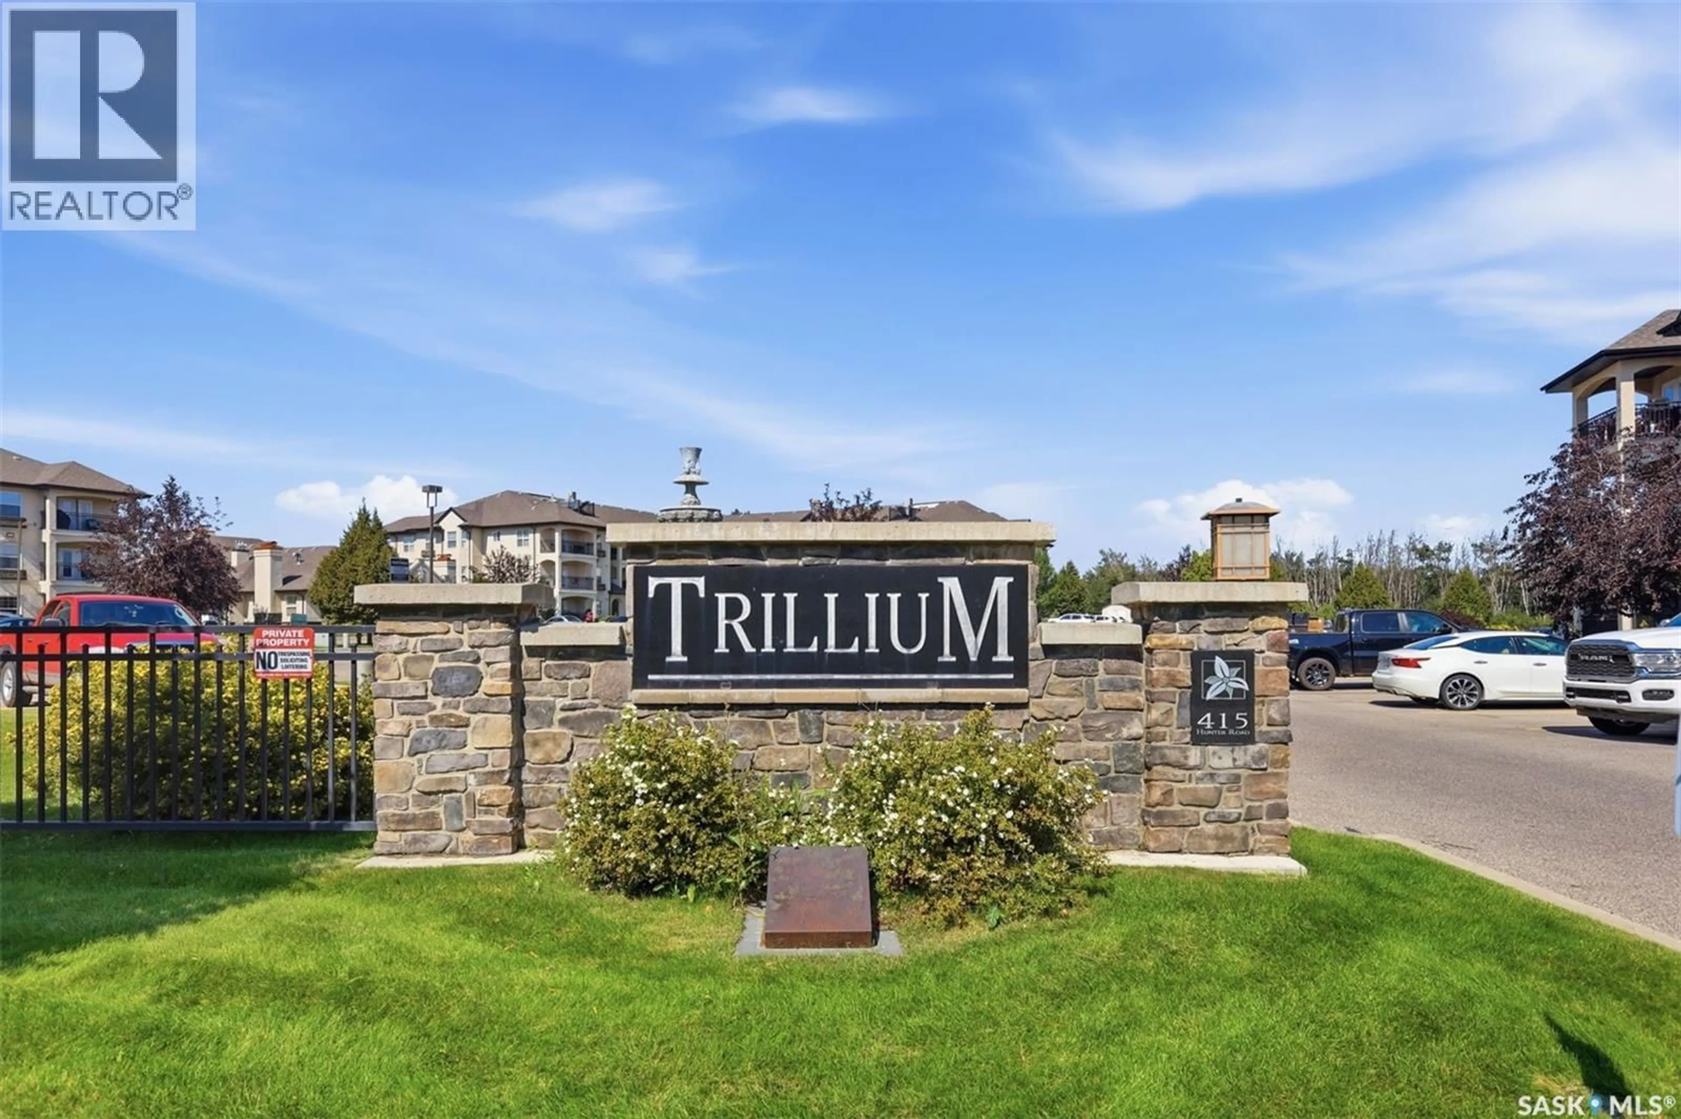
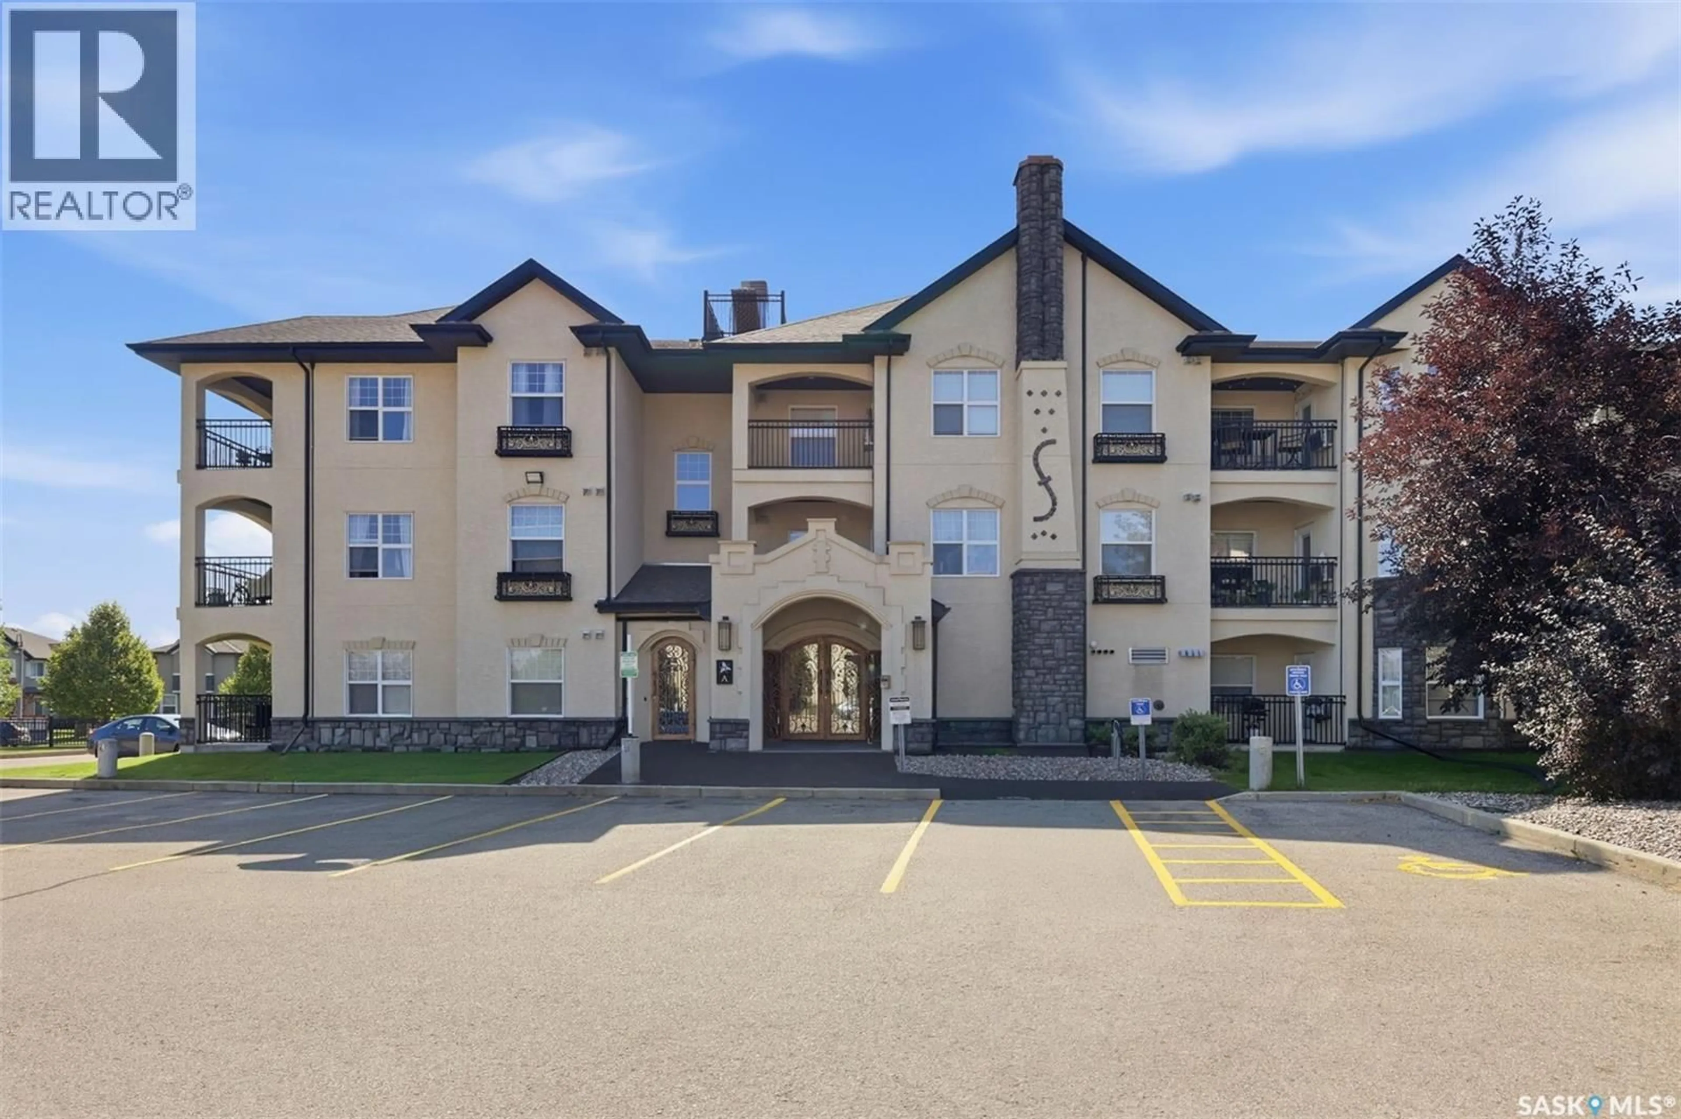
104A HUNTER ROAD, Saskatoon, Saskatchewan S7T0J7
Contact us about this property
Highlights
Estimated valueThis is the price Wahi expects this property to sell for.
The calculation is powered by our Instant Home Value Estimate, which uses current market and property price trends to estimate your home’s value with a 90% accuracy rate.Not available
Price/Sqft$287/sqft
Monthly cost
Open Calculator
Description
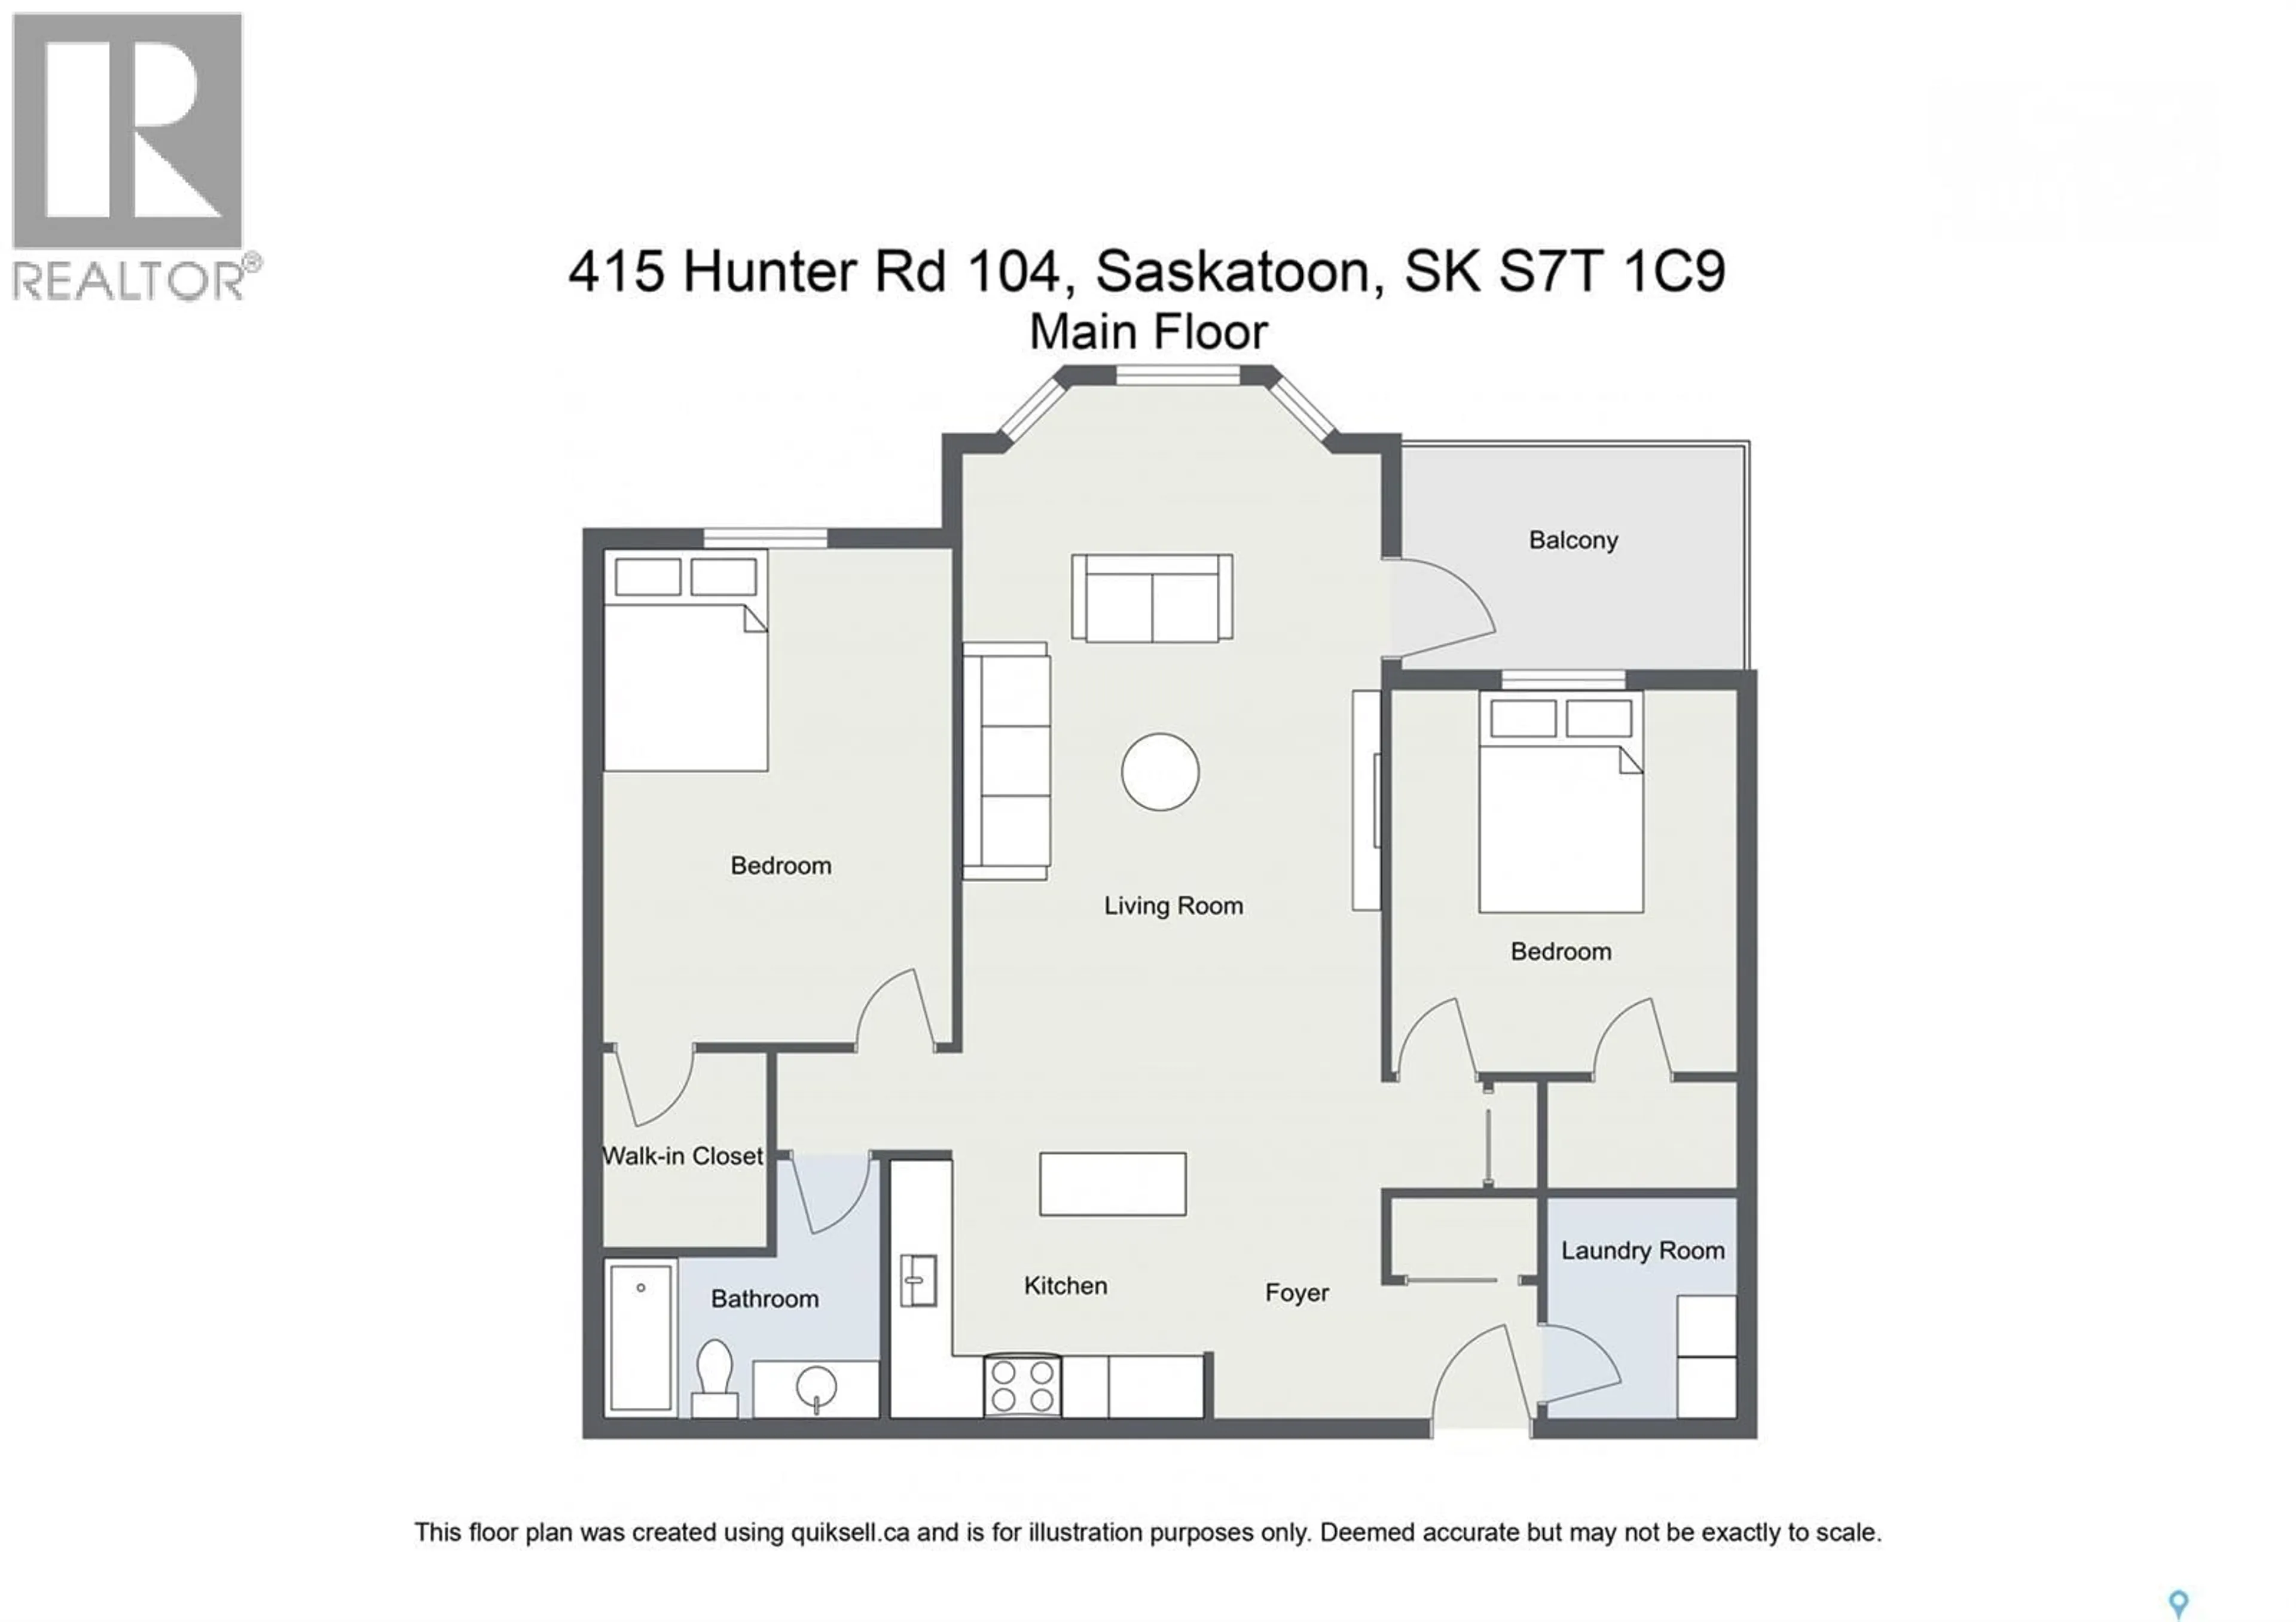
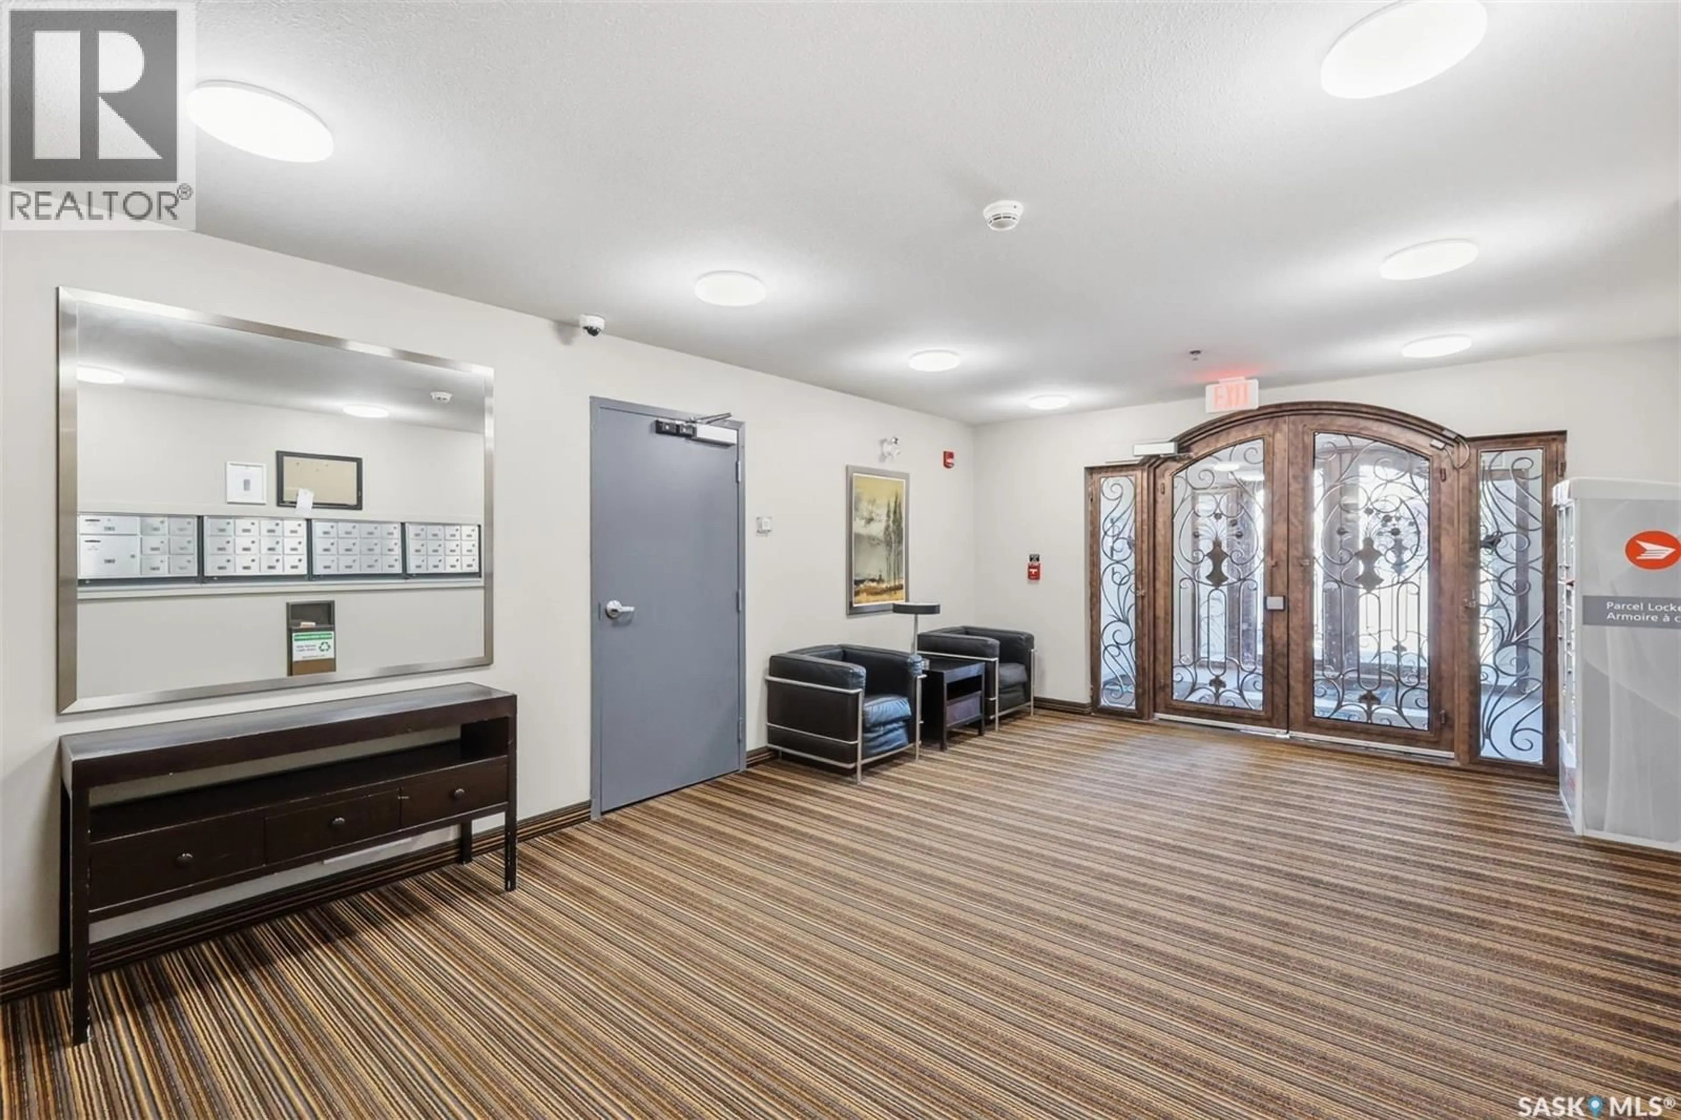
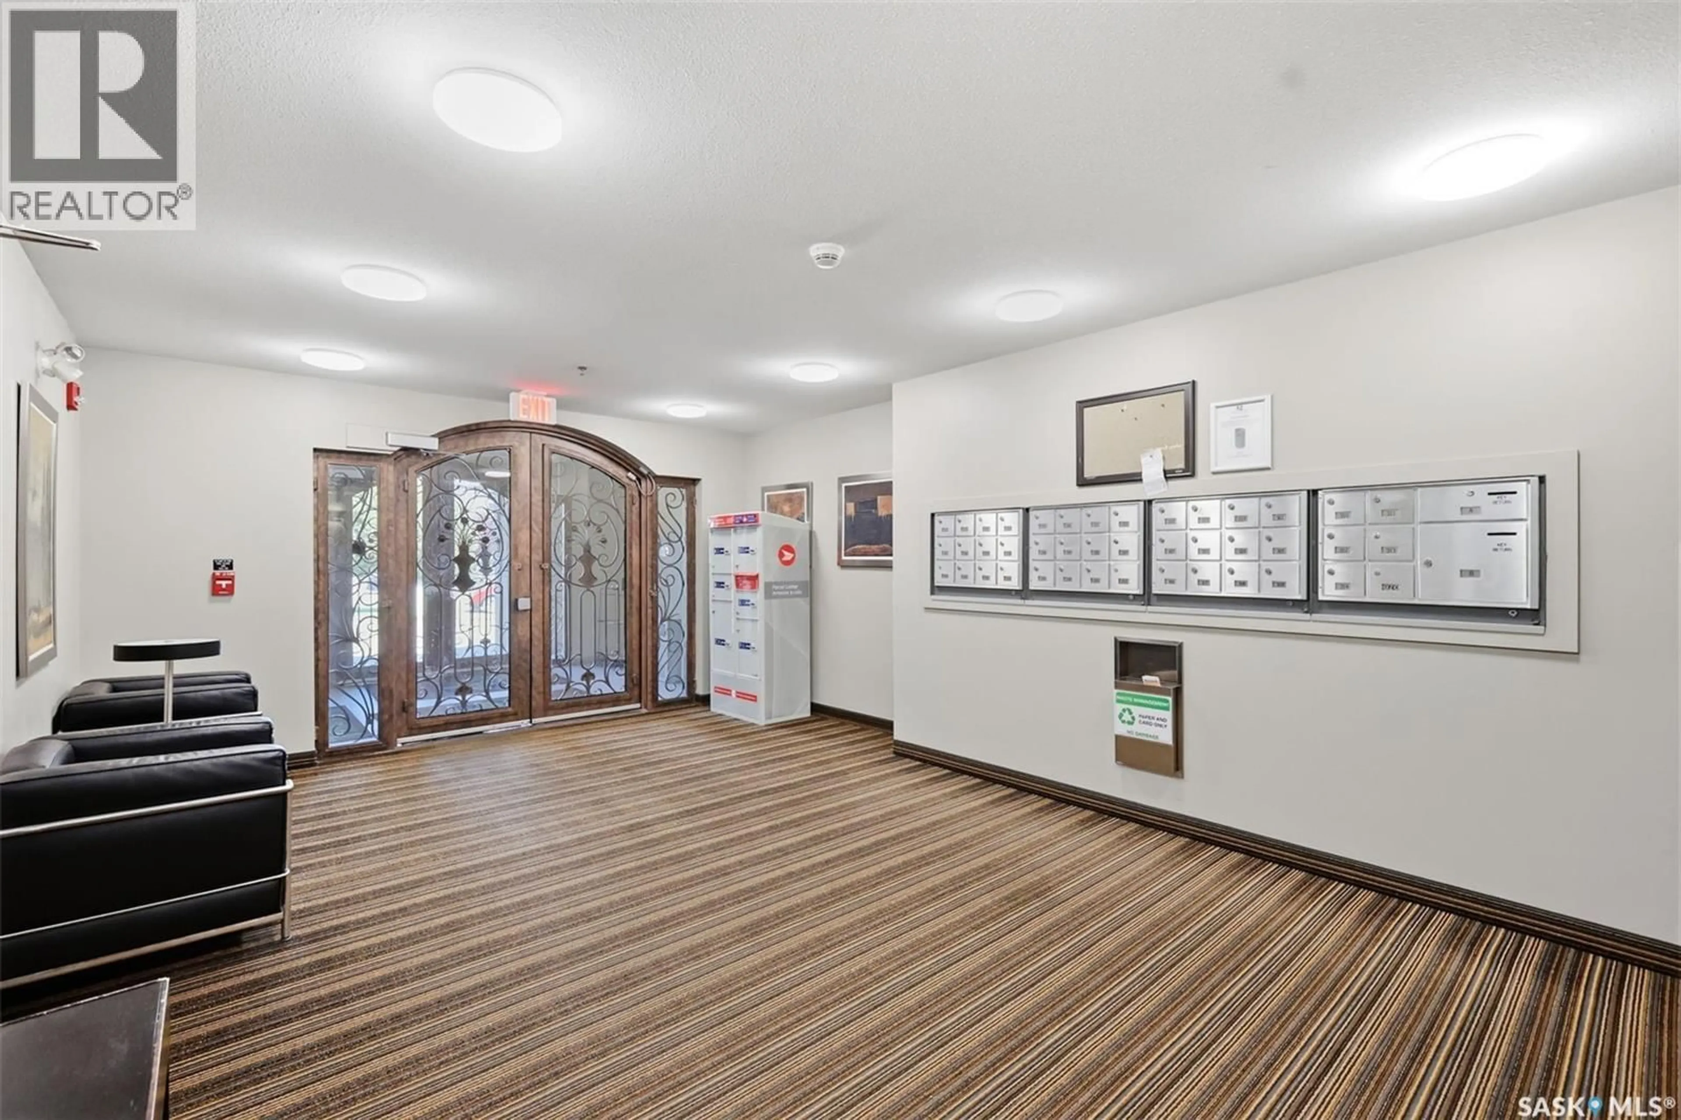
Welcome to this bright and stylish main floor unit in the highly sought-after community of Stonebridge. Offering 2 bedrooms and 1 bathroom, this thoughtfully designed condo combines contemporary finishes, impressive amenities, and an unbeatable location. Step inside to a fresh, inviting interior featuring fresh paint throughout and brand-new carpet in both bedrooms. The open-concept living space is filled with natural light and flows seamlessly onto a covered patio, creating the perfect spot for morning coffee or evening relaxation. The modern kitchen makes a statement with glossy white upper cabinetry, warm wood-tone lowers, quartz countertops, glass tile backsplash, and a large island with seating. Stainless steel appliances include a fridge, stove, dishwasher, and over-the-range microwave. Both generously sized bedrooms feature walk-in closets, offering excellent storage, while convenient in-suite laundry adds everyday functionality. Beyond your suite, enjoy an exceptional lifestyle with access to an indoor swimming pool, fitness centre, billiards room, social lounge, and clubhouse. The pet-friendly complex (with board approval) offers plenty of ways to relax, stay active, and connect. Located within walking distance of shopping, restaurants, parks, and everyday conveniences, this is a fantastic opportunity for all buyers looking for value in one of Saskatoon’s most desirable neighbourhoods. (id:39198)
Property Details
Interior
Features
Main level Floor
Living room
Kitchen/Dining room
Bedroom
12'10 x 12'10Bedroom
9'10 x 10'9Exterior
Features
Condo Details
Amenities
Exercise Centre, Recreation Centre, Swimming, Clubhouse
Inclusions
Property History
 40
40
