103 - 3 WILLIS CRESCENT, Saskatoon, Saskatchewan S7T0X9
Contact us about this property
Highlights
Estimated valueThis is the price Wahi expects this property to sell for.
The calculation is powered by our Instant Home Value Estimate, which uses current market and property price trends to estimate your home’s value with a 90% accuracy rate.Not available
Price/Sqft$249/sqft
Monthly cost
Open Calculator
Description
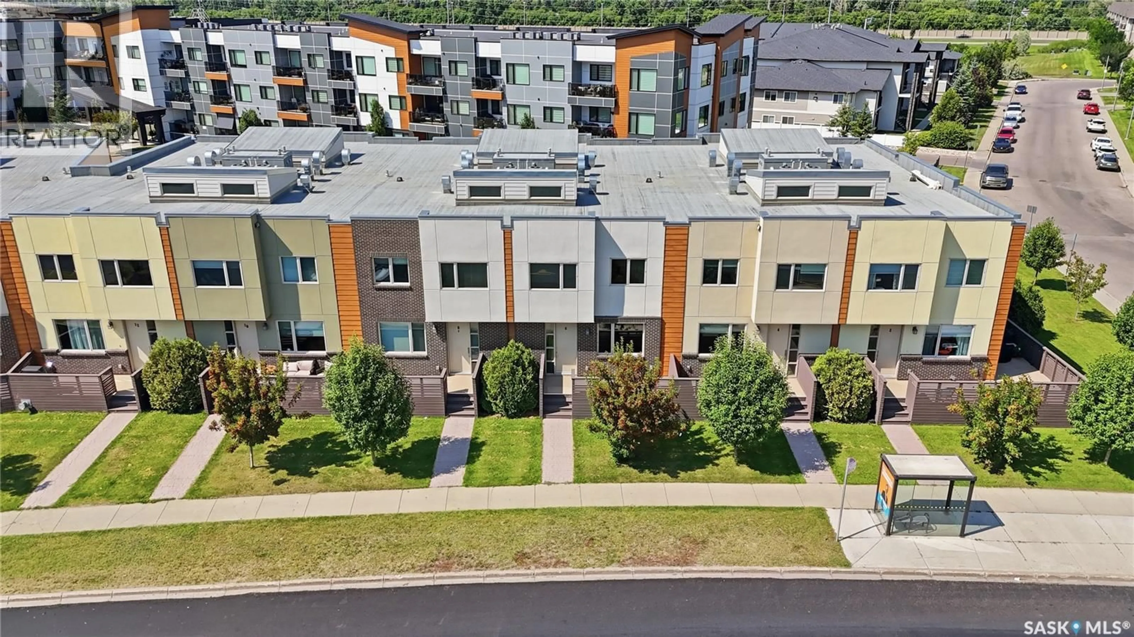
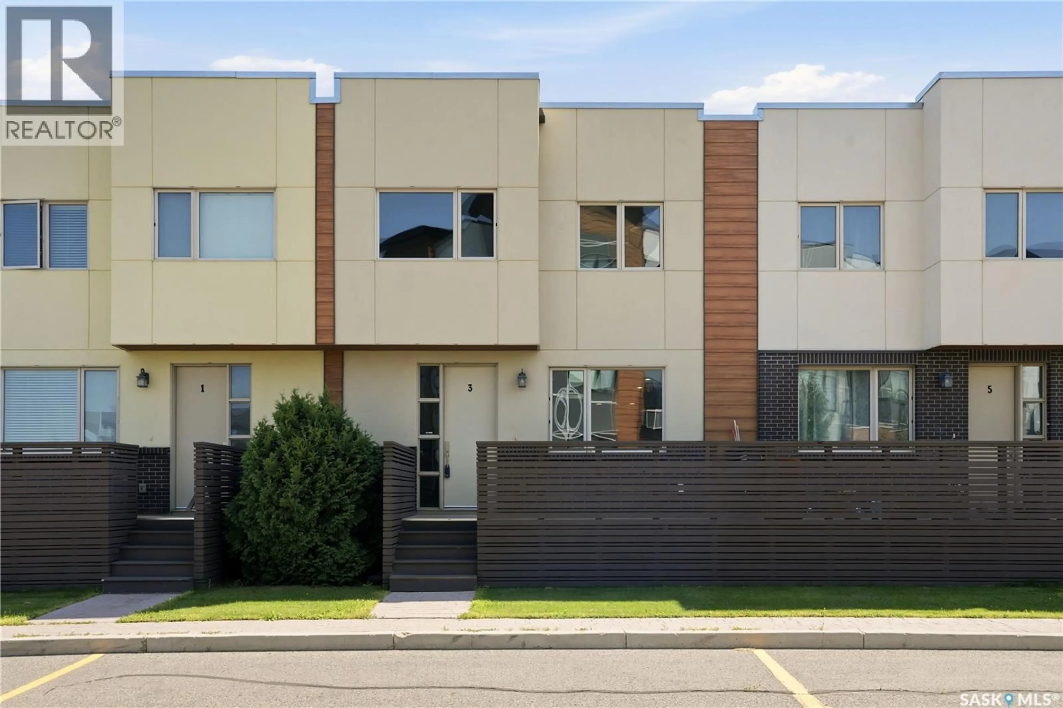
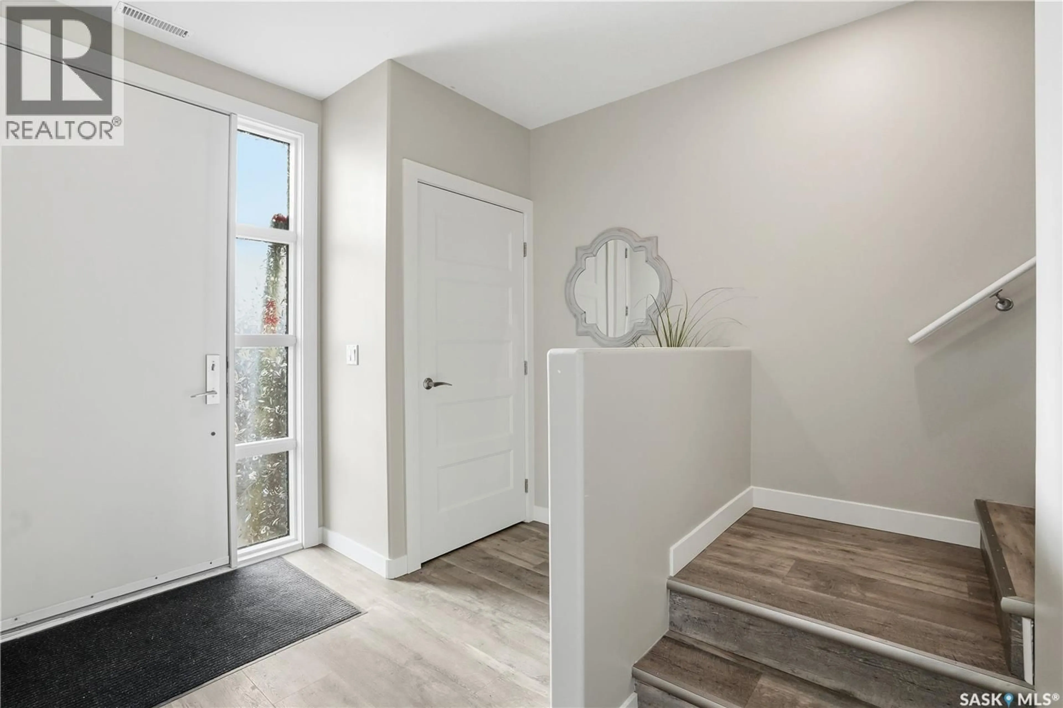
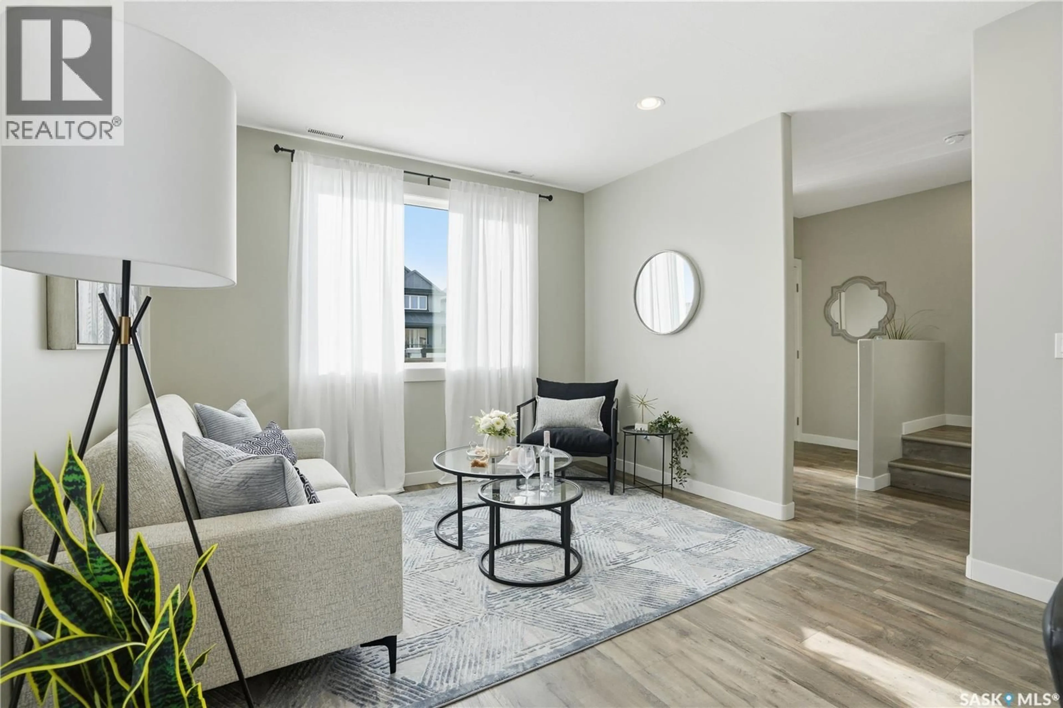
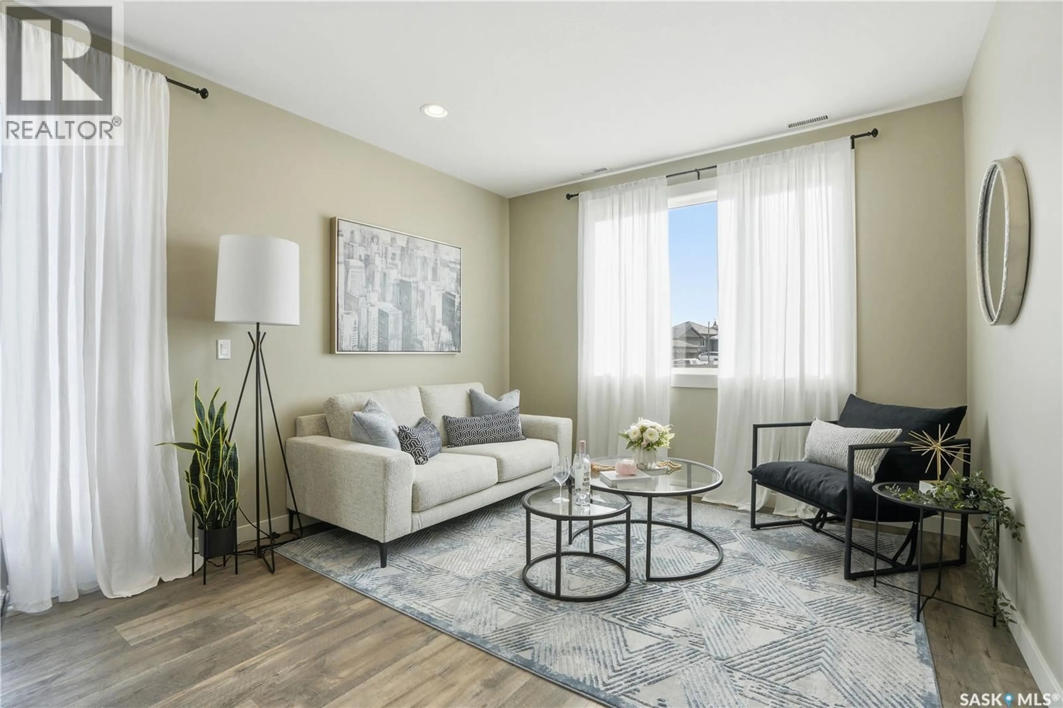
Welcome to this beautifully designed 1,485 sq. ft. two-storey townhouse, offering the perfect blend of style, functionality, and convenience. One of the standout features of this home is the rare heated underground parking with direct access into the unit—an exceptional amenity that’s hard to find. Situated in a thoughtfully planned townhouse development, this northwest-facing unit also enjoys a generous front deck, providing the perfect place to relax outdoors and take in the evening sun. The main floor features 9-foot ceilings and a spacious front entry with a convenient coat closet. The open-concept layout is ideal for both everyday living and entertaining. The kitchen is beautifully appointed with quartz countertops, stainless steel appliances, a large pantry, plenty of cabinetry, and a generous island with seating for four. A convenient two-piece powder room completes the main level. Upstairs, soaring 14-foot ceilings create a bright, open atmosphere. The spacious primary bedroom offers a walk-through closet leading to a luxurious five-piece ensuite. A second generously sized bedroom, a dedicated office or flex space, second-floor laundry, and a four-piece bathroom provide a functional layout that suits professionals, families, or anyone working from home. Additional highlights include on-demand hot water, abundant storage throughout, a large utility room with space for a small freezer, and the comfort and security of heated underground parking with direct access to your home. Conveniently located on a bus route and just minutes from shopping, restaurants, and other amenities, this exceptional townhouse offers a low-maintenance lifestyle without compromising on space or quality. Additional surface or underground parking is available. *Interior photos are of a similar unit. (id:39198)
Property Details
Interior
Features
Main level Floor
Foyer
6.1 x 8.1Kitchen
11.2 x 11.6Dining room
11.11 x 7.2Living room
11.11 x 13.6Condo Details
Inclusions
Property History
 40
40
