Unknown for 102 - 1111 WILLIS CRESCENT, Saskatoon Saskatchewan S7T0T6
5 days on Market

102 - 1111 WILLIS CRESCENT, Saskatoon, Saskatchewan S7T0T6

Condo
2
2
~915 sqft
$329,900
Get pre-qualifiedPowered by nesto
Condo
2
2
~915 sqft

Contact us about this property

Call

Highlights

Property Estimate

Days on market5 days

Estimated valueNot available

Price/Sqft$360/sqft

Monthly cost

Open Calculator

Description

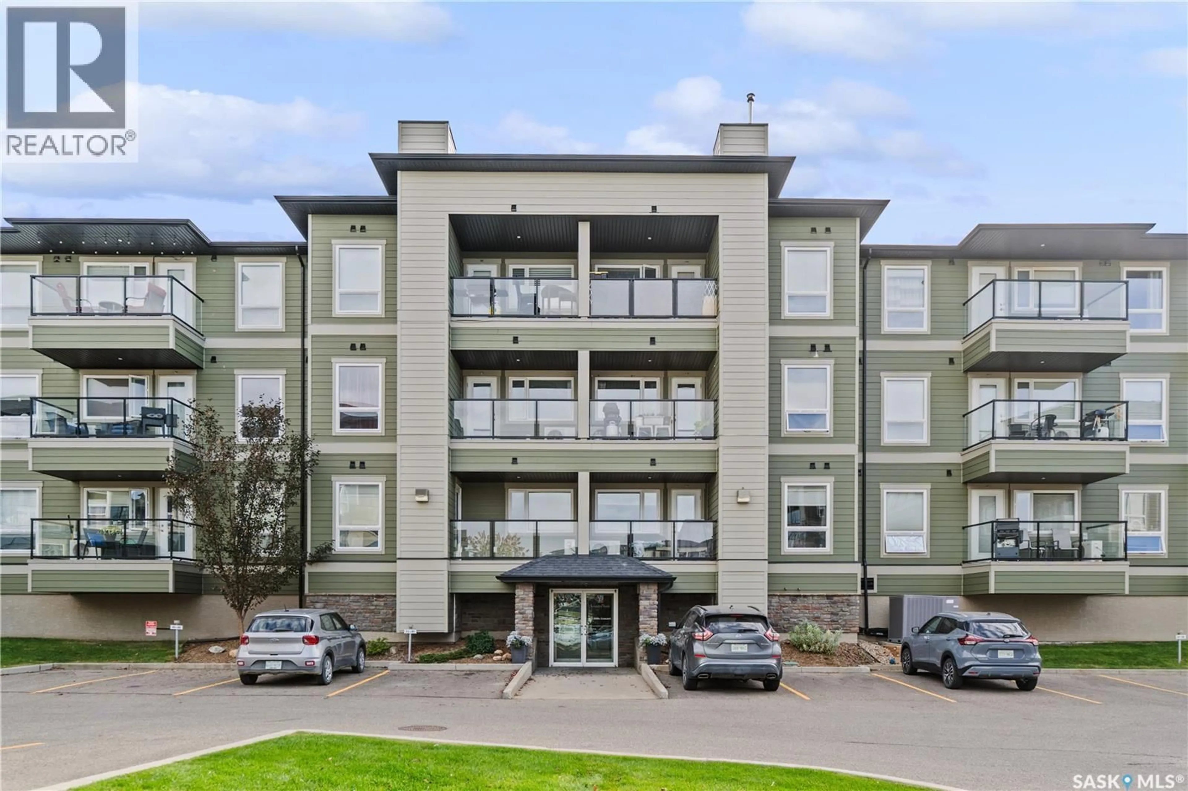
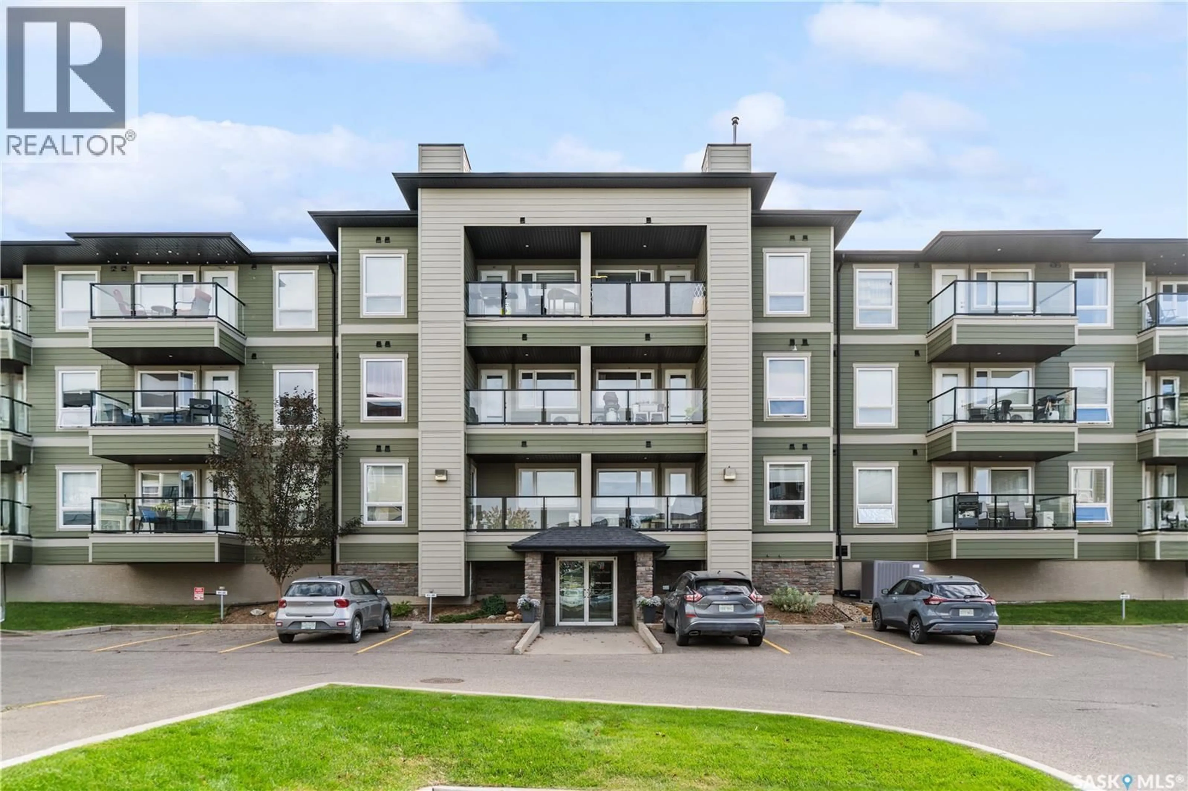
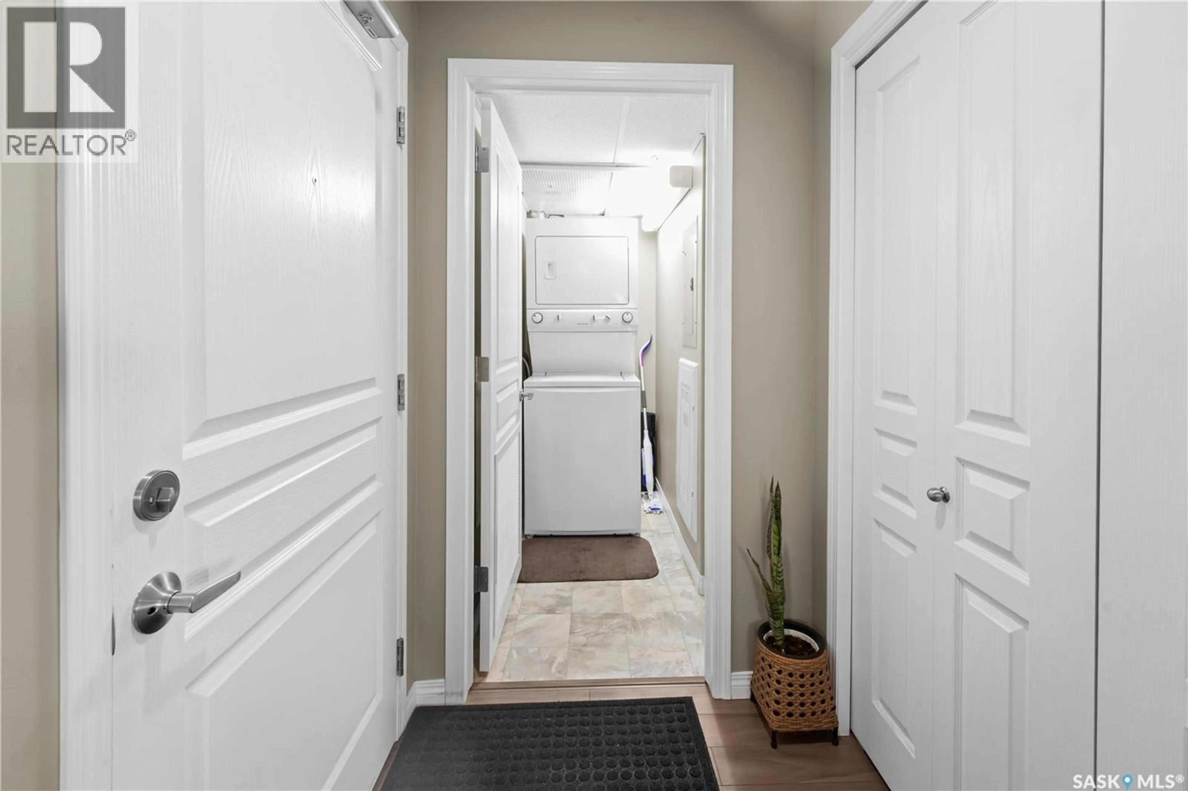
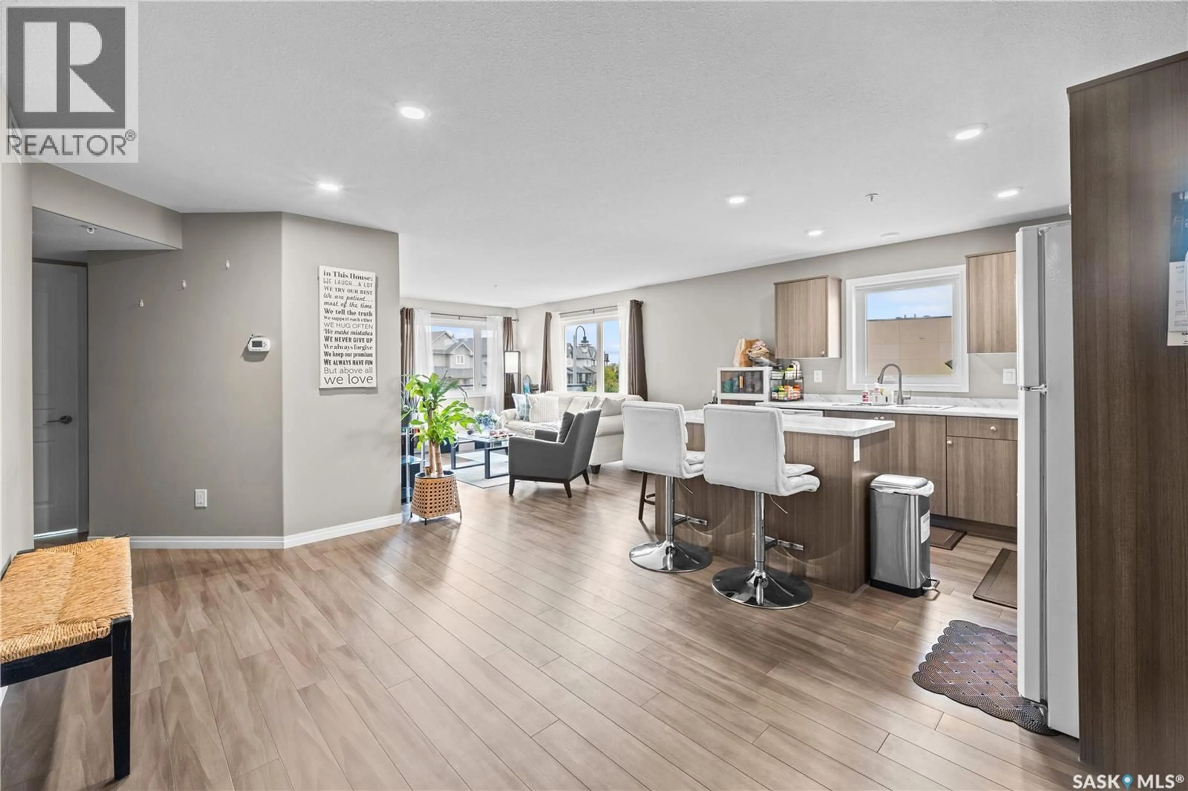
Welcome to this 2-bedroom, 2-bathroom 1st floor corner unit located in Stonebridge. Close to shopping, restaurants, parks and other amenities. The functional layout features a spacious living room with access to a balcony, dining area, kitchen cabinetry and in-floor heating. The unit includes two parking stalls: one heated underground stall with storage and one surface stall. The building features elevator access and wheelchair accessibility. Condo fees include heat, water, sewer, common area and exterior building maintenance, lawn care, snow removal, reserve fund contributions, common insurance and garbage collection. A great option for an owner-occupant or investment property. Contact your REALTOR® to arrange a viewing. (id:39198)


Property Details

StyleApartment
View-
Age of property2014
SqFt~915 SqFt
Lot Size-
Parking Spaces-
MLS ®NumberSK050305
Community NameStonebridge
Data SourceCREA
Listing byeXp Realty

Features

Heating: In Floor Heating, Natural gas
Cooling: Central air conditioning

Main level Floor

Living room

16'5" x 11'5"

Kitchen

11' x 9'2"

Dining room

14'4" x 7'4"

Bedroom

9'11" x 8'8"


Inclusions
Hydro
Water
Parking
Cable
Heat

Property History

Oct 6, 2026
ListedActive
$329,900
5 days on market
history photo preview40
Listing by crea®
Property listed by eXp Realty, Brokerage
Agent Banner Image
Interested in this property?Get in touch to get the inside scoop.

Population and Demographics

Overview

Total population 12533
Average household income $129,293

Age (%)

0 to 19
28%
20 to 34
25%
35 to 49
25%
50 to 64
11%
65 and plus
11%

Household composition (%)

Single family
66%
Single person
26%
Multi person
7%
Multi family
1%

Mother tongue (%)

English
78%
Mandarin
6%
Tagalog (Pilipino, Filipino)
2%
Urdu
2%
Arabic
2%
Others
2%
Yue (Cantonese)
1%
Gujarati
1%
Punjabi (Panjabi)
1%

House tenancy (%)

Owners
67%
Renters
33%

What’s nearby?Essentials within 5 km

Local Logic

Transportation Scores

Estimated Budget

Powered by:
The trademarks REALTOR®, REALTORS®, and the REALTOR® logo are controlled by The Canadian Real Estate Association (CREA) and identify real estate professionals who are members of CREA. The trademarks MLS®, Multiple Listing Service® and the associated logos are owned by CREA and identify the quality of services provided by real estate professionals who are members of CREA. Used under license.