567 ADILMAN DRIVE, Saskatoon, Saskatchewan S7K6E8
Contact us about this property
Highlights
Estimated valueThis is the price Wahi expects this property to sell for.
The calculation is powered by our Instant Home Value Estimate, which uses current market and property price trends to estimate your home’s value with a 90% accuracy rate.Not available
Price/Sqft$411/sqft
Monthly cost
Open Calculator
Description
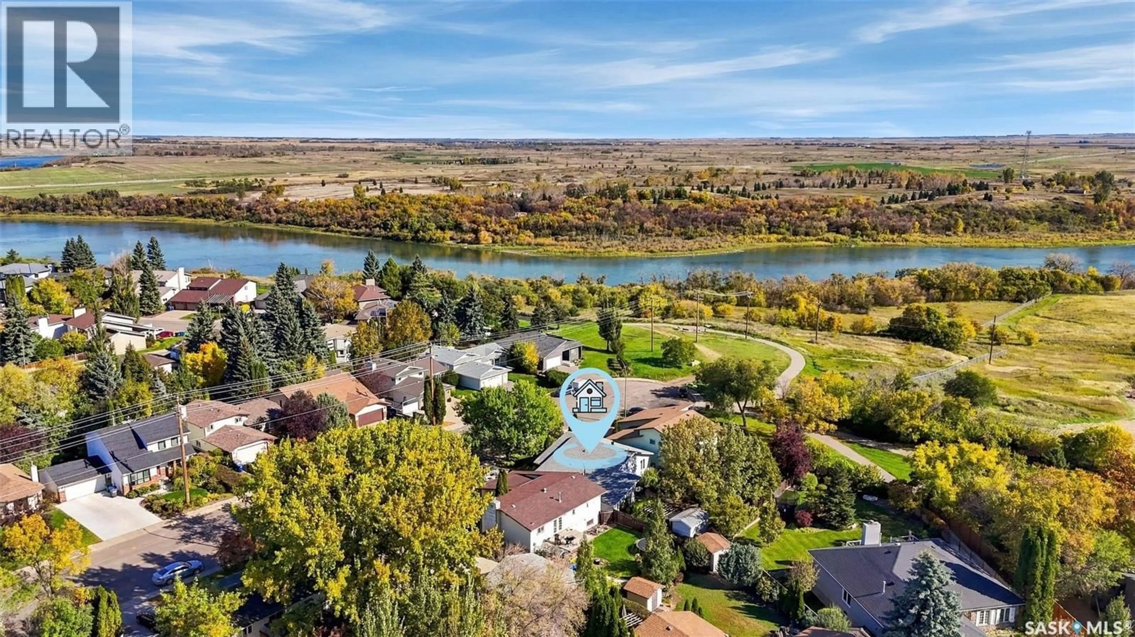
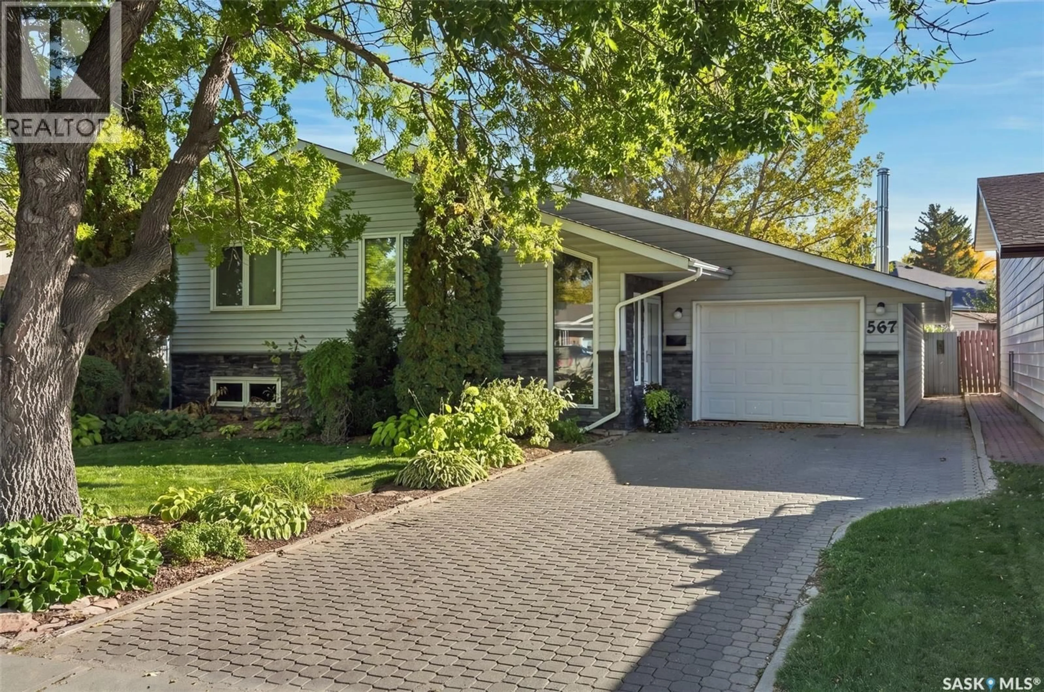
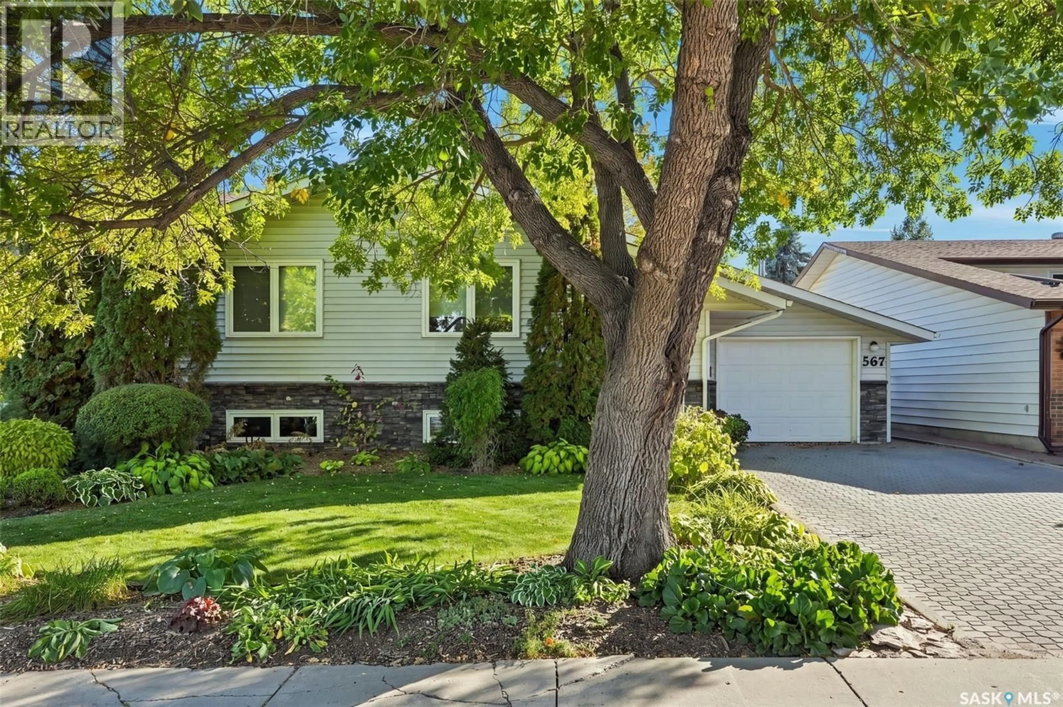
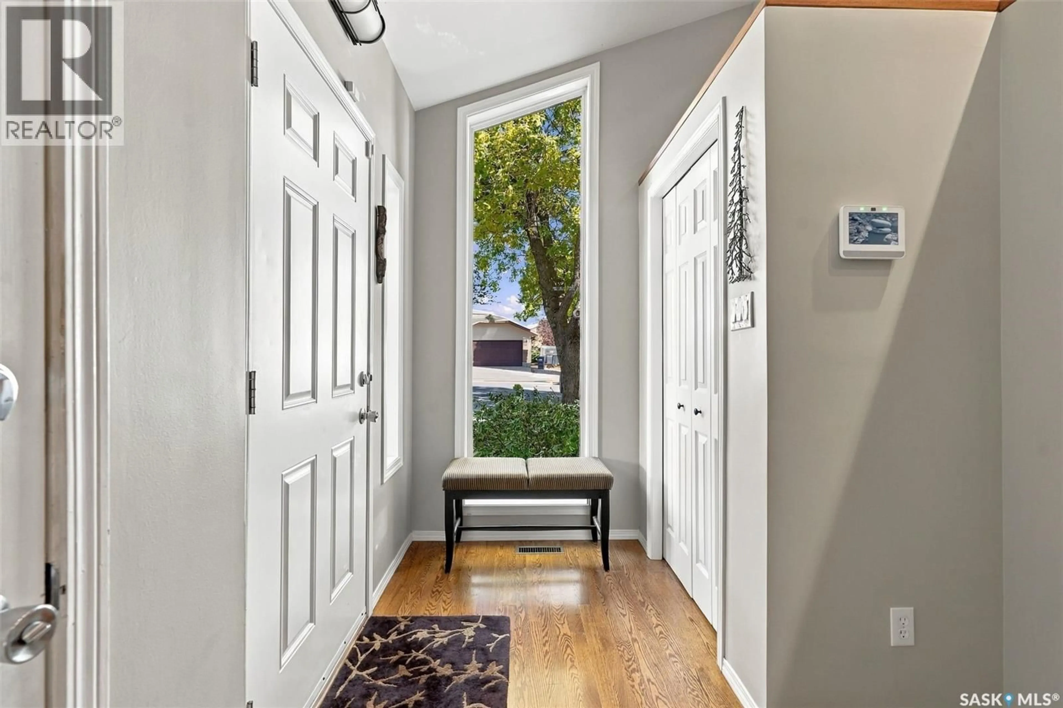
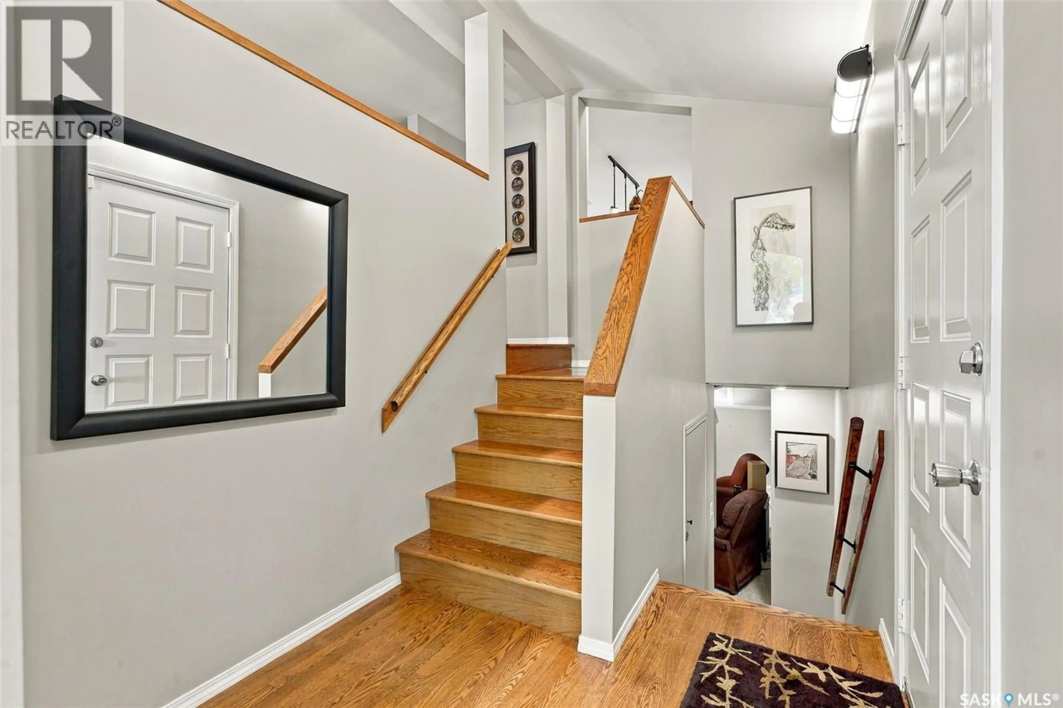
Beautifully maintained executive-style home in Silverwood Heights! Just steps from the Meewasin Valley trail, River, and Silverwood Golf Course, this property offers an exceptional lifestyle with some of Saskatoon’s best walking/cycling trails, and beautiful natural surroundings practically at your doorstep. Combine this outstanding location with a gorgeous, private yard and a thoughtfully updated home, and you have something truly special! The professionally designed kitchen (showcased in Renovation magazine) is complete with beautiful white cabinetry, granite CTs, a large "eat-in" island, black appliances, and gas stove. The spacious dining area is perfect for entertaining, while gorgeous HW flooring and large windows bring warmth and natural light throughout. An addition (completed in 1990) provides a defined entryway, along with a wonderful sunroom (LI) featuring a wood-burning stove and direct access to the backyard. Two separate staircases provide access to the basement, adding flexibility and convenience to the home’s layout. The fully developed basement includes a comfortable family room, large bedroom, spacious bathroom, and dedicated office area. A separate craft/utility room with an industrial sink, fridge, stove and cabinetry provides excellent space for hobbies, projects, or add'l workspace. Laundry and storage is located in the furnace room. The backyard is truly exceptional! Beautifully landscaped with mature trees, lush greenery, multiple patio areas, a pergola, and established grapevines, this incredibly private outdoor space is perfect for entertaining or simply relaxing and enjoying the peaceful surroundings. This is a wonderful opportunity to own a spacious, well-cared-for home with a versatile floor plan, beautiful renovations, and an outstanding yard, all in an established neighbourhood where the river, trails, golf course, parks and schools are just steps away. A fantastic place to call home! Open houses Thur/ Fri 5:00-6:30pm. (id:39198)
Property Details
Interior
Features
Second level Floor
Kitchen
Dining room
11.3 x 18.9Bedroom
11.5 x 11.64pc Bathroom
Property History
 67
67
