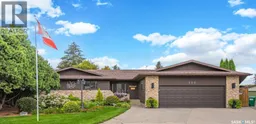
223 EGNATOFF CRESCENT, Saskatoon, Saskatchewan S7K7S2
Contact us about this property
Highlights
Estimated valueThis is the price Wahi expects this property to sell for.
The calculation is powered by our Instant Home Value Estimate, which uses current market and property price trends to estimate your home’s value with a 90% accuracy rate.Not available
Price/Sqft$499/sqft
Monthly cost
Open Calculator
Description
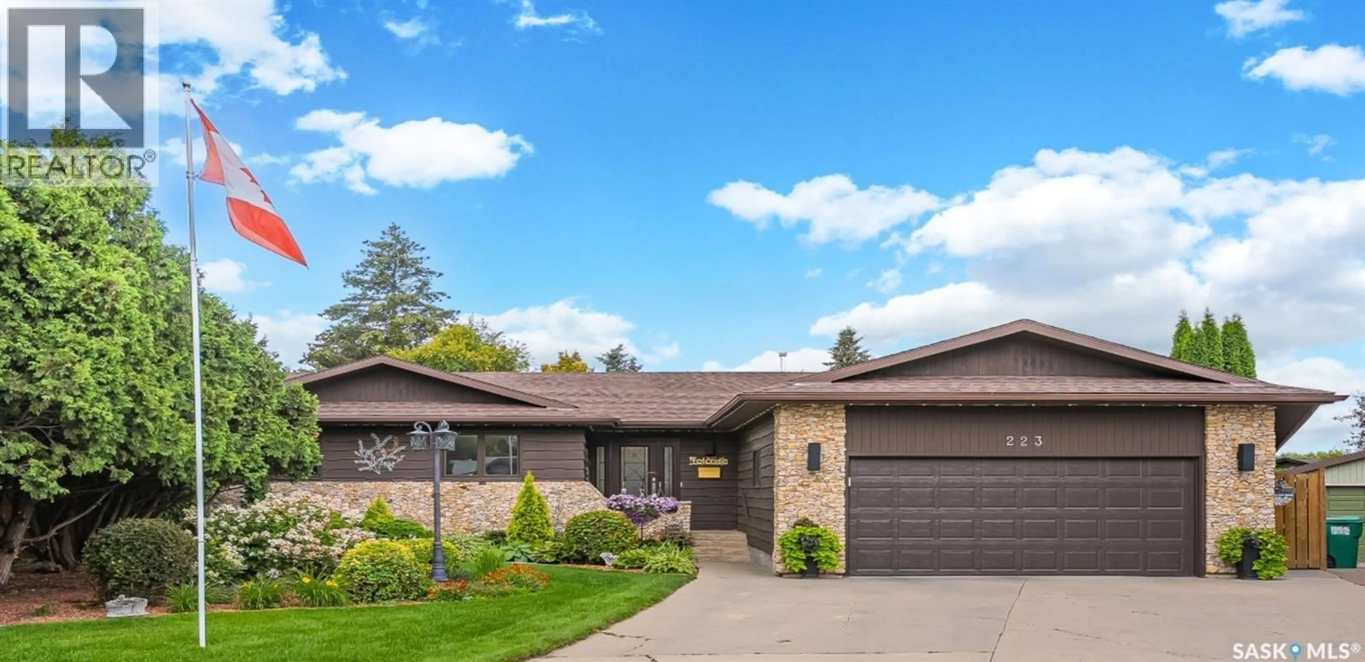
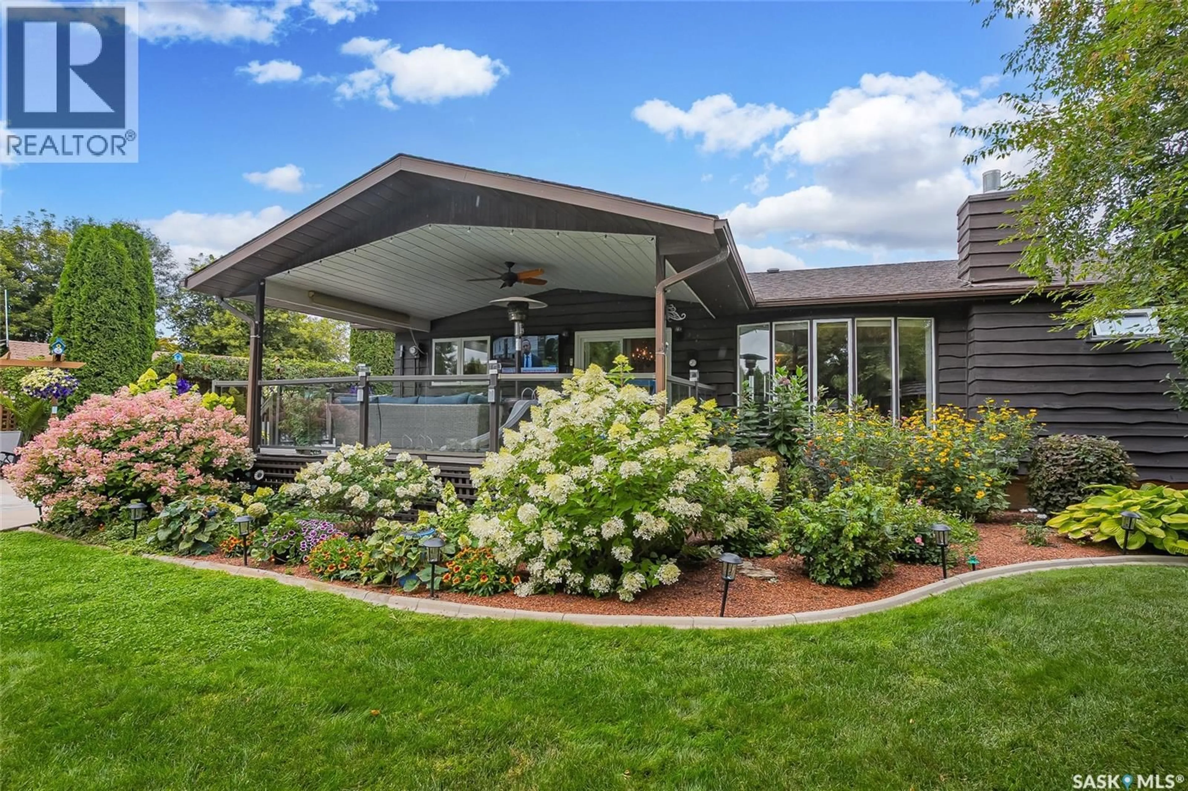
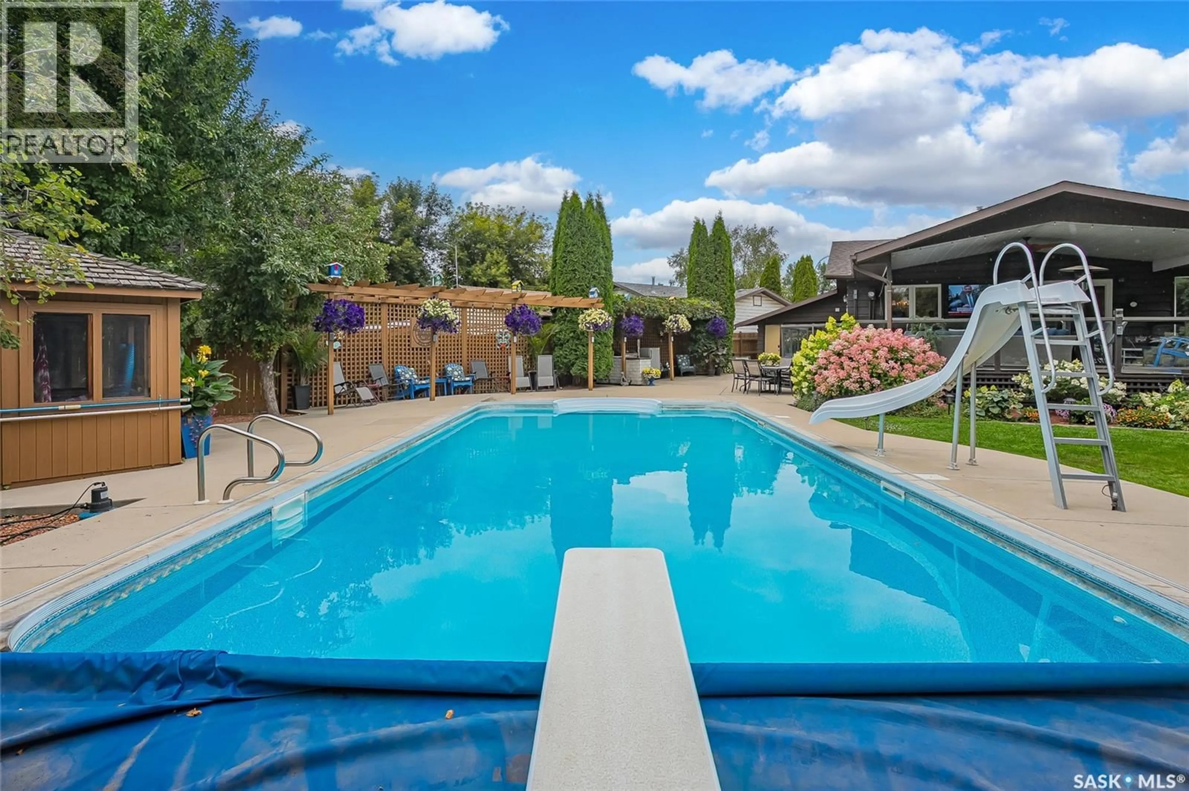
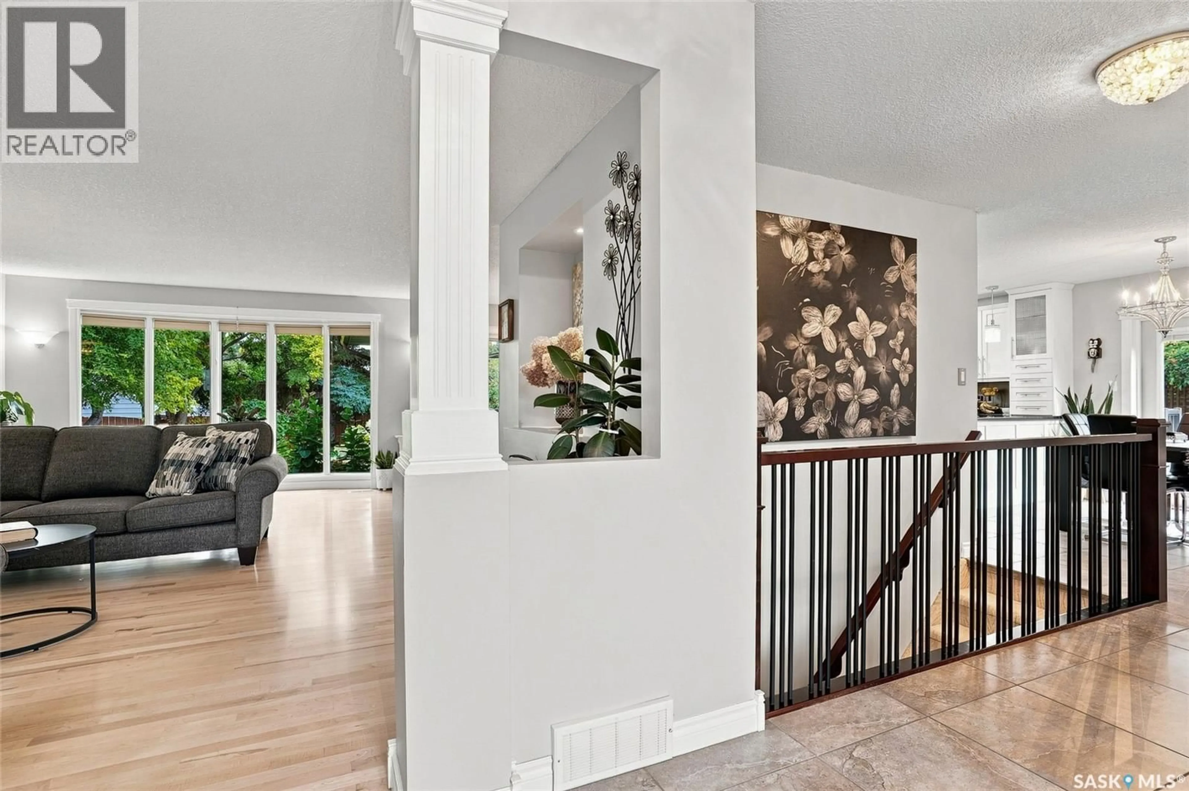
Captivated by the view from the large entrance way to the backyard gardens you will be amazed by how much this home has to offer! The main floor features 3 bedrooms. The primary bedroom hosts a 5 piece ensuite and a 3 piece main bathroom for family or guests. There is a spacious upgraded kitchen with a peninsula and a prep sink and a window to the back yard, an eating area and garden doors to the wrap around deck and the side yard complete with an outdoor kitchen. You can also enter from the oversize double garage with a 3rd garage door to the backyard, find a convenient main floor laundry room with cabinets and a 2 piece powder room. The separate dining area flows seamlessly to the living area or you can slip out the patio doors to a large covered deck and a tv area that overlooks the well maintained 18x36 in ground salt water pool with an electric powered Coverstar safety cover and a gorgeous garden and shrubs . The main floor hardwood was recently updated to like new condition and many windows have been replaced with triple pane. Downstairs you will find a spacious movie area with a gas fireplace, a pool table and bar, two more large bedrooms and a full bathroom. There is also a den/exercise area, a storage and utility area and a handy separate stairway entry to the garage. The care and pride of ownership is evident in this beautiful property. Is it time for you to elevate your lifestyle? Privacy on a 12,000 sq ft lot, a great location on a quiet crescent in the north end, and a rare large bungalow make this an exceptional property. Presentation of offers is on Tuesday August 18th, 2026 at 6:30 pm. Open house Friday 5-9, Saturday, 1-3pm and Sunday 2-4pm. Check out the Video As per the Seller’s direction, all offers will be presented on 08/18/2026 6:30PM. (id:39198)
Property Details
Interior
Features
Main level Floor
Foyer
8.6 x 8.9Dining room
9.8 x 11.4Kitchen
10.1 x 13.4Laundry room
7.8 x 9.3Exterior
Features
Property History
 63
63
