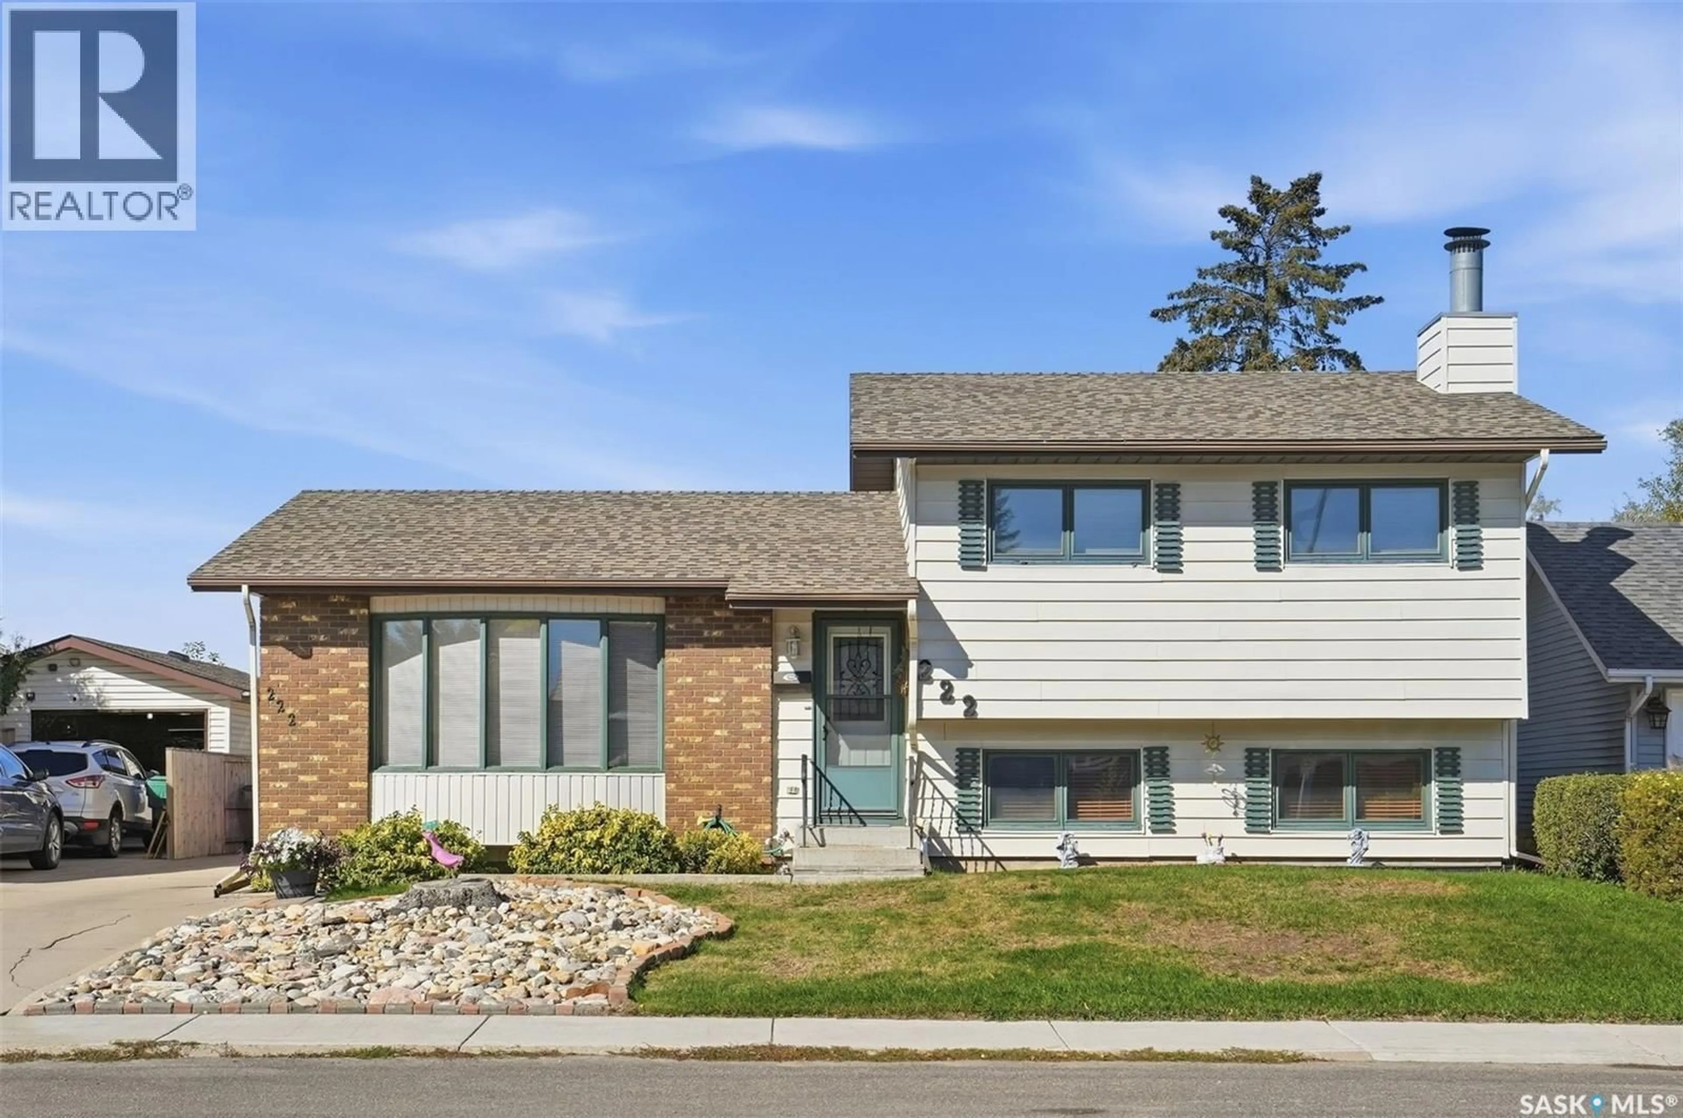
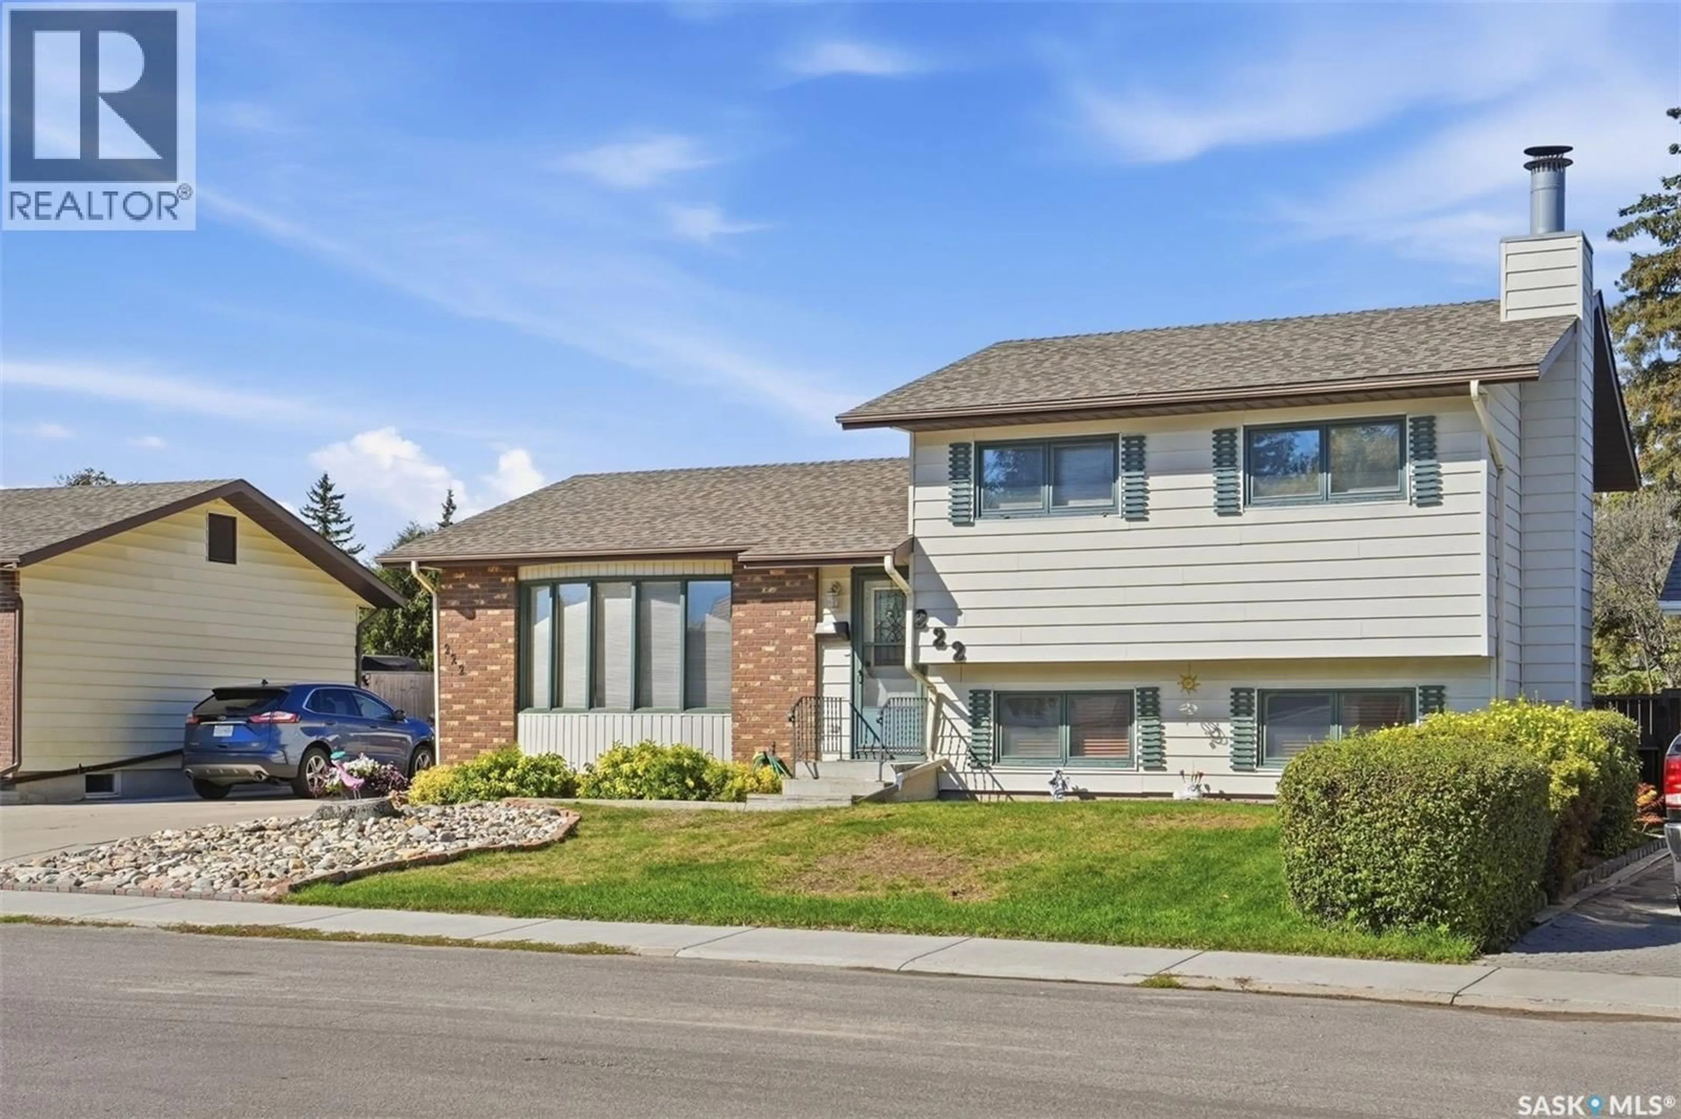
Home with brick exterior material, street for 222 MEILICKE ROAD, Saskatoon Saskatchewan S7K6R1
13 days on Market

222 MEILICKE ROAD, Saskatoon, Saskatchewan S7K6R1

Detached
4
3
~1136 sqft
$489,900
Get pre-qualifiedPowered by nesto
Detached
4
3
~1136 sqft

Contact us about this property

Call

Highlights

Property Estimate

Days on market13 days

Estimated valueNot available

Price/Sqft$431/sqft

Monthly cost

Open Calculator

Description

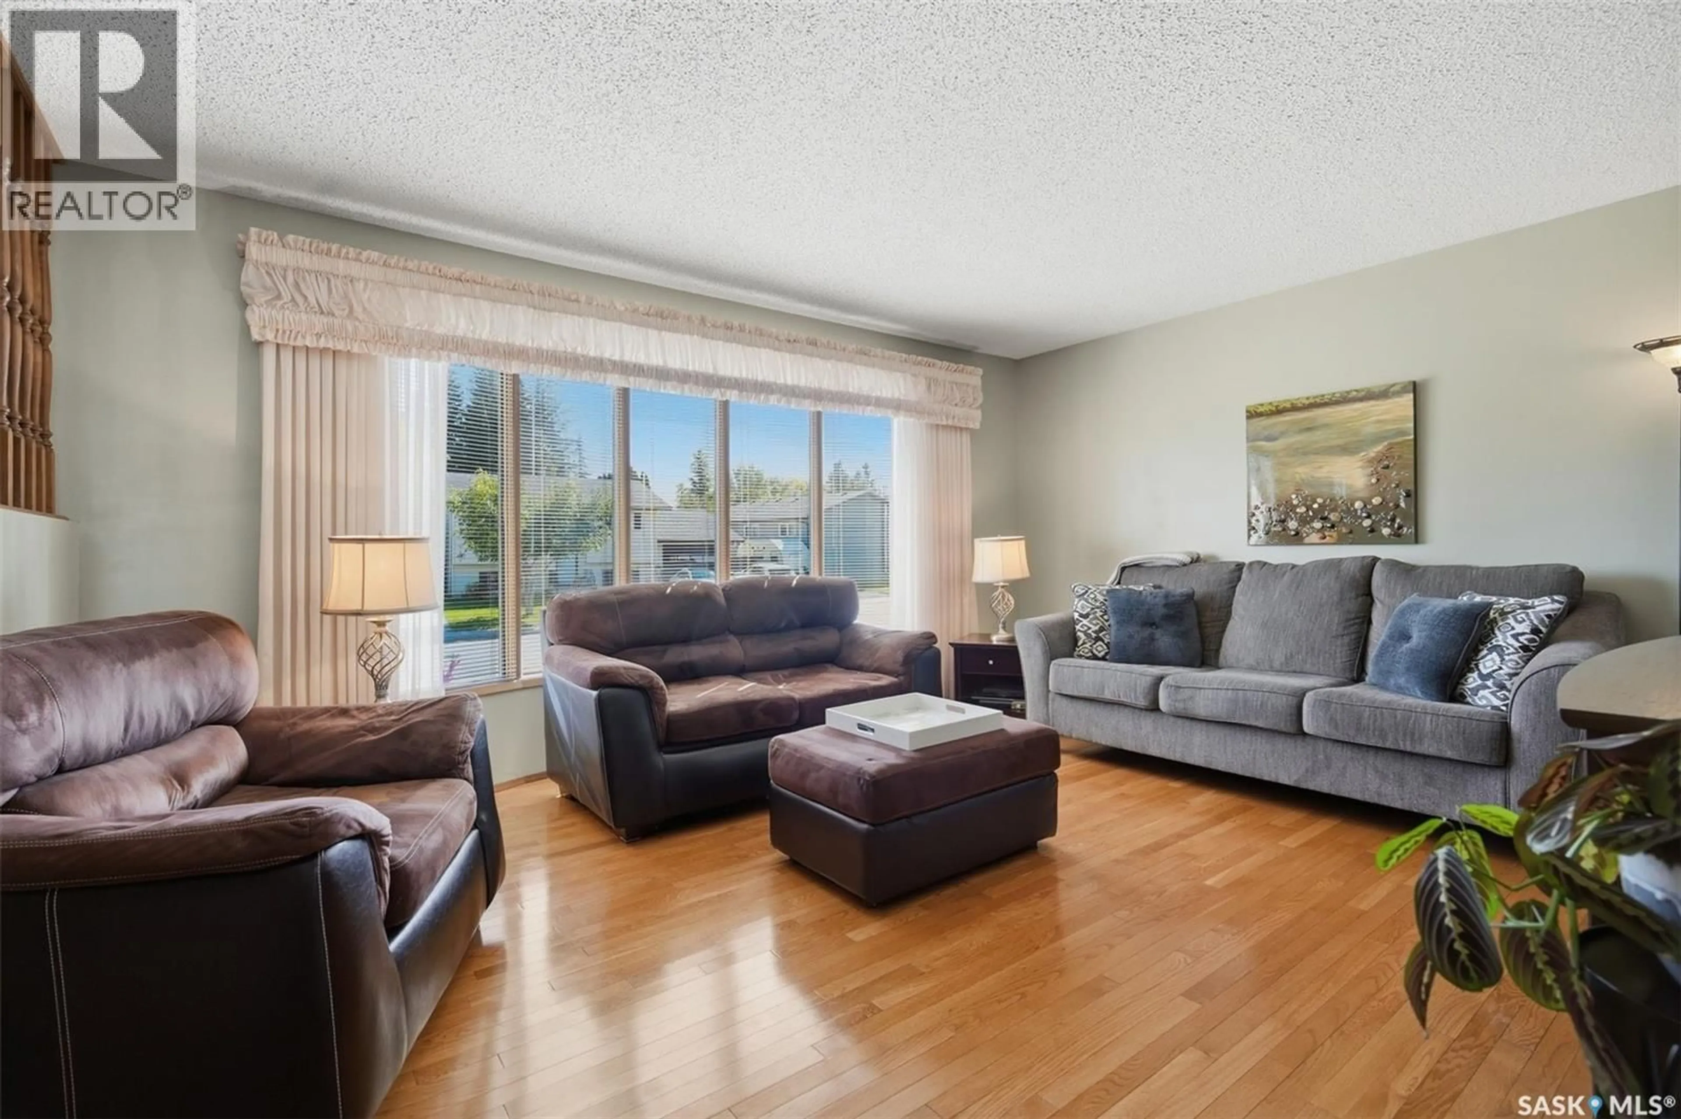
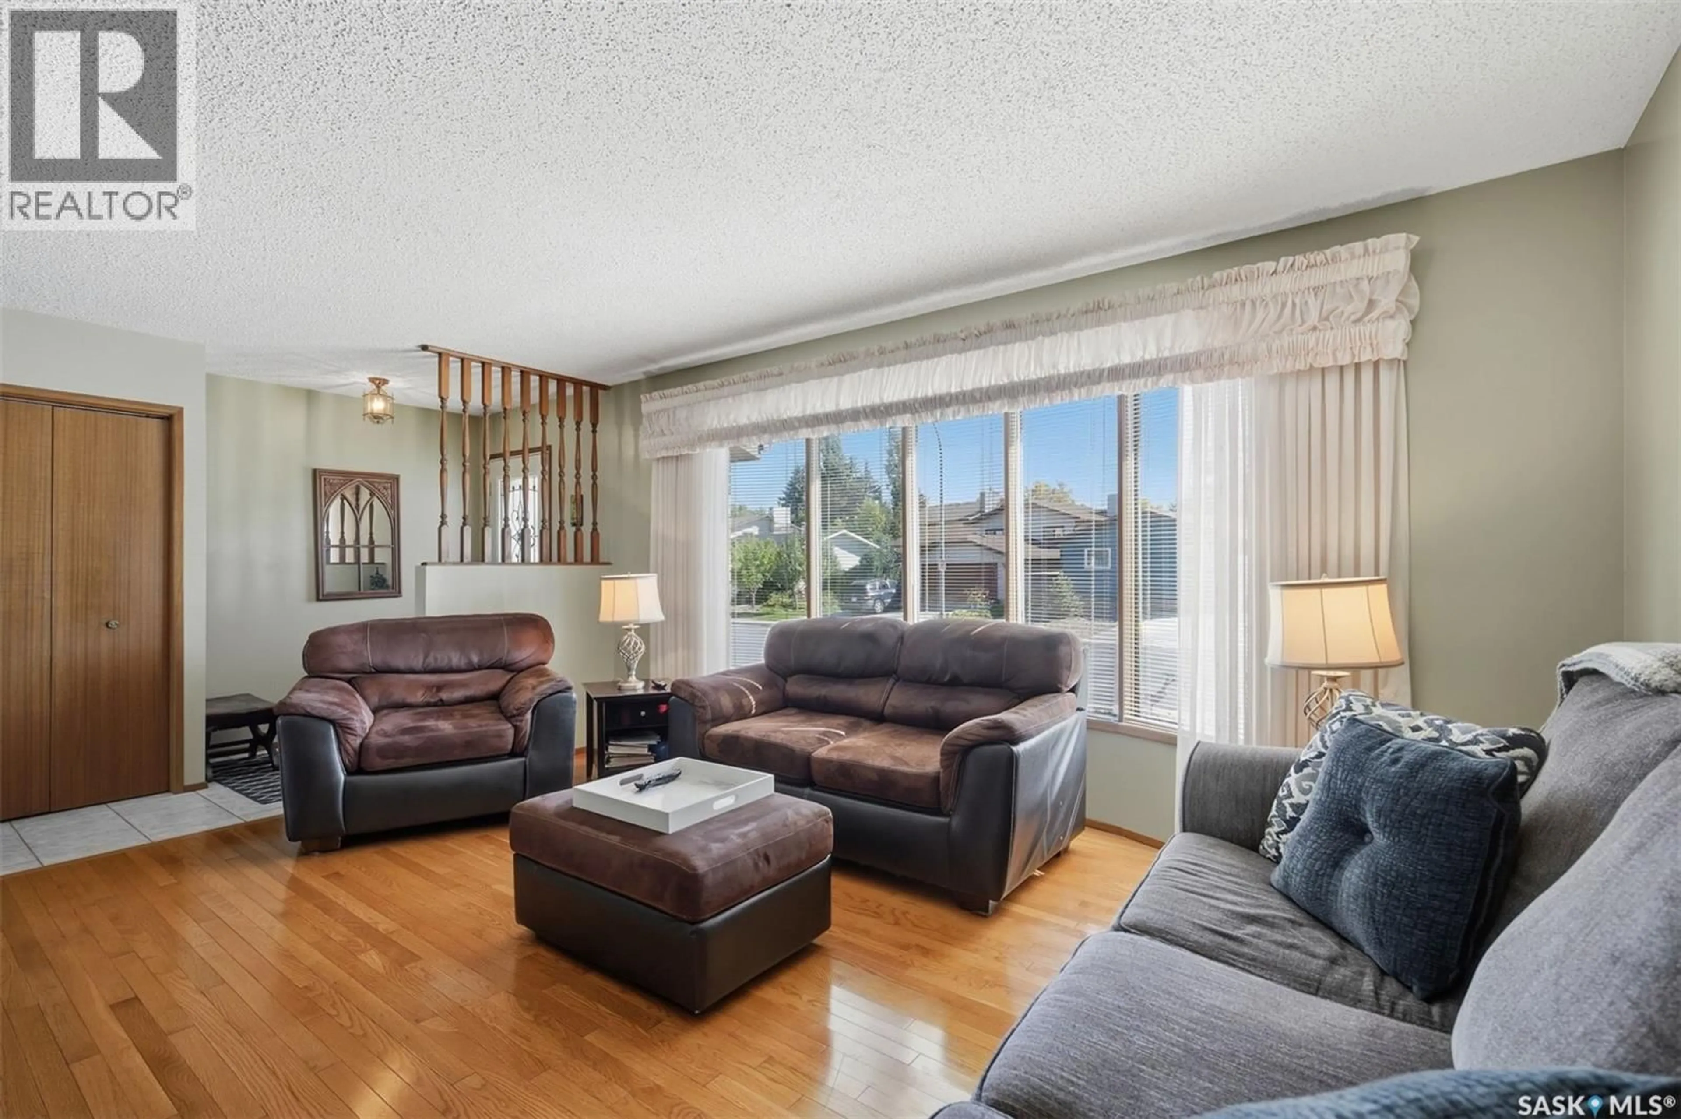
Backing directly onto the park in desirable Silverwood Heights! This well-cared-for 1,136 sq. ft. family home offers 4 bedrooms, 3 bathrooms and a fully developed layout with plenty of room for everyone. The main and lower levels provide comfortable living spaces, including a cozy wood-burning fireplace and a versatile den that could easily become a 5th bedroom, home office or playroom. Step outside and enjoy the added space and open feel of having the park right beyond your backyard—a fantastic setting for kids, pets and family time. Complete with a double detached garage and conveniently located close to schools, parks, shopping and everyday amenities. Lovingly maintained and move-in ready, this is a great opportunity for the next family to simply move in and start making memories. (id:39198)


Property Details

StyleHouse
View-
Age of property1983
SqFt~1136 SqFt
Lot Size-
Parking Spaces-
MLS ®NumberSK049849
Community NameSilverwood Heights
Data SourceCREA
Listing byRealty Executives Saskatoon

Features

Heating: Forced air, Natural gas
Cooling: Central air conditioning

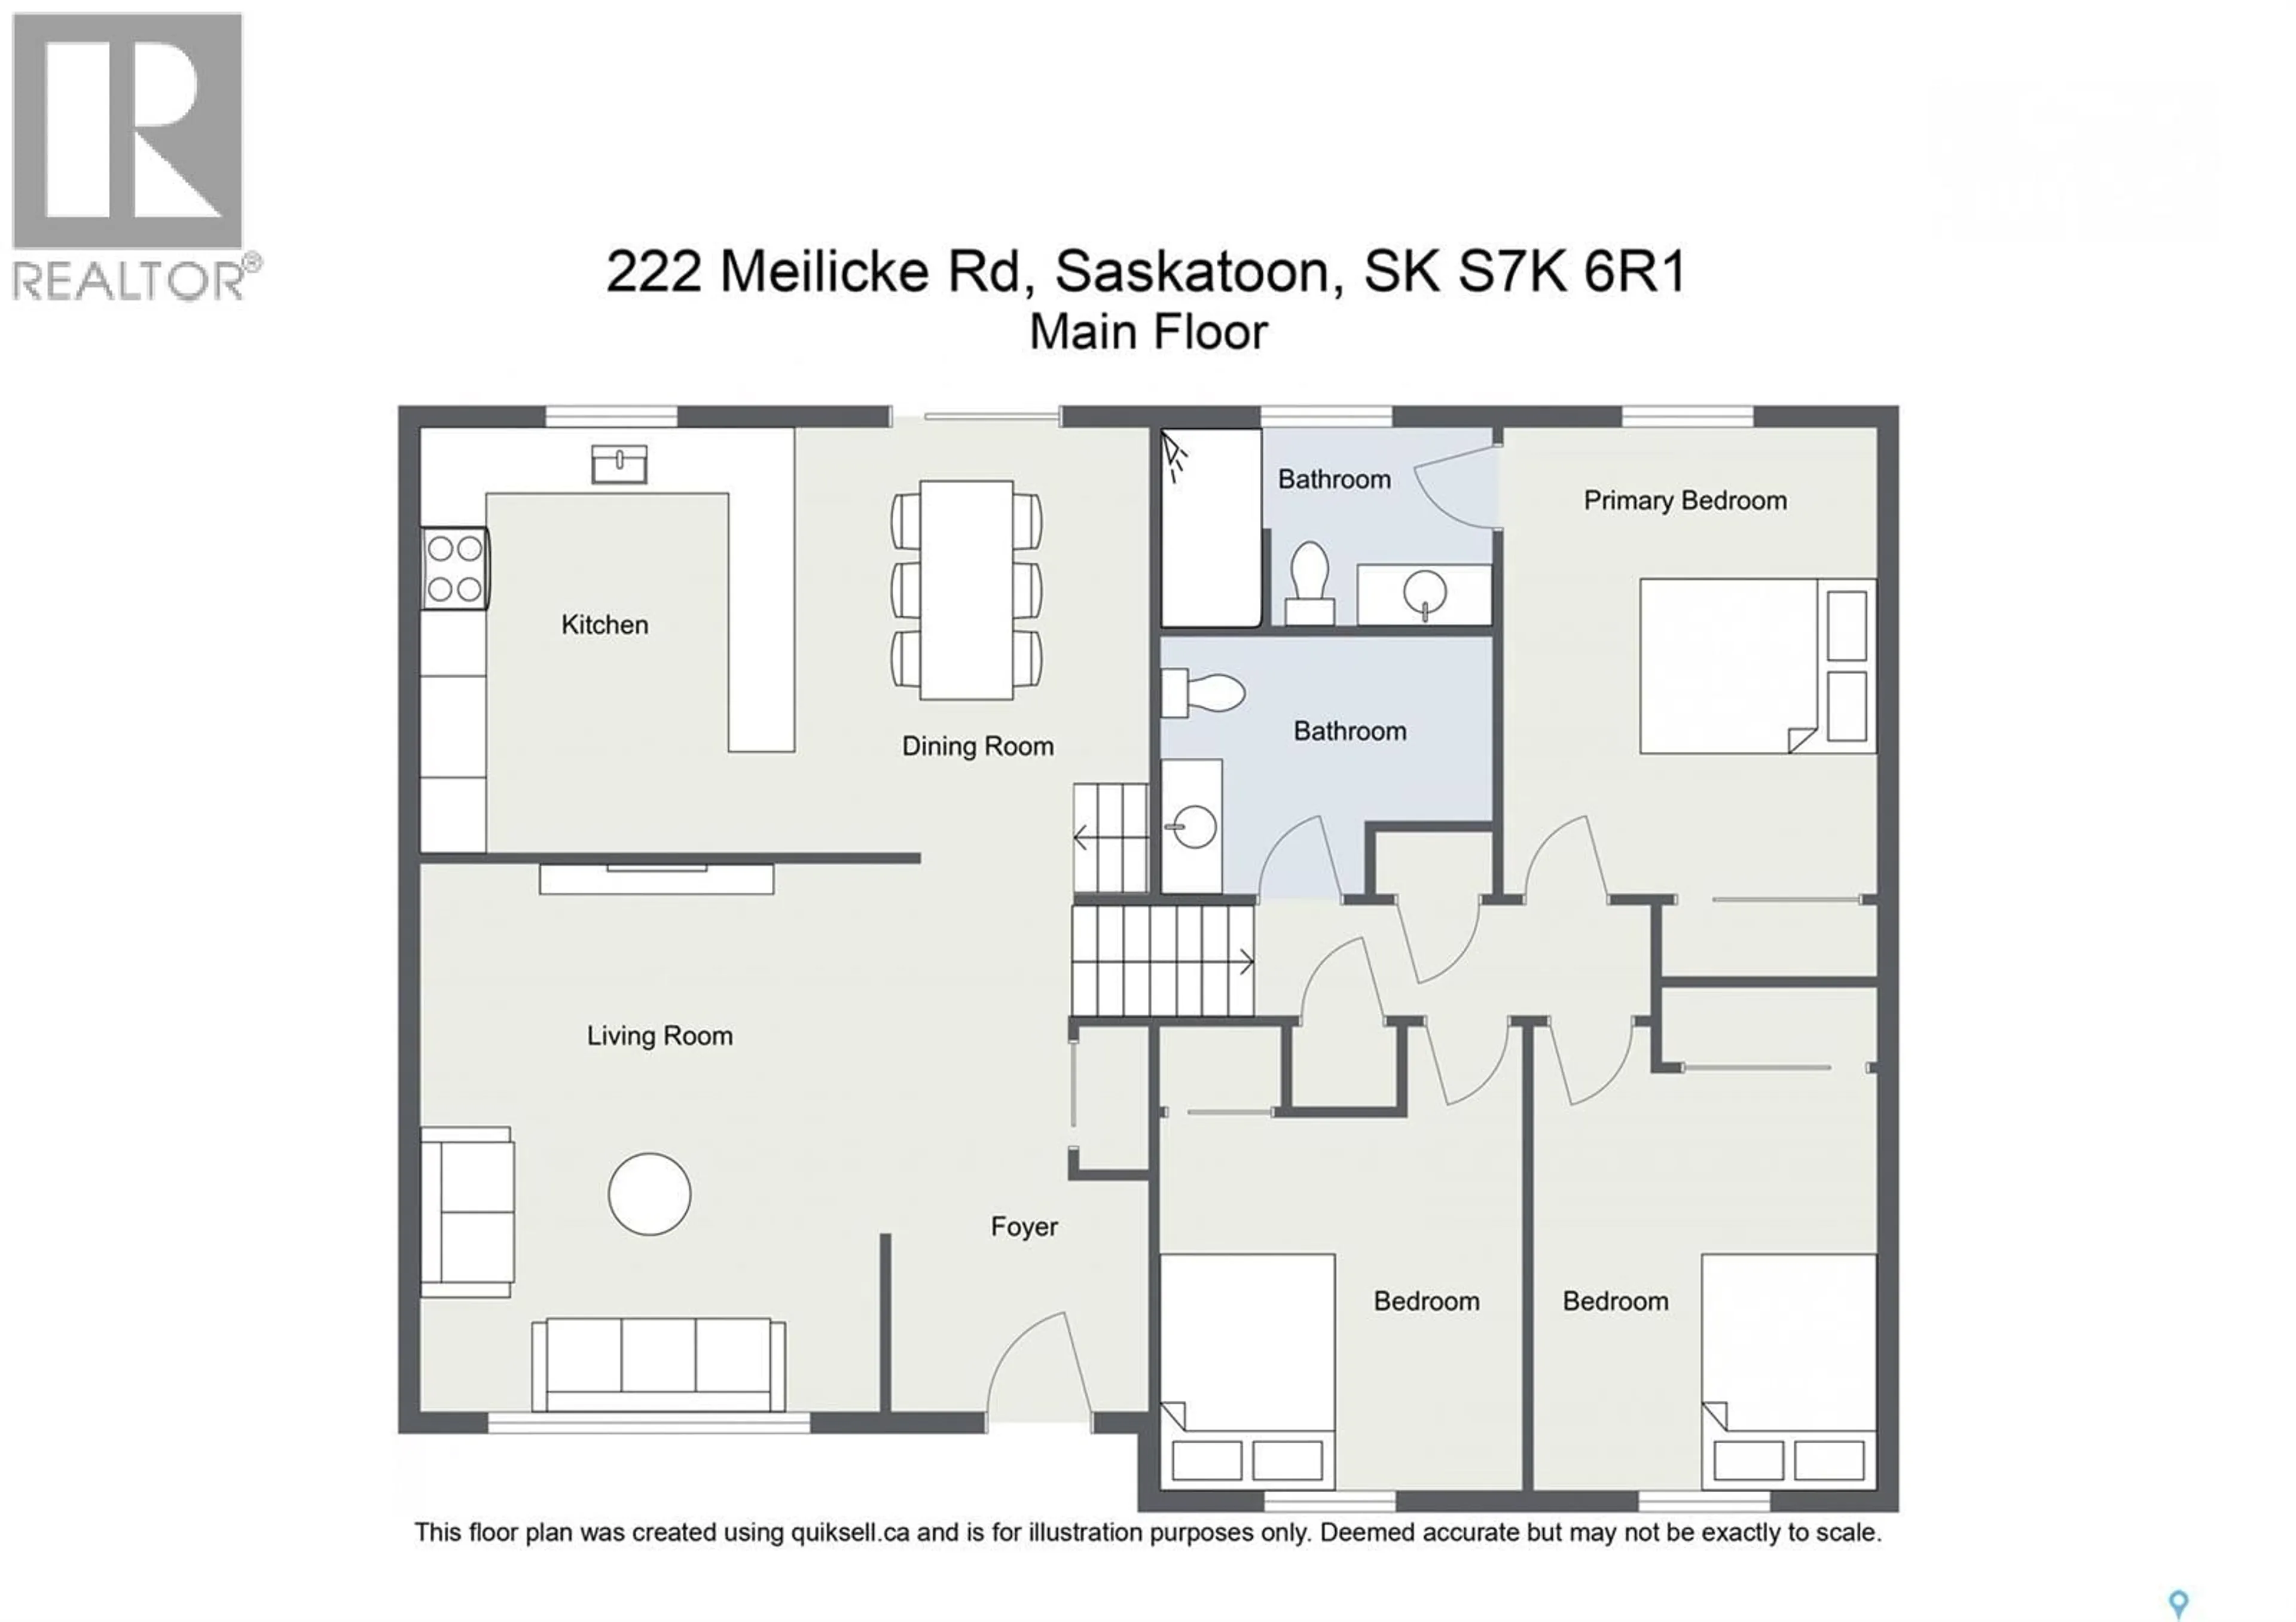
Main level Floor

Foyer

5'3 x 9'7

Living room

14'2 x 16'

Dining room

15'4 x 11'6

Kitchen

9'6 x 8'2


Property History

Sep 29, 2026
ListedActive
$489,900
13 days on market
history photo preview59
Listing by crea®
Property listed by Realty Executives Saskatoon, Brokerage
Agent Banner Image
Interested in this property?Get in touch to get the inside scoop.

Population and Demographics

Overview

Total population 6756
Average household income $136,555

Age (%)

0 to 19
24%
20 to 34
18%
35 to 49
19%
50 to 64
21%
65 and plus
17%

Household composition (%)

Single family
77%
Single person
19%
Multi person
4%
Multi family
0%

Mother tongue (%)

English
89%
Others
3%
Tagalog (Pilipino, Filipino)
3%
French
1%
Ukrainian
1%

House tenancy (%)

Owners
76%
Renters
24%

What’s nearby?Essentials within 5 km

Local Logic

Transportation Scores

Estimated Budget

Powered by:
The trademarks REALTOR®, REALTORS®, and the REALTOR® logo are controlled by The Canadian Real Estate Association (CREA) and identify real estate professionals who are members of CREA. The trademarks MLS®, Multiple Listing Service® and the associated logos are owned by CREA and identify the quality of services provided by real estate professionals who are members of CREA. Used under license.