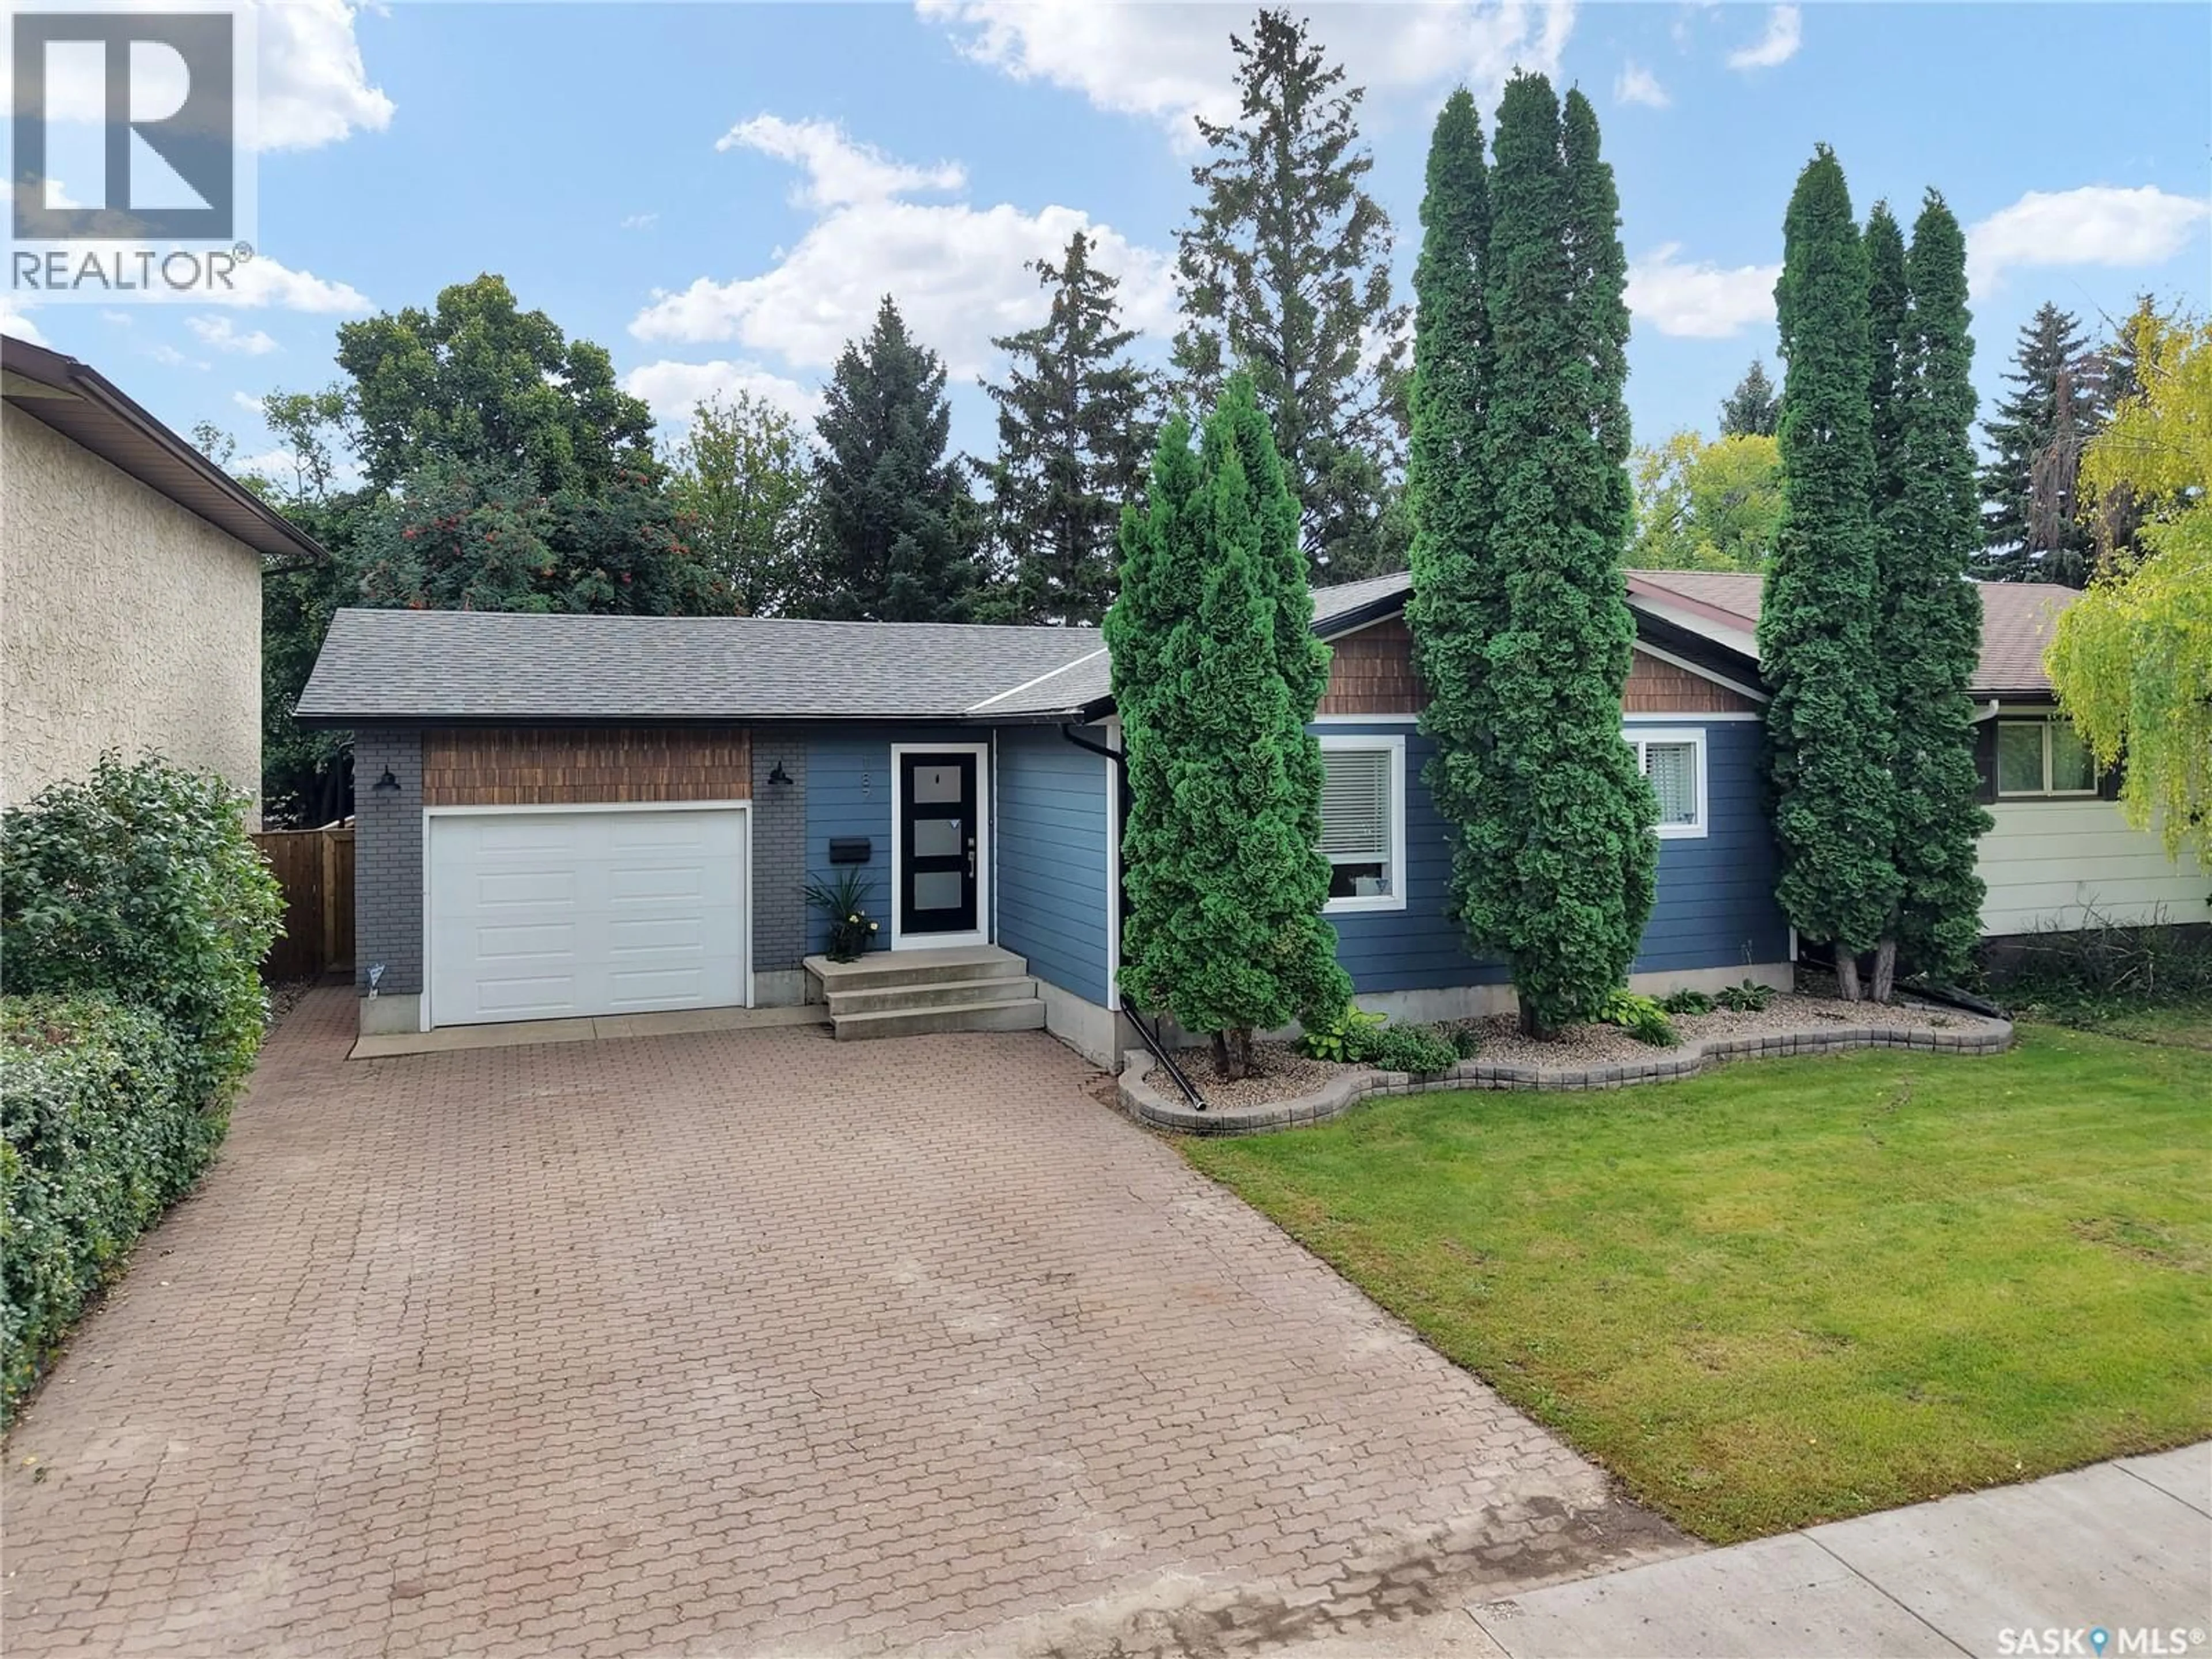
187 MEILICKE ROAD, Saskatoon, Saskatchewan S7K5V5
Contact us about this property
Highlights
Estimated valueThis is the price Wahi expects this property to sell for.
The calculation is powered by our Instant Home Value Estimate, which uses current market and property price trends to estimate your home’s value with a 90% accuracy rate.Not available
Price/Sqft$452/sqft
Monthly cost
Open Calculator
Description
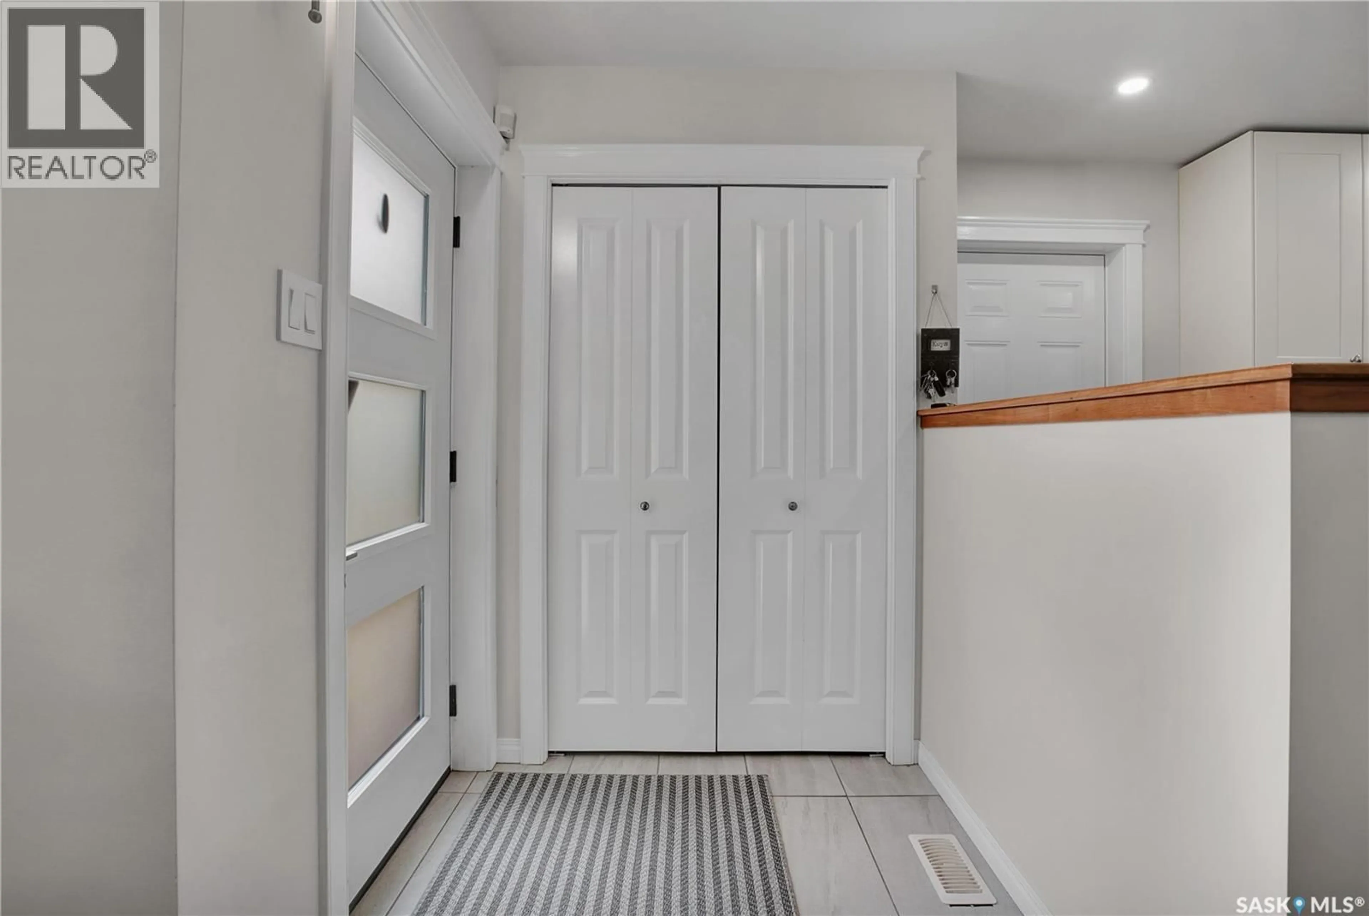
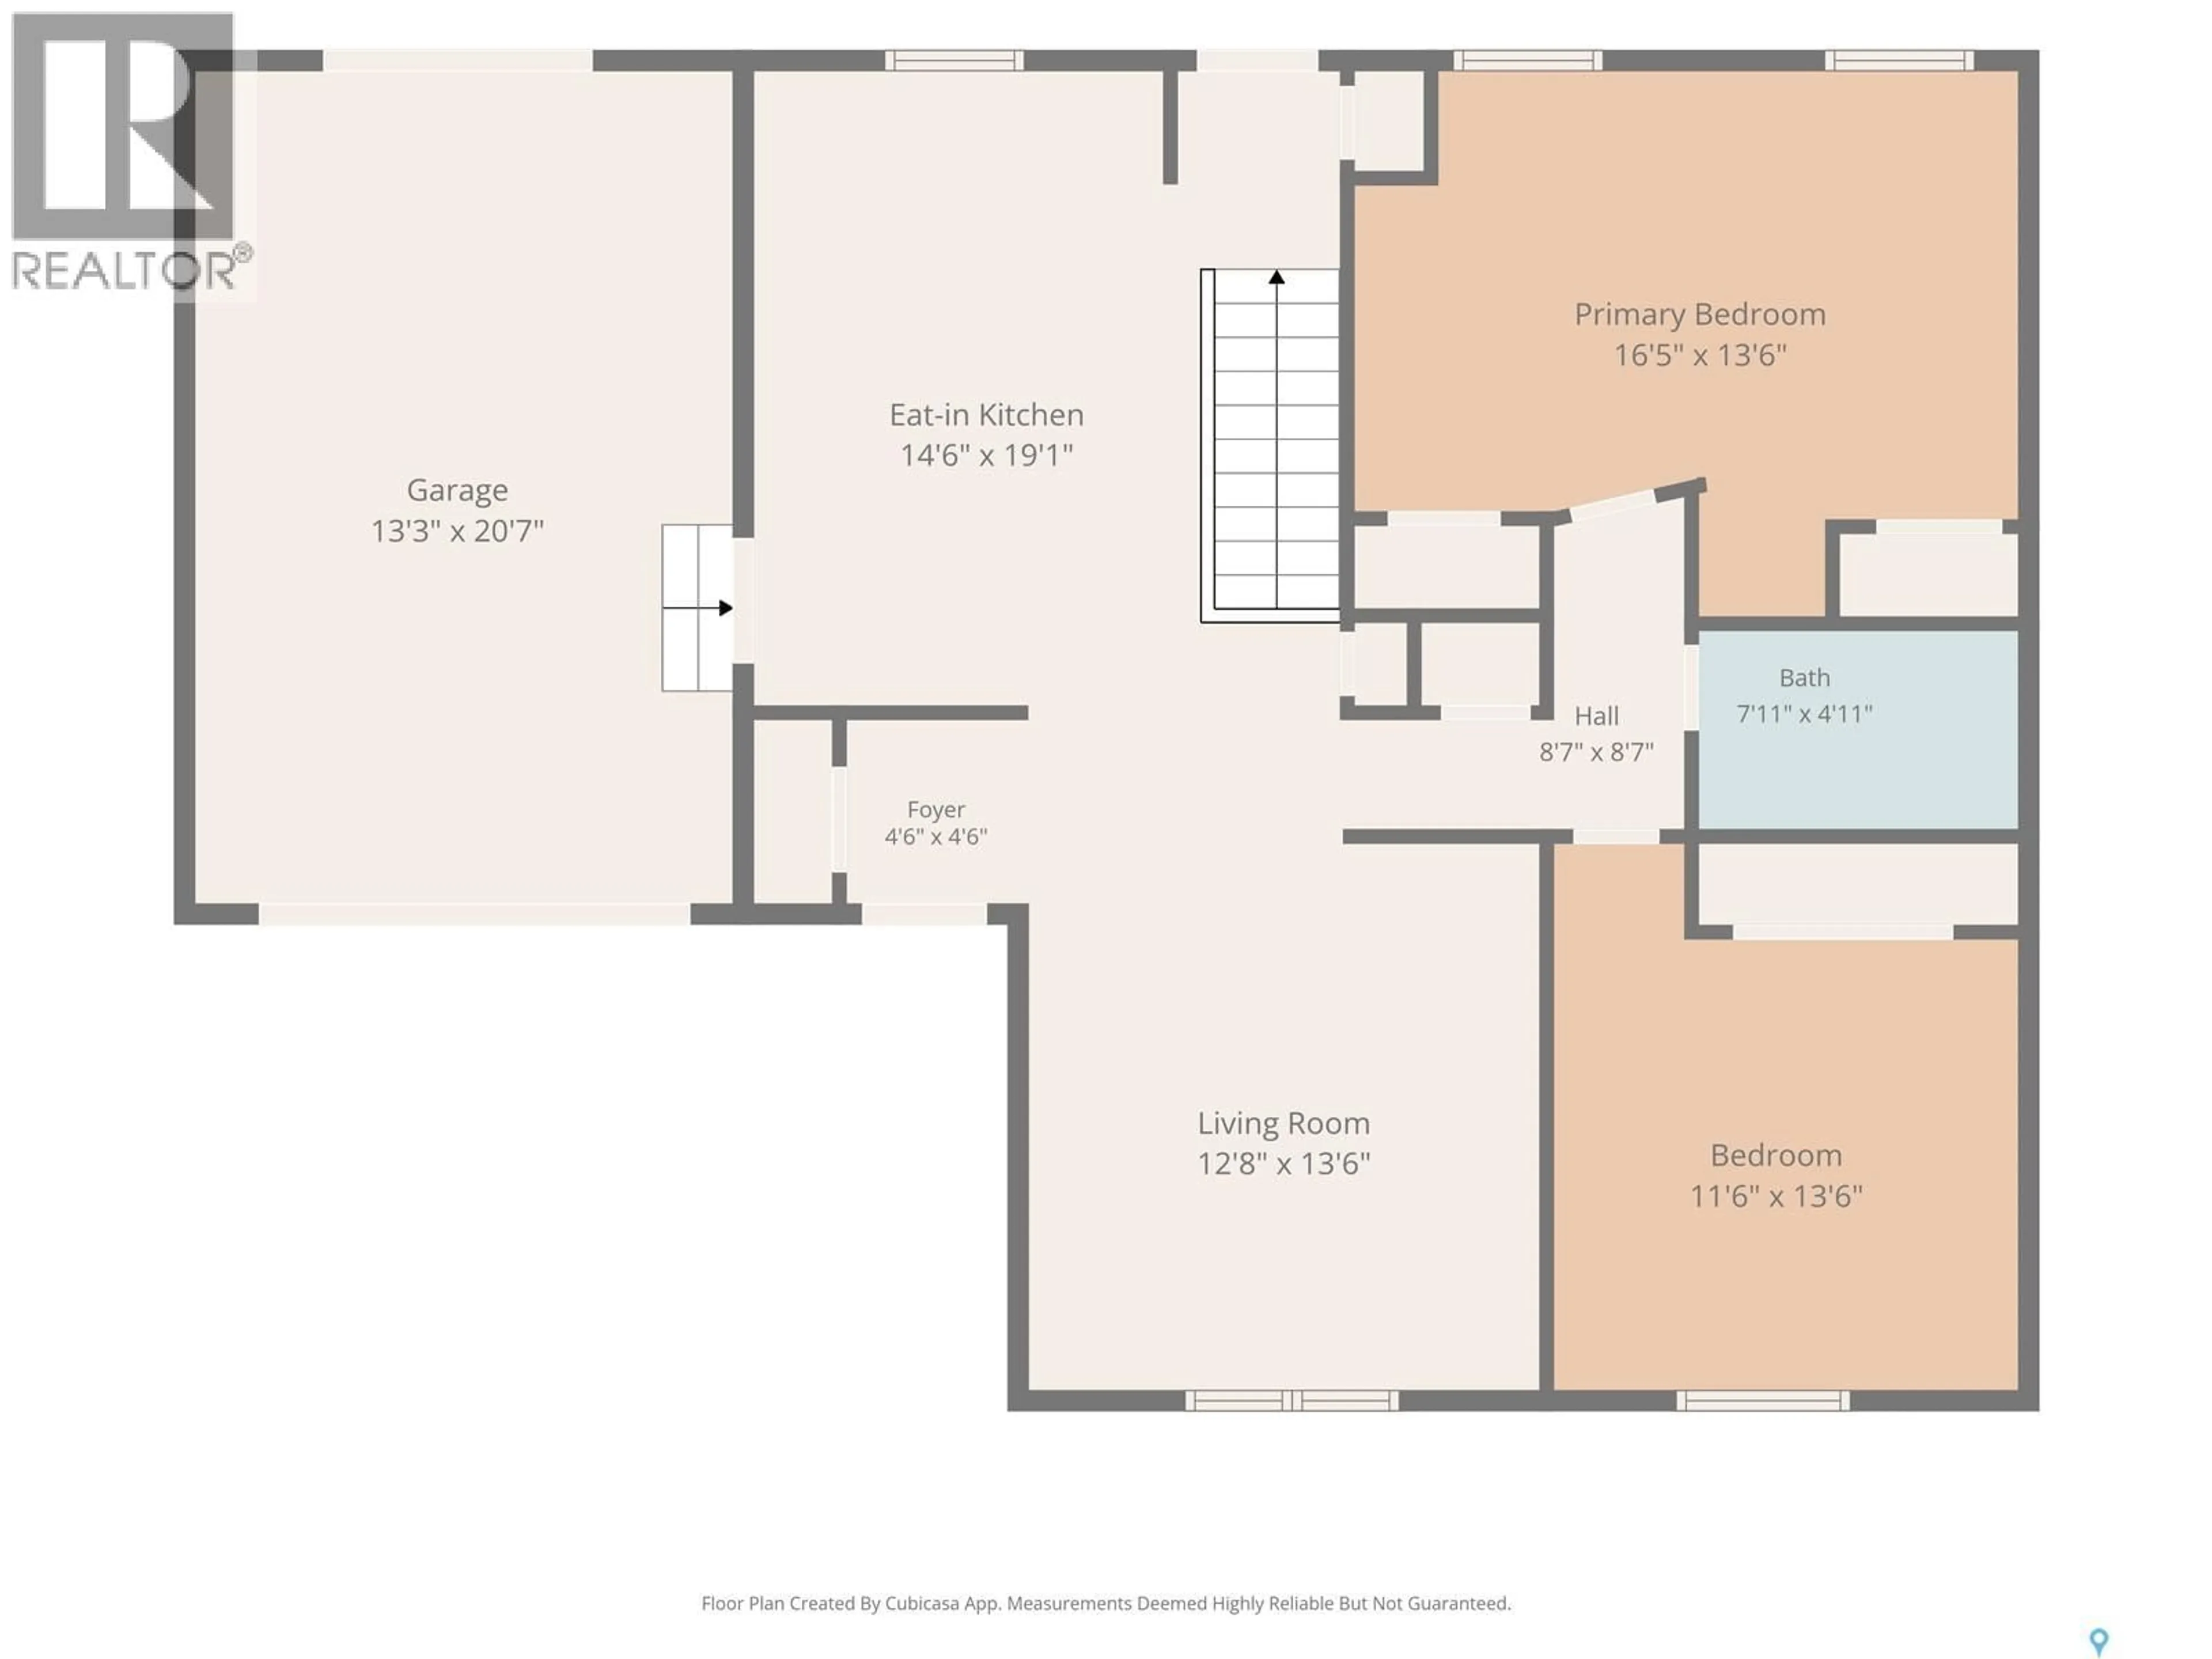
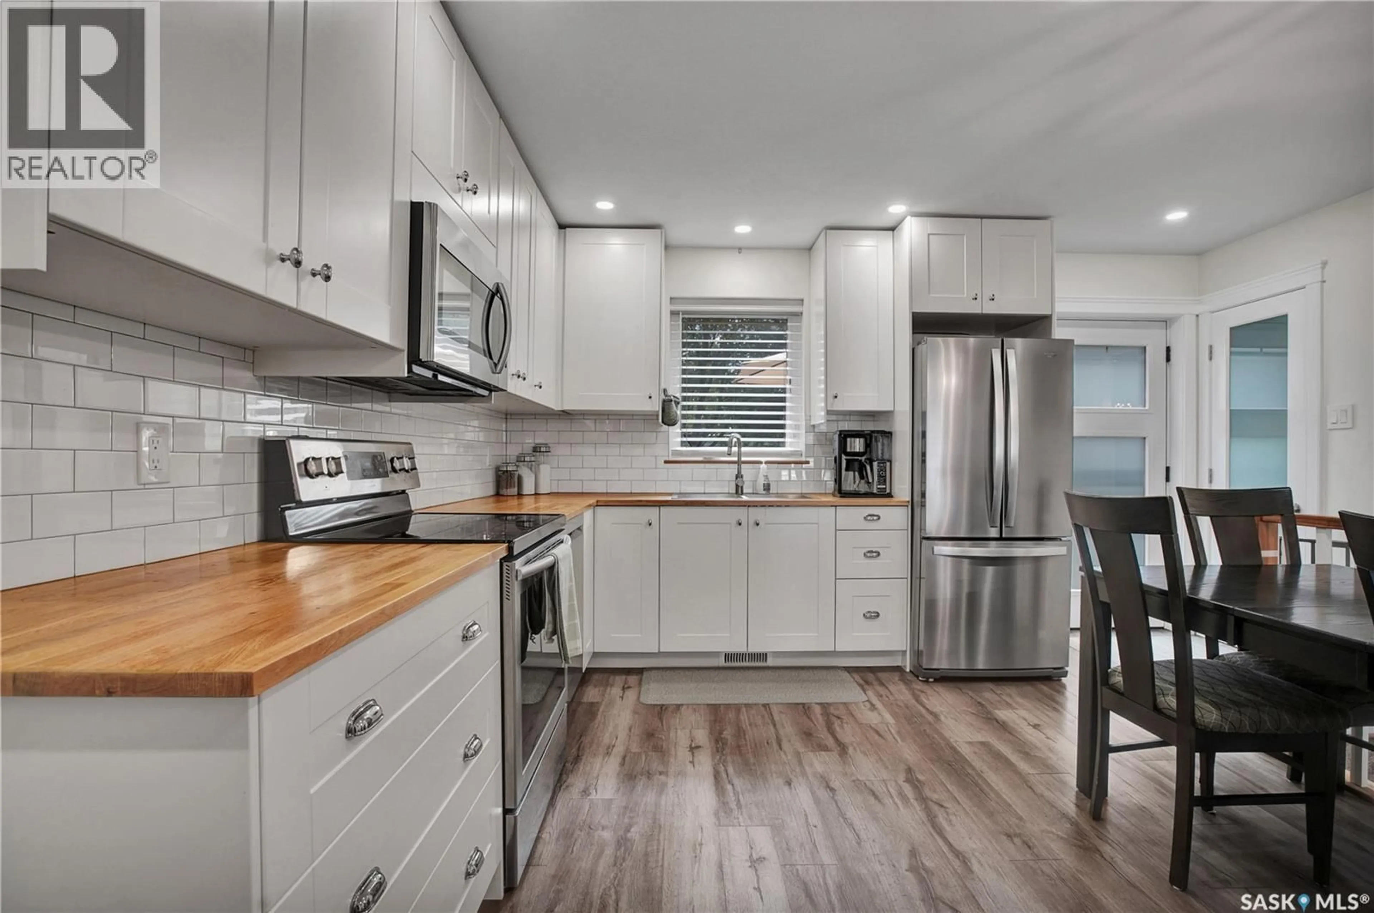
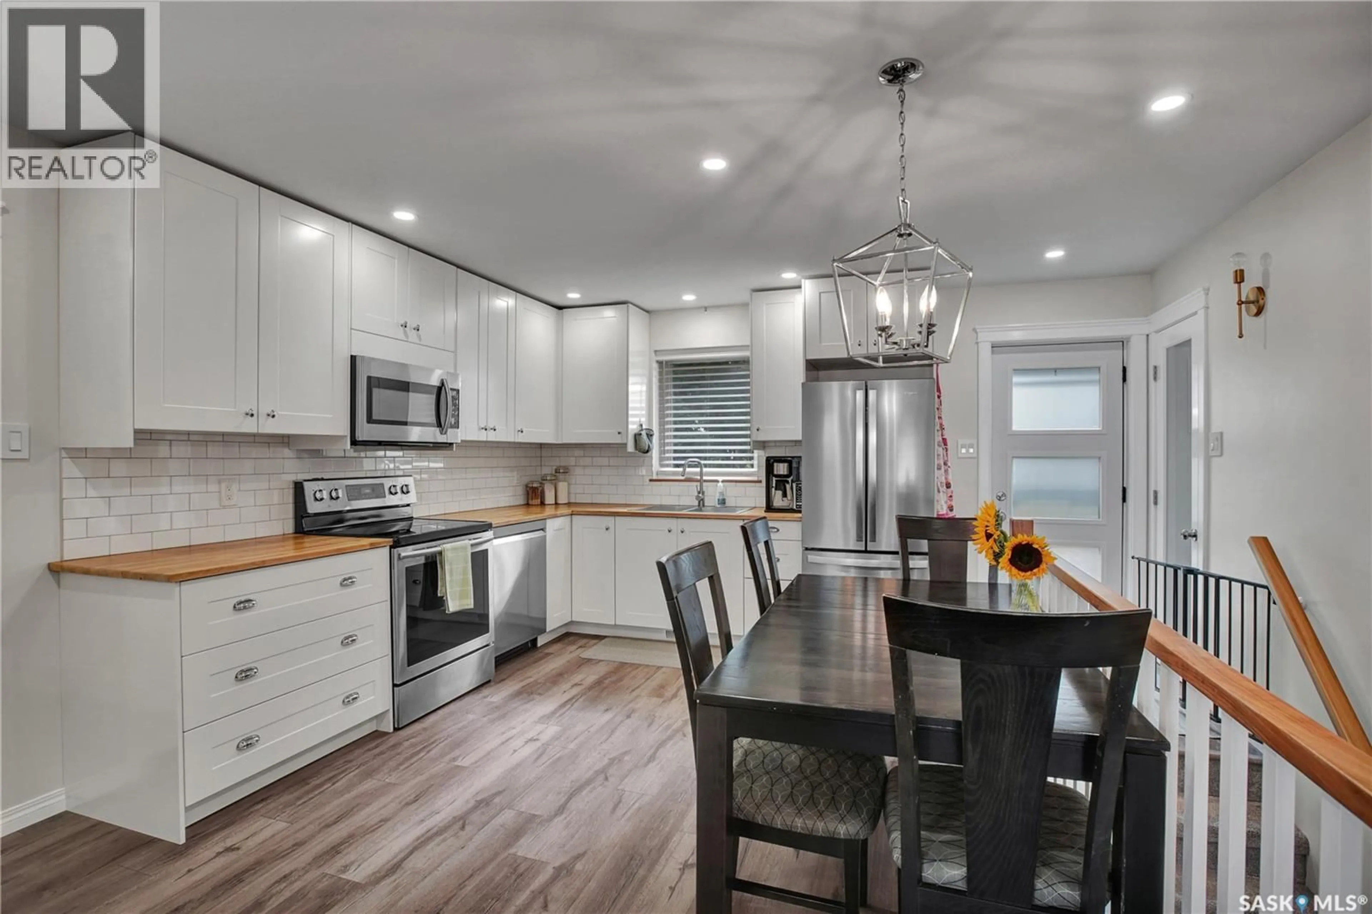
Immaculate 3 bedroom, 2 bath bungalow in a prime Silverwood Heights location. This bungalow home is just 1 block away from Brownell School park & St Angela School parks as well as Little Peoples Preschool. Open & modern kitchen with eating area, SS appliance pkg, and an abundance of cupboard and counter space. Cozy living room with ample space for seating. The large primary bedroom features 2 closets and was originally 2 bedrooms so this home quickly and easily converts back to 3 bedroom main floor home. Large 2nd main floor bedroom with carpet flooring and large closet space. Downstairs there’s a spacious cozy family room with bar area and gas fire place, large 3rd bedroom, 3 piece bath, laundry/utility room with large storage space. Central air and central vac and a heated oversized single attached garage. Beautiful private back yard with mature trees, storage shed, and deck with lower patio. This home has been completely updated in recent yrs including full kitchen & appliances, flooring, lighting, paint, trim, doors, windows, shingles, siding, water heater 2025 full basement renovation. This home has 9" walls with R-30 insulation adding to features and efficiency ratings. Must see home, truly move in ready with quick possession available. As per the Seller’s direction, all offers will be presented on 09/20/2026 7:30PM. (id:39198)
Property Details
Interior
Features
Main level Floor
Kitchen/Dining room
14.4 x 15.3Living room
12.8 x 13.9Bedroom
11.7 x 13.34pc Bathroom
Property History
 43
43
