155 J.J. THIESSEN CRESCENT, Saskatoon, Saskatchewan S7K5N9
Contact us about this property
Highlights
Estimated valueThis is the price Wahi expects this property to sell for.
The calculation is powered by our Instant Home Value Estimate, which uses current market and property price trends to estimate your home’s value with a 90% accuracy rate.Not available
Price/Sqft$403/sqft
Monthly cost
Open Calculator
Description
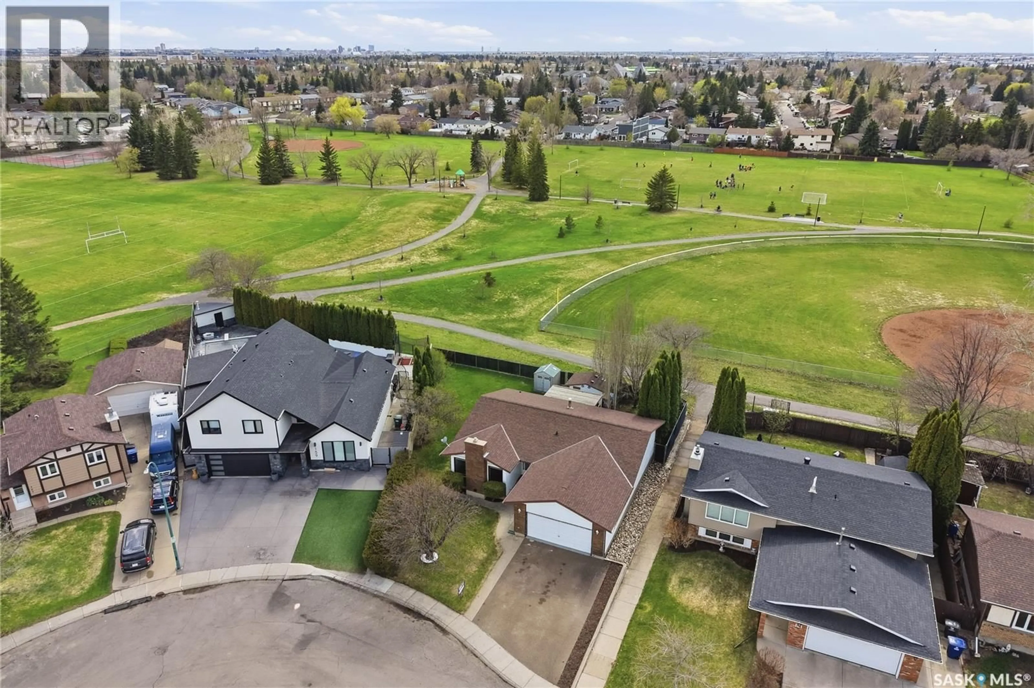
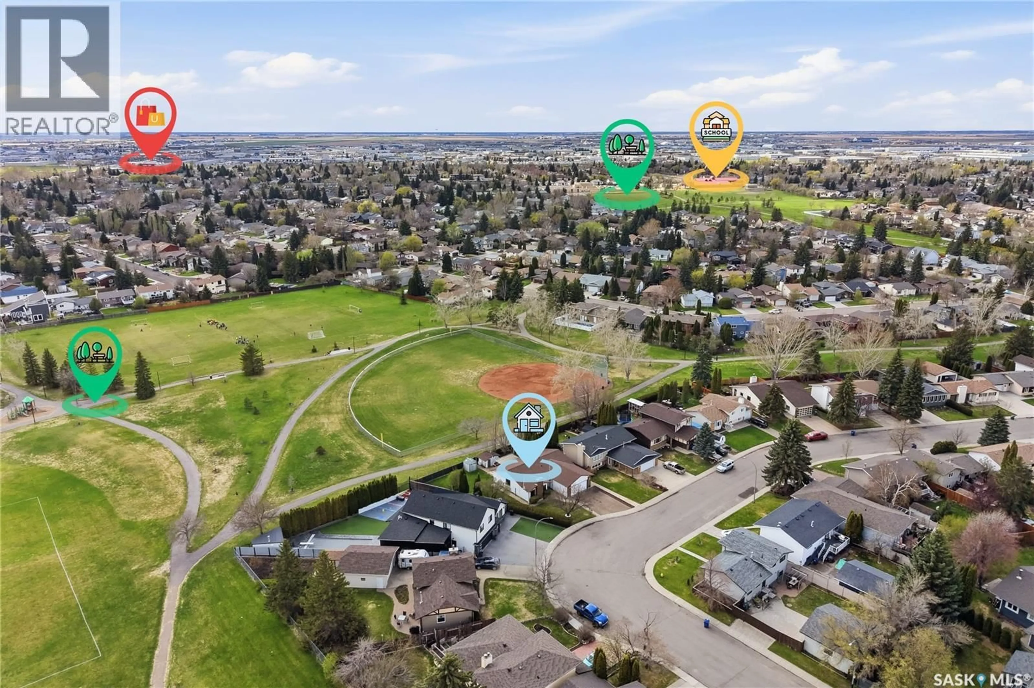
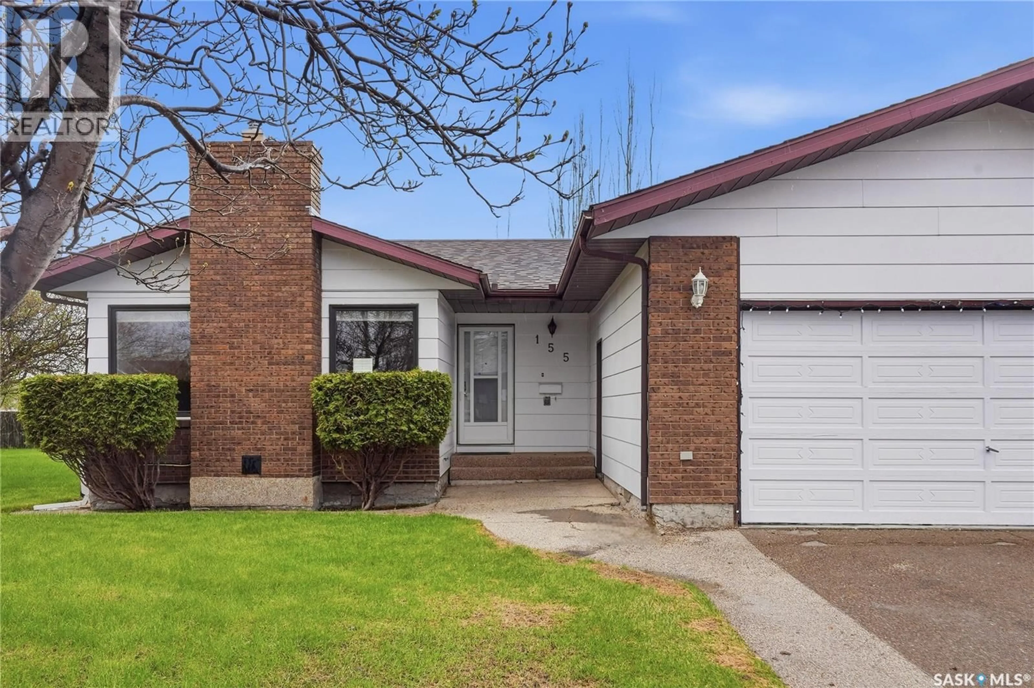
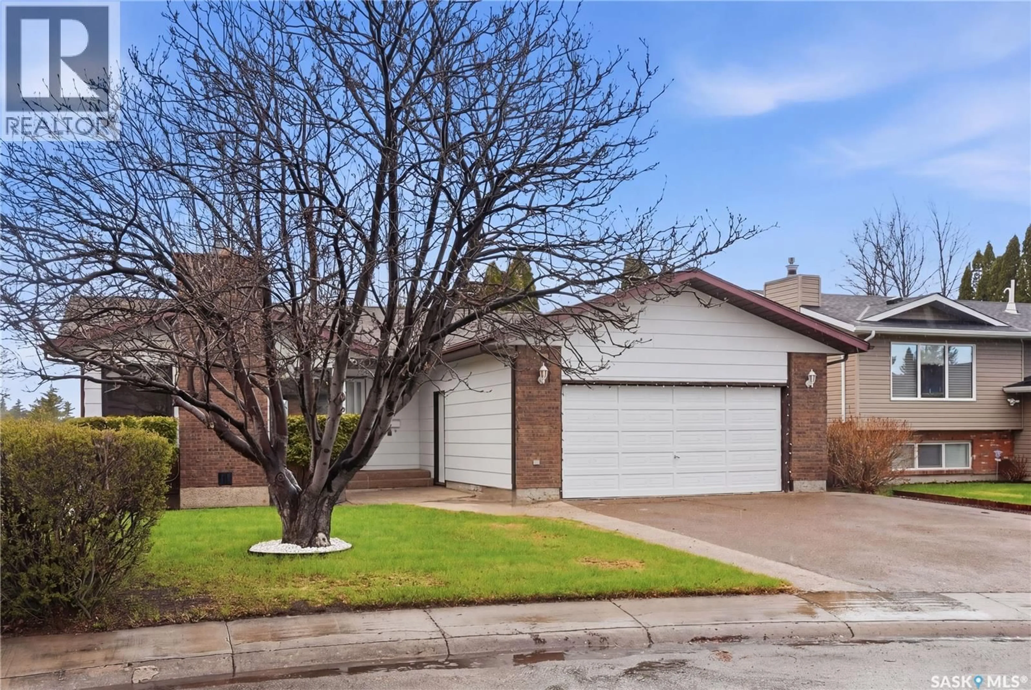
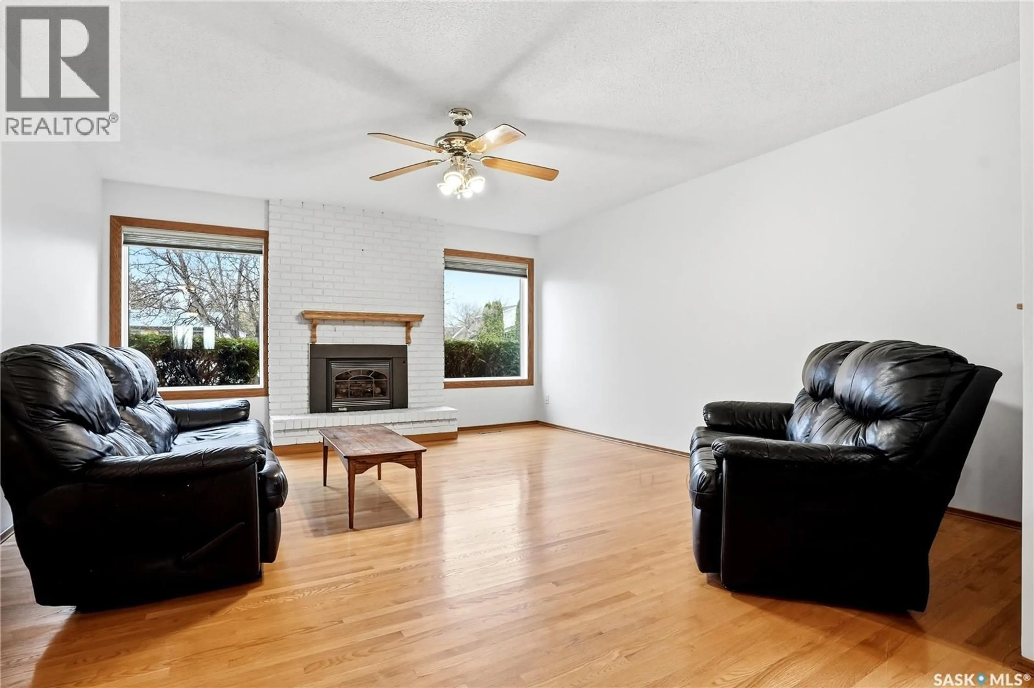
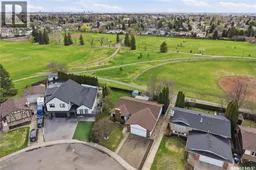
Welcome to 155 J.J. Thiessen Crescent in the heart of Silverwood Heights, perfectly situated backing WJL Harvey South Park and close to elementary schools, high schools, parks, and walking paths. This well-maintained 1,411 sq. ft. bungalow offers 4 bedrooms, 3 bathrooms, and a functional layout designed for comfortable family living. The main floor features hardwood flooring throughout the spacious living room with a cozy gas fireplace and brick surround, along with a formal dining area ideal for entertaining. The kitchen provides an abundance of cabinetry, included appliances, and a bright dining nook with built-in booth seating. Garden doors lead to the deck with pergola overlooking the mature landscaped backyard complete with a shed and beautiful park views. The primary bedroom includes a private 3-piece ensuite, while two additional bedrooms and a 4-piece bathroom complete the main level. The fully developed basement offers even more living space with a large family room, two dens, a fourth bedroom, an additional 4-piece bathroom, and a utility/laundry room. Additional features include fresh paint upstairs, newer windows and shingles, central air conditioning, gas BBQ hookup, and a double attached garage with double driveway. As per the Seller’s direction, all offers will be presented on 05/28/2026 10:00AM. (id:39198)
Property Details
Interior
Features
Basement Floor
4pc Bathroom
Den
7'11 x 10'3Den
Laundry room
Property History
 55
55
