122 O' BRIEN CRESCENT, Saskatoon, Saskatchewan S7K5K4
Contact us about this property
Highlights
Estimated valueThis is the price Wahi expects this property to sell for.
The calculation is powered by our Instant Home Value Estimate, which uses current market and property price trends to estimate your home’s value with a 90% accuracy rate.Not available
Price/Sqft$389/sqft
Monthly cost
Open Calculator
Description
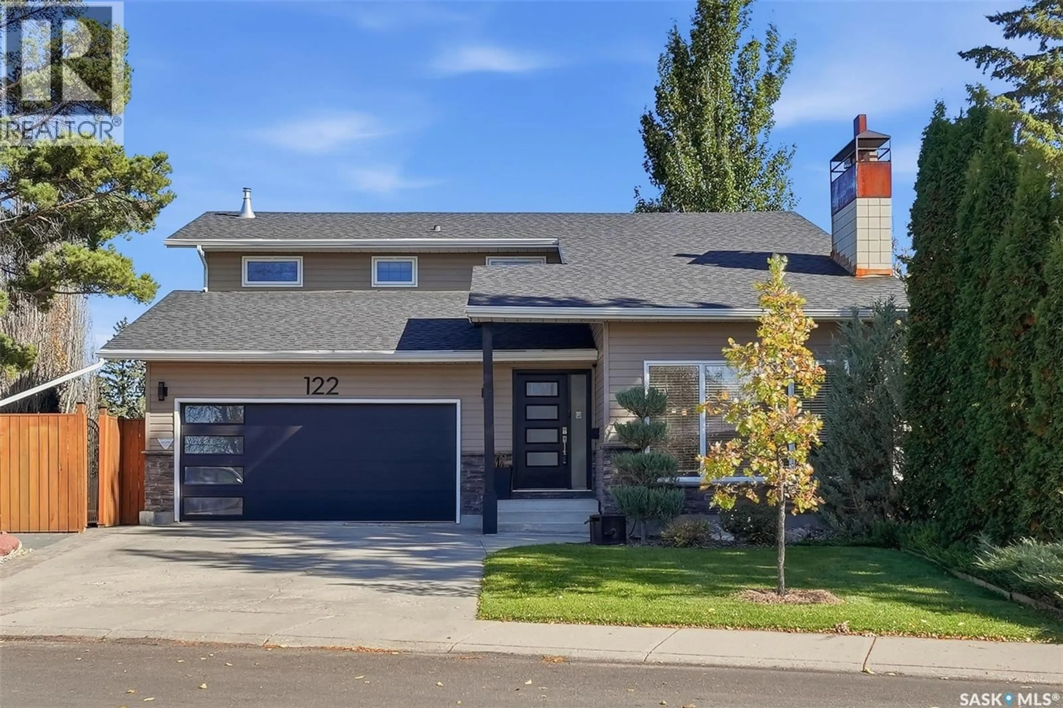
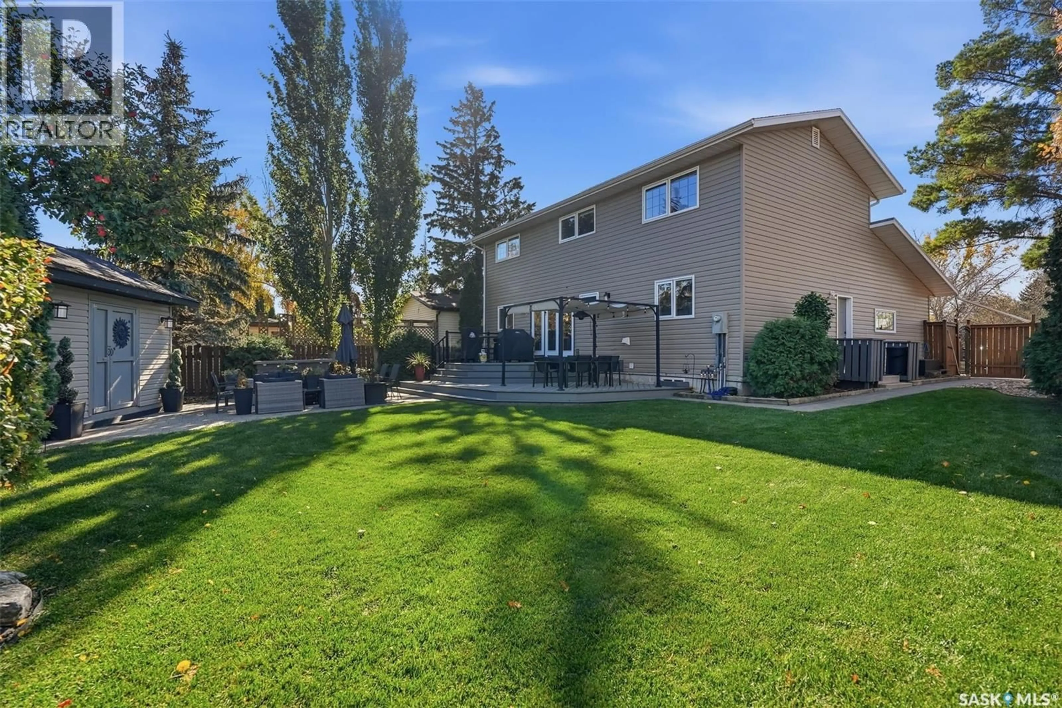
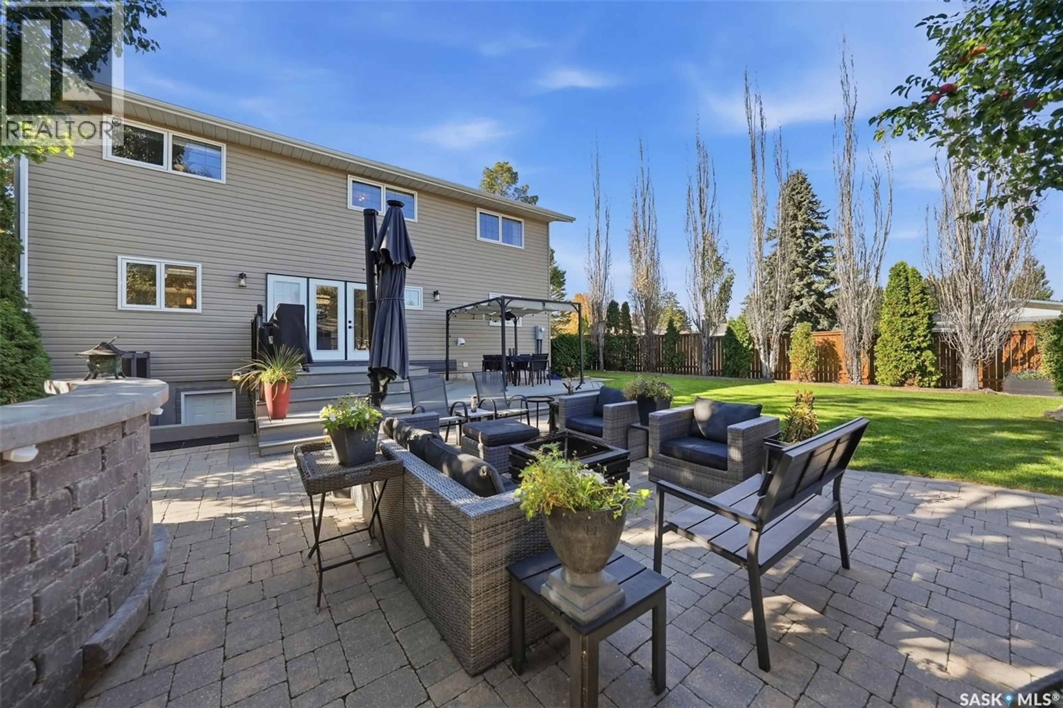
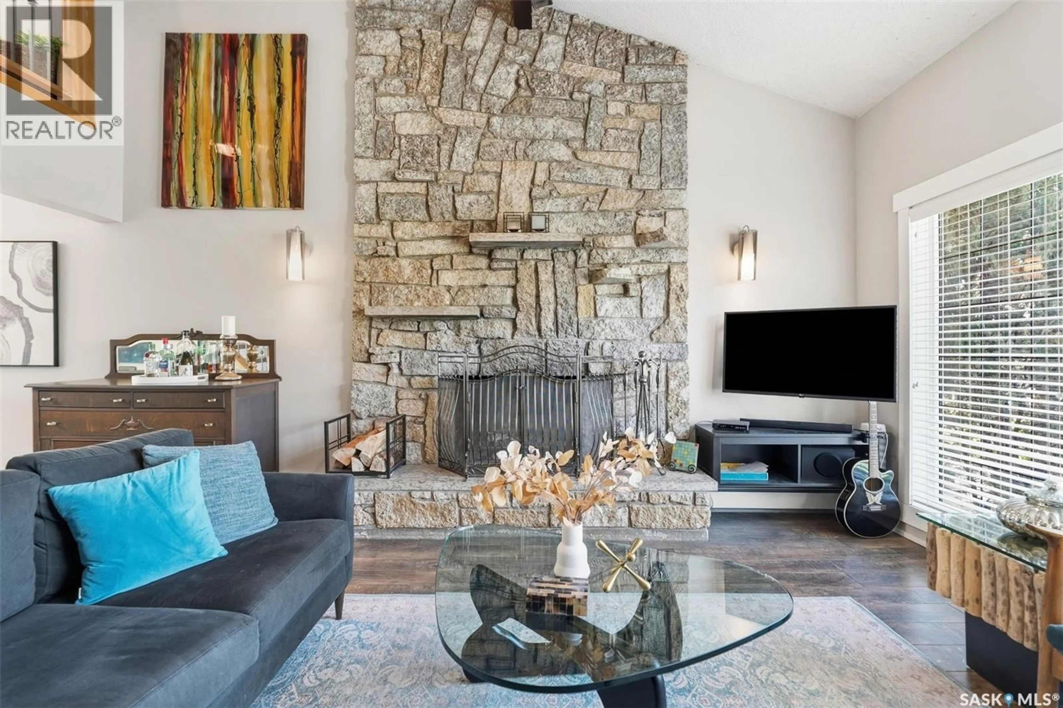
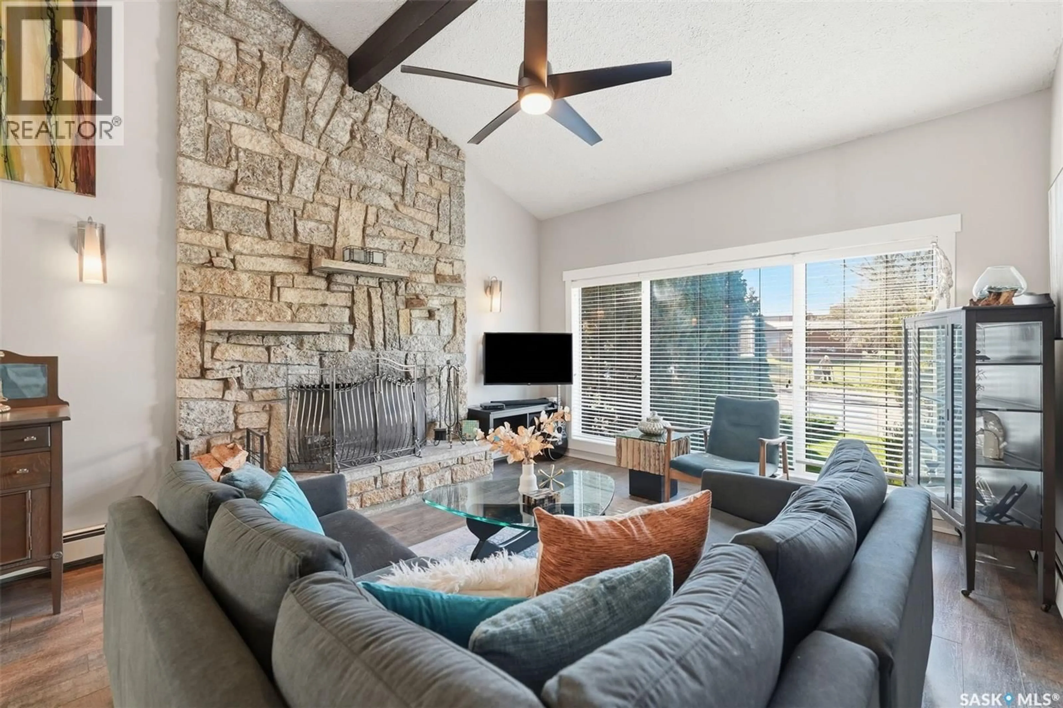
Beautifully fully renovated home in an exceptional Silverwood Heights location! Situated on a corner lot across from a park, this spacious two-storey split offers approximately 2,052 sq. ft. above grade, four bedrooms, four bathrooms and a backyard entertaining oasis. Thoughtfully updated throughout, this home blends stylish finishes with generous living spaces. The stunning kitchen, renovated in 2023, flows into inviting dining and living areas, while the kitchen eating area provides patio-door access to the backyard. Upstairs features three bedrooms plus an office area overlooking the living room below. The fully developed basement offers a separate entrance, family room with gas fireplace, bar, entertainment centre, fourth bedroom, four-piece bathroom and a versatile studio space with sound baffles. Step outside to enjoy the deck with pergola and glass railing, patio, outdoor bar and seating area—an ideal setting for summer gatherings! Underground sprinklers, a natural gas BBQ hookup, a large electrified shed and RV or boat parking with power and side-gate access add outstanding functionality. A heated, insulated double attached garage completes this impressive property. Additional updates include the boiler in 2021, hot water heater in May 2026 and shingles in 2013. Beautiful renovations, exceptional indoor and outdoor living, and a prime park-facing location make this home a must-see! (id:39198)
Property Details
Interior
Features
Main level Floor
Foyer
15' x 6'Kitchen
16' x 11'6Dining room
11' x 9'Living room
25' x 14'Property History
 48
48
