110 TROTCHIE CRESCENT, Saskatoon, Saskatchewan S7K7V8
Contact us about this property
Highlights
Estimated valueThis is the price Wahi expects this property to sell for.
The calculation is powered by our Instant Home Value Estimate, which uses current market and property price trends to estimate your home’s value with a 90% accuracy rate.Not available
Price/Sqft$364/sqft
Monthly cost
Open Calculator
Description
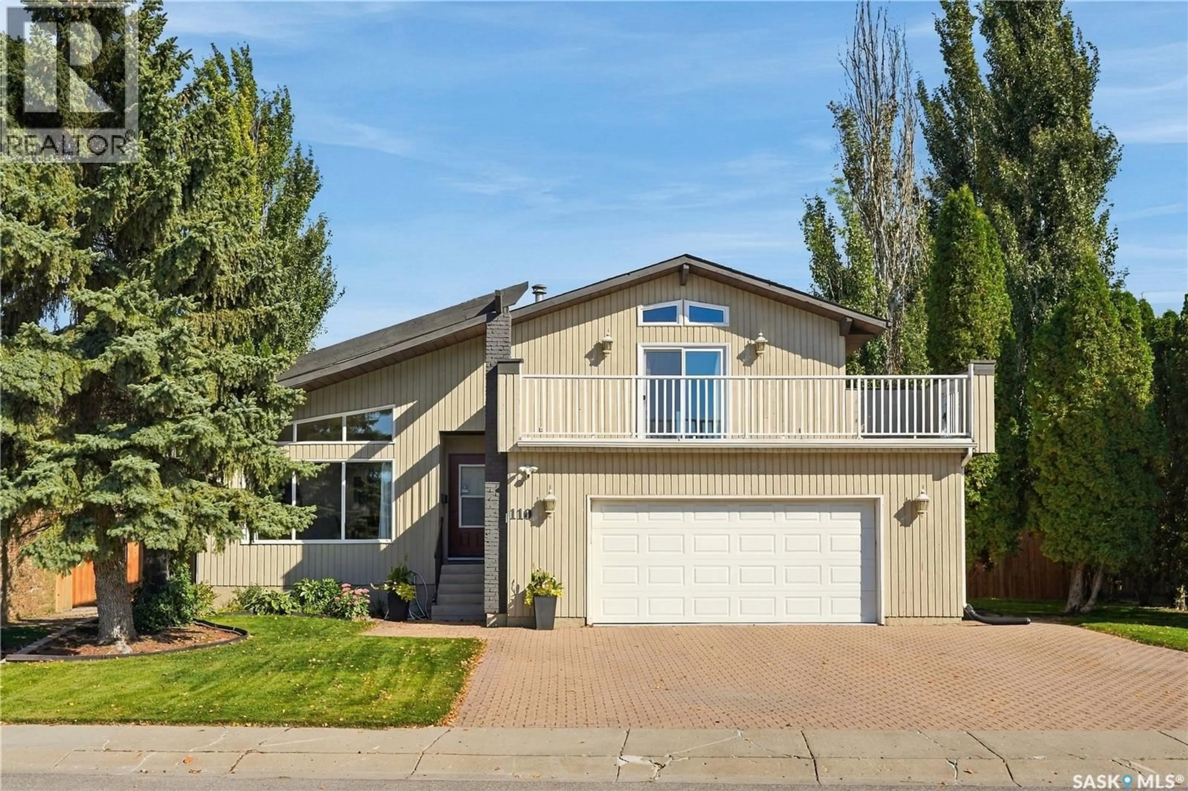
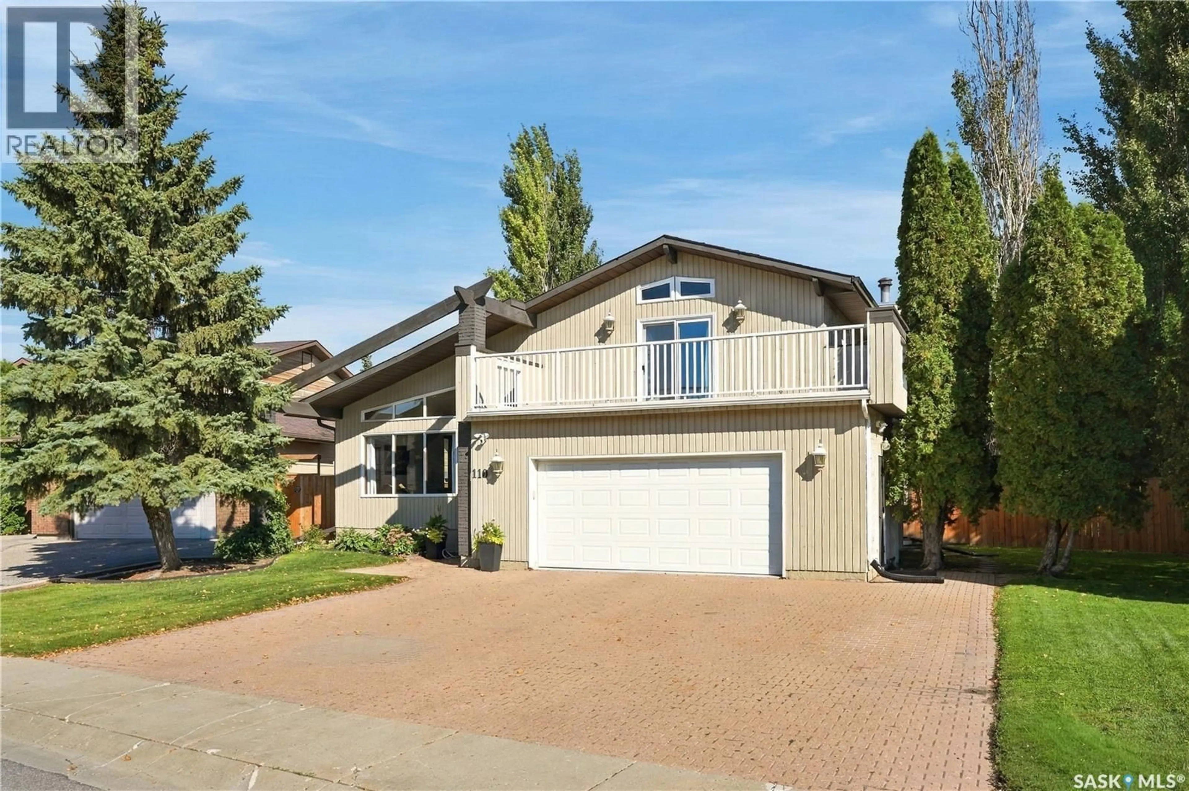
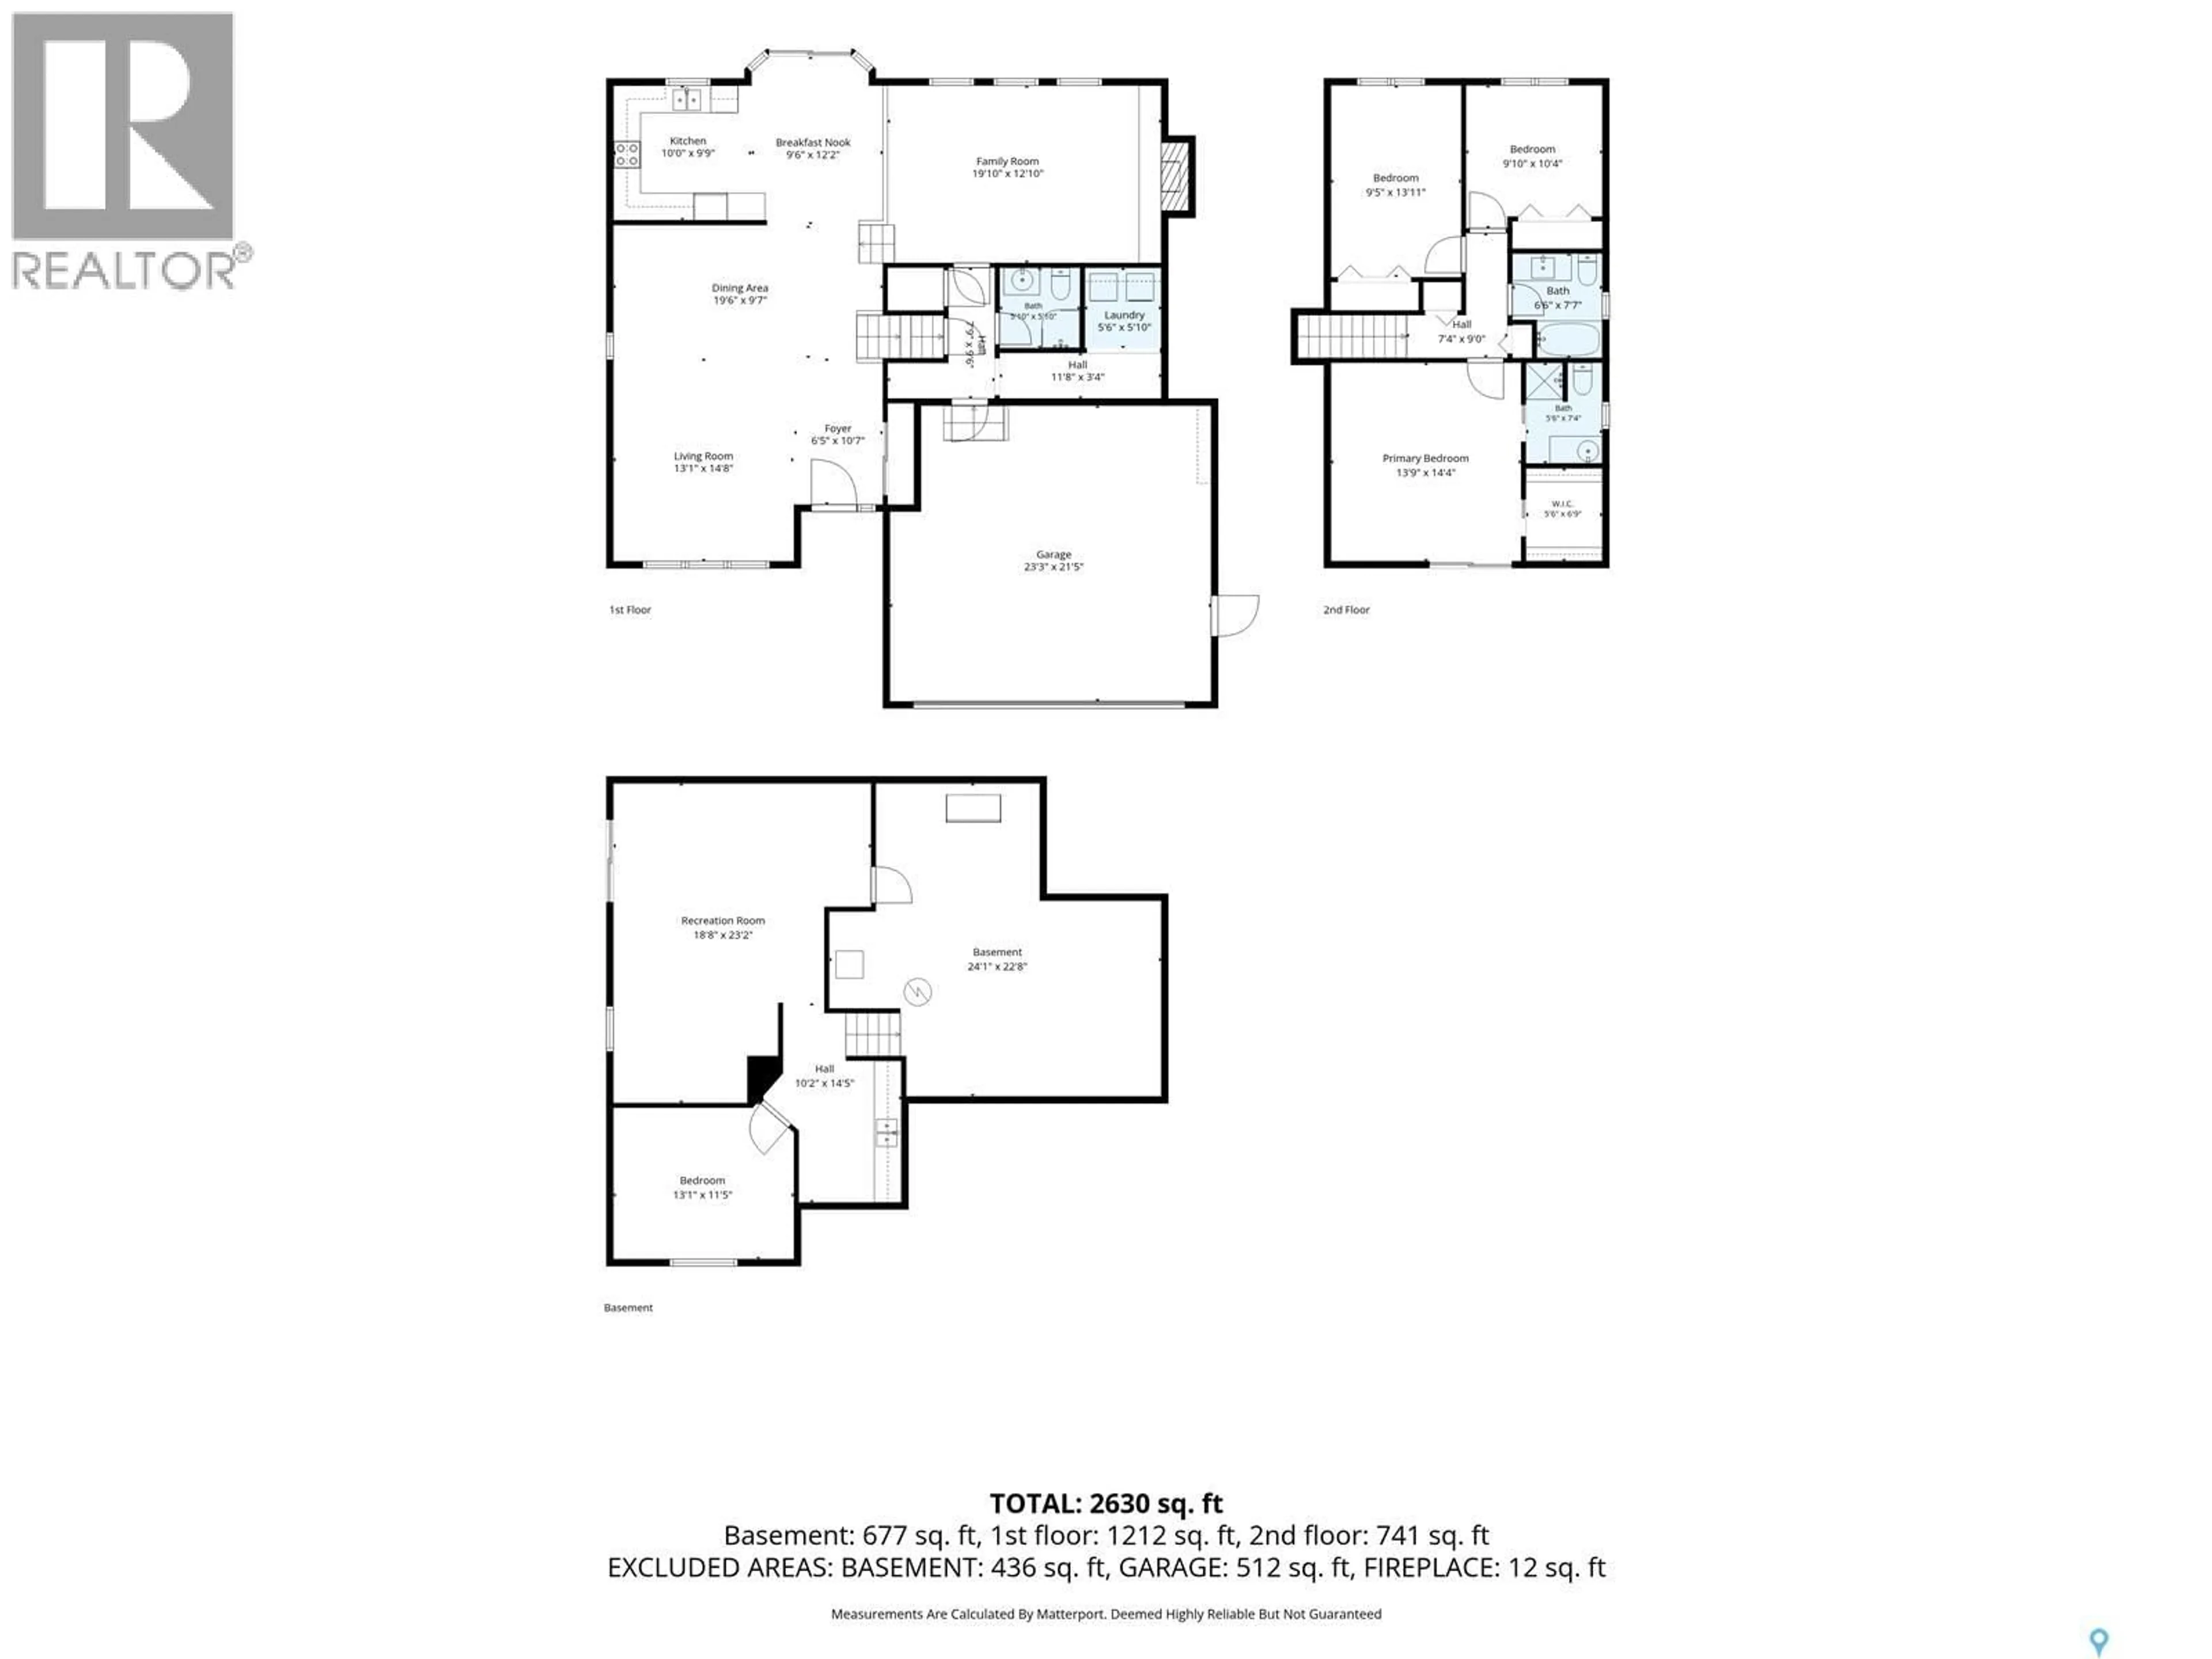
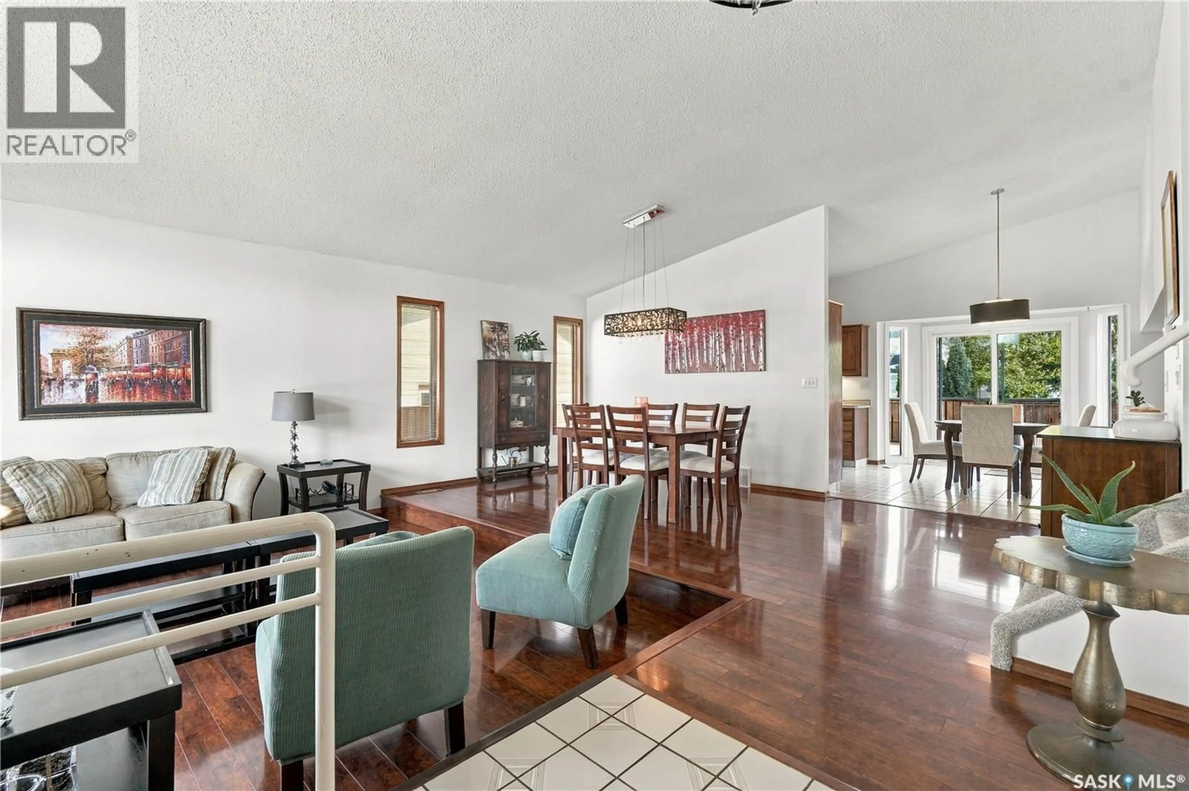
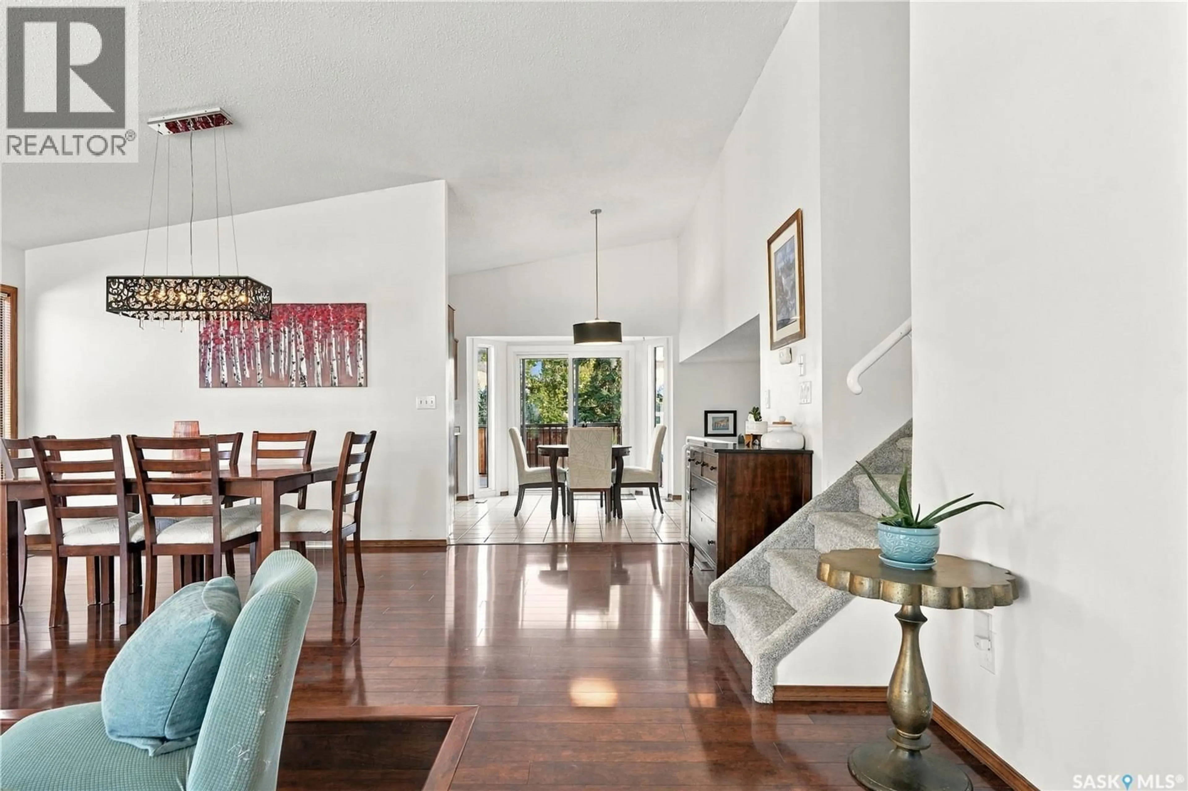
Welcome to this immaculate two-storey split, ideally situated on a quiet crescent in sought-after Silverwood Heights. Set on a large, beautifully landscaped lot with a private, park-like backyard, this home offers an exceptional setting for family living. Bright and filled with natural light, the home features large windows and a vaulted ceiling that create an open and welcoming feel. The main floor offers a generous living room and formal dining area, along with a spacious oak kitchen and adjoining dining nook. Patio doors lead to the deck and gorgeous backyard—a fantastic space for kids, pets, summer barbecues, entertaining, or simply relaxing and enjoying the privacy. The third level features a cozy family room with a wood-burning fireplace. A three-piece bathroom, convenient laundry area, and direct access to the attached garage complete this level. Upstairs, you’ll find three bedrooms, including a spacious primary retreat with a walk-in closet, three-piece ensuite, and access to a large private balcony overlooking the street. The basement provides even more finished living space with brand-new carpet, a large recreation room, an additional bedroom, and plenty of storage. Recent updates include select newer windows, shingles and eavestroughs, deck, fence, and brand-new carpet. The insulated and heated double attached garage, large double driveway, and RV parking provide plenty of room for vehicles, recreational toys, and storage. With four bedrooms, three bathrooms, multiple living areas, an incredible park-like yard, and a prime Silverwood location, this home offers the space and versatility a growing family needs. A wonderful opportunity to put down roots in one of Saskatoon’s most established north-end neighbourhoods. As per the Seller’s direction, all offers will be presented on 09/27/2026 7:00PM. (id:39198)
Property Details
Interior
Features
Main level Floor
Living room
14.8 x 13.1Dining room
10 x 14.6Kitchen
9.9 x 10.1Dining nook
12.2 x 9.6Property History
 59
59
