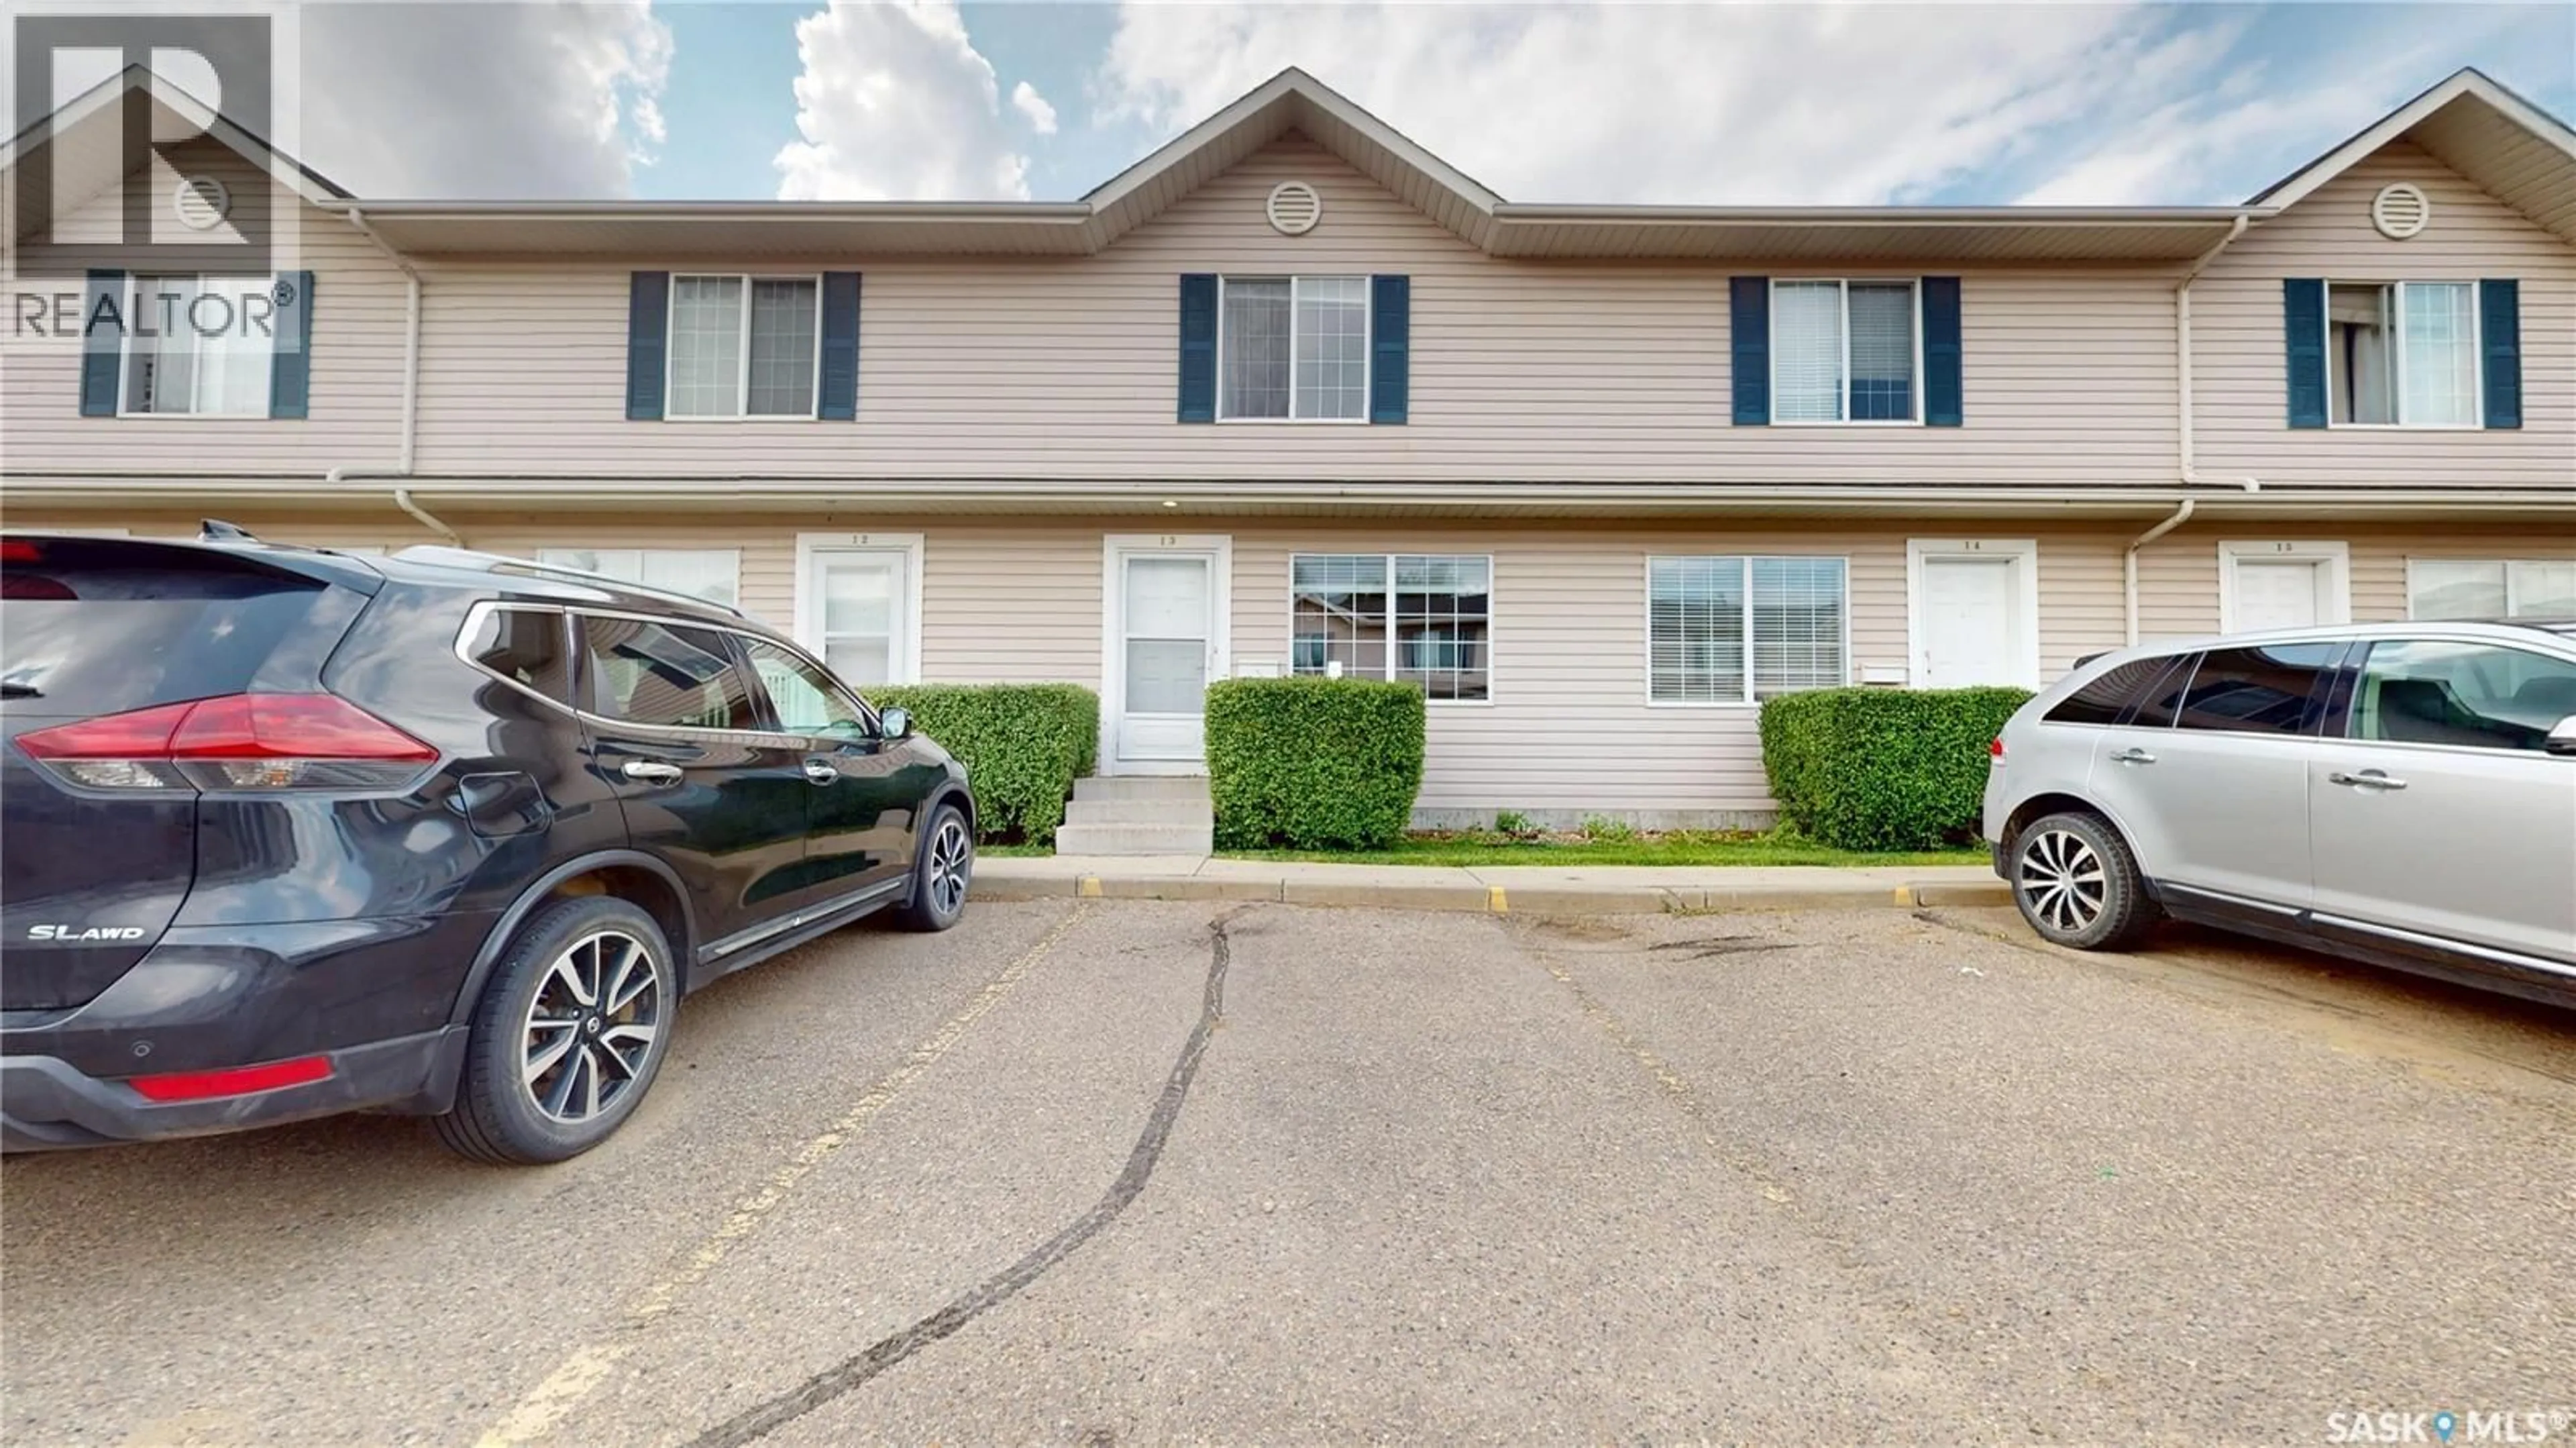
809 - 13 KRISTJANSON ROAD, Saskatoon, Saskatchewan S7S1M8
Contact us about this property
Highlights
Estimated valueThis is the price Wahi expects this property to sell for.
The calculation is powered by our Instant Home Value Estimate, which uses current market and property price trends to estimate your home’s value with a 90% accuracy rate.Not available
Price/Sqft$275/sqft
Monthly cost
Open Calculator
Description
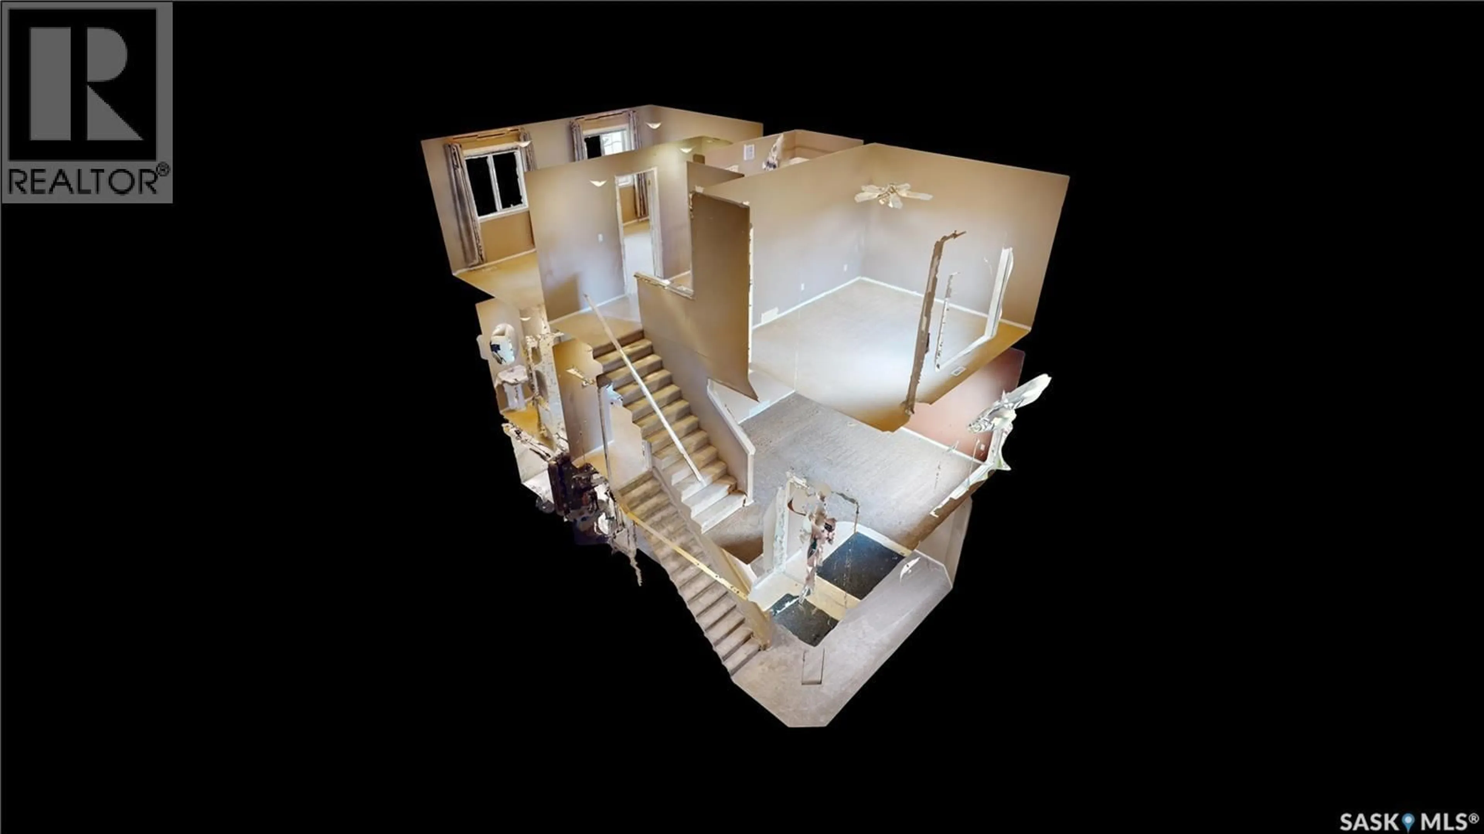
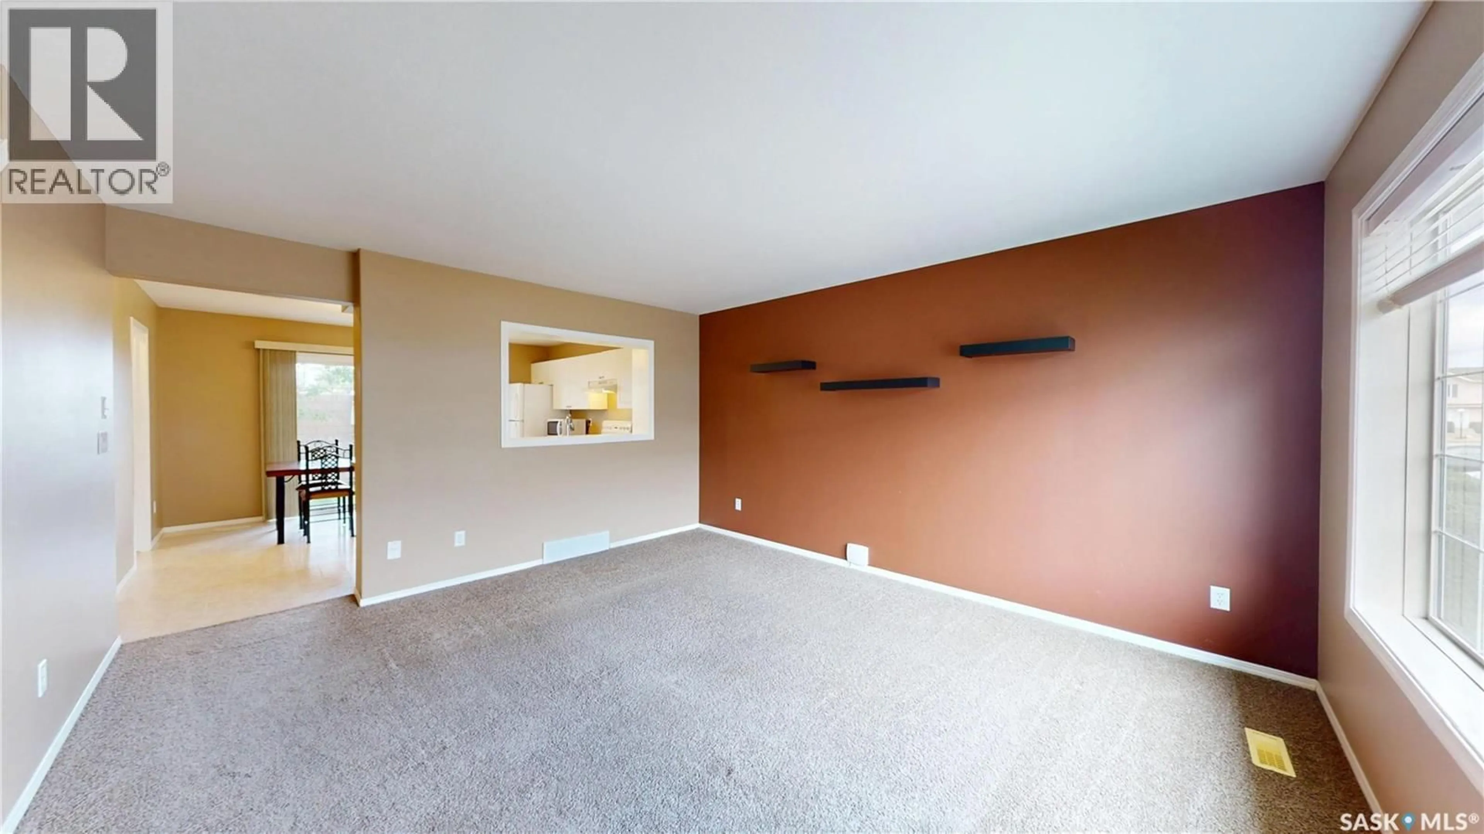
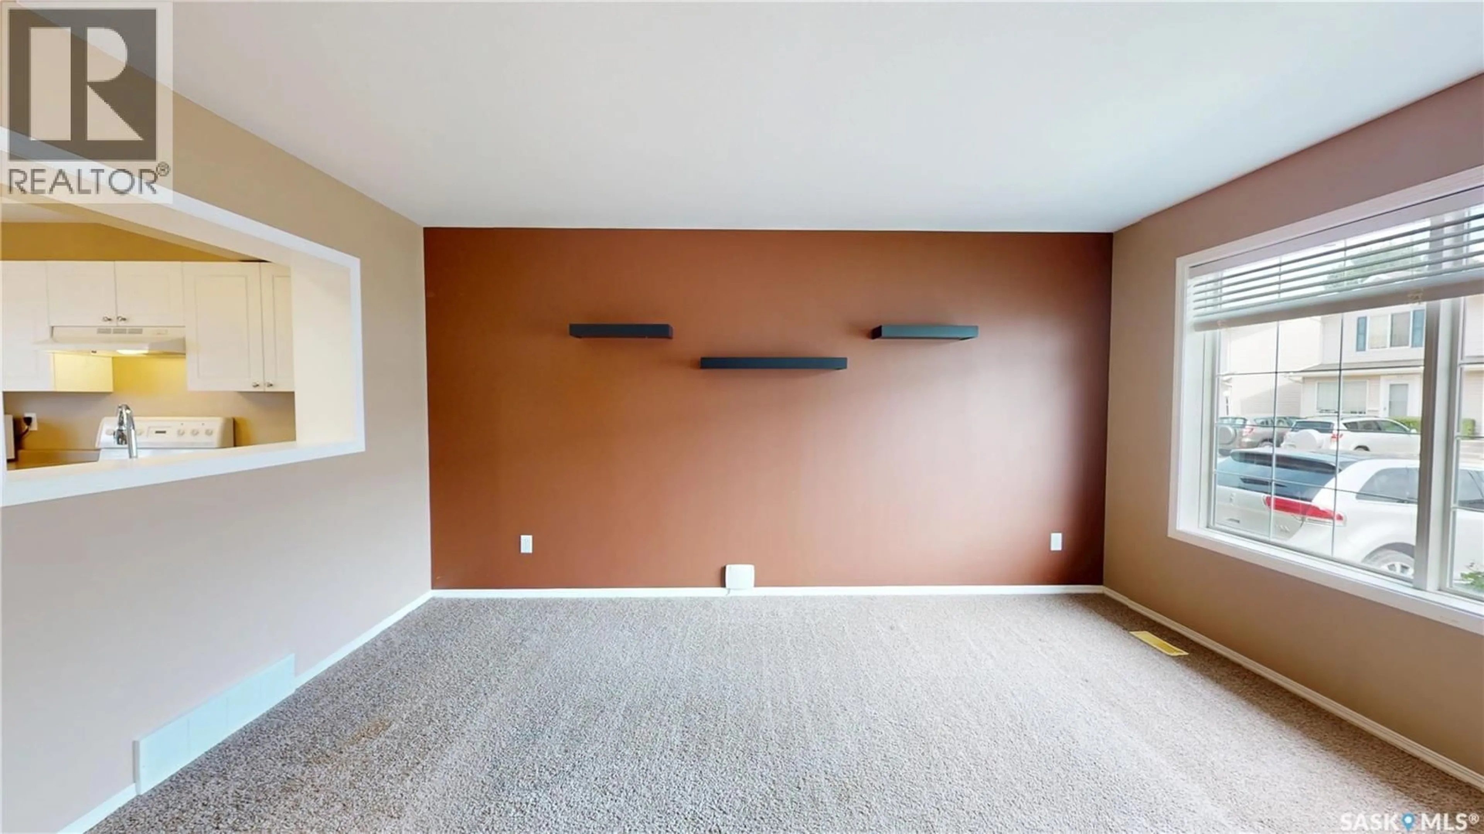
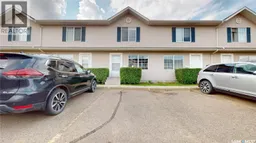
Bright, spacious, and move-in ready! This 1,080 sq. ft. 2-storey townhouse offers 2 bedrooms, a den, and 3 bathrooms, making it an excellent opportunity for first-time buyers, investors, or anyone looking for a comfortable, low-maintenance home. Please view the Matterport 3D Virtual Tour in this listing. The main floor features a welcoming living room with a large window that fills the space with natural light and flows seamlessly into the spacious kitchen. With abundant counter and cupboard space and ample room for a dining area, this is a great space for both everyday living and entertaining. A patio door leads to your own private patio, while a convenient 2-piece bathroom completes the main level. Upstairs, you’ll find two generously sized bedrooms, each offering large closet space and an abundance of natural light, along with a 4-piece bathroom. The second bedroom features two closets, offering exceptional storage and added flexibility. There is more than enough space for two beds, making it ideal for children or guests, or for a bed along with a dedicated office, study, or comfortable seating area. This versatility makes the room easy to adapt to your changing needs. The fully developed basement provides even more living space with a family room, versatile den, 4-piece bathroom, and laundry area. Additionally, there are two dedicated parking stalls located directly outside the front door for added convenience. Ideally located close to Silverspring School, Mother Teresa School, the University of Saskatchewan, Preston Crossing amenities, the Forestry Farm, numerous parks, and many other conveniences. Don't miss out on this great opportunity! Call now for your own private viewing! (id:39198)
Property Details
Interior
Features
Basement Floor
Den
8'5" x 9'4"Laundry room
3'4" x 5'0"4pc Bathroom
5'0" x 9'5"Family room
11'11" x 13'0"Condo Details
Inclusions
Property History
 29
29
