502 SCISSONS CRESCENT, Saskatoon, Saskatchewan S7S1C2
Contact us about this property
Highlights
Estimated valueThis is the price Wahi expects this property to sell for.
The calculation is powered by our Instant Home Value Estimate, which uses current market and property price trends to estimate your home’s value with a 90% accuracy rate.Not available
Price/Sqft$353/sqft
Monthly cost
Open Calculator
Description
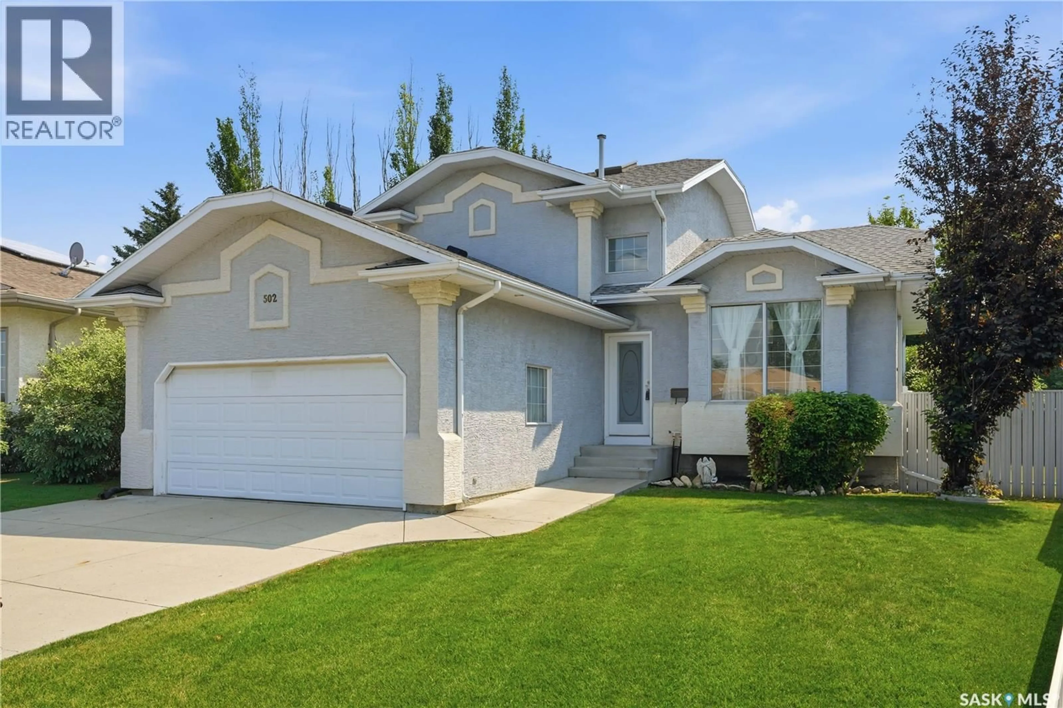
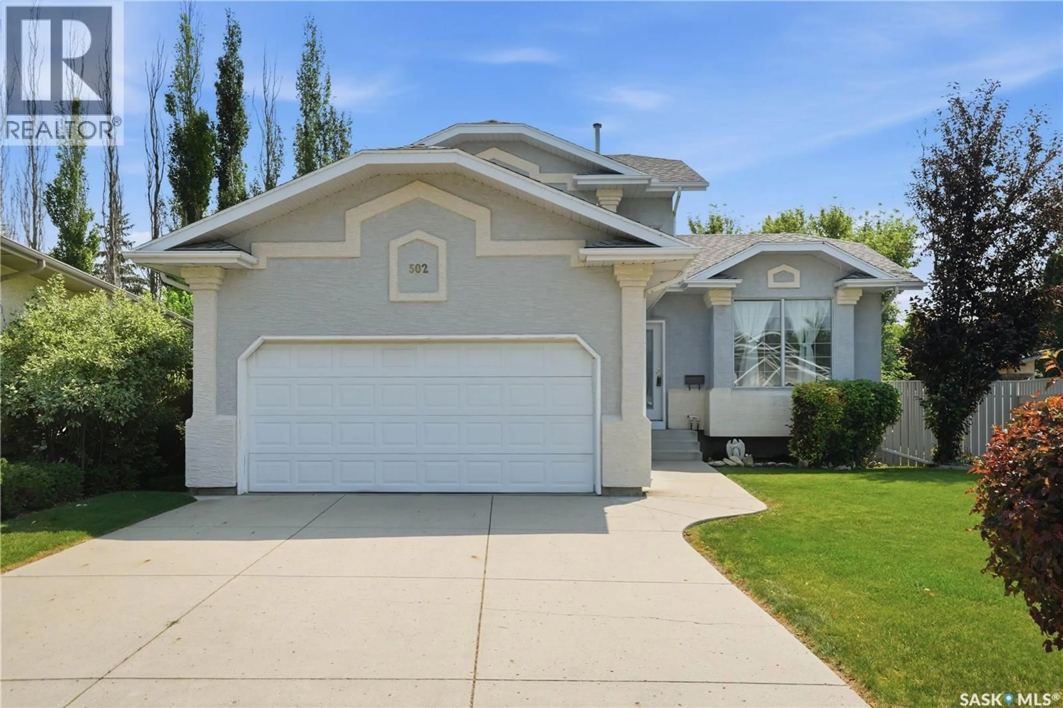
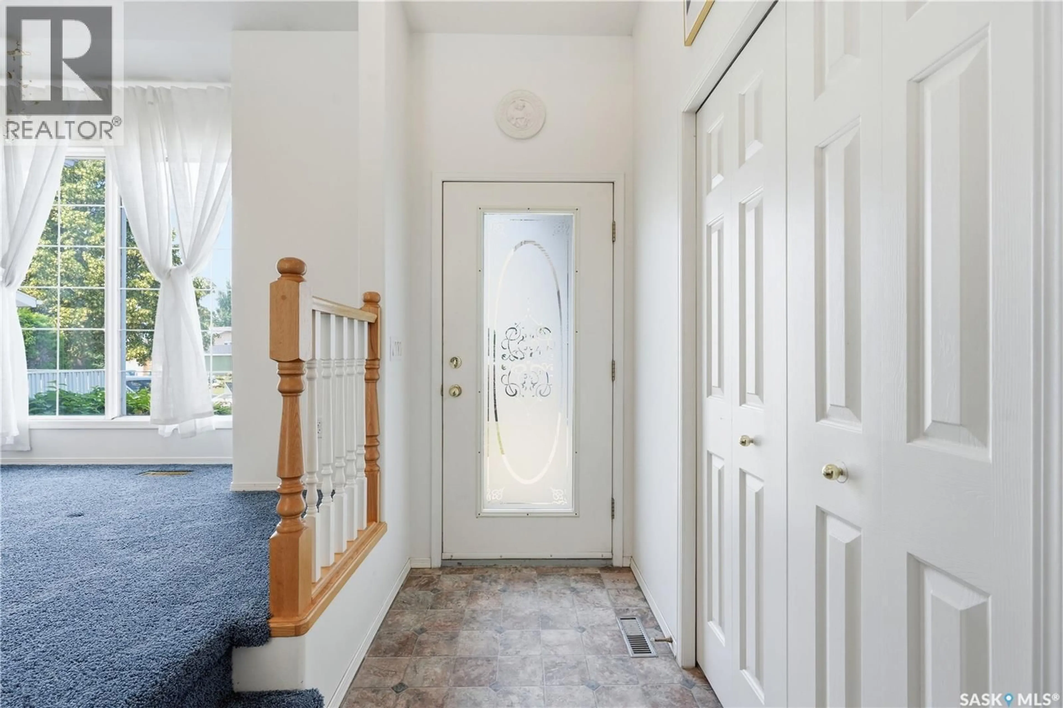
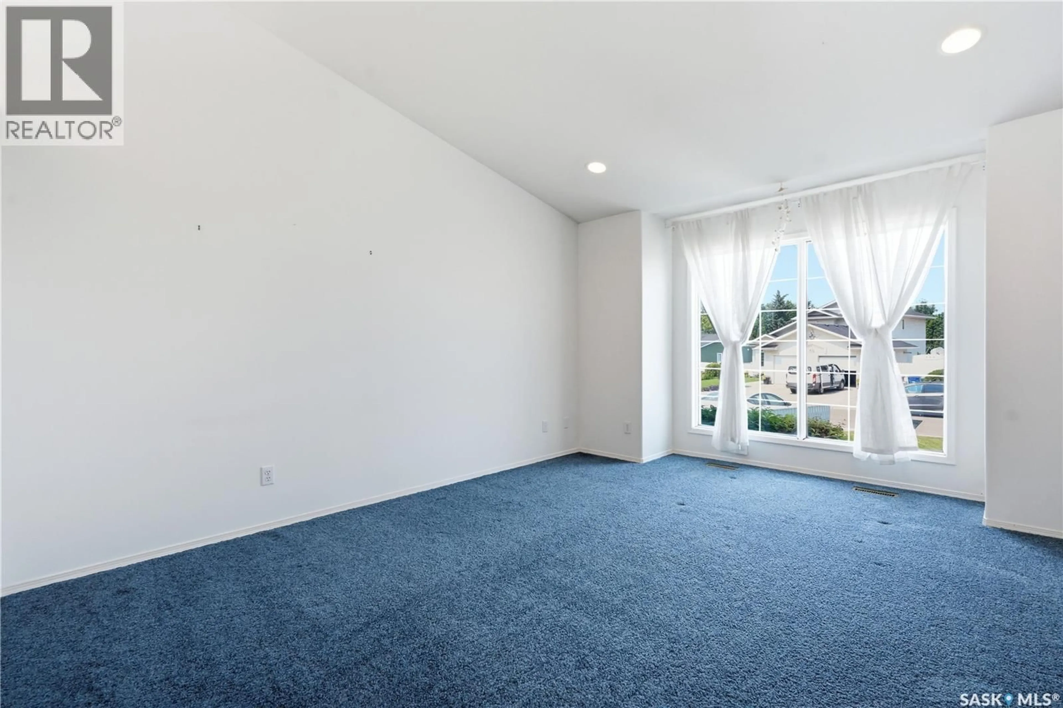
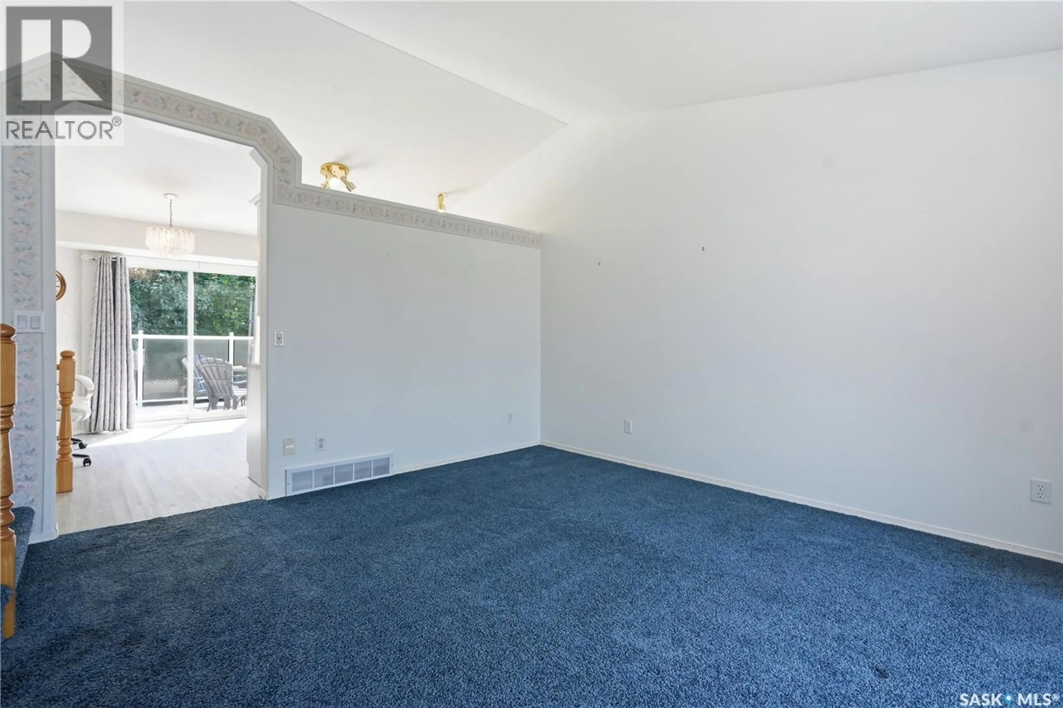
Welcome to 502 Scissons Crescent, nestled in the highly sought-after community of Silverspring. Ideally located within walking distance of Silverspring Park, St. Mother Teresa School, the Saskatoon Forestry Farm Park & Zoo, & a variety of nearby amenities, this home offers the perfect blend of convenience and family-friendly living. Step inside to a bright and welcoming living room, where vaulted ceilings and a large front-facing window fill the space with natural light. The functional kitchen features timeless white cabinetry, a pantry, and includes all major appliances—refrigerator, stove, microwave, and dishwasher. The adjoining dining area offers direct access through patio doors to the backyard deck, making it ideal for everyday living and entertaining. The sunk in spacious family room offers large windows overlooking the backyard and a cozy gas fireplace, creating the perfect space to relax. This level also includes a convenient den/office and a 3-piece bathroom. Upstairs, you'll find a generous primary bedroom that easily accommodates a king-size bed and features double closets. Two additional well-sized bedrooms and a 4-piece bathroom complete the upper level. The basement is open and ready for your personal touch, offering excellent storage space. It also houses the laundry area and utility room, complete with a high-efficiency furnace. Step outside to enjoy your private, fully fenced backyard, beautifully landscaped with mature trees and shrubs. The Duradek with glass railing leads down to an interlocking brick fire pit area—perfect for summer evenings. A walkway leads to the 20' x 20' drywalled double attached garage, featuring a newer overhead door. Additional features include central air conditioning, triple-pane PVC windows, underground sprinklers, excellent curb appeal, and a fantastic location in one of Saskatoon's most desirable neighbourhoods. (id:39198)
Property Details
Interior
Features
Main level Floor
Living room
14' x 13'Kitchen
14' x 12'6Family room
12' x 13'Den
7'6 x 8'6Property History
 45
45
