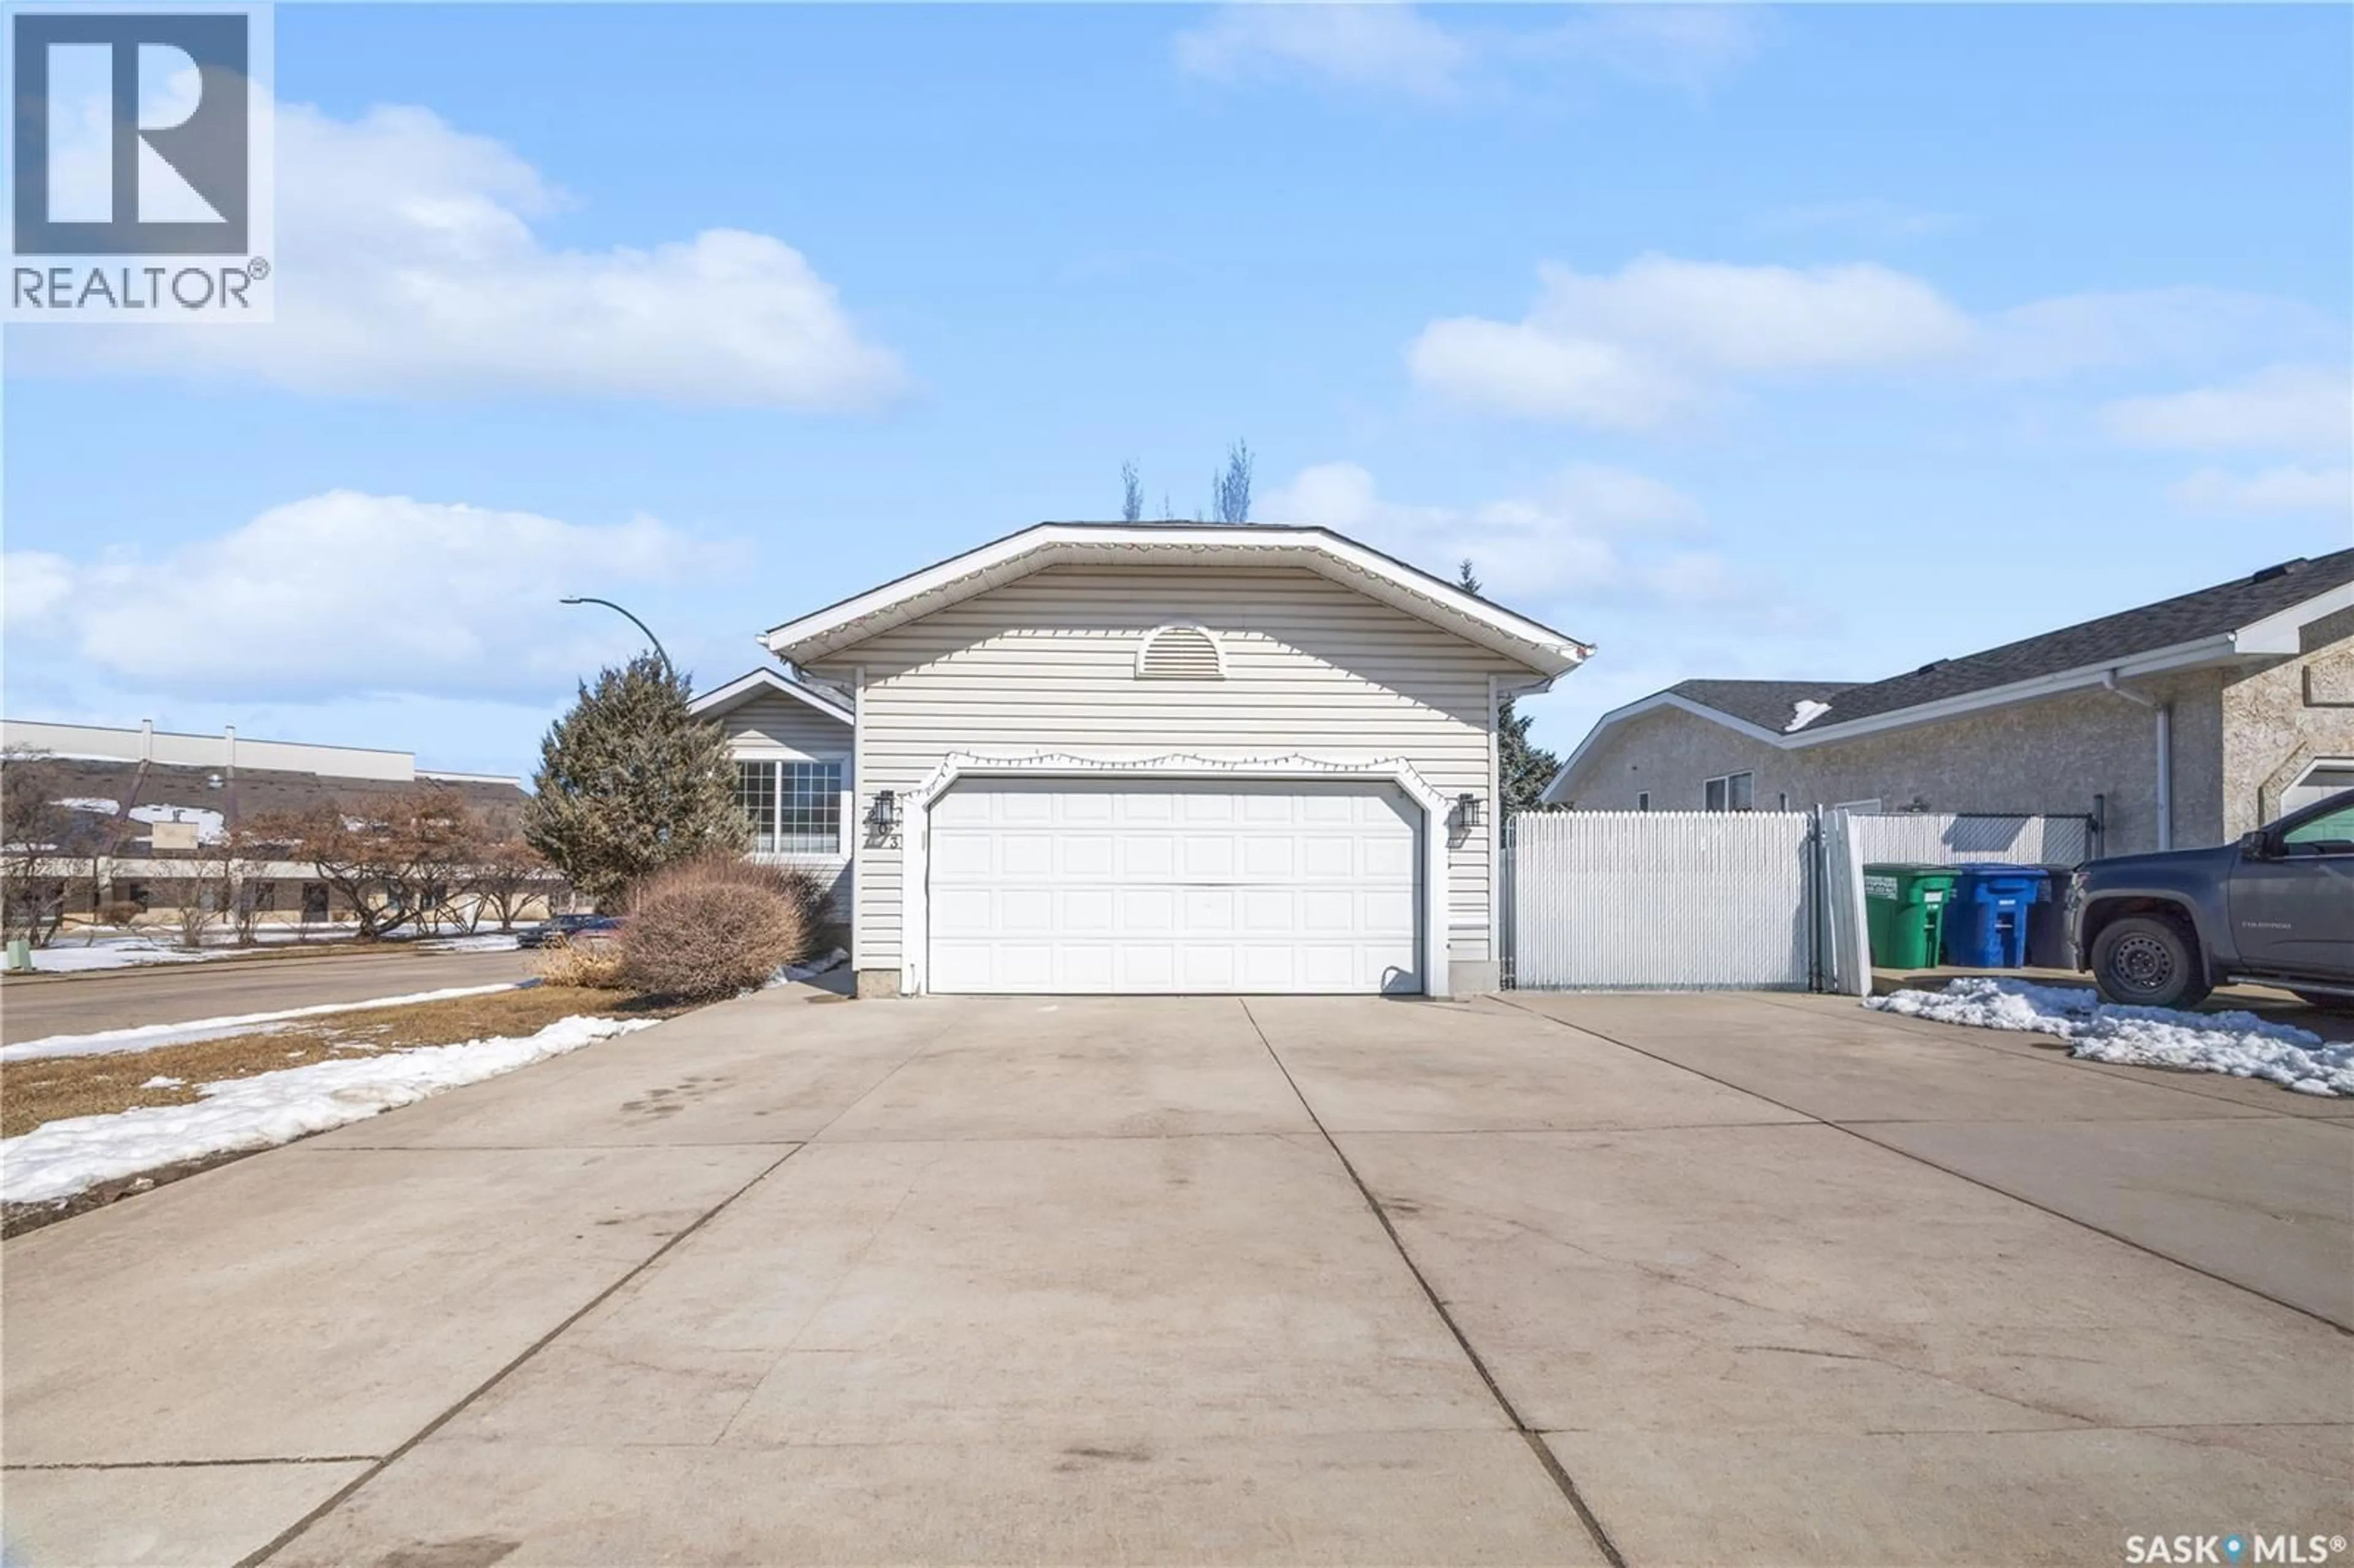
230 KONIHOWSKI ROAD, Saskatoon, Saskatchewan S7S1A7
Contact us about this property
Highlights
Estimated valueThis is the price Wahi expects this property to sell for.
The calculation is powered by our Instant Home Value Estimate, which uses current market and property price trends to estimate your home’s value with a 90% accuracy rate.Not available
Price/Sqft$499/sqft
Monthly cost
Open Calculator
Description
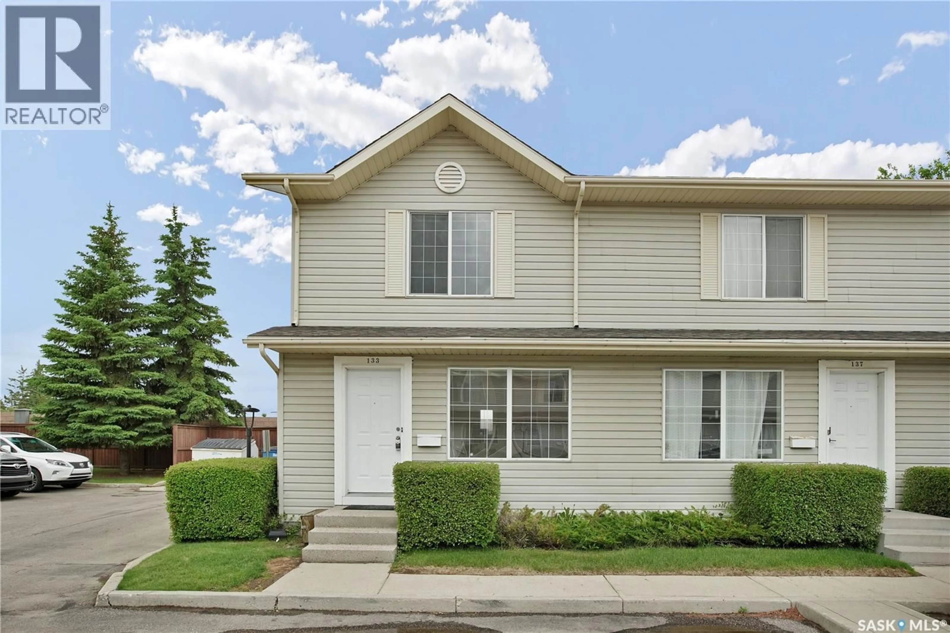
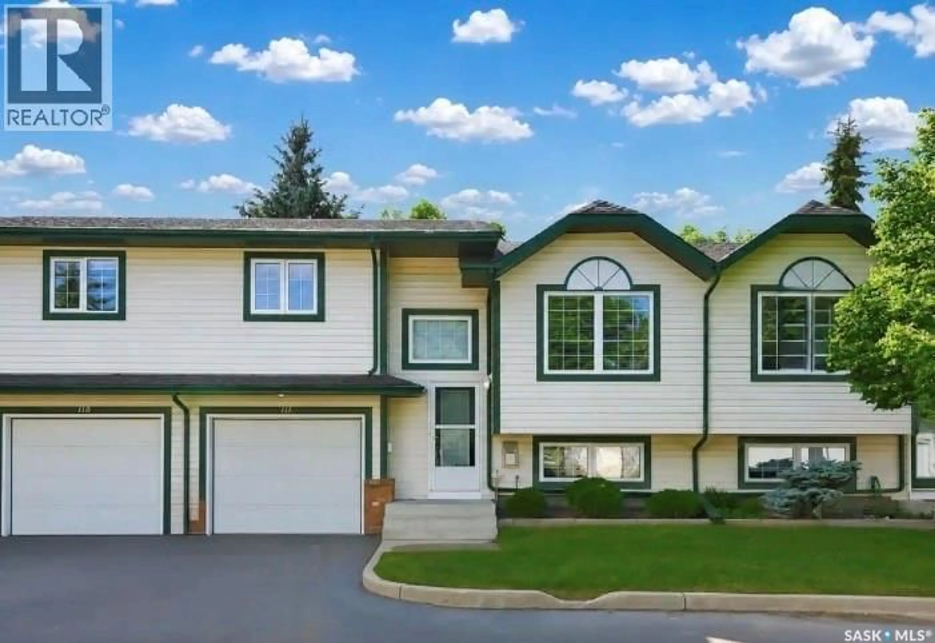
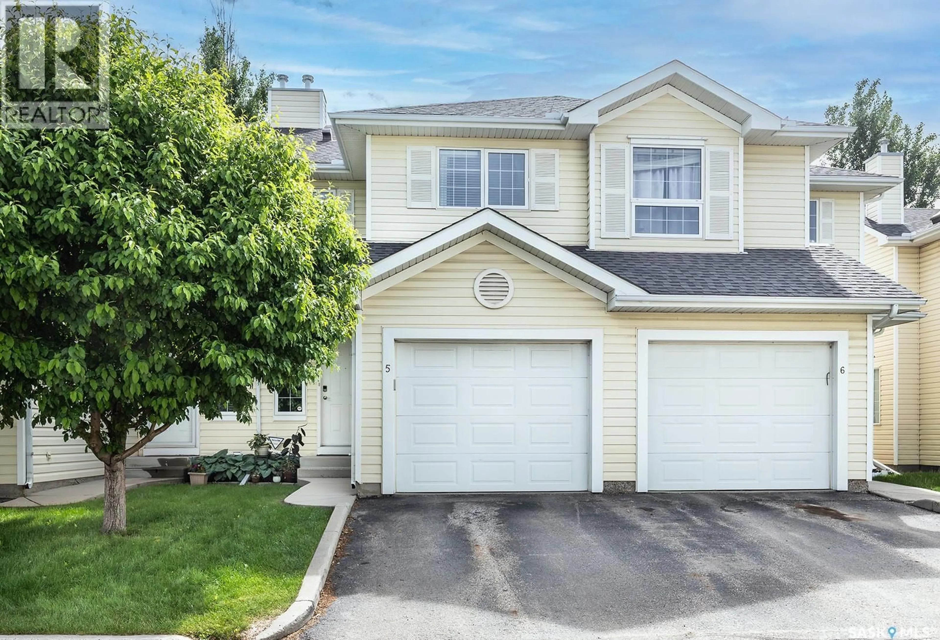
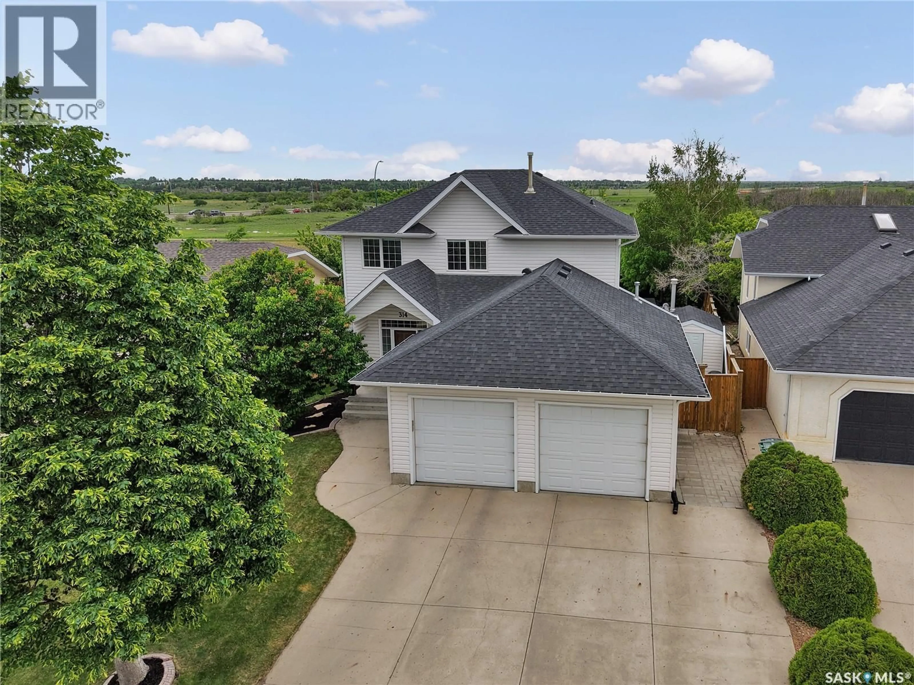
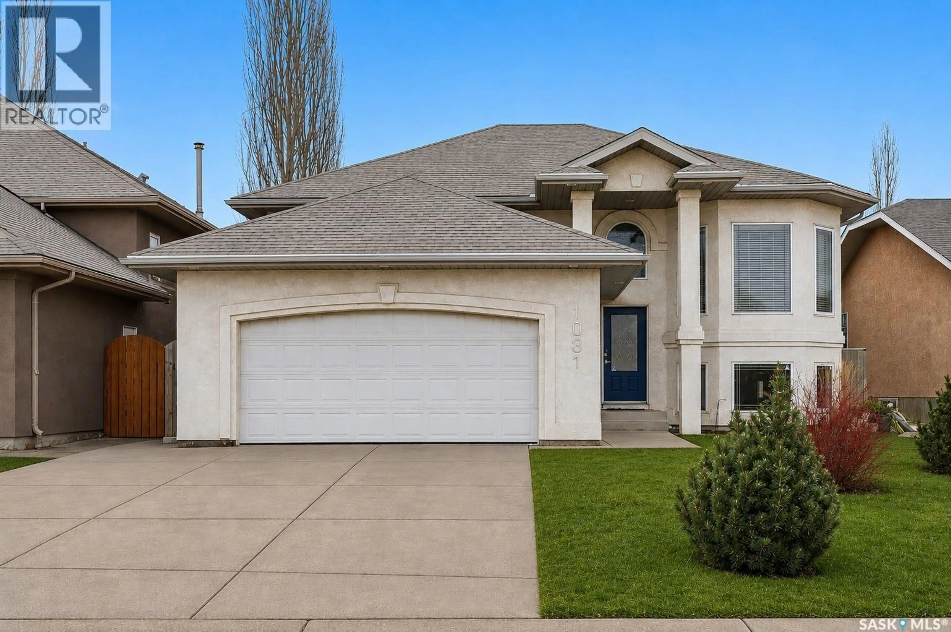
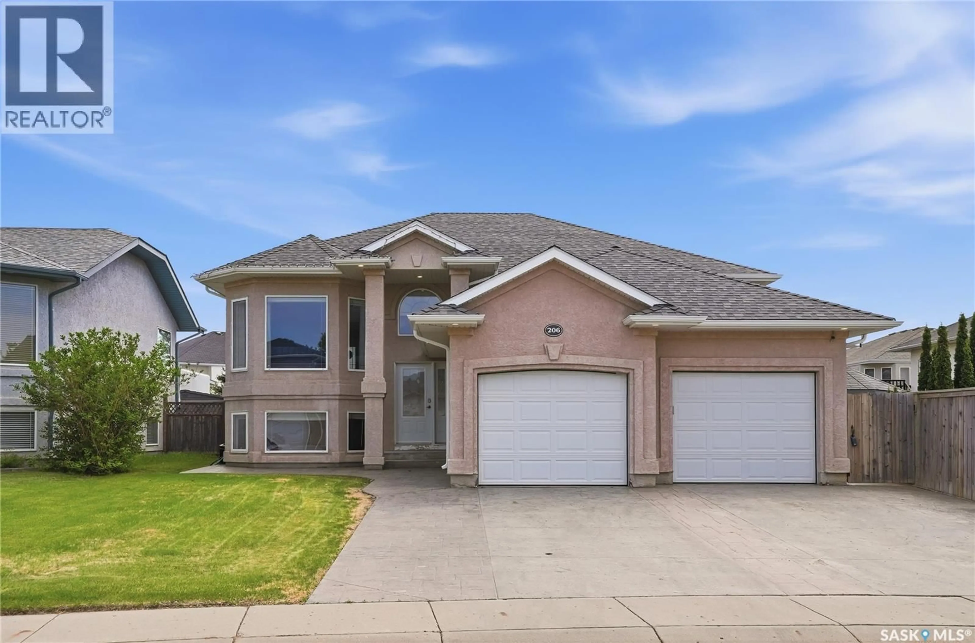
Welcome to this beautifully maintained 4-bedroom, 2-bathroom family home located at 230 Konihowski Road in the heart of Silverspring — one of Saskatoon’s most sought-after neighborhoods. Ideally situated within walking distance to schools, parks, shopping, and everyday amenities, this home offers the perfect balance of comfort, convenience, and family living. Step inside to a bright and inviting main floor featuring large front-facing windows that fill the living room with natural light. The dining area flows seamlessly into the oak kitchen, complete with an eat-up island and patio door leading to the private south-facing backyard — an ideal space for entertaining with a spacious deck and natural gas BBQ hookup. The second level offers three generously sized bedrooms and a beautifully renovated 4-piece bathroom featuring an updated vanity, mirror, and toilet. The third level boasts a spacious open-concept family room, perfect as a children’s play area, recreation space, or home gym, along with an additional 3-piece bathroom. The fourth level includes a fourth bedroom, laundry area, and a luxury hot tub space, creating additional versatility and comfort for growing families. Recent upgrades provide added peace of mind, including double-pane windows (2020), radon mitigation system (2024), stove (September 2024), washer (2025), fridge (2026), direct-vent range hood (2026) and kitchen sink (2025). Outside, you’ll appreciate the ample parking with a triple concrete driveway and a double attached heated garage. A move-in ready family home in an exceptional location — this Silverspring gem won’t last long! (id:39198)
Property Details
Interior
Features
Main level Floor
Living room
11.7 x 13.1Kitchen/Dining room
12 x 15.5Property History
46