210 FAIRBROTHER TERRACE, Saskatoon, Saskatchewan S7S1H9
Contact us about this property
Highlights
Estimated valueThis is the price Wahi expects this property to sell for.
The calculation is powered by our Instant Home Value Estimate, which uses current market and property price trends to estimate your home’s value with a 90% accuracy rate.Not available
Price/Sqft$438/sqft
Monthly cost
Open Calculator
Description
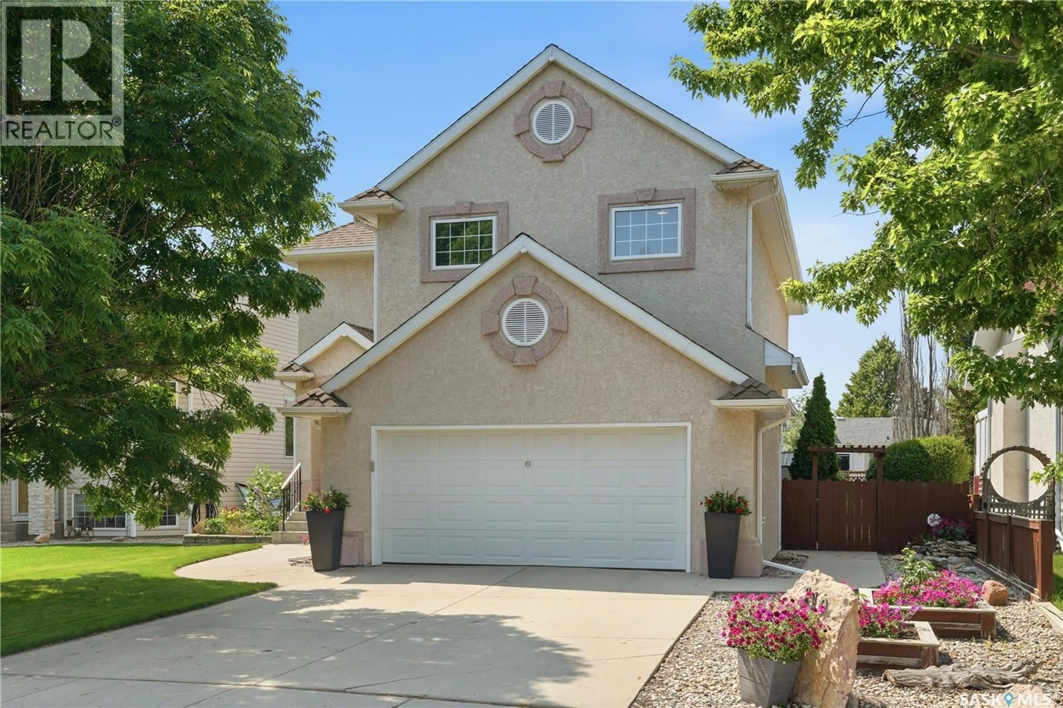
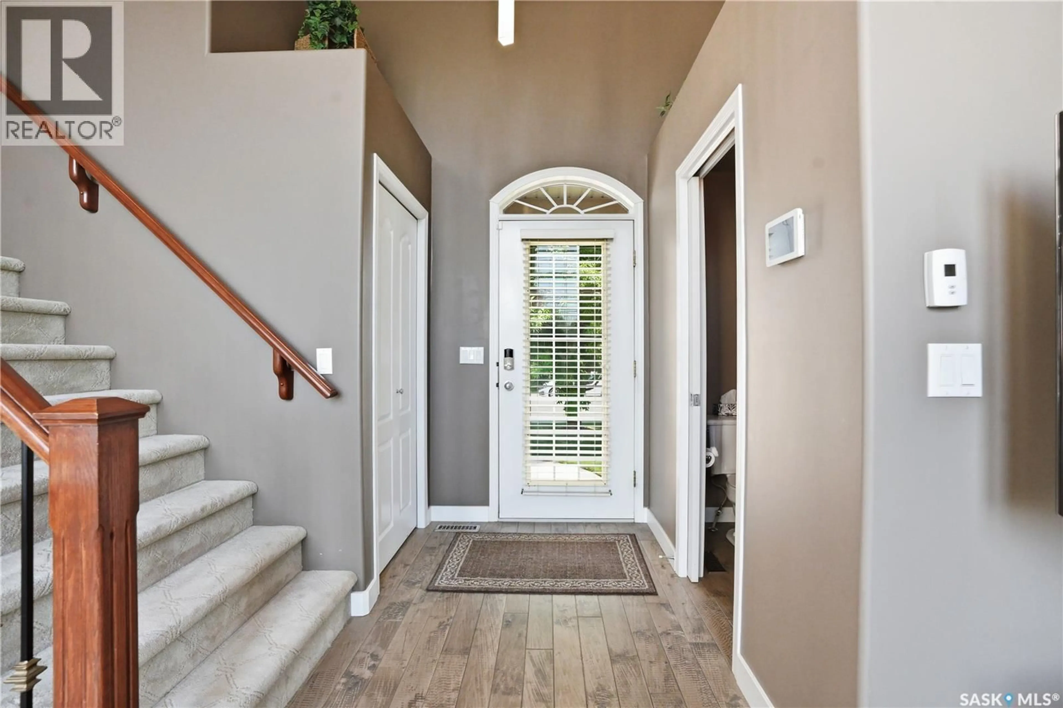
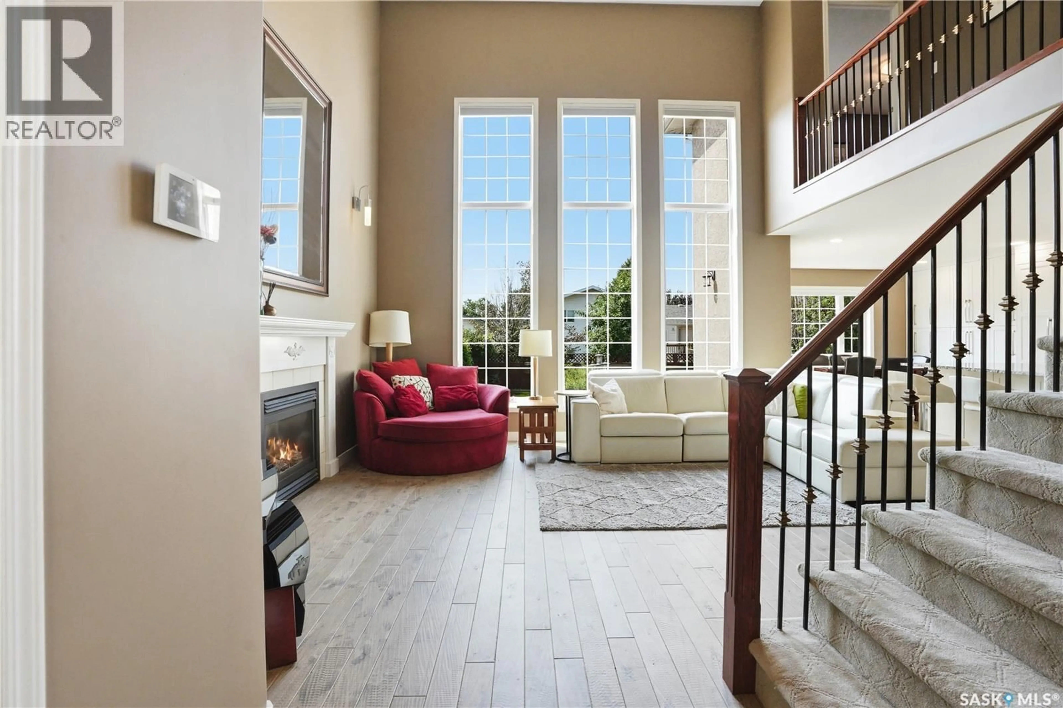
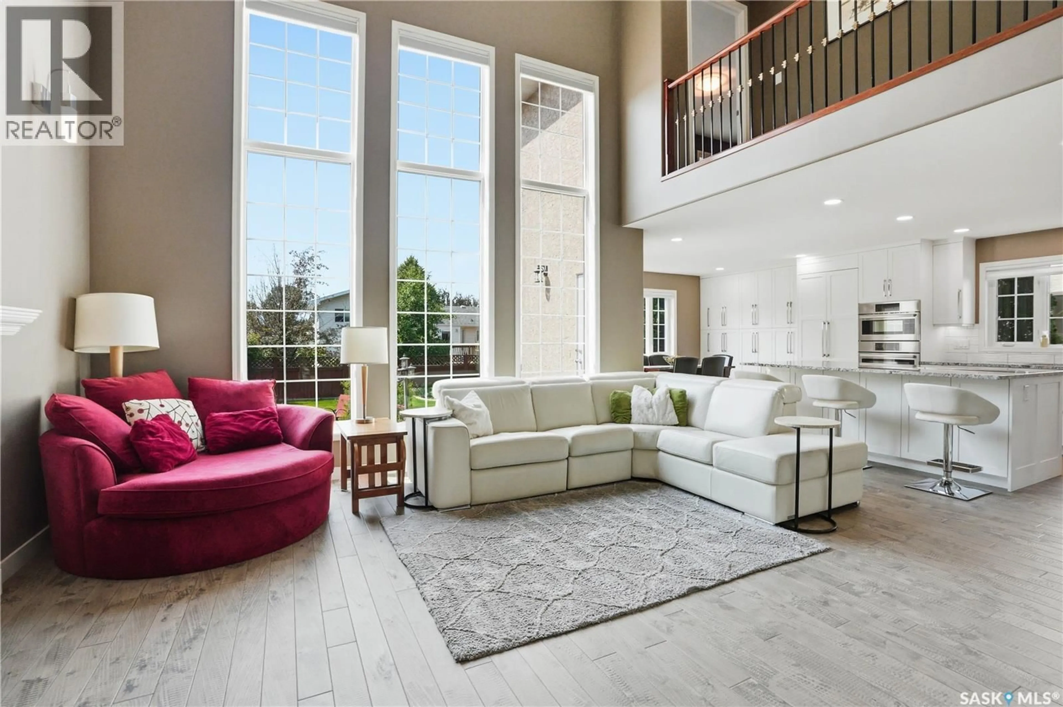
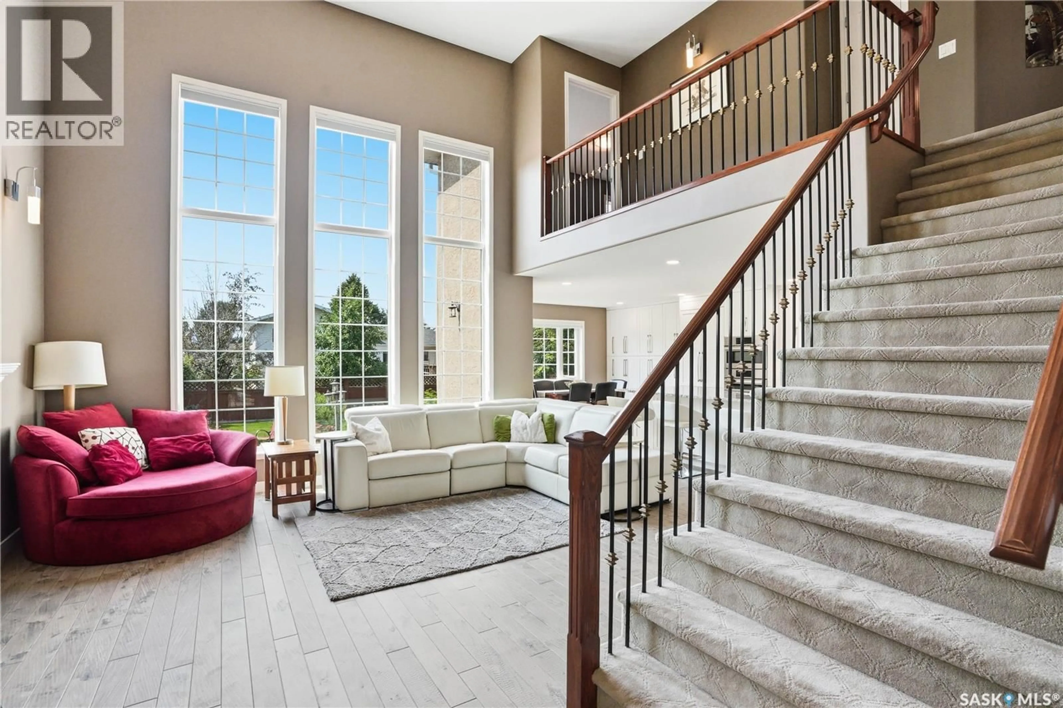
From the moment you step inside this stunning, fully developed two-storey home, you'll be impressed by the soaring windows, 16-foot ceilings, and cozy gas fireplace. The open-concept main floor features beautiful hardwood flooring, an abundance of natural light, and a spacious dining area perfect for entertaining. The recently renovated custom kitchen offers ample storage with lots of Superior cabinetry, a large island with built-in cooktop, built in oven , and microwave/speed oven, paneled refrigerator, double refrigerator drawers, and high quality finishes throughout. Upstairs, the loft overlooks the main living area, while the spacious primary suite features a walk-in closet and private 3-piece ensuite. With four bedrooms and four bathrooms, there's plenty of room for the whole family. The fully developed basement adds a large family room, an additional bedroom, and a 3-piece bathroom. Outside, enjoy the beautifully landscaped yard with a brick patio, garden area and integrated colour changing LED exterior lighting. Complete with central air conditioning, central vacuum, and appliances, this exceptional Silverspring home is ideally located close to parks, amenities, two elementary and two high schools. (id:39198)
Property Details
Interior
Features
Main level Floor
Living room
Kitchen/Dining room
22 x 132pc Bathroom
Property History
 57
57
