105 - 615 MCWILLIE AVENUE, Saskatoon, Saskatchewan S7S1J4
Contact us about this property
Highlights
Estimated valueThis is the price Wahi expects this property to sell for.
The calculation is powered by our Instant Home Value Estimate, which uses current market and property price trends to estimate your home’s value with a 90% accuracy rate.Not available
Price/Sqft$285/sqft
Monthly cost
Open Calculator
Description
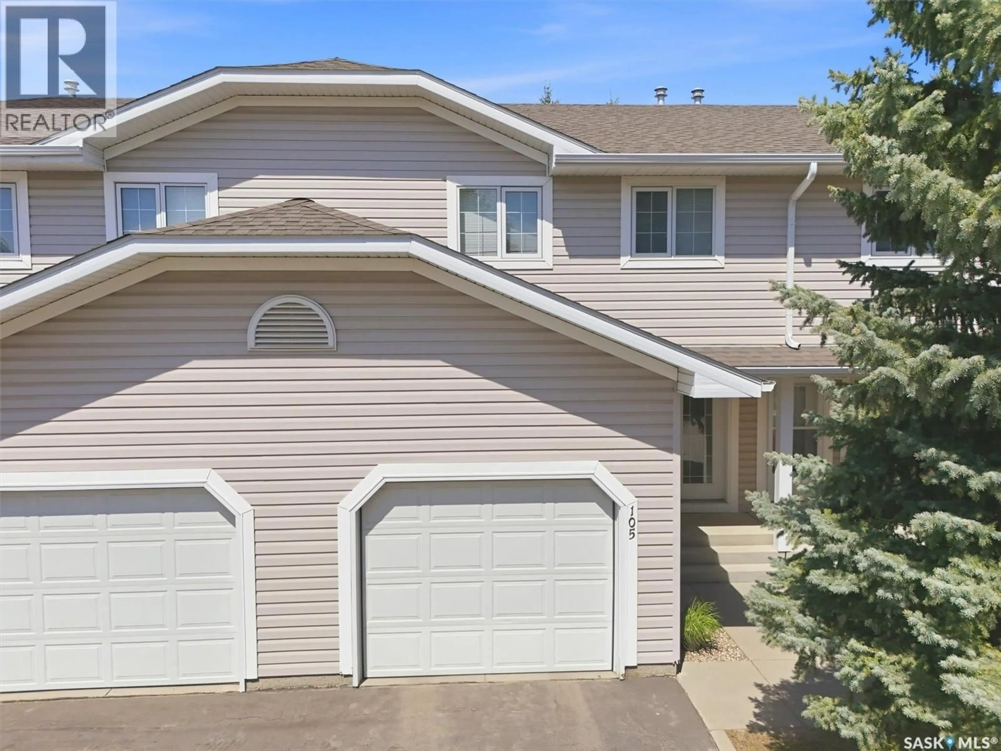
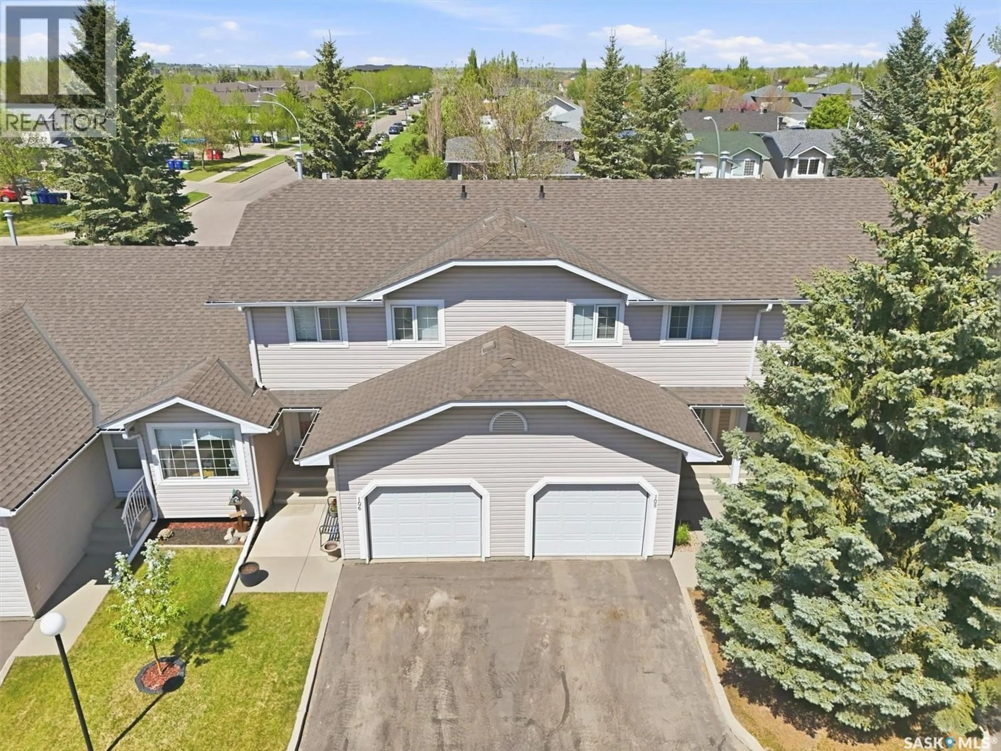
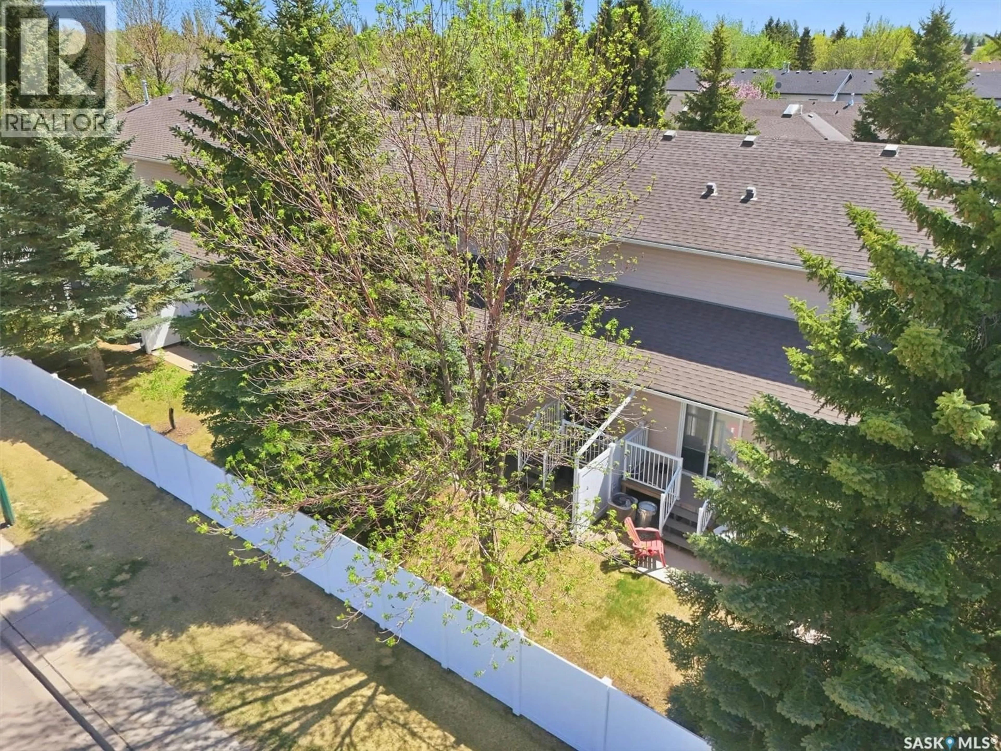
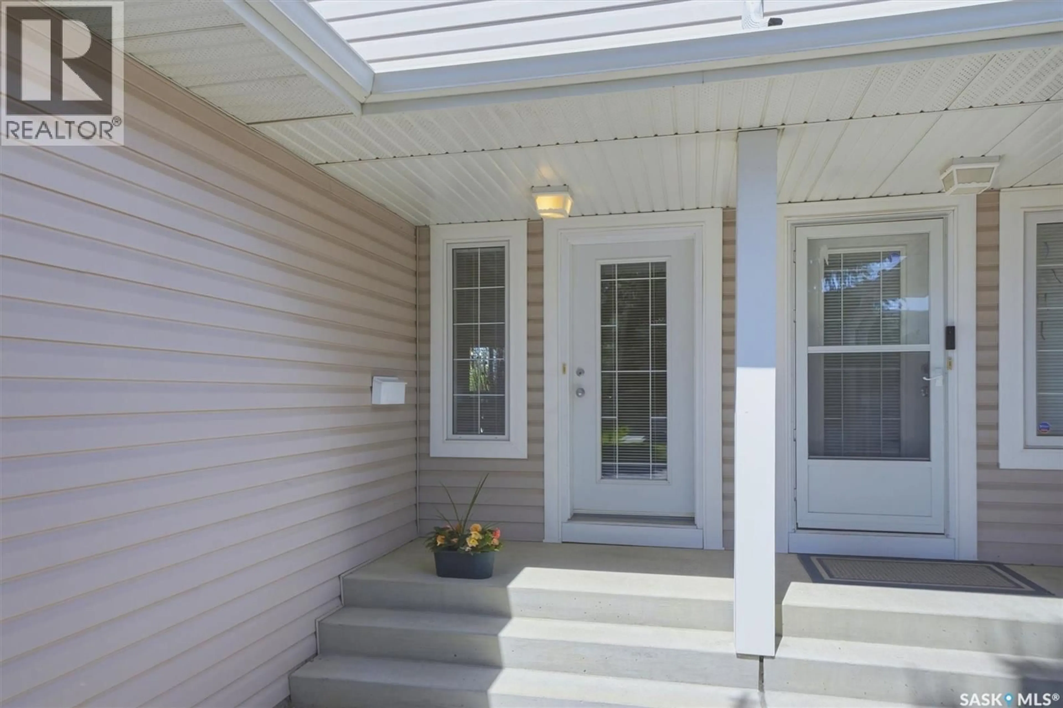
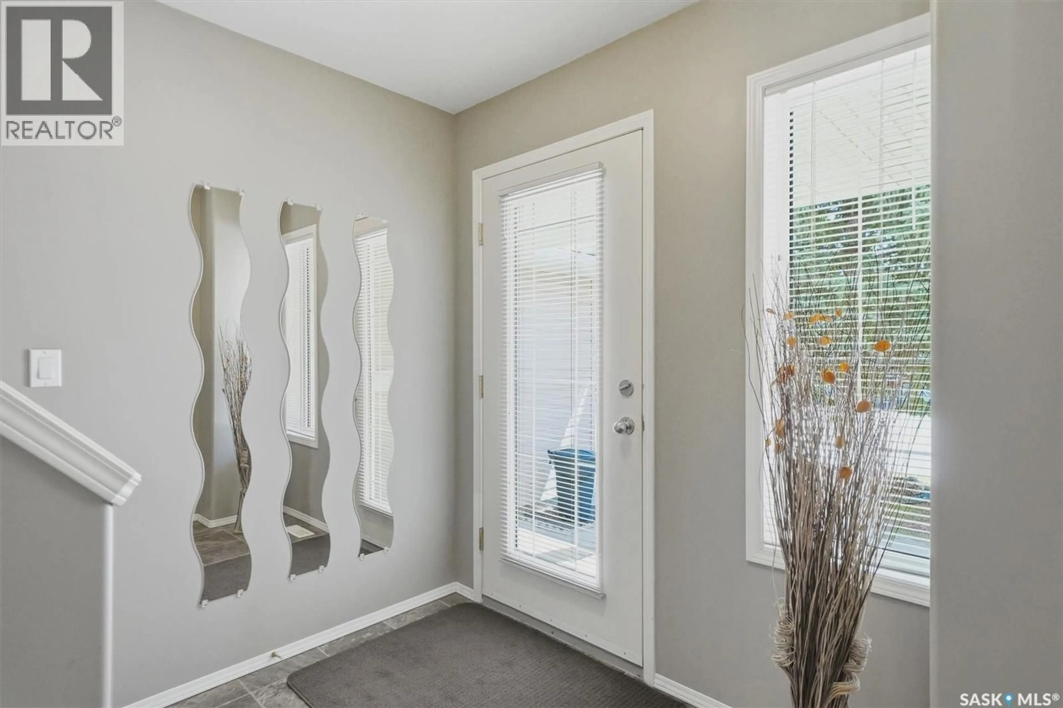
EXCELLENT 3 BEDROOM, TWO-STOREY TOWNHOME WITH SINGLE GARAGE in Silverspring. You will appreciate the roomy front entry with direct access to the insulated single attached garage and private powder room. The open living area, with raised ceiling over the dinette and part of the living room, features an efficient kitchen complimented by an island with eating bar. The dinette overlooks the back of the complex and has patio door access to the composite deck and ground level patio. Privacy is enhanced as there are no neighbours immediately behind the unit. The generous living rom provides space to entertain. Up-stairs you will find a spacious primary bedroom with walk-in closet, a four piece bath and two additional bedrooms each with roomy closets. The lower level is developed with a family room, the utility room with storage under the stairs, a storage room, laundry closet and the rough-in for a 4 piece bath. The unit features central vacuum; comes with range, fridge, washer and dryer; and is roughed in for central air. The shingles are 3 years old, the water heater was installed in 2021 and the fencing for the complex is vinyl. Call your favorite Real Estate Professional to view. (id:39198)
Property Details
Interior
Features
Main level Floor
Living room
20'20" x 18'6"Kitchen
7'6" x 10'4"Dining room
10'2" x 8'6"2pc Bathroom
5 x 3Condo Details
Inclusions
Property History
 52
52
