N - 22 111 ROSEWOOD GATE, Saskatoon, Saskatchewan S7V0E5
Contact us about this property
Highlights
Estimated valueThis is the price Wahi expects this property to sell for.
The calculation is powered by our Instant Home Value Estimate, which uses current market and property price trends to estimate your home’s value with a 90% accuracy rate.Not available
Price/Sqft$322/sqft
Monthly cost
Open Calculator
Description
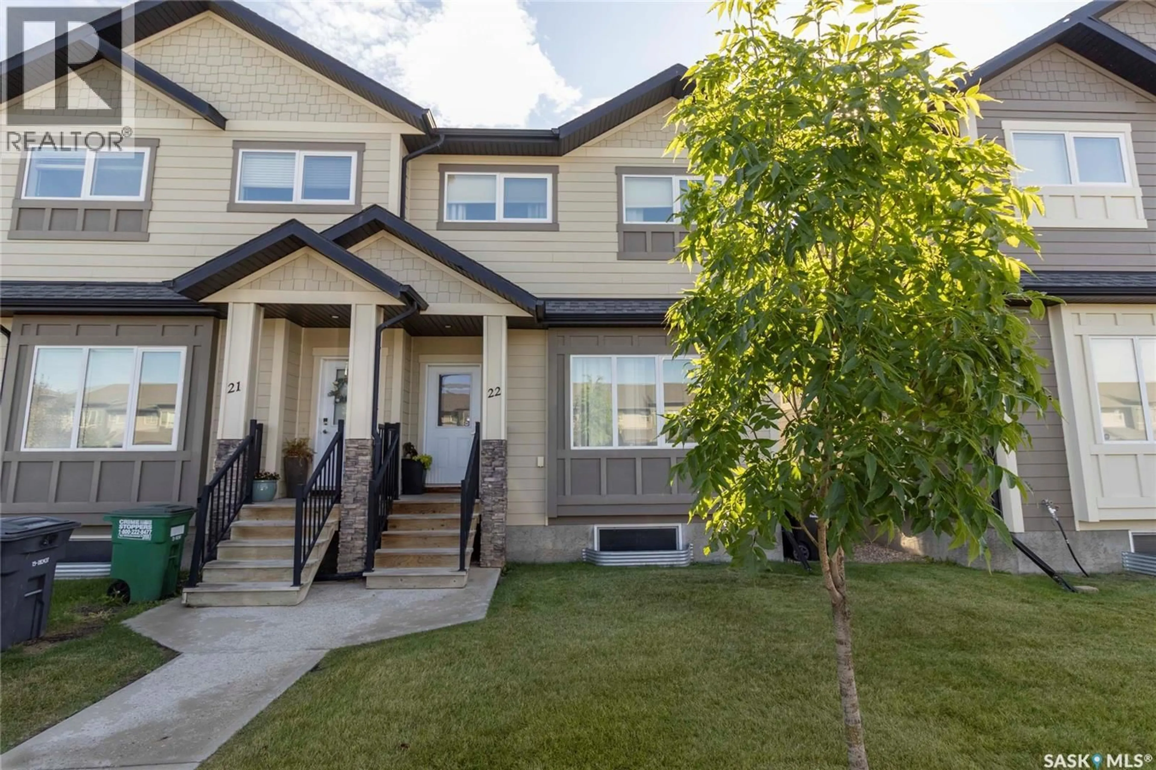
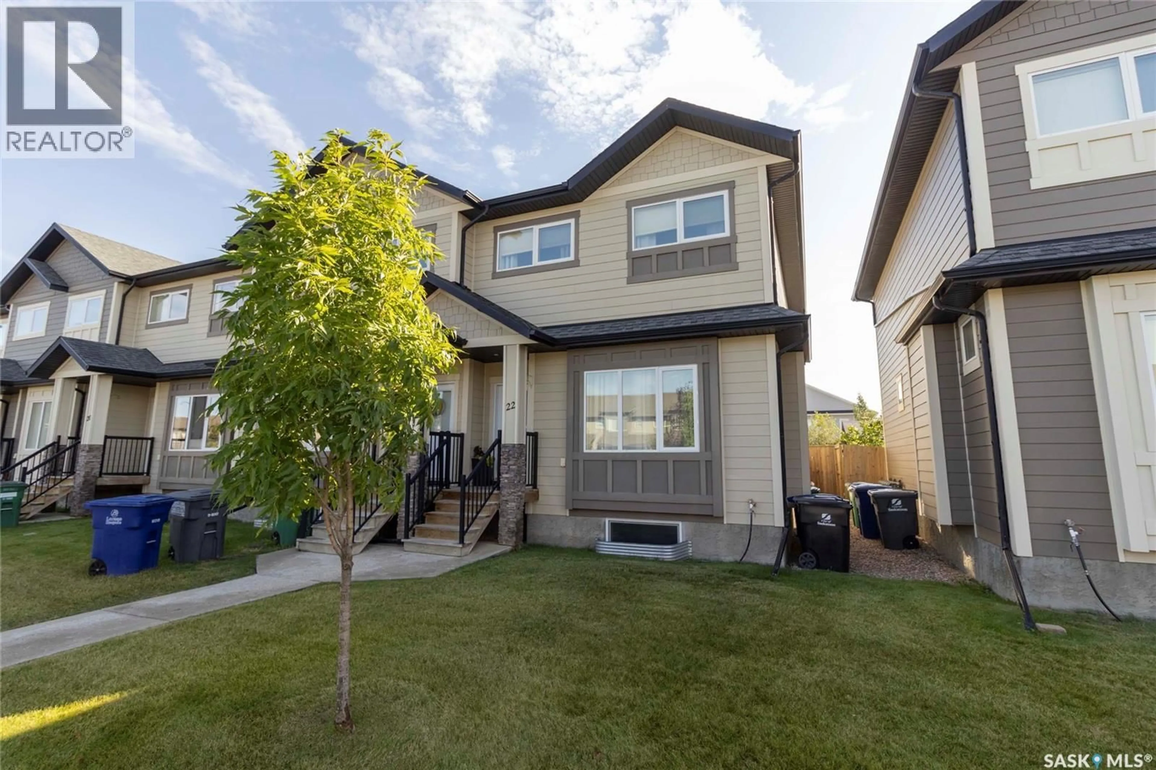
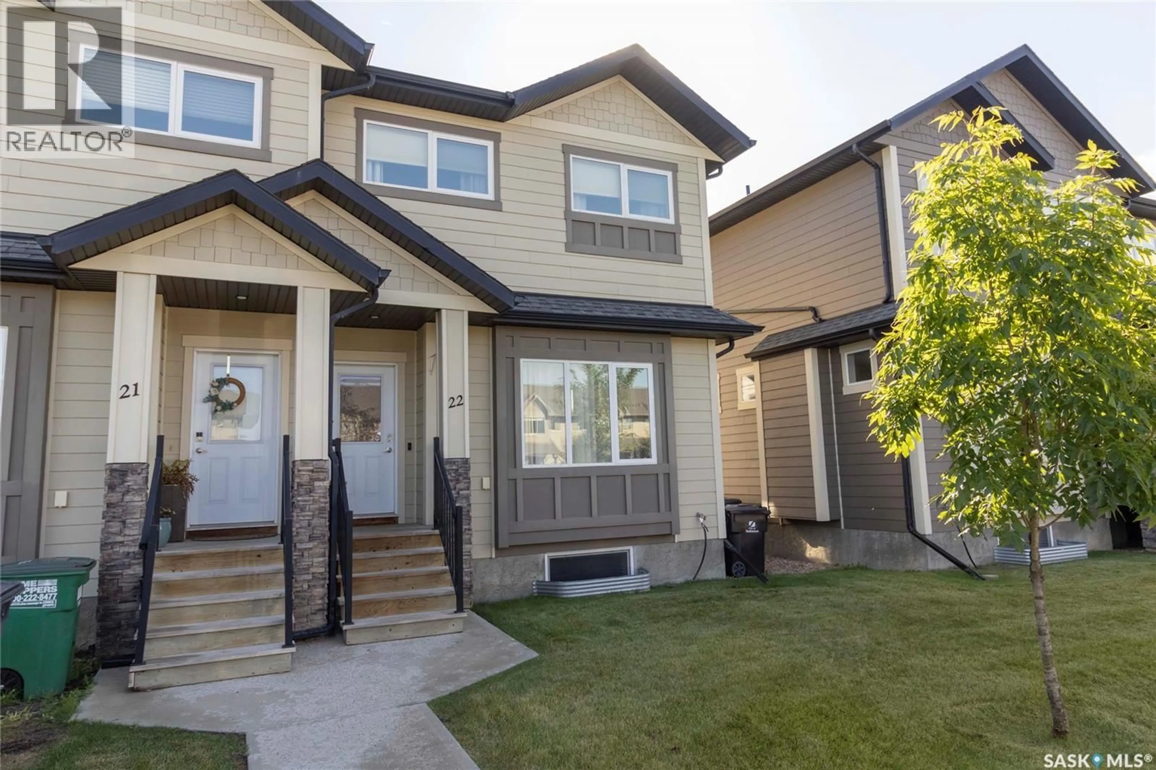
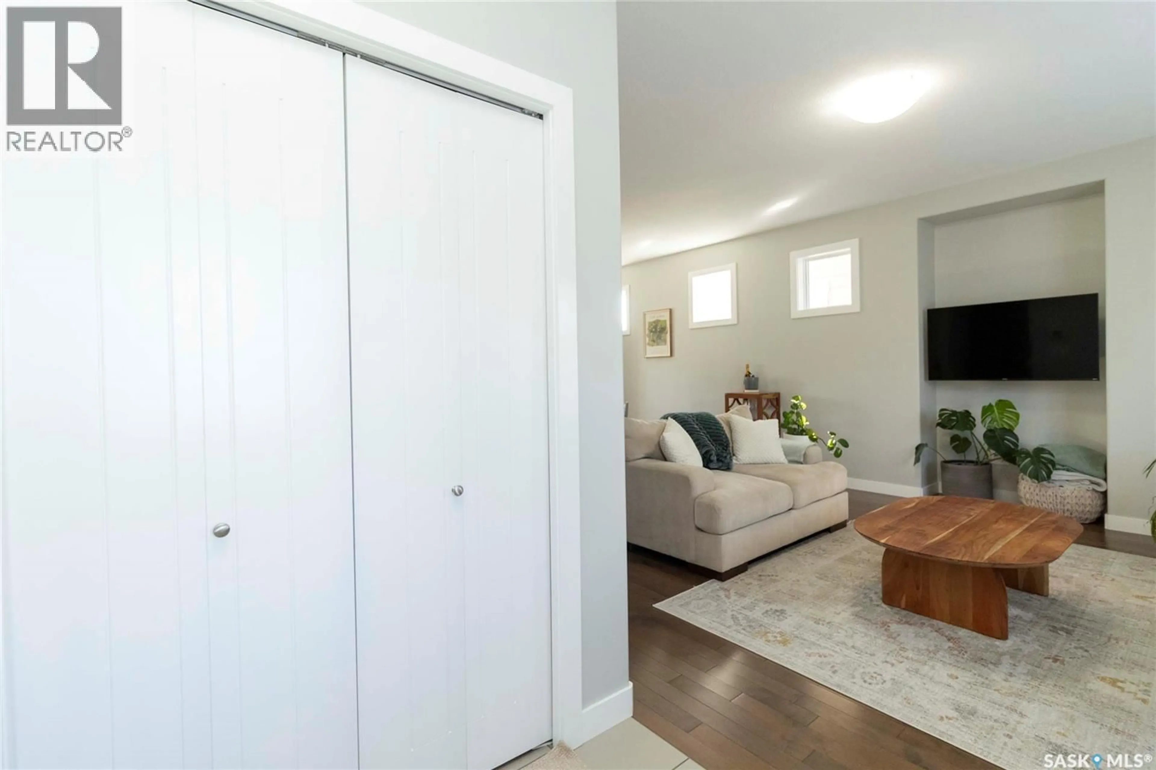
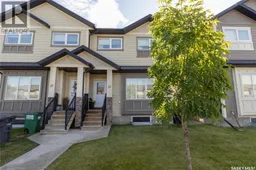
Welcome to this spacious end-unit townhouse in the desirable Rosewood neighbourhood! Offering 4 bedrooms and 4 bathrooms, this fully developed home provides plenty of room for families, guests, or those looking for additional space to work and relax. As an end unit, the home offers added privacy and extra natural light. The main floor features a bright and inviting layout with a comfortable living area, well-appointed kitchen, dining space, and convenient access to the backyard. Upstairs, you’ll find generously sized bedrooms, including a primary bedroom with its own ensuite. The fully developed basement provides even more living space, perfect for a family room, home office, gym, or recreation area, along with the fourth bedroom and bathroom. Outside, enjoy the convenience of a double detached garage, offering ample room for vehicles, storage, and hobbies. Located close to parks, schools, shopping, restaurants, and all the amenities Rosewood has to offer, this is a fantastic opportunity to own a spacious home in one of Saskatoon’s popular neighbourhoods. A great combination of space, privacy, functionality, and location—this Rosewood end-unit townhouse is ready to welcome its new owners! (id:39198)
Property Details
Interior
Features
Main level Floor
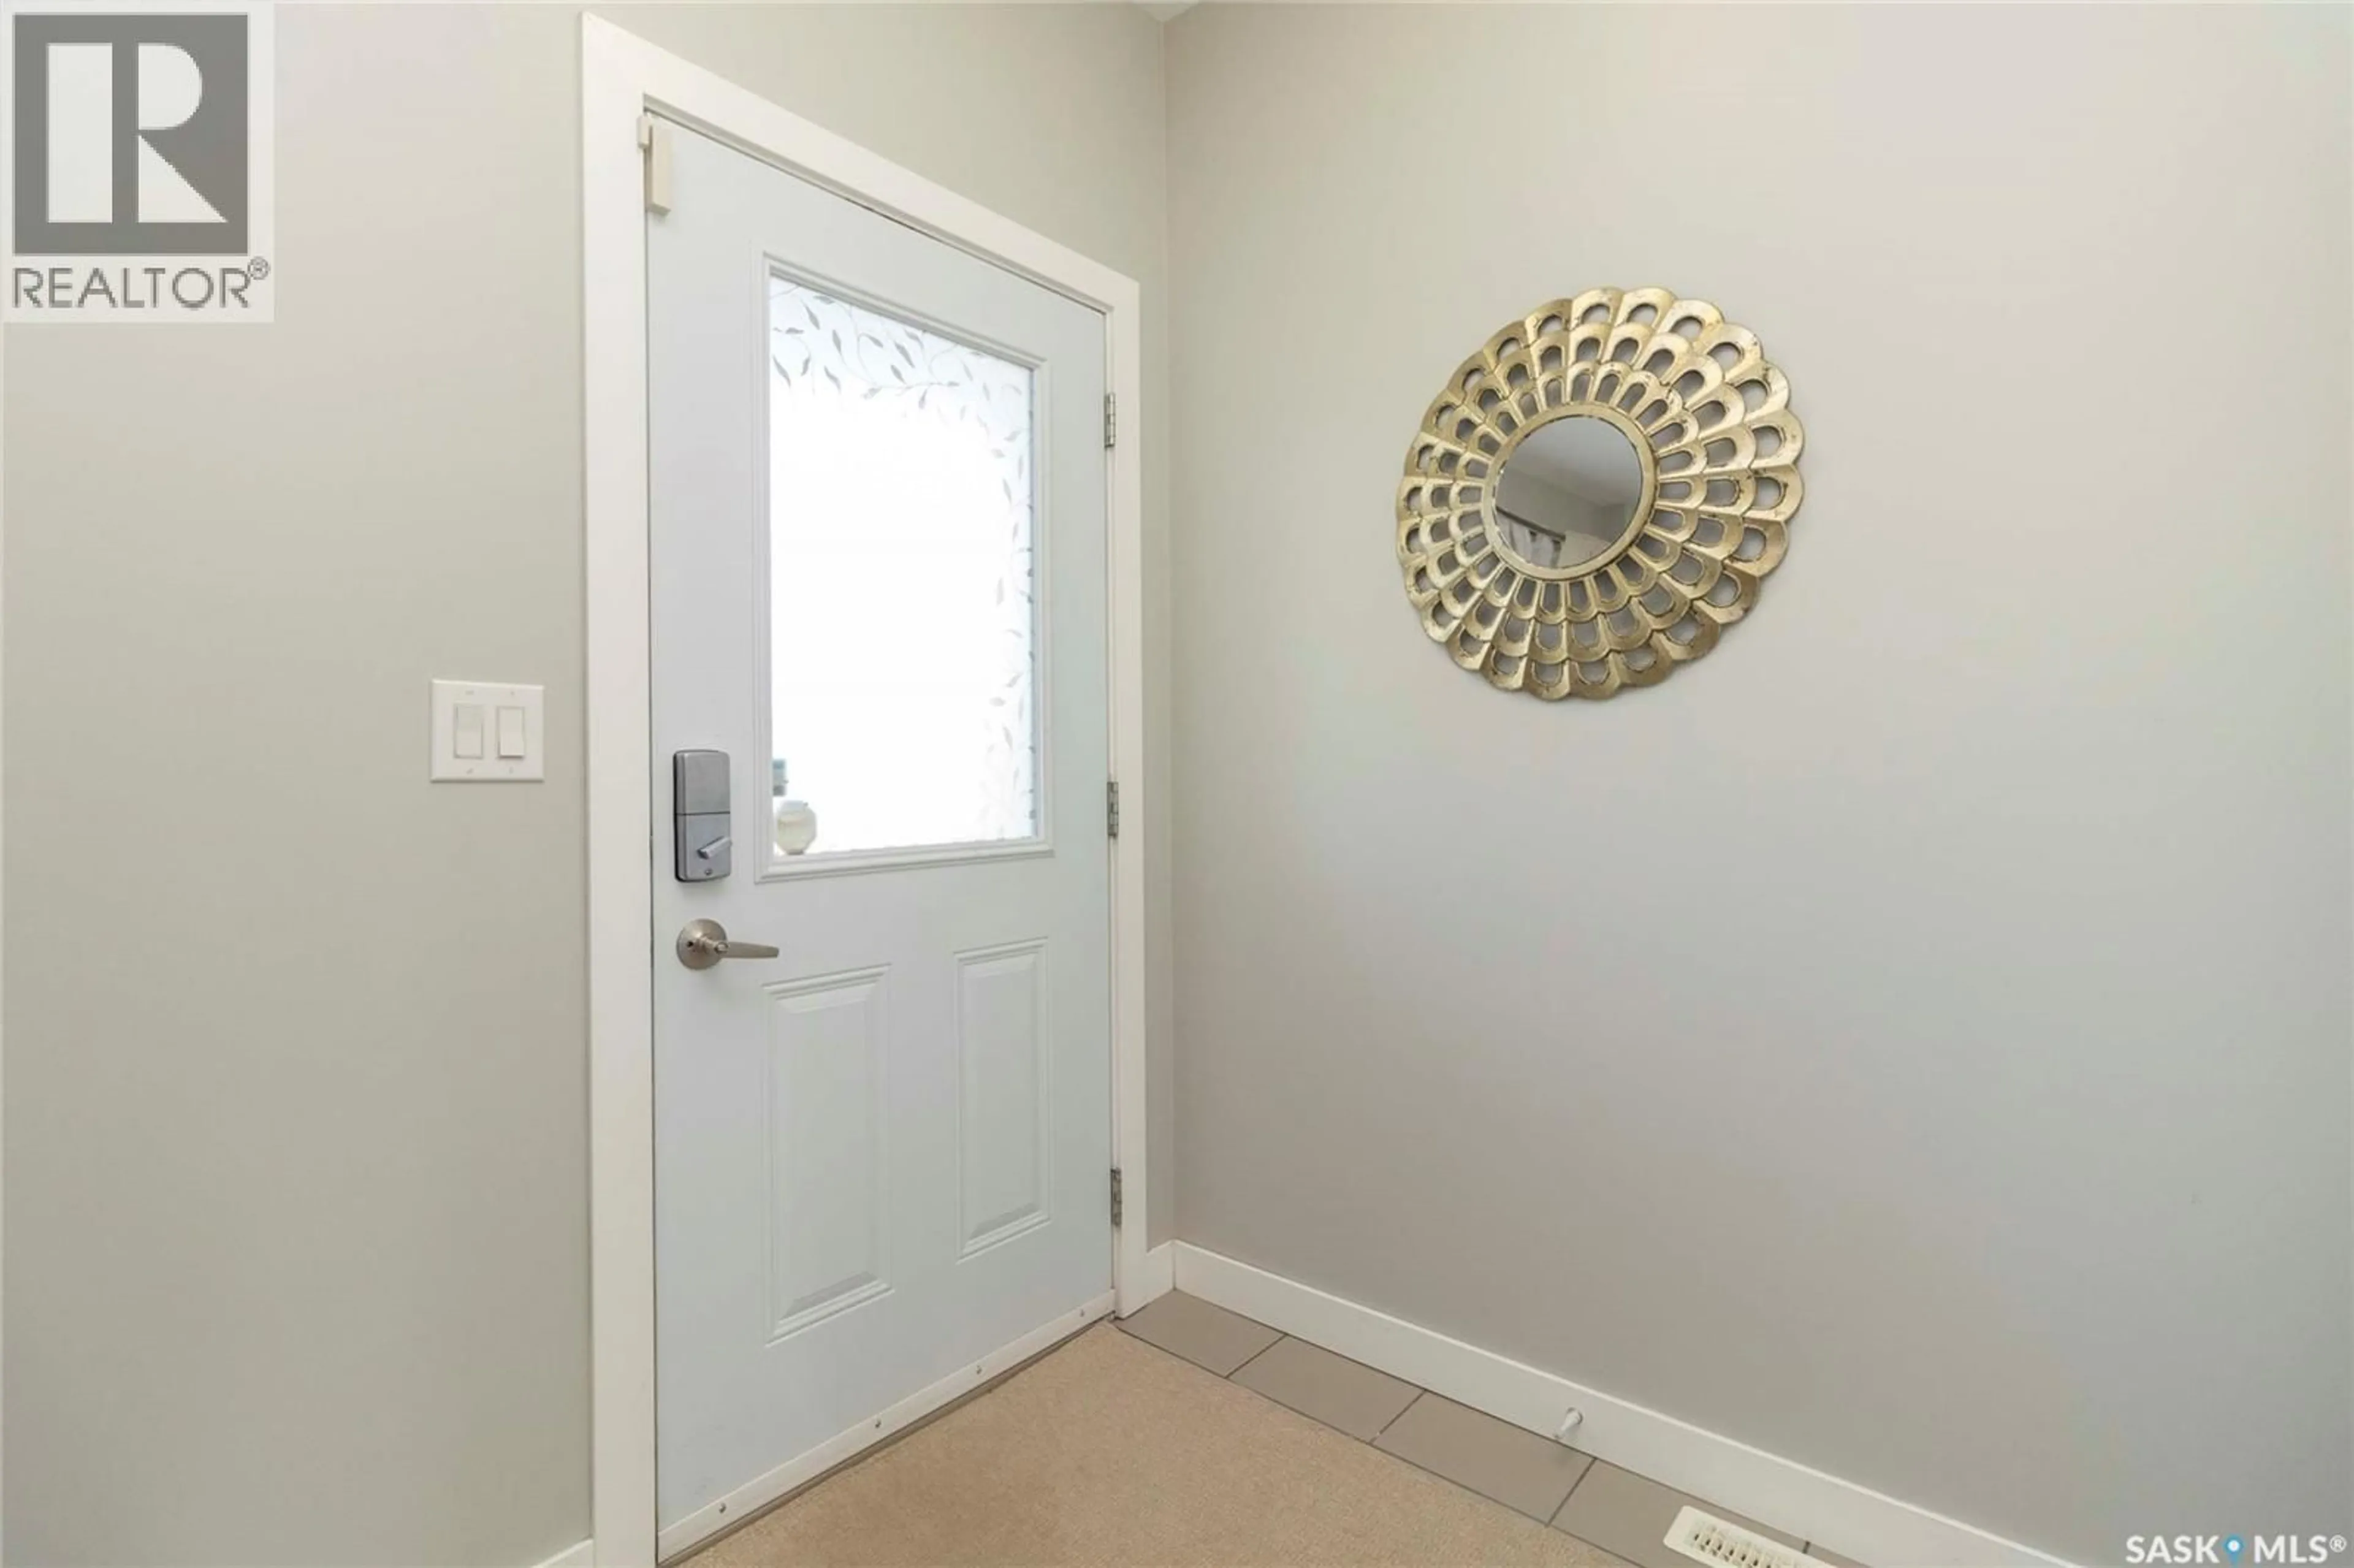
Foyer
6 x 6Living room
14 x 13Dining room
12 x 13Kitchen
8 x 13Condo Details
Inclusions
Property History
 48
48
