430 PICHLER CRESCENT, Saskatoon, Saskatchewan S7V0H2
Contact us about this property
Highlights
Estimated valueThis is the price Wahi expects this property to sell for.
The calculation is powered by our Instant Home Value Estimate, which uses current market and property price trends to estimate your home’s value with a 90% accuracy rate.Not available
Price/Sqft$406/sqft
Monthly cost
Open Calculator
Description
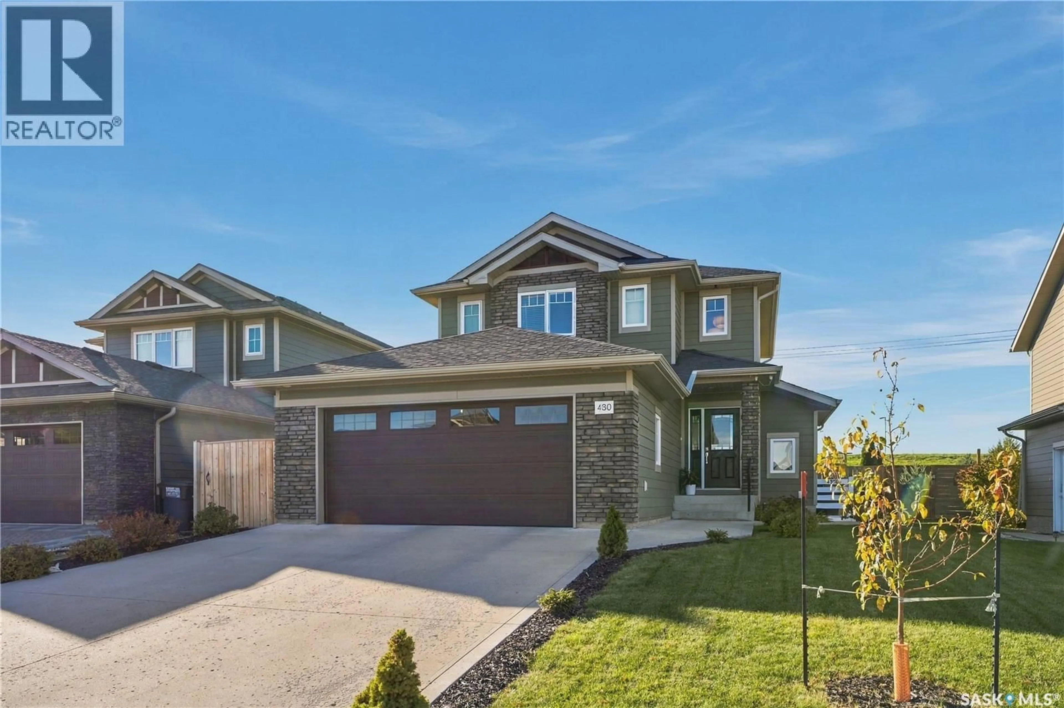
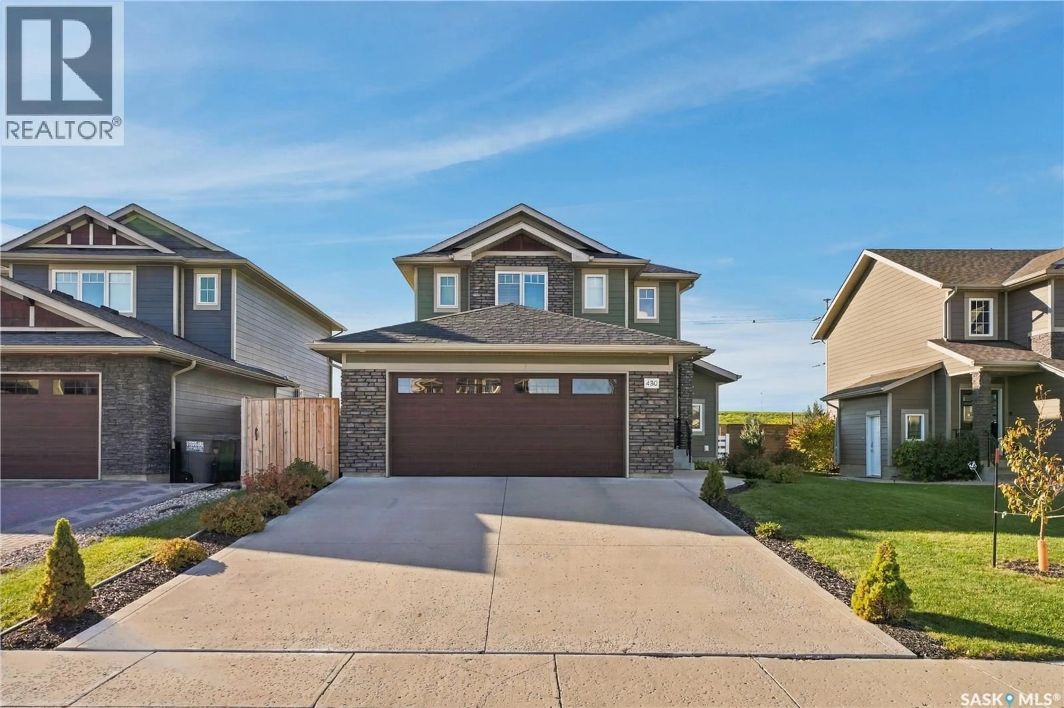
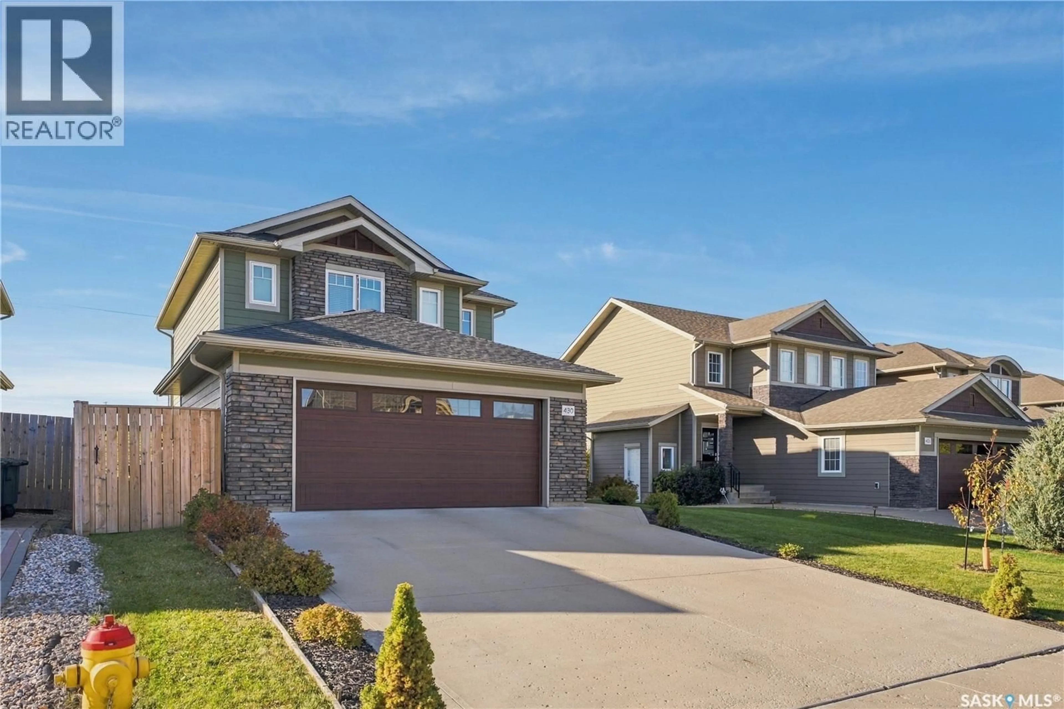
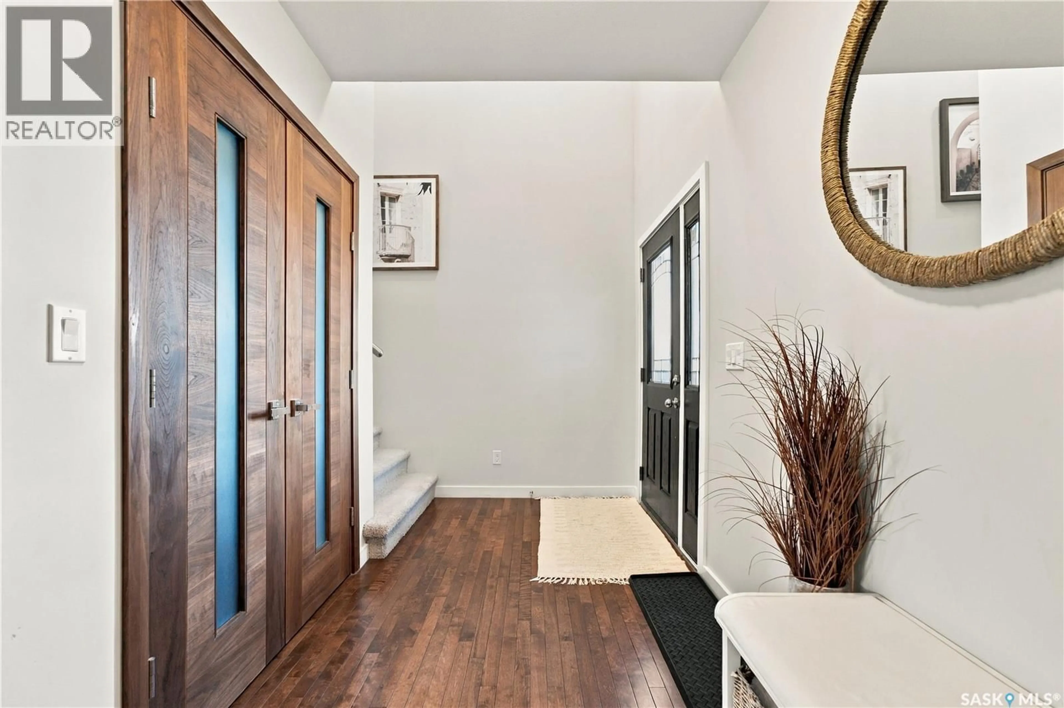
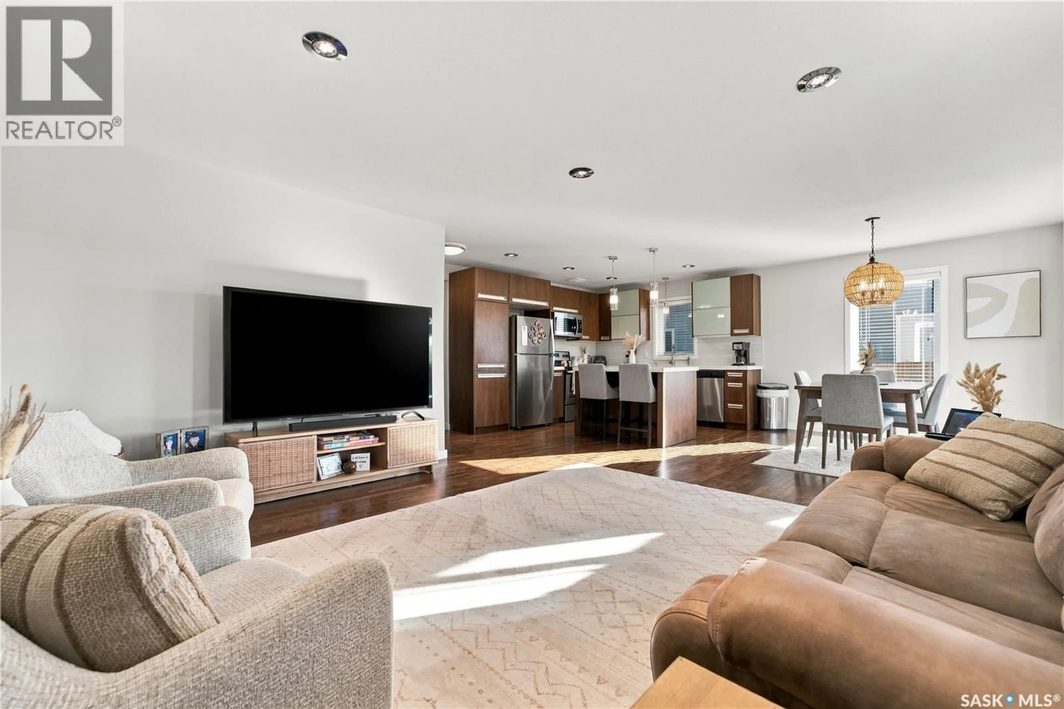
Welcome to 430 Pichler Crescent, a meticulously maintained 1,600 sq. ft. home in the heart of Rosewood. This Jastek-built property offers four bedrooms and three bathrooms, plus a fully finished, one-bedroom legal basement suite that is currently tenanted. High-end finishes—including quartz countertops, hardwood flooring, and porcelain tile—create a polished feel throughout. A grand foyer leads to a convenient 2-piece bathroom, the spacious insulated double attached garage, and the main living area. The kitchen features abundant cabinetry, quartz countertops, a large island with storage beneath the counter, and a large double sink. It opens to a bright living area where generous windows fill the space with natural light. Upstairs, the spacious primary bedroom features a walk-in closet, a built-in storage wall, and a private 3-piece ensuite with a glass stand-up shower. Two additional bedrooms are bright and spacious, each with ample closet space. The fully finished legal suite includes its own bedroom and bathroom, along with hardwood flooring and quartz countertops to match the quality finishes upstairs. With a separate living space and a tenant already in place, it offers rental income potential to help offset mortgage costs. Outside, enjoy a landscaped rectangular backyard backing onto a berm, with no neighbours behind for added privacy. This home is equipped with an insulated double attached garage. Located in one of Saskatoon’s most sought-after neighbourhoods, this home is close to schools, Costco, restaurants, Circle Drive, and University of Saskatchewan bus routes. (id:39198)
Property Details
Interior
Features
Main level Floor
2pc Bathroom
Dining room
15 x 10Living room
9 x 11Kitchen
11.2 x 12.11Property History
 41

