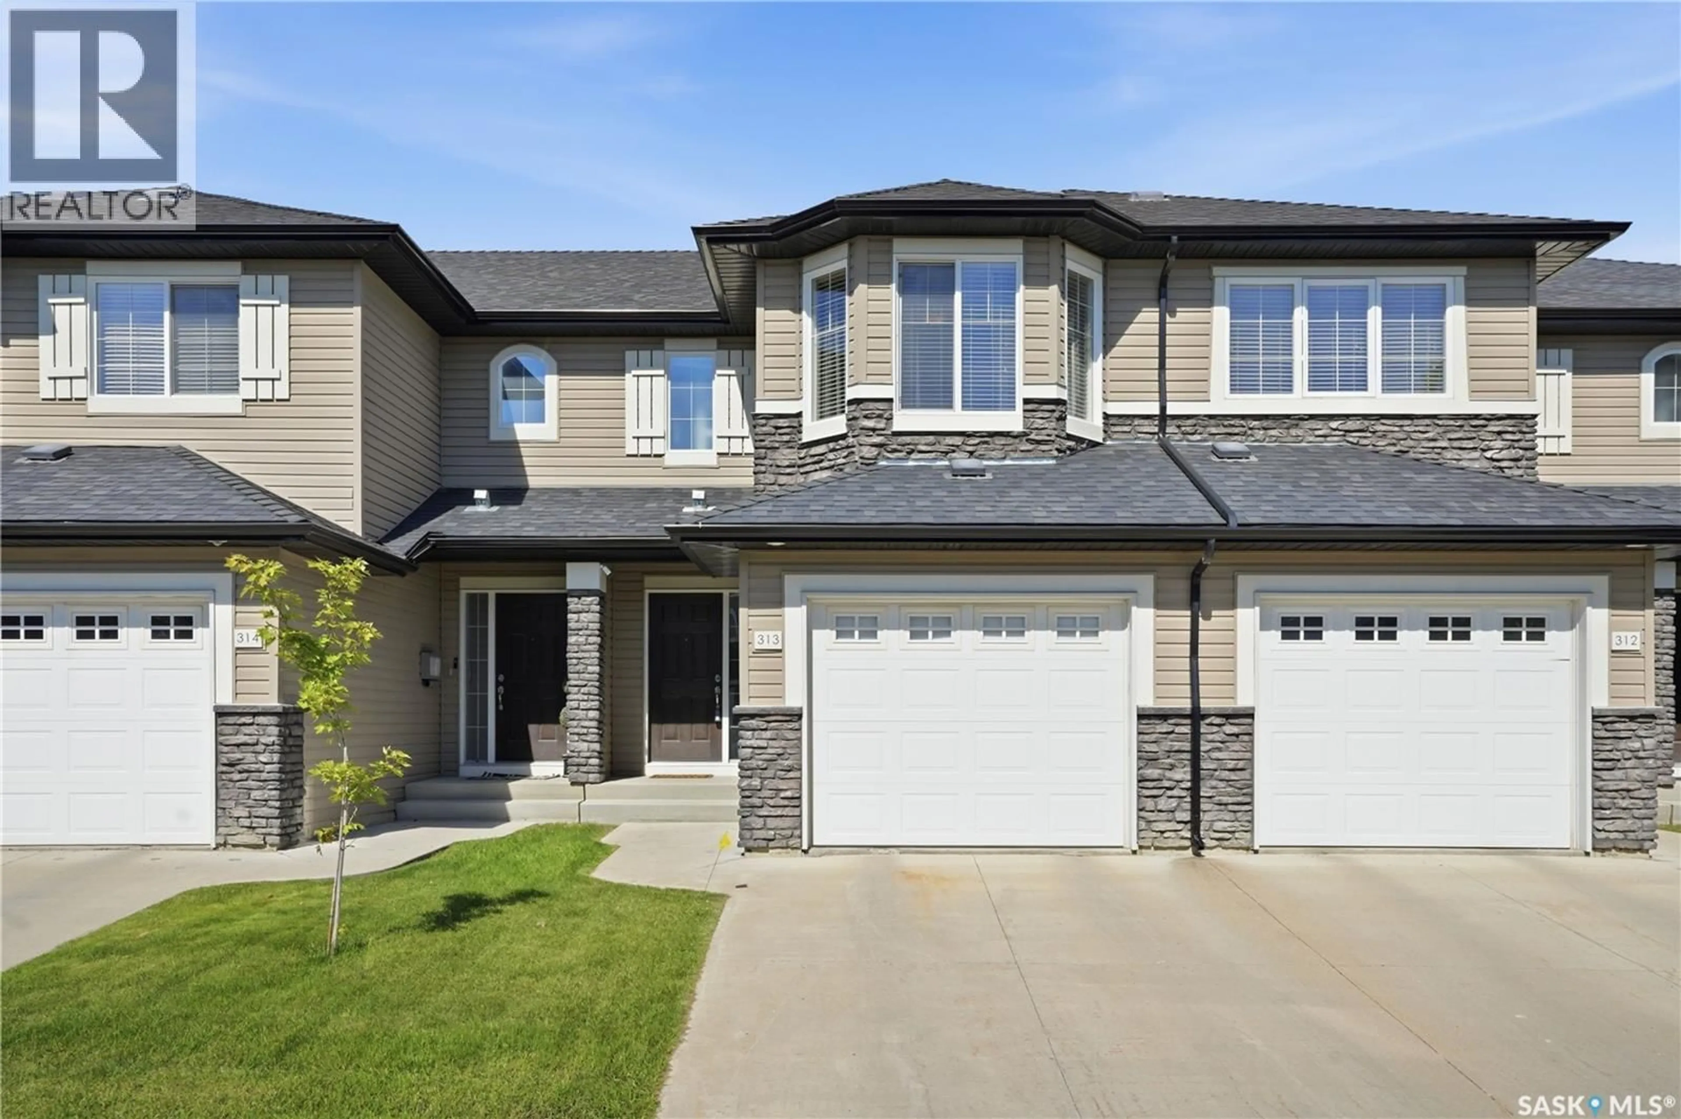
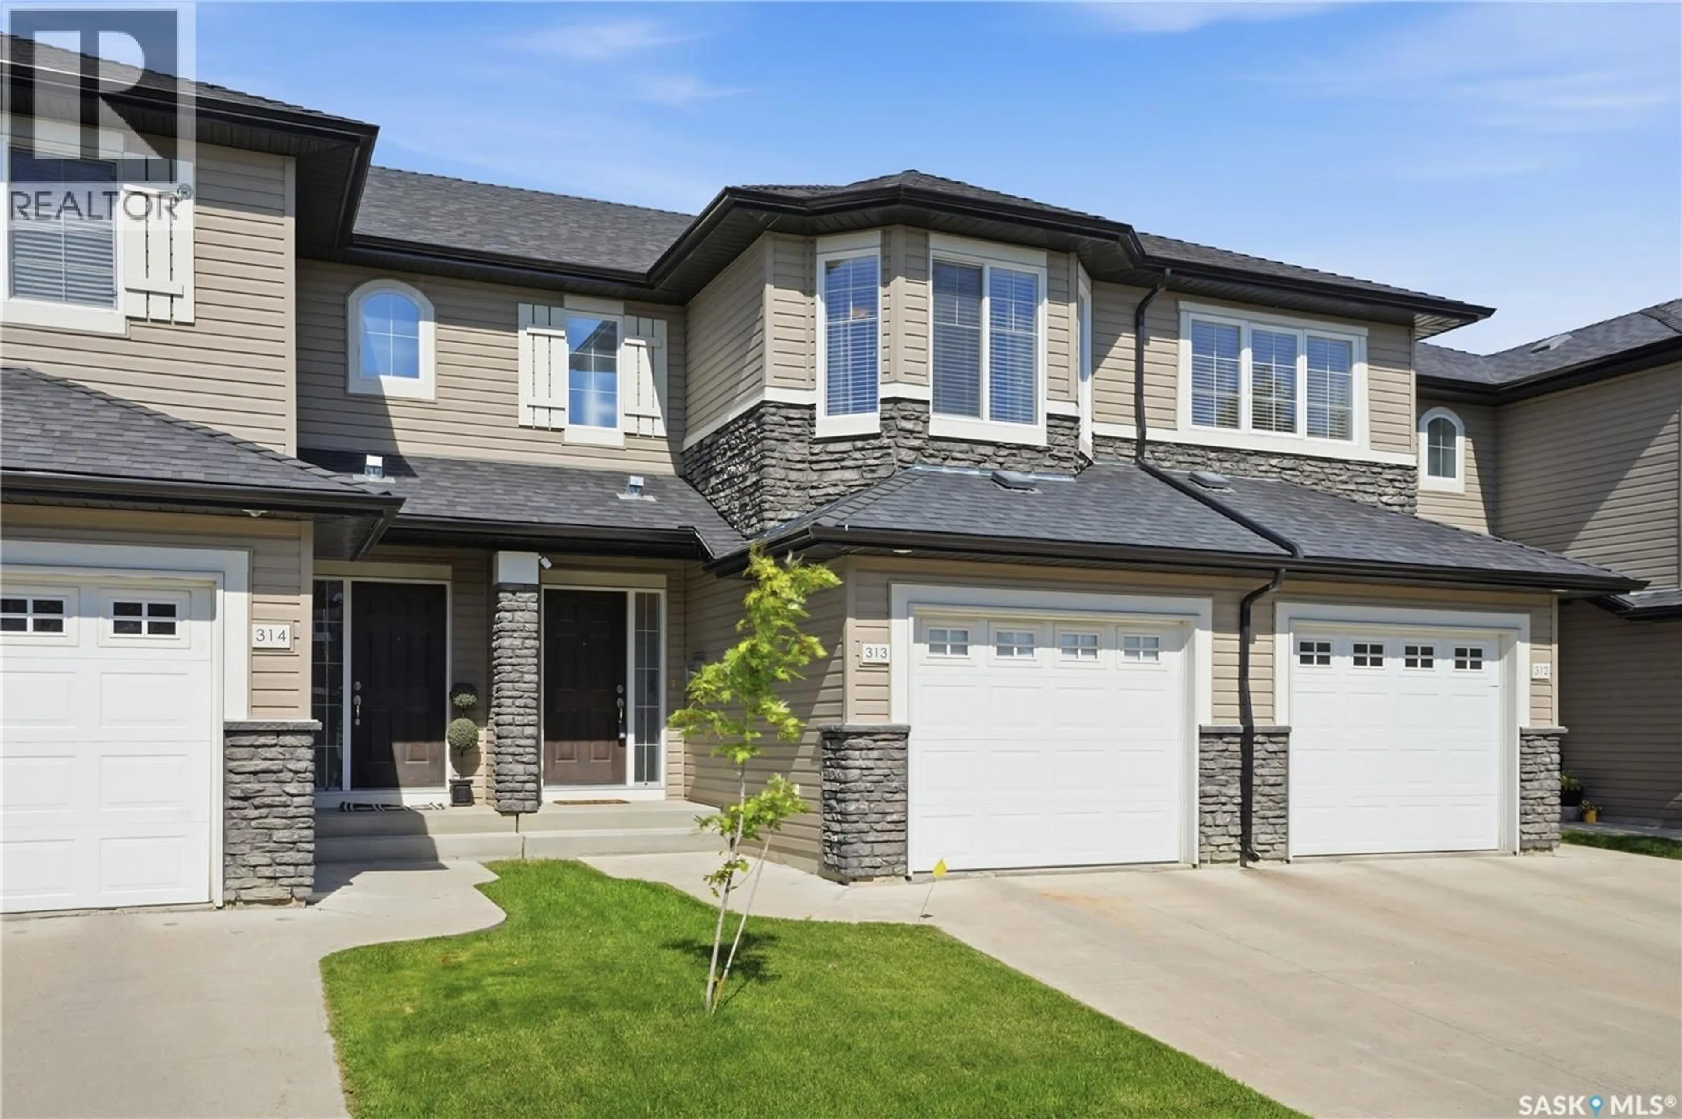
410 - 313 LEDINGHAM WAY, Saskatoon, Saskatchewan S7V0C4
Contact us about this property
Highlights
Estimated valueThis is the price Wahi expects this property to sell for.
The calculation is powered by our Instant Home Value Estimate, which uses current market and property price trends to estimate your home’s value with a 90% accuracy rate.Not available
Price/Sqft$299/sqft
Monthly cost
Open Calculator
Description
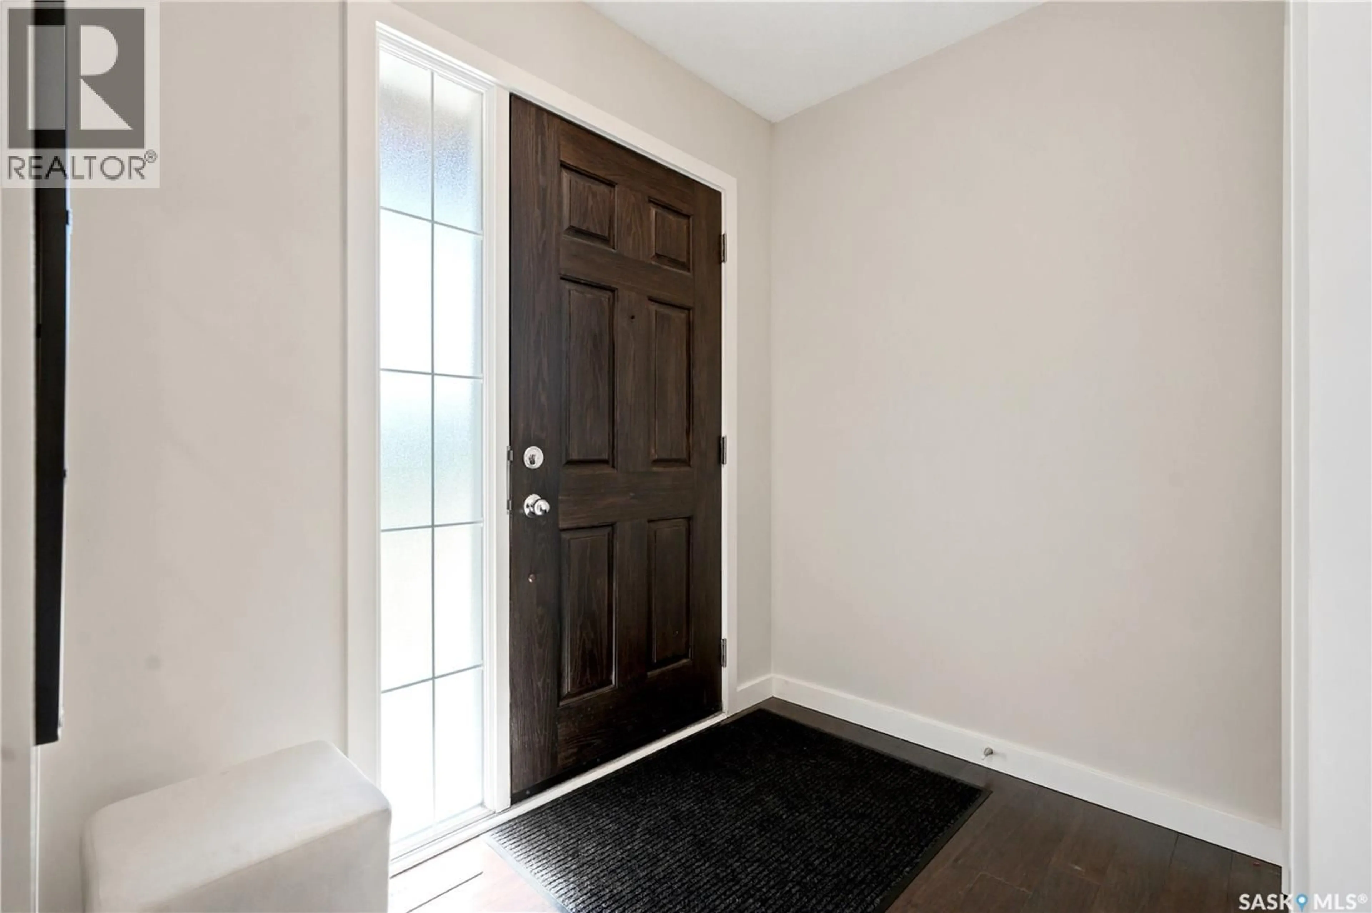
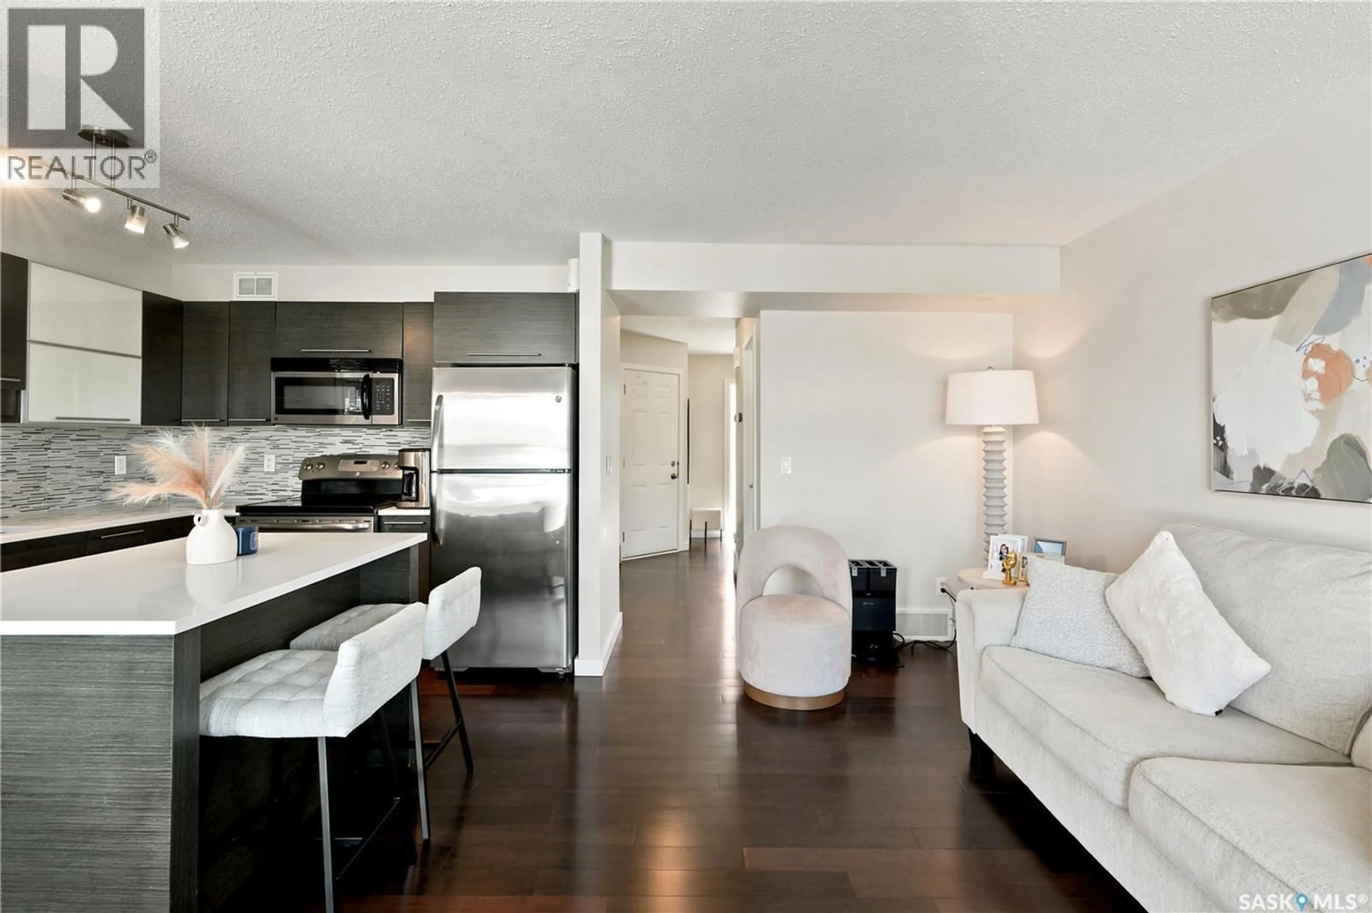
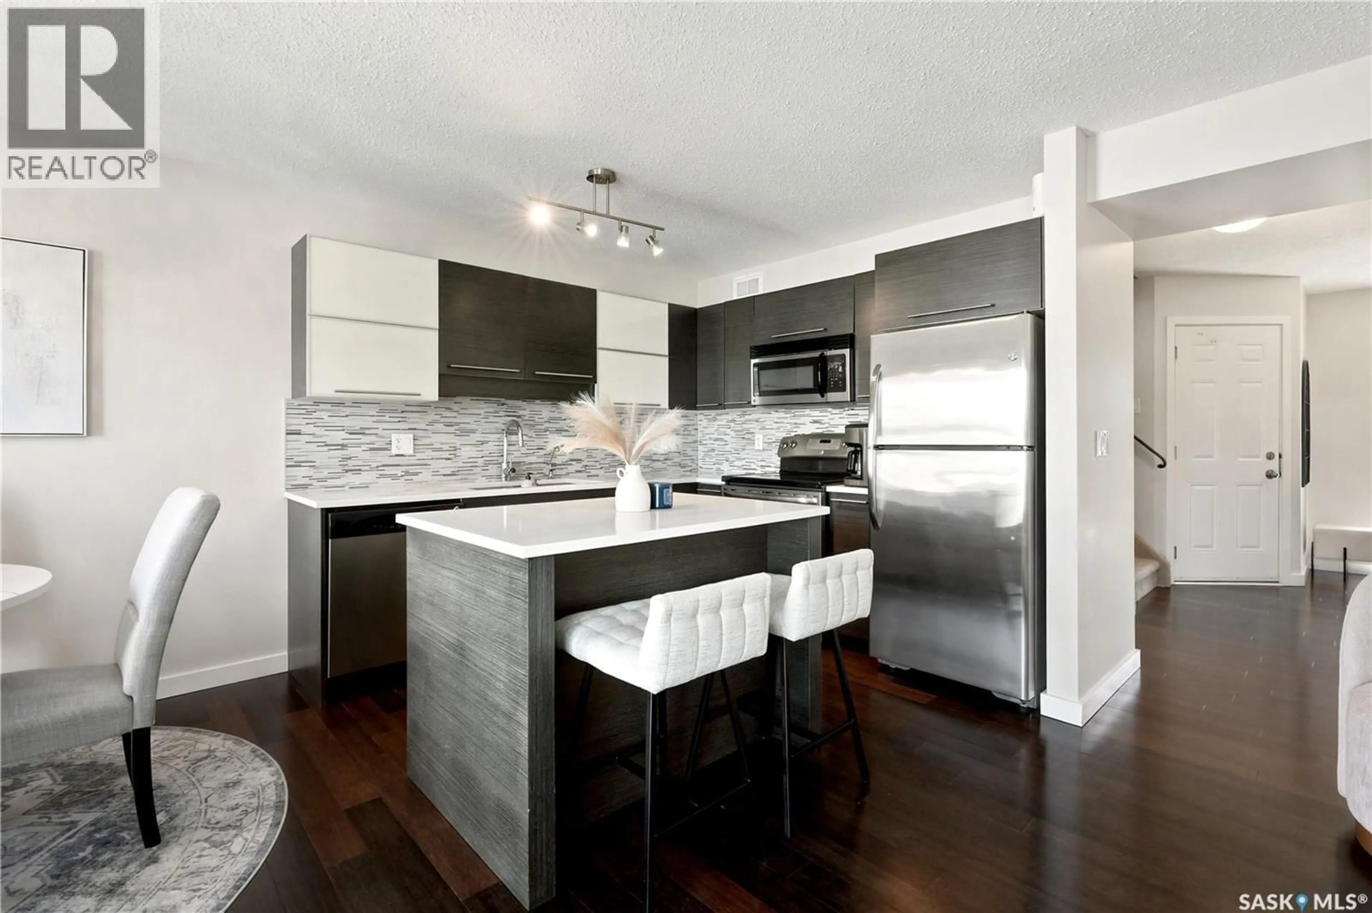
Welcome to this inviting 3-bedroom, 2.5-bathroom townhome in the highly desirable community of Rosewood, where comfort, style, and convenience come together. The bright, open-concept main floor features hardwood flooring, quartz countertops, a functional kitchen with plenty of workspace, and comfortable living and dining areas that are perfect for everyday living or entertaining. A convenient 2-piece bathroom and access to the private back patio complete the main level. Upstairs, you'll find three spacious bedrooms, including two with walk-in closets, along with a 4-piece bathroom. The fully finished basement provides additional living space with a family room, a 3-piece bathroom, and a laundry area. Central air conditioning, a single attached garage with direct entry, and driveway parking add to the home's convenience. Located close to schools, parks, shopping, walking paths, and other amenities, this move-in-ready home is ready for its next owners. Contact your REALTOR® today to schedule a private showing. (id:39198)
Property Details
Interior
Features
Main level Floor
Living room
10.2 x 15.9Kitchen
8 x 9.6Dining room
8 x 8.92pc Bathroom
Condo Details
Inclusions
Property History
 43
43
