402 MEADOWS BOULEVARD, Saskatoon, Saskatchewan S7V0E7
Contact us about this property
Highlights
Estimated valueThis is the price Wahi expects this property to sell for.
The calculation is powered by our Instant Home Value Estimate, which uses current market and property price trends to estimate your home’s value with a 90% accuracy rate.Not available
Price/Sqft$332/sqft
Monthly cost
Open Calculator
Description
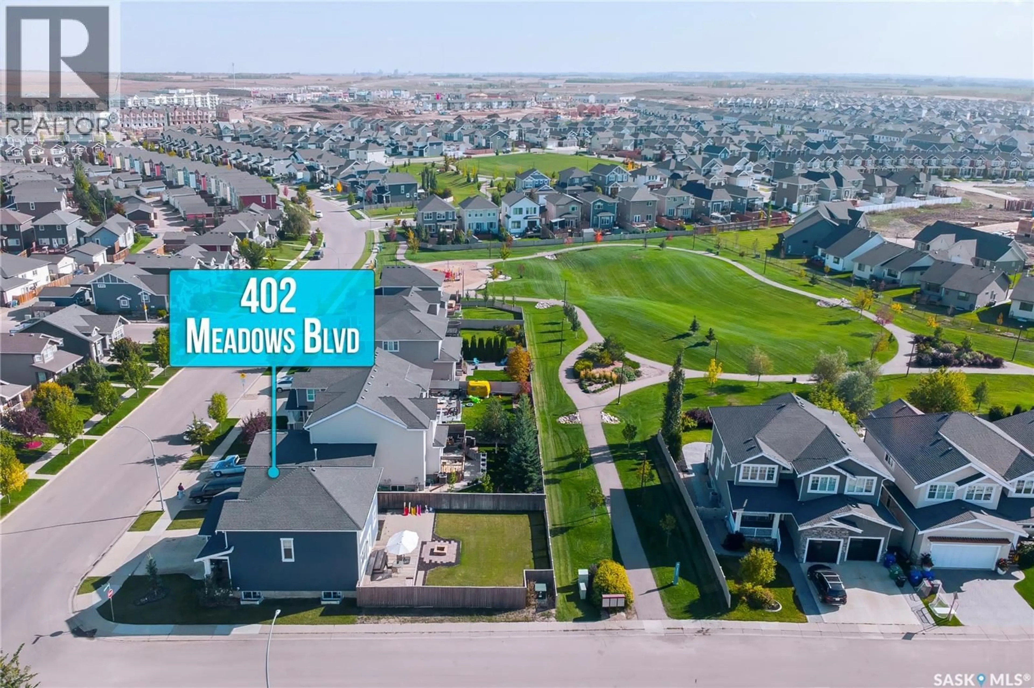
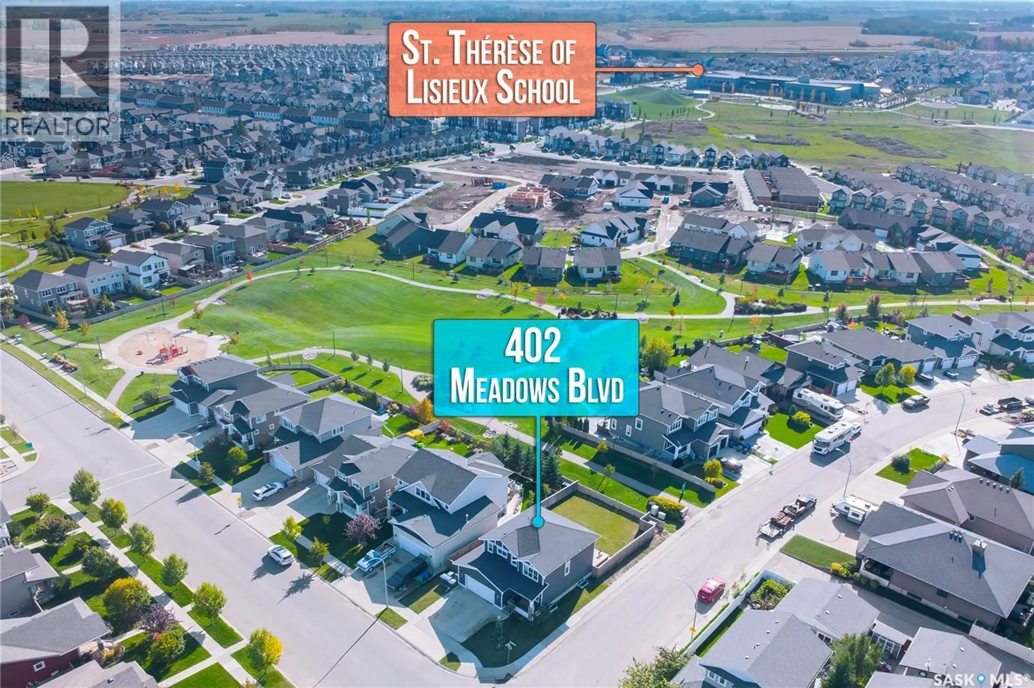
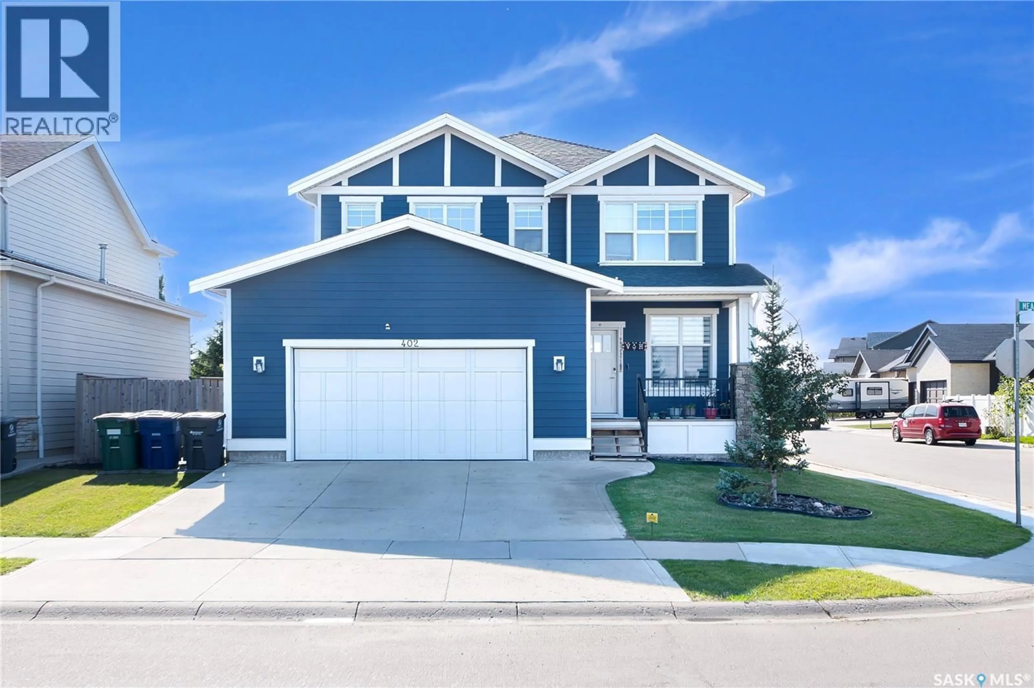
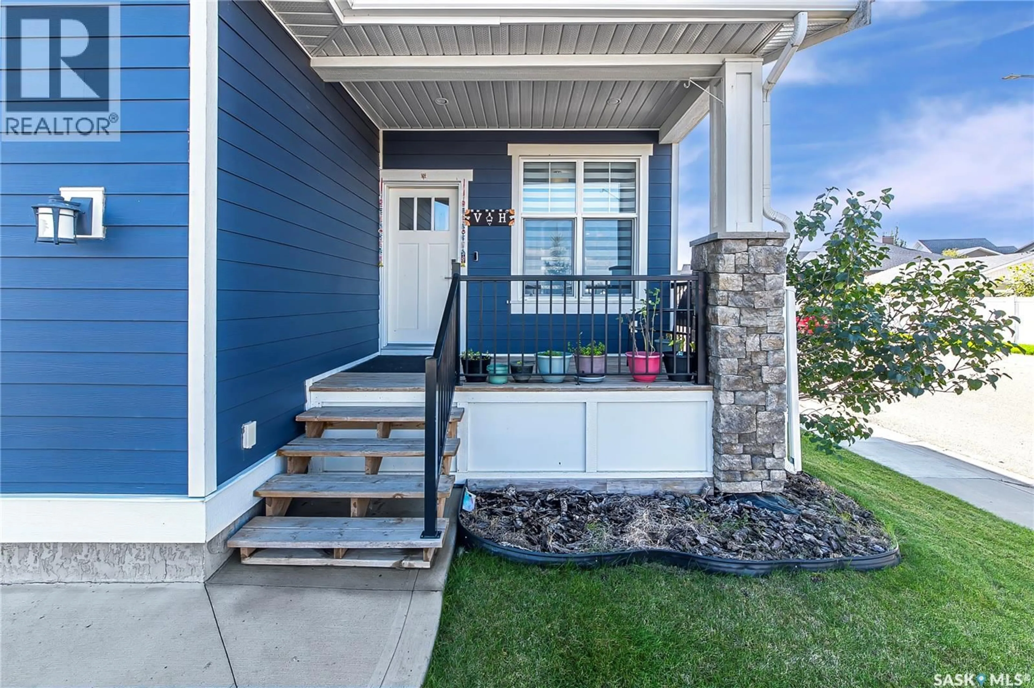
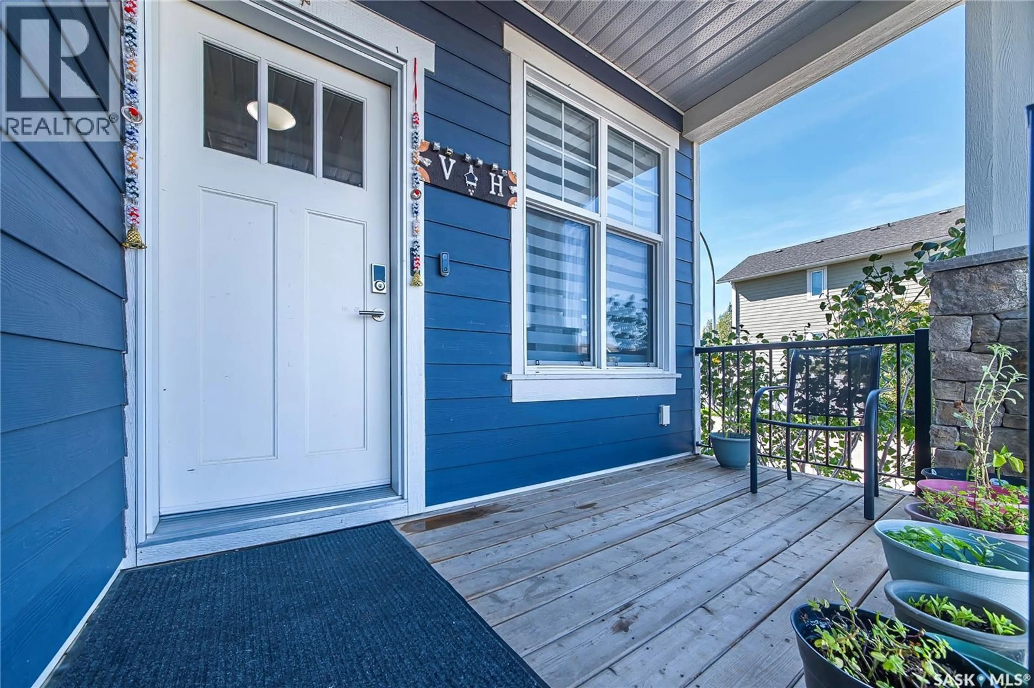
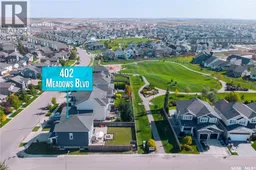
Welcome to this impressive 1,894 sq. ft. two-storey home located in the highly sought-after community of Rosewood. Situated on a huge corner lot backing green space, this 3-bedroom, 3-bathroom home offers an exceptional combination of space, functionality, and location. Featuring a main-floor den, spacious bonus room, Hardie board exterior, extended double attached garage, RV parking, and a fully landscaped backyard, this is a rare opportunity that is sure to impress. The welcoming front porch leads into a spacious foyer and an exceptionally functional main floor. The main-floor den provides the perfect space for a home office, study, or flex room. Continue into the bright and spacious living room featuring large windows overlooking the backyard and green space. The generous dining area flows seamlessly into the well-appointed kitchen, complete with stainless steel appliances, ample cabinetry, and plenty of workspace. A convenient 2-piece bathroom and main-floor laundry complete this level. Upstairs, you'll find a large bonus room offering excellent flexibility for a family room, entertainment space, or additional living area. The spacious primary bedroom features a luxurious 5-piece ensuite, while two additional well-sized bedrooms share a 4-piece bathroom. The fully finished backyard is designed for both relaxation and entertaining, featuring a deck, landscaping, and plenty of room to enjoy time with family and friends. With RV parking and direct green-space views. The basement is framed and ready for development, allowing you to create additional living space tailored to your family's needs. The extended double attached garage is insulated and drywalled, providing excellent space for vehicles, storage, and recreational equipment. Ideally located close to schools, parks, walking paths, bus routes, shopping, and all the amenities Rosewood has to offer. A rare combination of size, lot, features, and location — don't miss this opportunity! (id:39198)
Property Details
Interior
Features
Main level Floor
Kitchen
8.5 x 14Dining room
10.5 x 14Living room
11.5 x 14Den
7.5 x 11.4Property History
 46
46
