367 LESKIW BEND, Saskatoon, Saskatchewan S7V1R5
Contact us about this property
Highlights
Estimated valueThis is the price Wahi expects this property to sell for.
The calculation is powered by our Instant Home Value Estimate, which uses current market and property price trends to estimate your home’s value with a 90% accuracy rate.Not available
Price/Sqft$489/sqft
Monthly cost
Open Calculator
Description
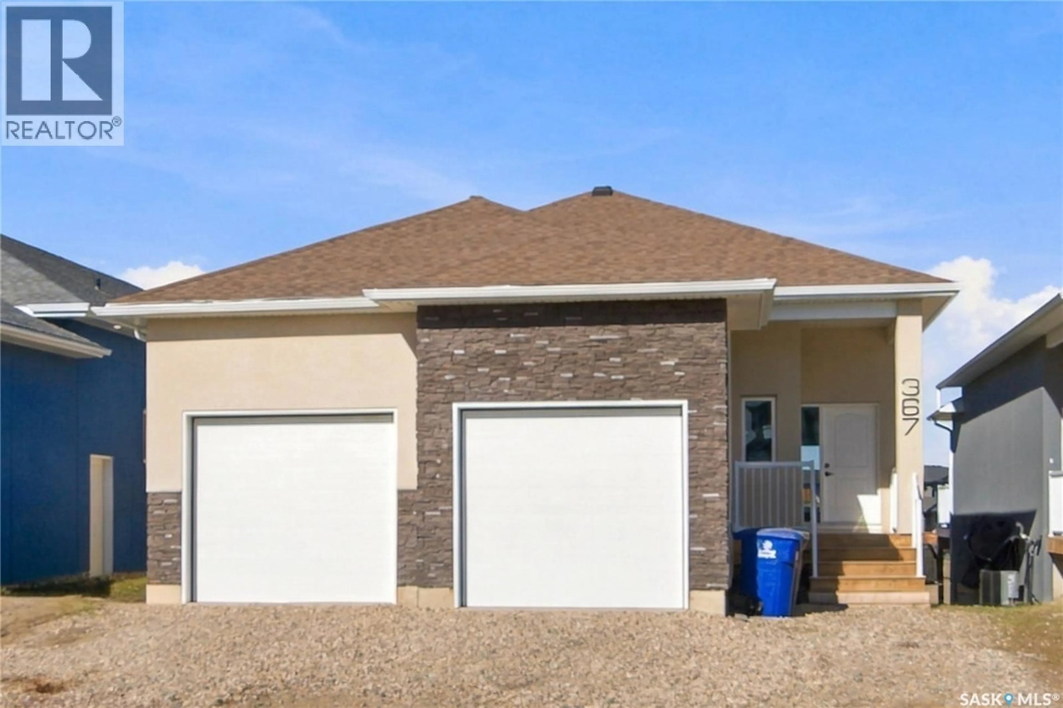
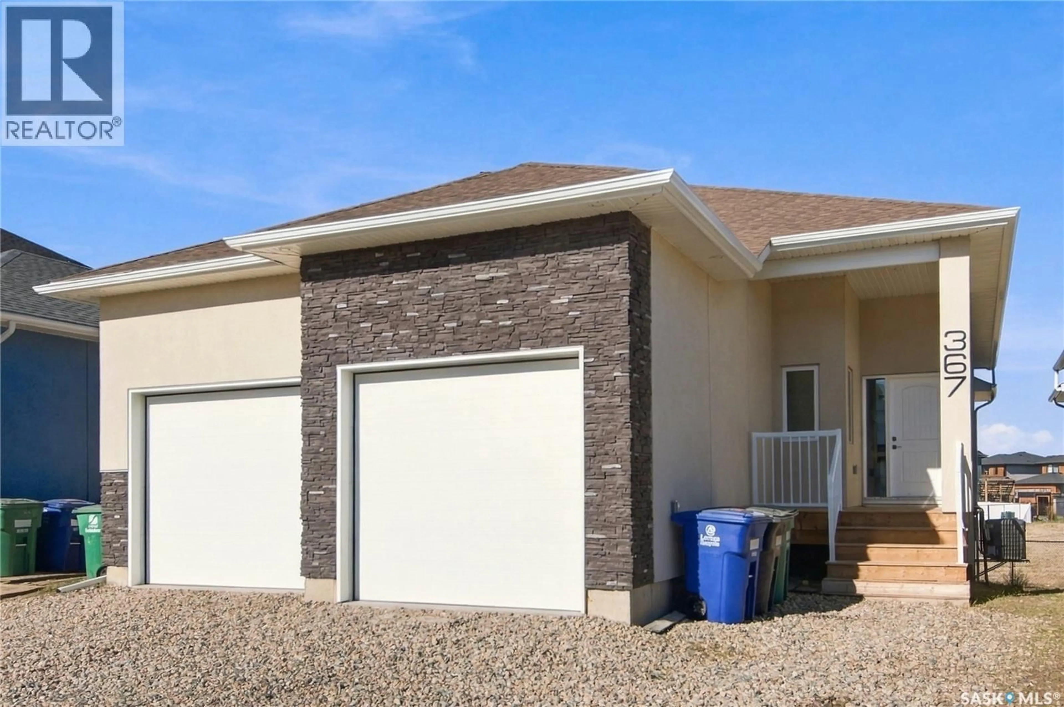
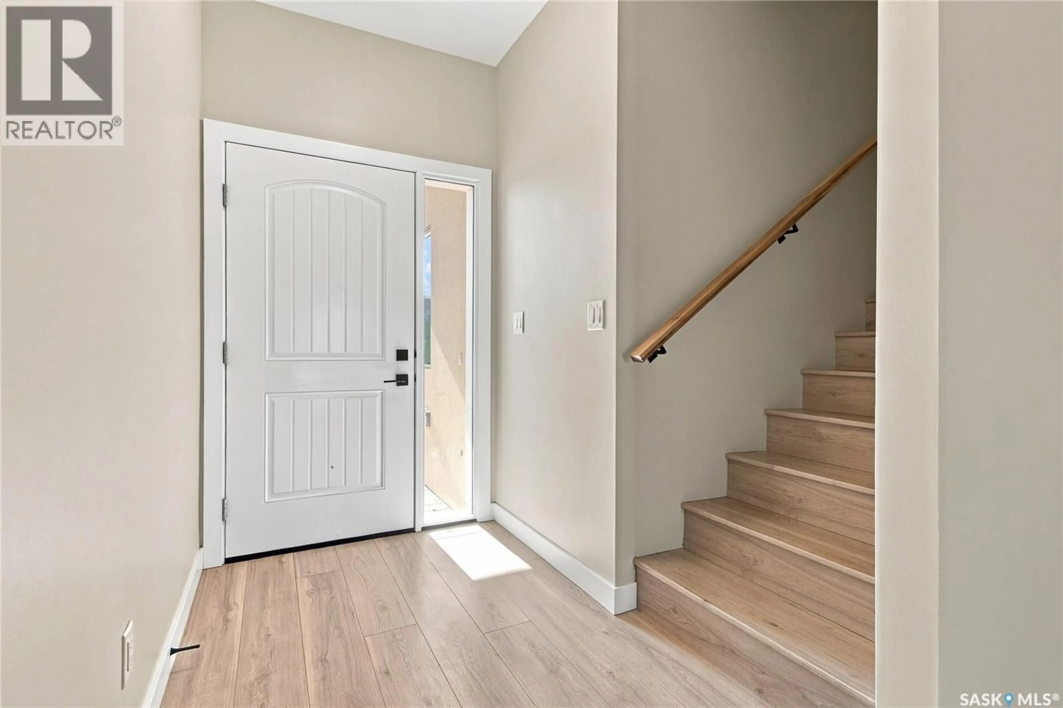
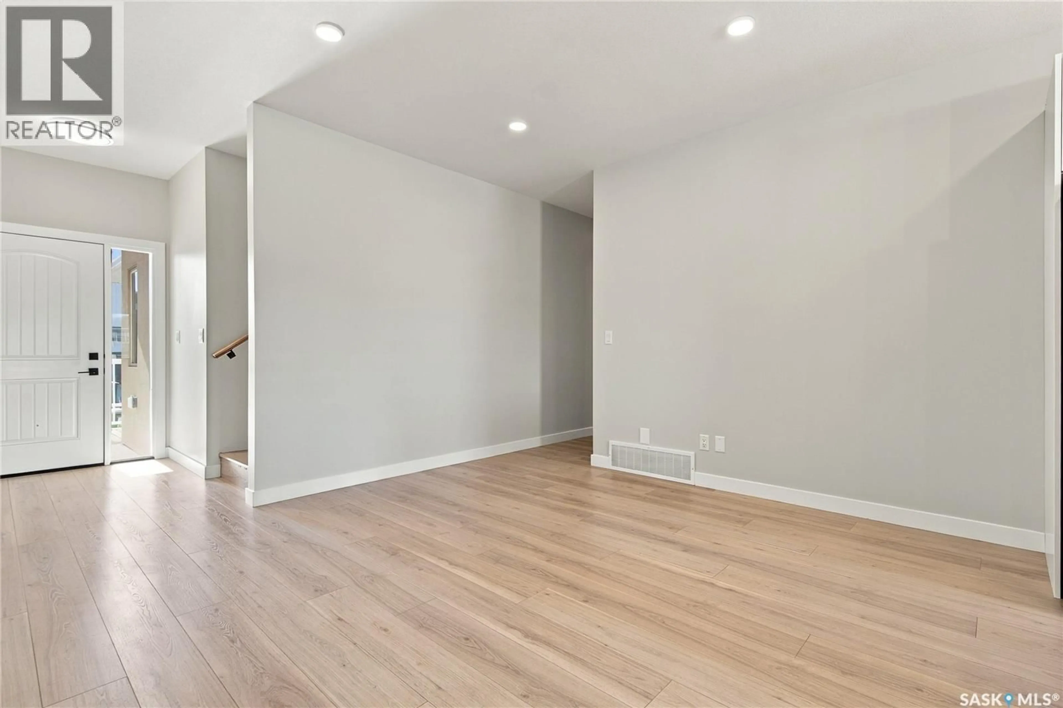
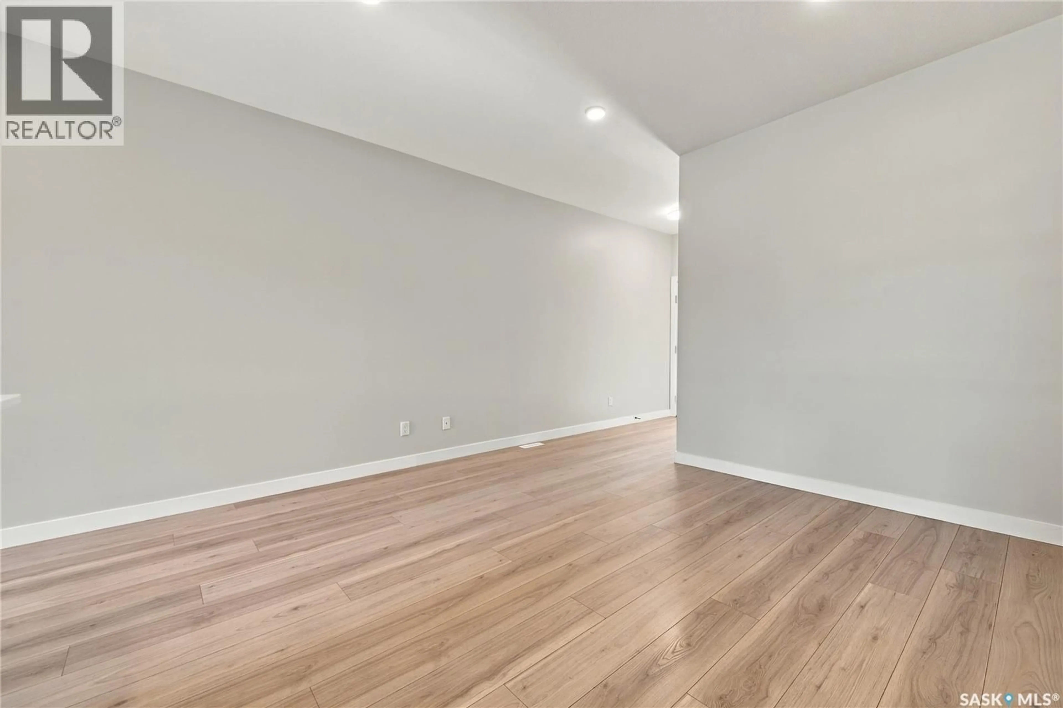
Welcome to 367 Leskiw Bend in Rosewood! This modified walkout Bungalow offers a versatile layout with a developed upper bonus area, additional finished basement living space, and a legal two-bedroom basement suite—because having help with the mortgage never goes out of style • The main floor features an inviting living area, kitchen and dining space, along with a primary bedroom with a four-piece ensuite, two additional bedrooms, a four-piece bathroom, and convenient laundry. The developed space above the main floor provides flexibility for an office, hobbies, or a quiet spot where you can pretend you didn’t hear someone calling your name • The main dwelling continues into the walkout basement, where a family room, bedroom, and bathroom provide extra room for family or guests. A separate legal two-bedroom basement suite features its own entrance and laundry, offering an excellent opportunity for rental income or extended family • Laminate and tile flooring above grade, vinyl plank and tile in the basement, and an acrylic stucco and stone exterior complement the home’s practical design. A double attached garage, finished driveway, and deck complete the package. Located close to Rosewood’s parks, schools, shopping, and amenities, this home offers a great combination of family living and income potential. Contact your REALTOR® to arrange a private viewing! (id:39198)
Property Details
Interior
Features
Main level Floor
Kitchen
Dining room
11'04 x 9'0Living room
13'04 x 13'10Primary Bedroom
12'10 x 12'0Property History
 43
43
