323 HASTINGS LANE, Saskatoon, Saskatchewan S7V0C8
Contact us about this property
Highlights
Estimated valueThis is the price Wahi expects this property to sell for.
The calculation is powered by our Instant Home Value Estimate, which uses current market and property price trends to estimate your home’s value with a 90% accuracy rate.Not available
Price/Sqft$418/sqft
Monthly cost
Open Calculator
Description
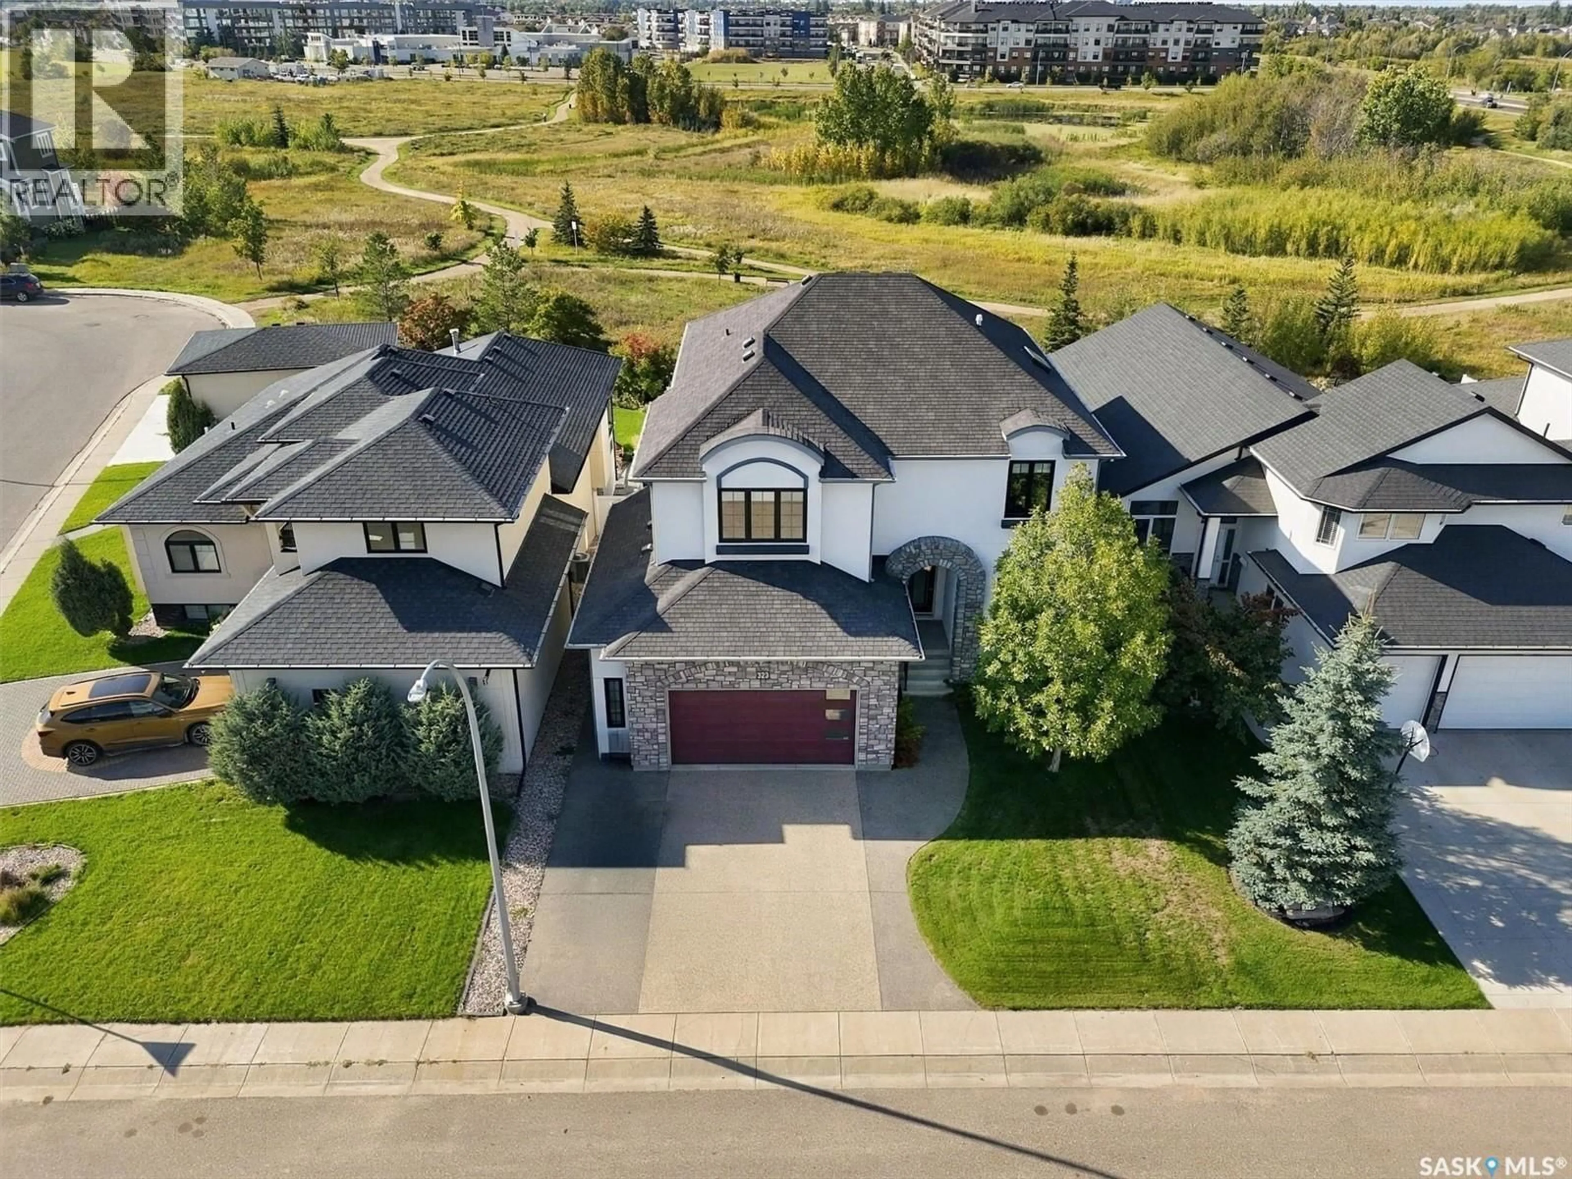
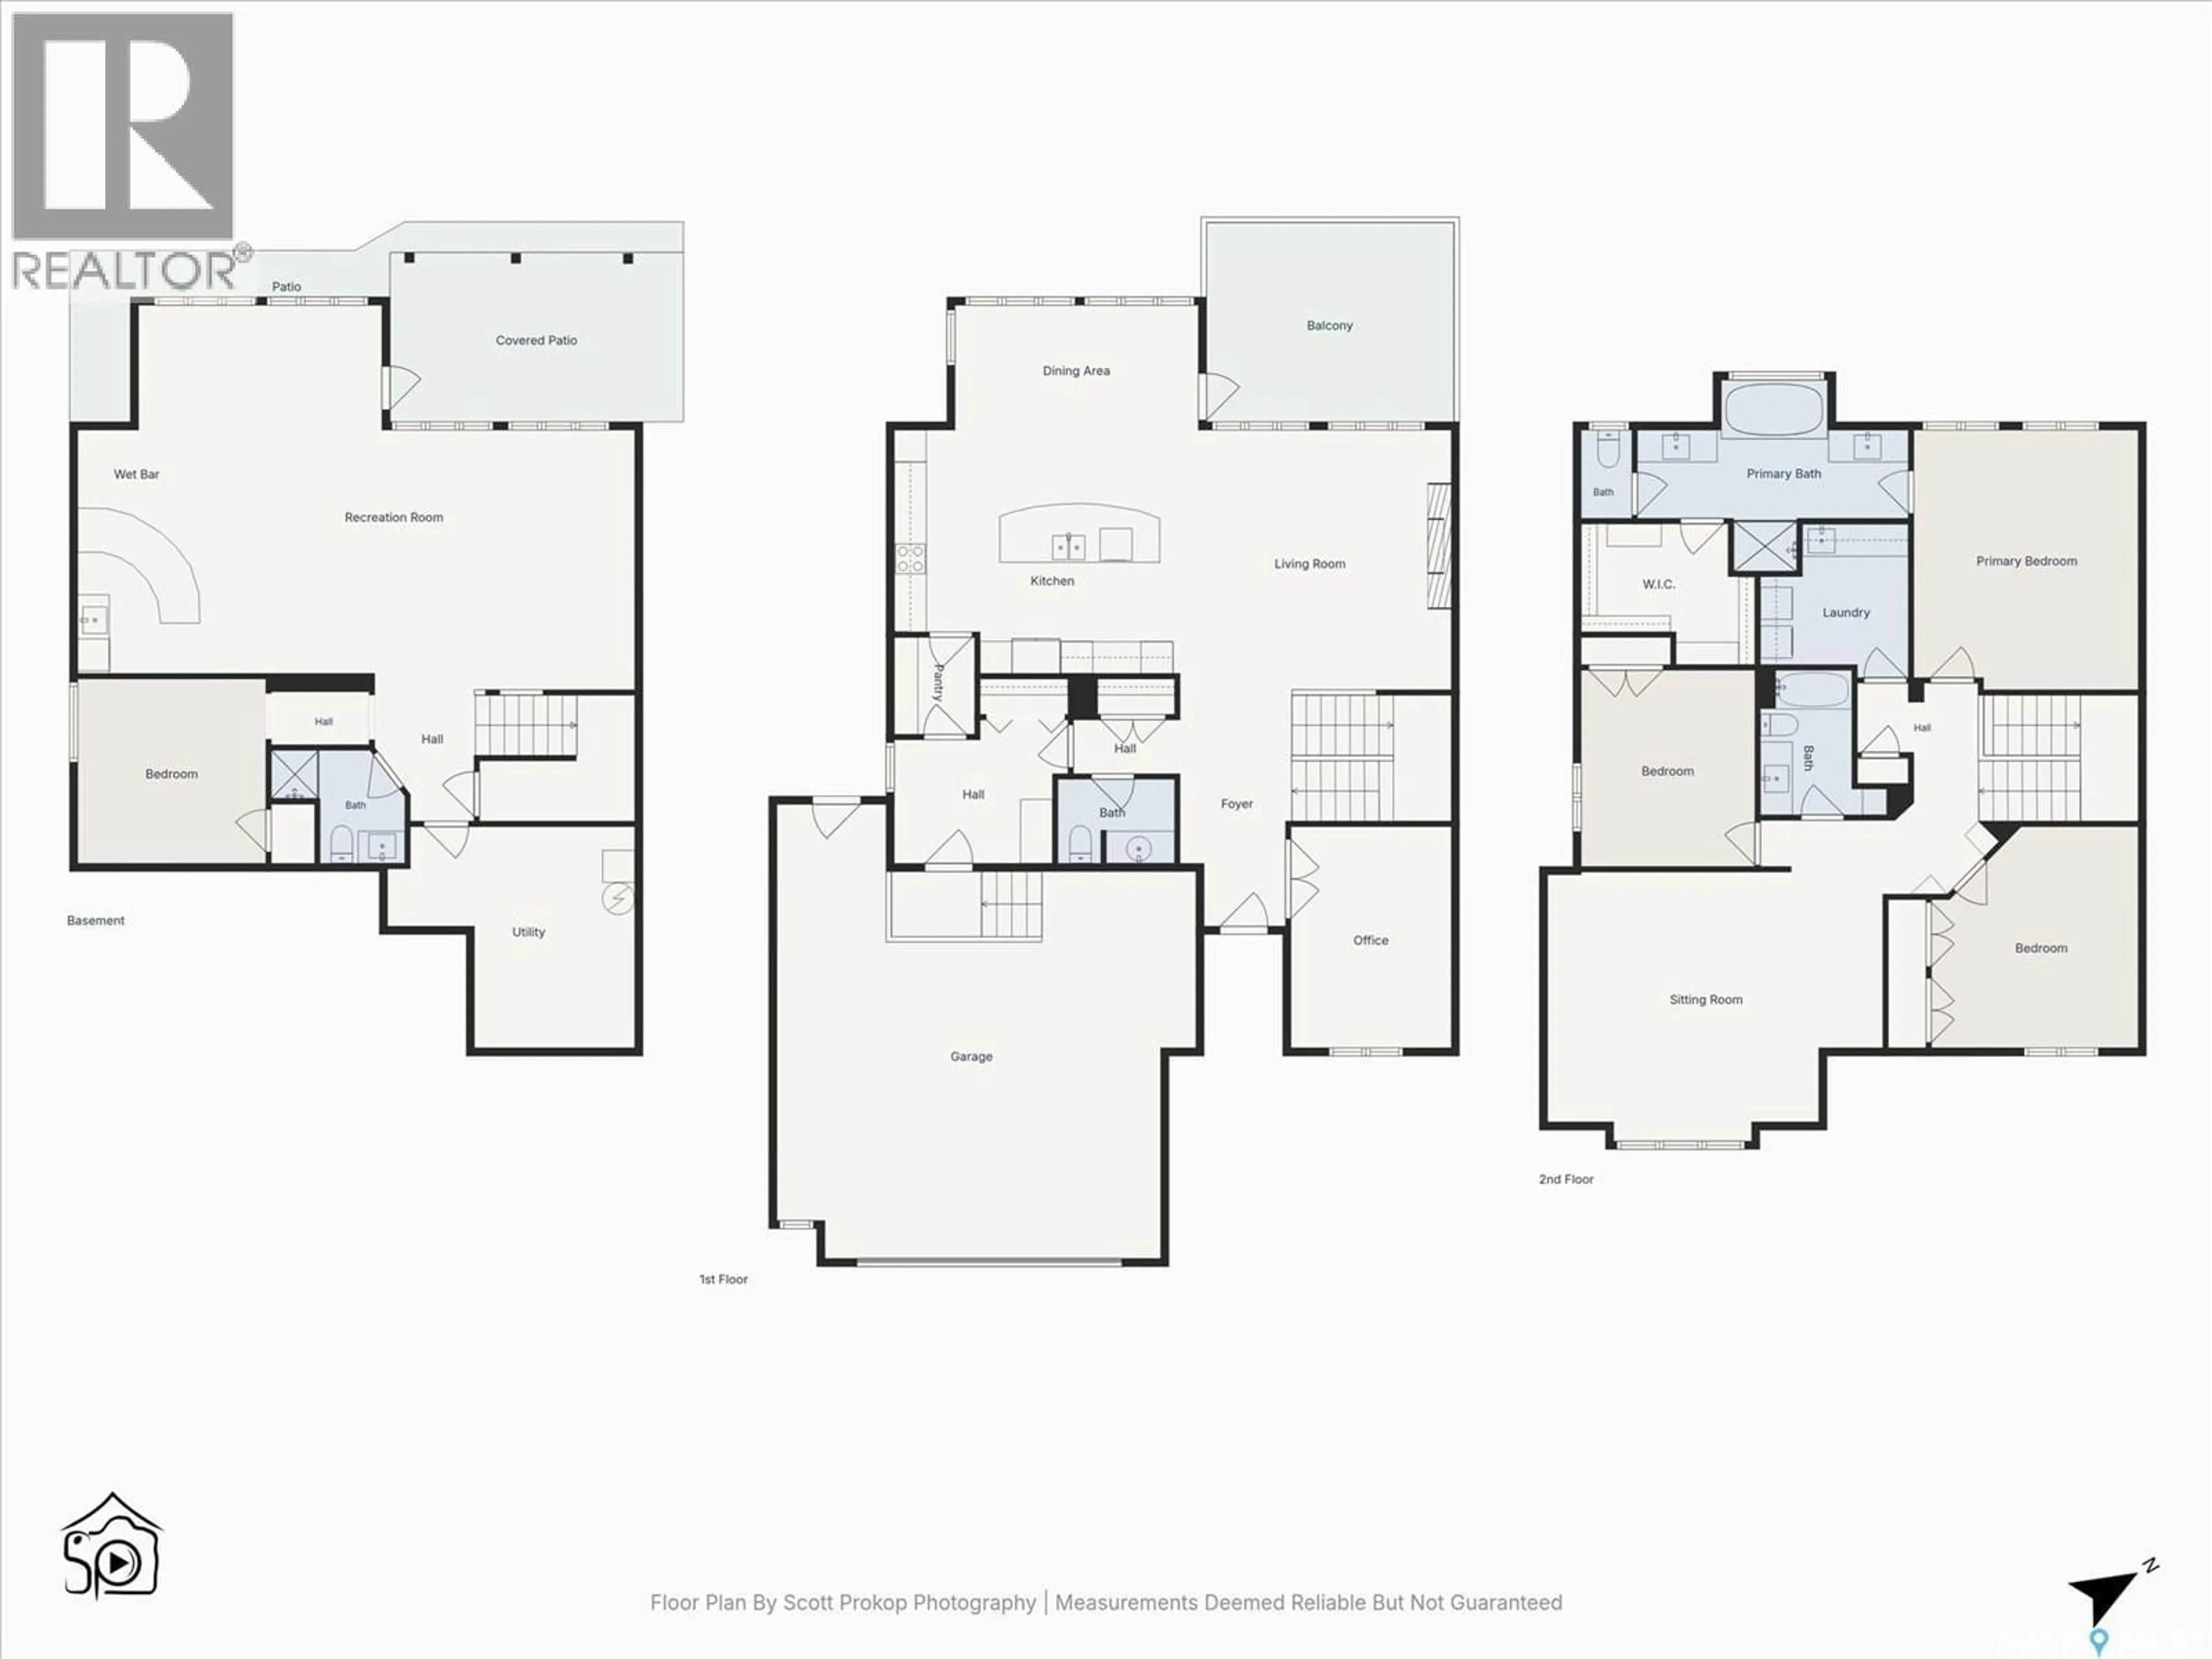
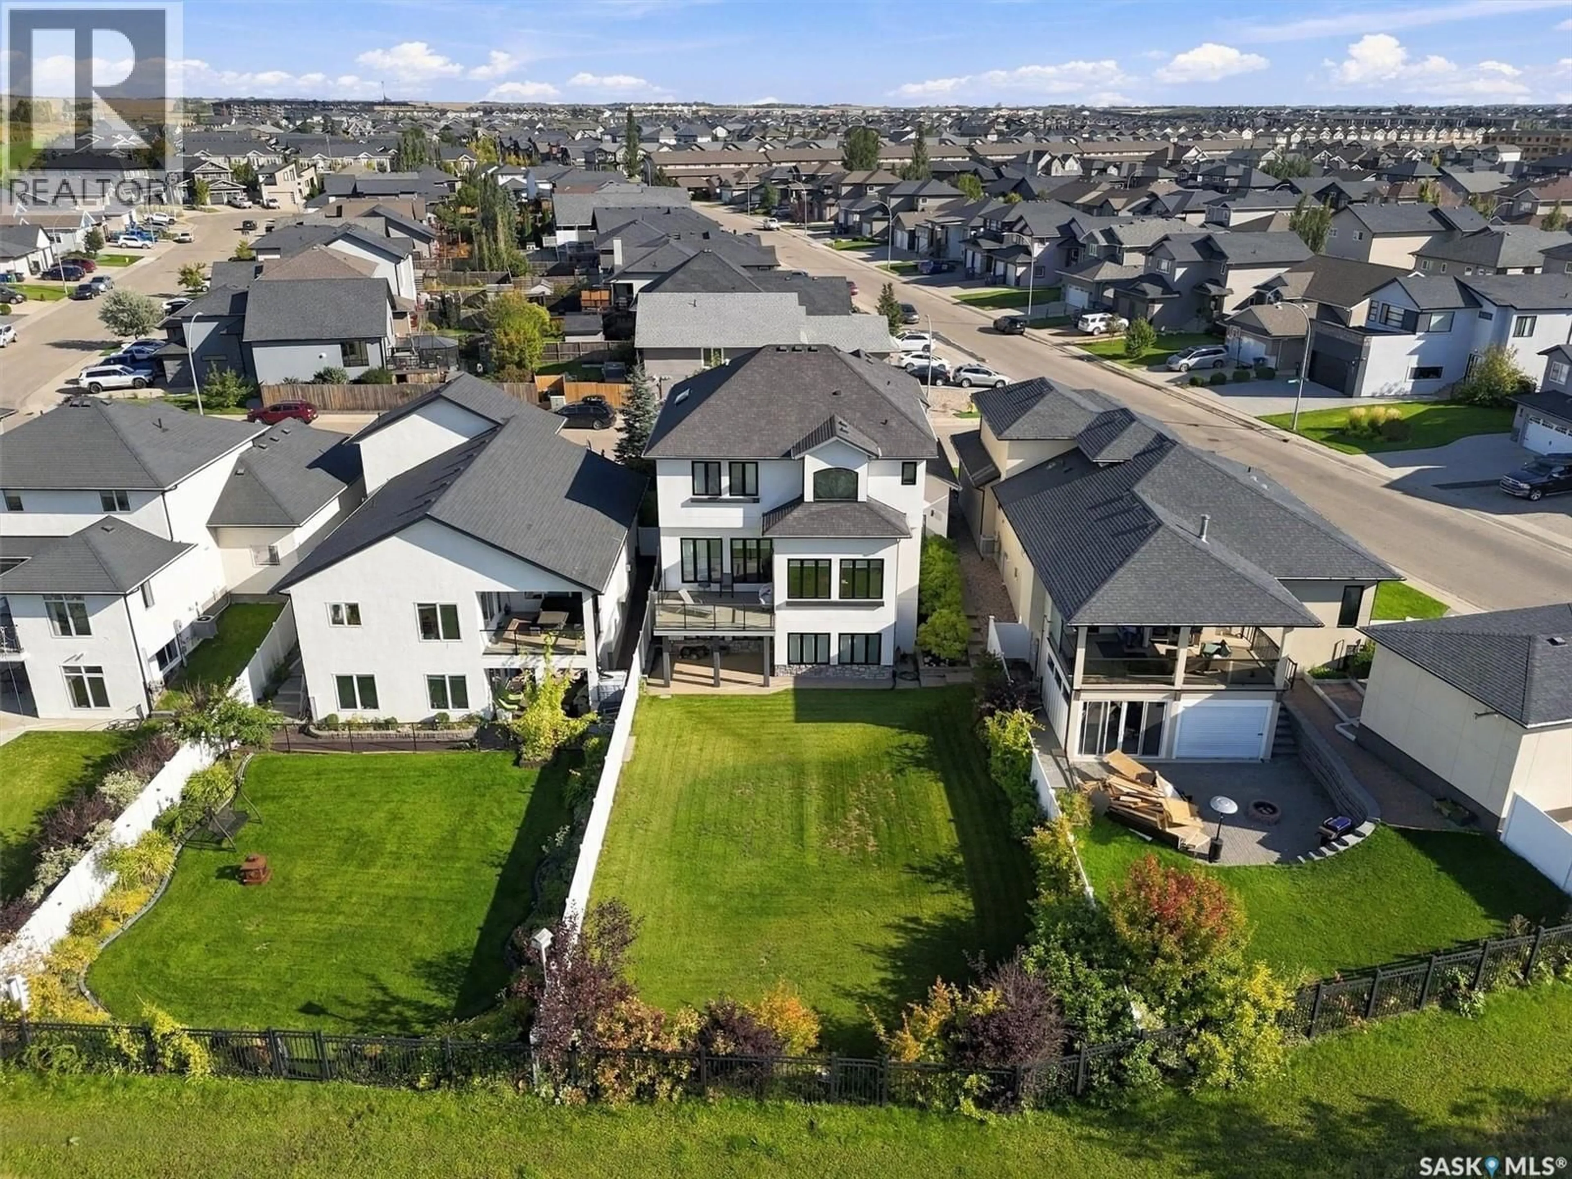
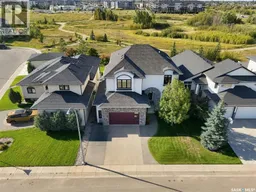
Welcome to this exceptional 2,866 sq. ft. executive two-storey walk-out in desirable Rosewood, backing expansive Hyde Park. The west-facing rear exposure captures breathtaking sunset, park and lake views, with direct access to extensive walking trails. This 4-bedroom, 4-bathroom home showcases timeless design, quality finishes, porcelain tile, durable high-end laminate flooring, natural stone accents and custom cabinetry. The main floor features a spacious dining room with access to a raised deck with glass railing overlooking the park. The stunning chef's kitchen offers a massive island, natural stone countertops, stone backsplash and an impressive stainless-steel appliance package including Electrolux dual ovens, range top, refrigerator, microwave speed oven, dual dishwasher, wine cooler and Miele built-in café maker. A walk-through pantry connects conveniently to the mud room and garage. The open great room features custom cabinetry and a natural-stone gas fireplace, while a private den and 2-piece bath complete the main level. Upstairs are 3 spacious bedrooms, a large bonus room (this could easily accomodate an additional bedroom) and laundry with cabinetry and sink. The park-view primary suite includes a generous walk-in closet and luxurious 5-piece ensuite with his-and-her sinks, deep soaker tub and oversized shower with dual body sprays. The fully developed walk-out basement features a curved granite wet bar with beverage cooler, games area, family room, 4th bedroom and 3-piece bath, with direct access to the covered patio and landscaped yard. The finished double attached garage includes workshop space and high ceilings for additional storage. A rare combination of luxury, functionality and spectacular views. Additional features include Hunter Douglas blinds for all the large windows and underground sprinklers on timers. Call your Agent NOW to set up a private viewing. (id:39198)
Property Details
Interior
Features
Main level Floor
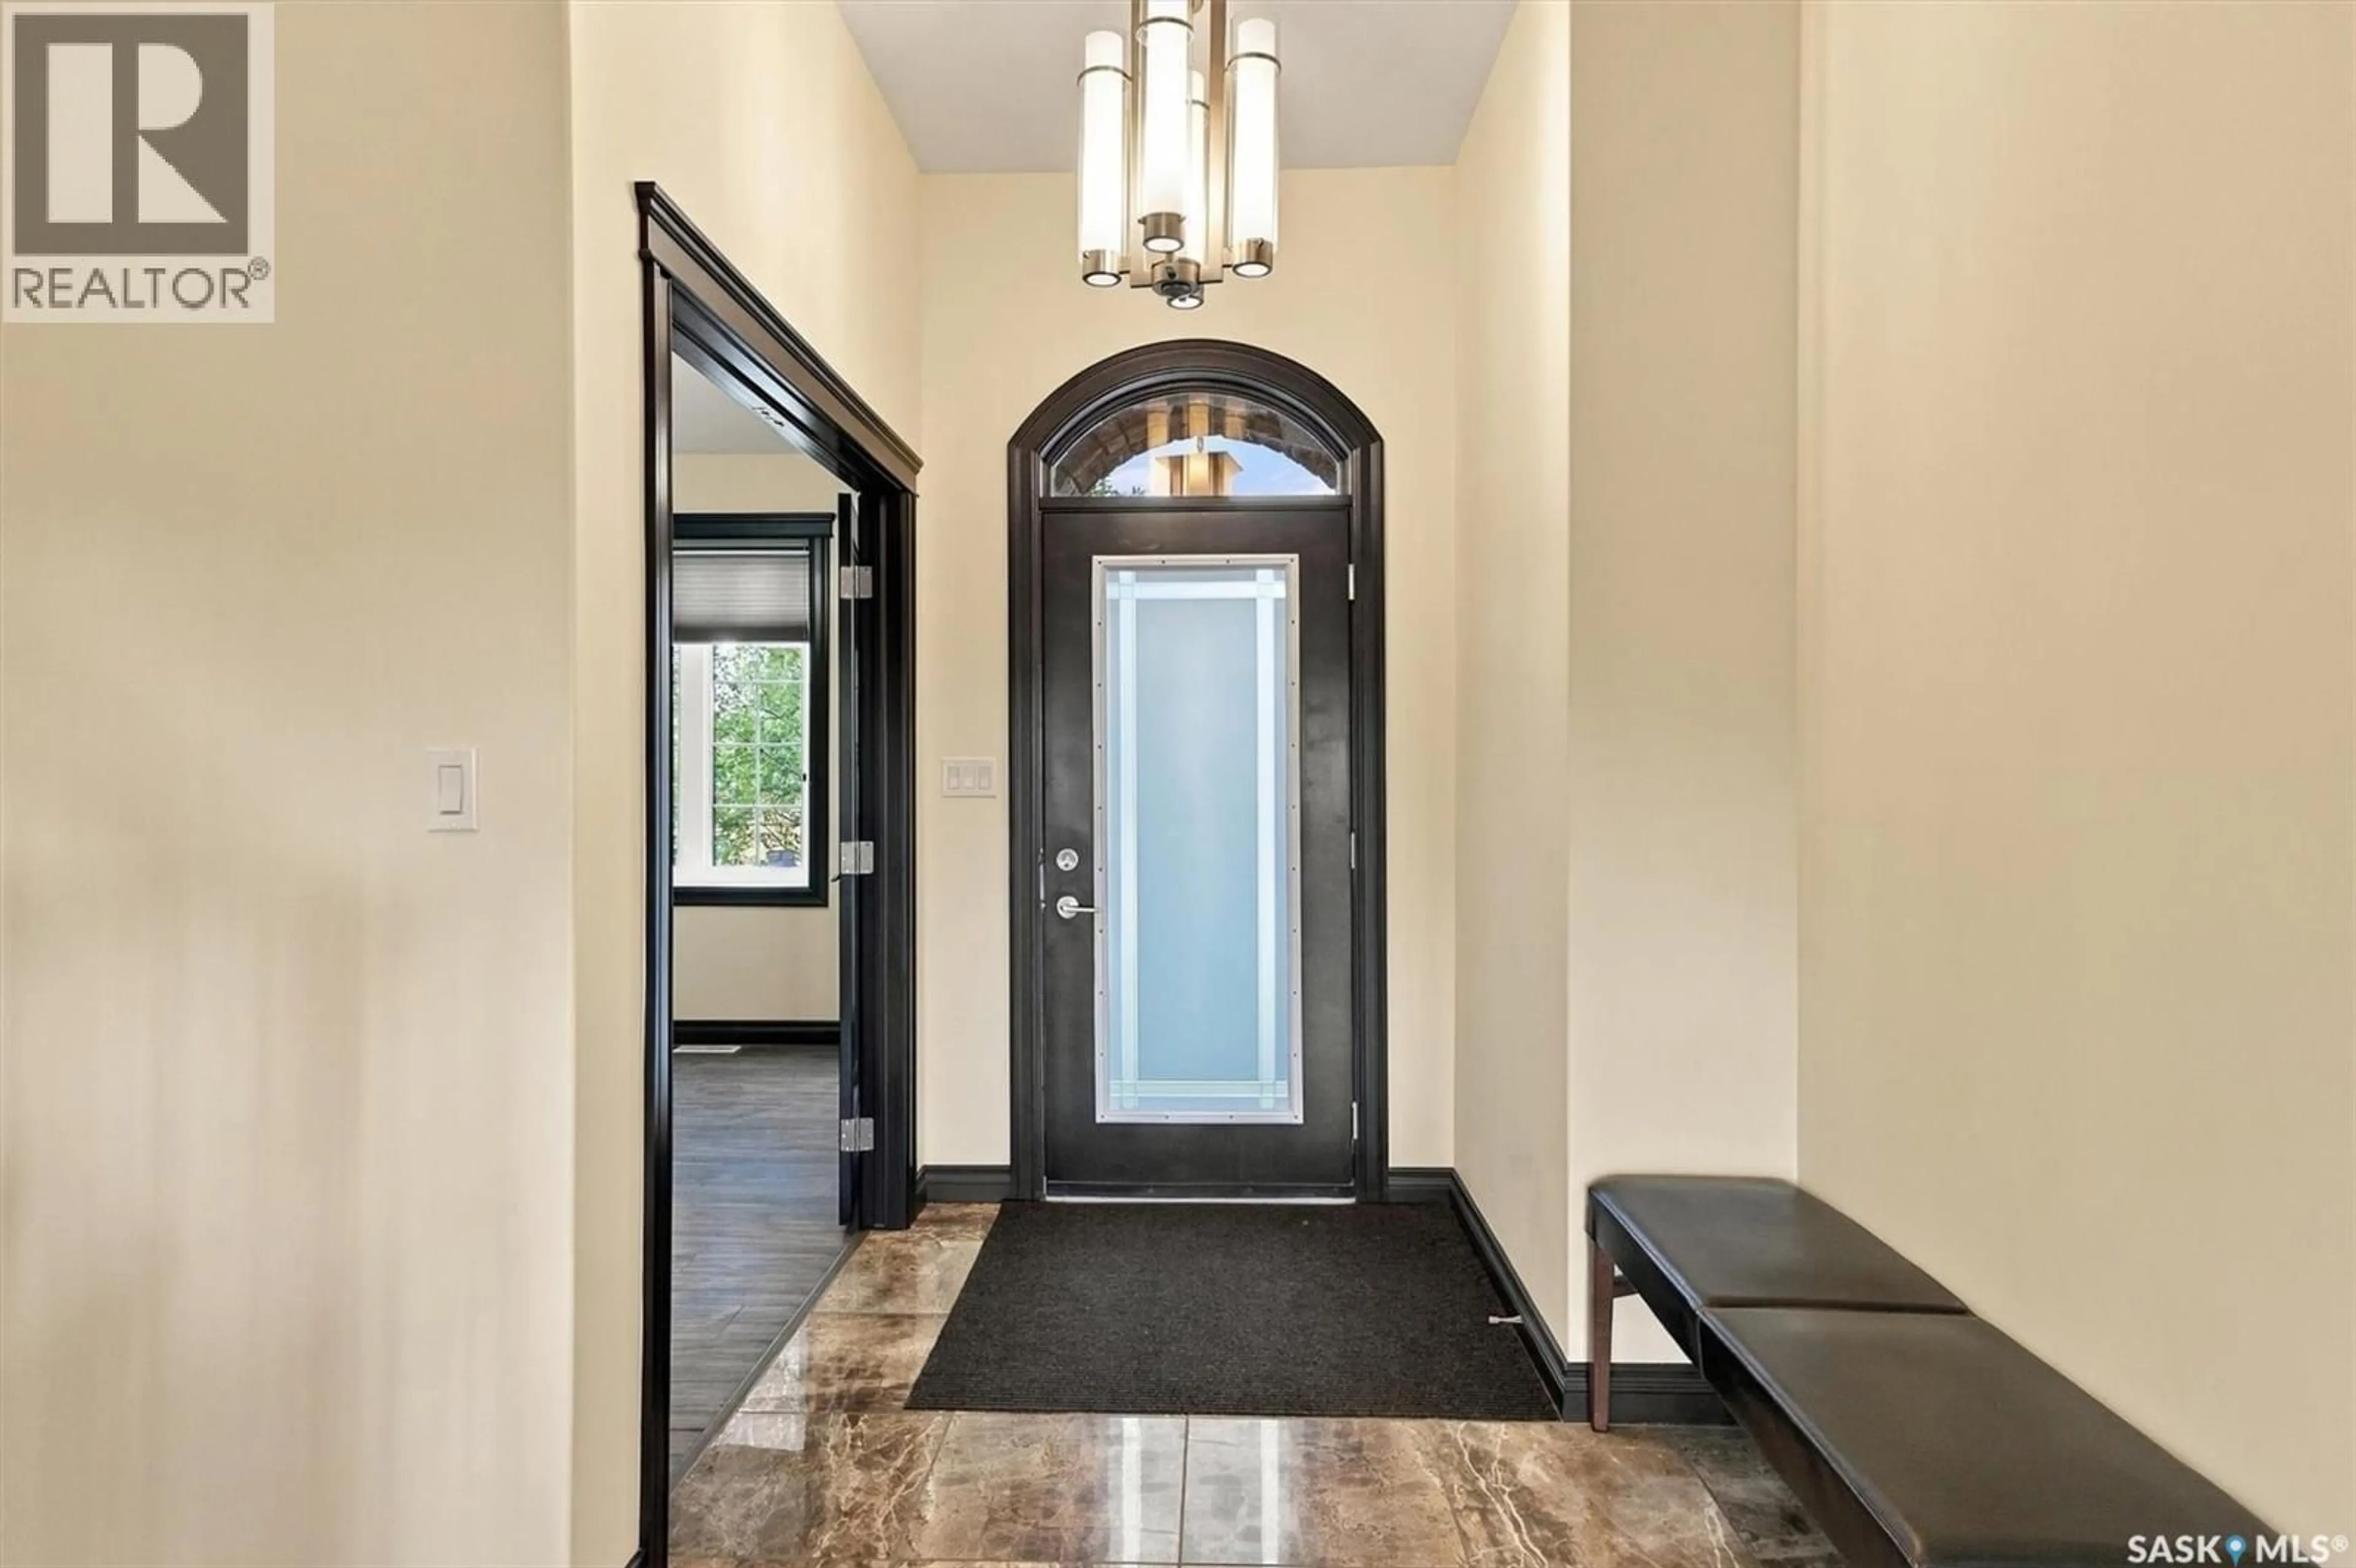
Foyer
10 x 6Den
13'1 x 10'3Kitchen
19'3 x 15'3Dining room
15'2 x 8'4Property History
 64
64
