273 MARK BEND, Saskatoon, Saskatchewan S7V2B8
Contact us about this property
Highlights
Estimated valueThis is the price Wahi expects this property to sell for.
The calculation is powered by our Instant Home Value Estimate, which uses current market and property price trends to estimate your home’s value with a 90% accuracy rate.Not available
Price/Sqft$327/sqft
Monthly cost
Open Calculator
Description
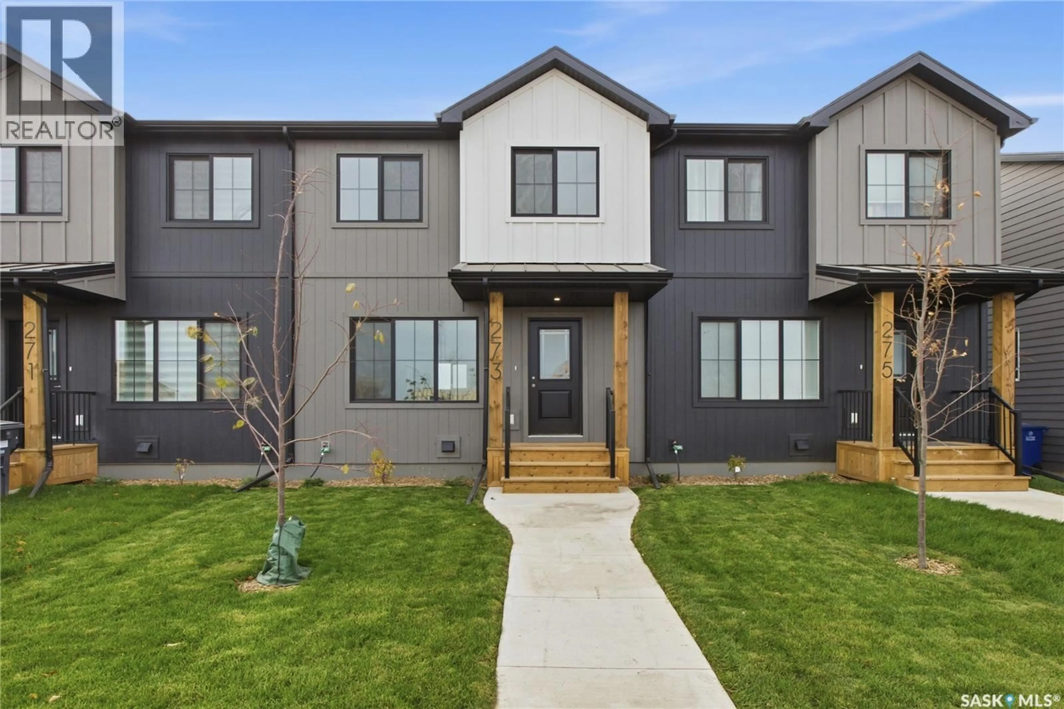
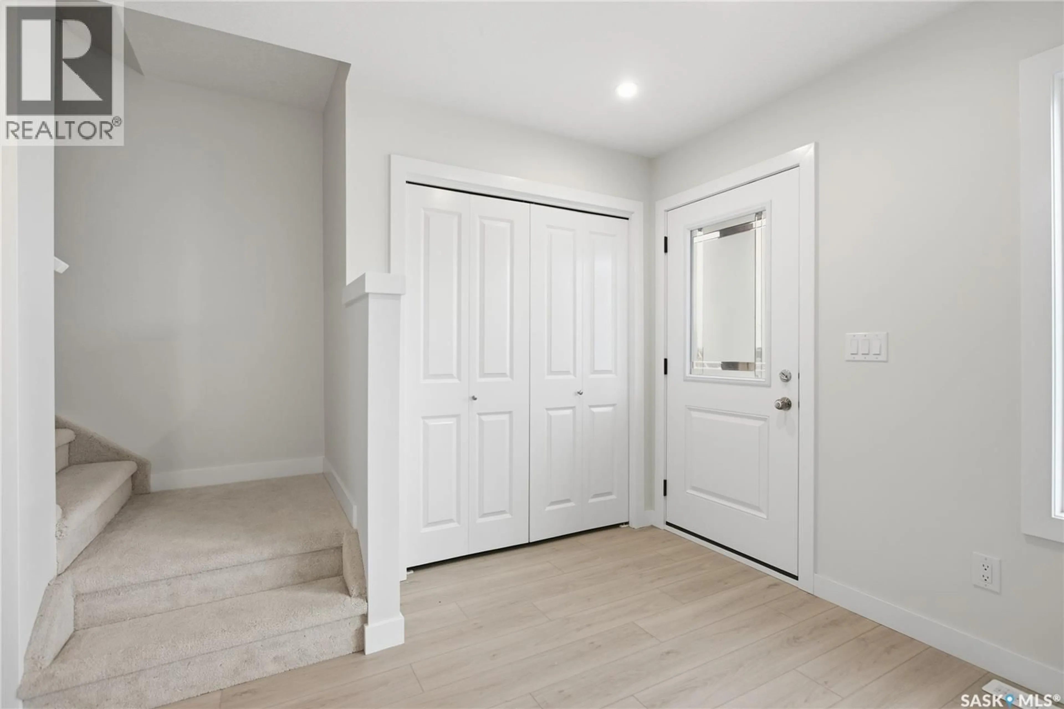
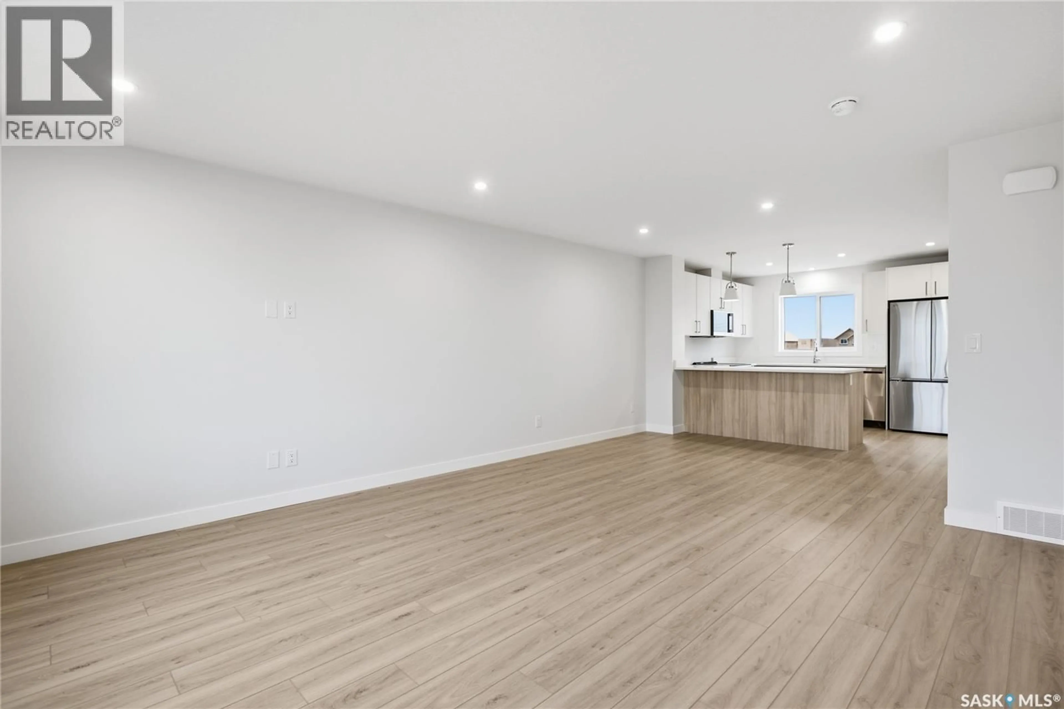
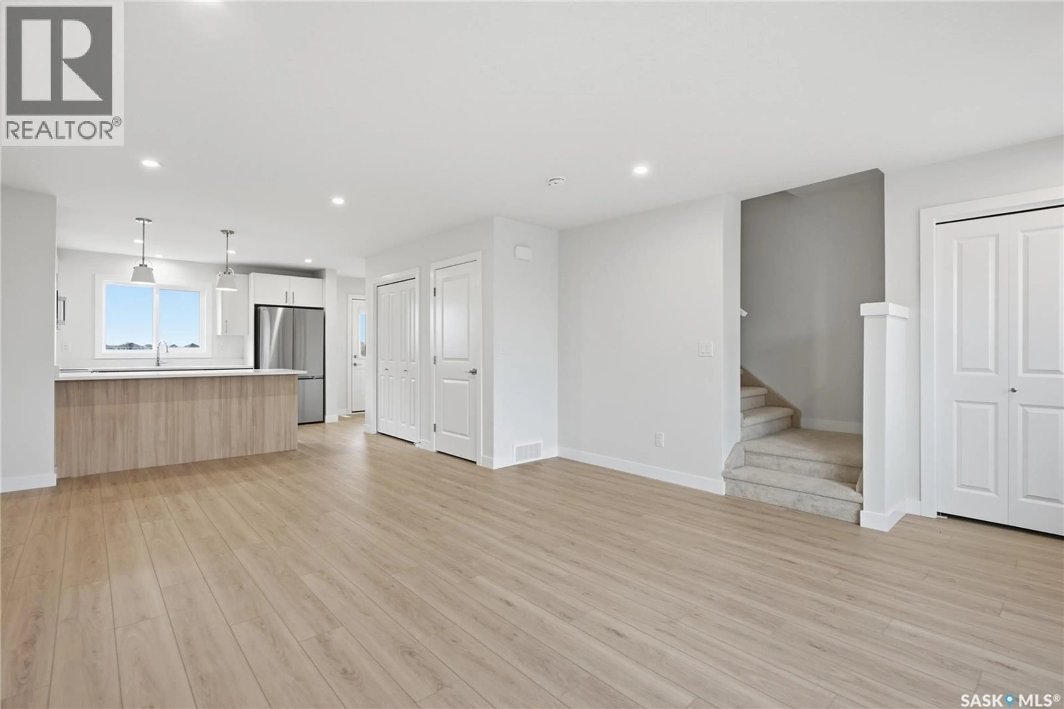
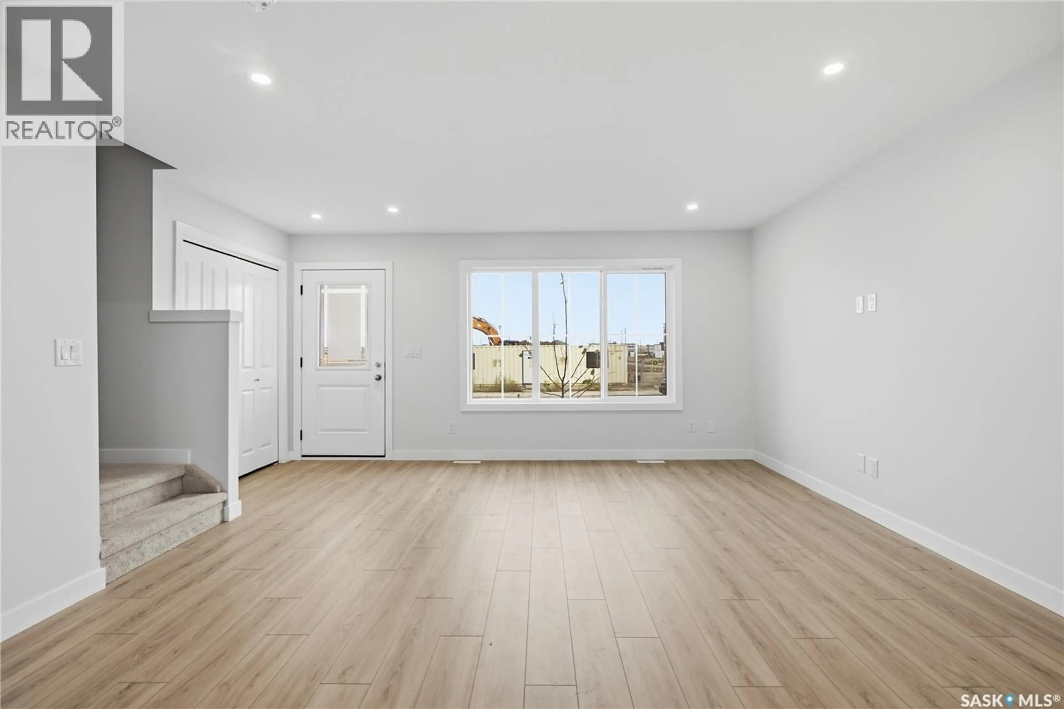
Welcome to 273 Mark Bend located at the 'North Ridge Towns-Mark Bend'' in the growing community of Rosewood! This stylish North Ridge Development built NEW townhome is unlike anything you have ever seen! With a bright, open floorplan, numerous upgrades, and a keen eye to detail, the quality craftsmanship of this home is truly evident. This unit has 3 bedrooms and 3 bathrooms providing a fresh and modern look along with some unique features including high quality shelving in all closets, an upgraded trim package, vinyl plank flooring, and quartz countertops. This home also includes a heat recovery ventilation system, triple pane windows, high efficient furnace, and a kitchen and laundry appliance package! The east facing front yard is fully landscaped with sod, underground sprinklers, walkway, and street parking. The rear, west facing yard includes a double detached parking pad for future garage, and the opportunity for a private yard ready to be landscaped. This project has been built as a "Freehold" meaning NO CONDO FEES! This prime location offers quick access into Rosewood and amenities within a few minute walk or drive (One block from Meadows Market). Visit the showhome located in Rosewood at 358 Dziadyk Bend 5-8pm Mon-Thurs, 12-5 pm Sat/Sun OR call/text/email for information. GST/PST included in purchase price with any rebates to builder. Saskatchewan New Home Warranty Premium Coverage Plan. (id:39198)
Property Details
Interior
Features
Main level Floor
Kitchen
11.6 x 9.2Living room
14.9 x 13Dining room
11.11 x 9.12pc Bathroom
Property History
 23

