266 KOSTIUK CRESCENT, Saskatoon, Saskatchewan S7V2A3
Contact us about this property
Highlights
Estimated valueThis is the price Wahi expects this property to sell for.
The calculation is powered by our Instant Home Value Estimate, which uses current market and property price trends to estimate your home’s value with a 90% accuracy rate.Not available
Price/Sqft$361/sqft
Monthly cost
Open Calculator
Description
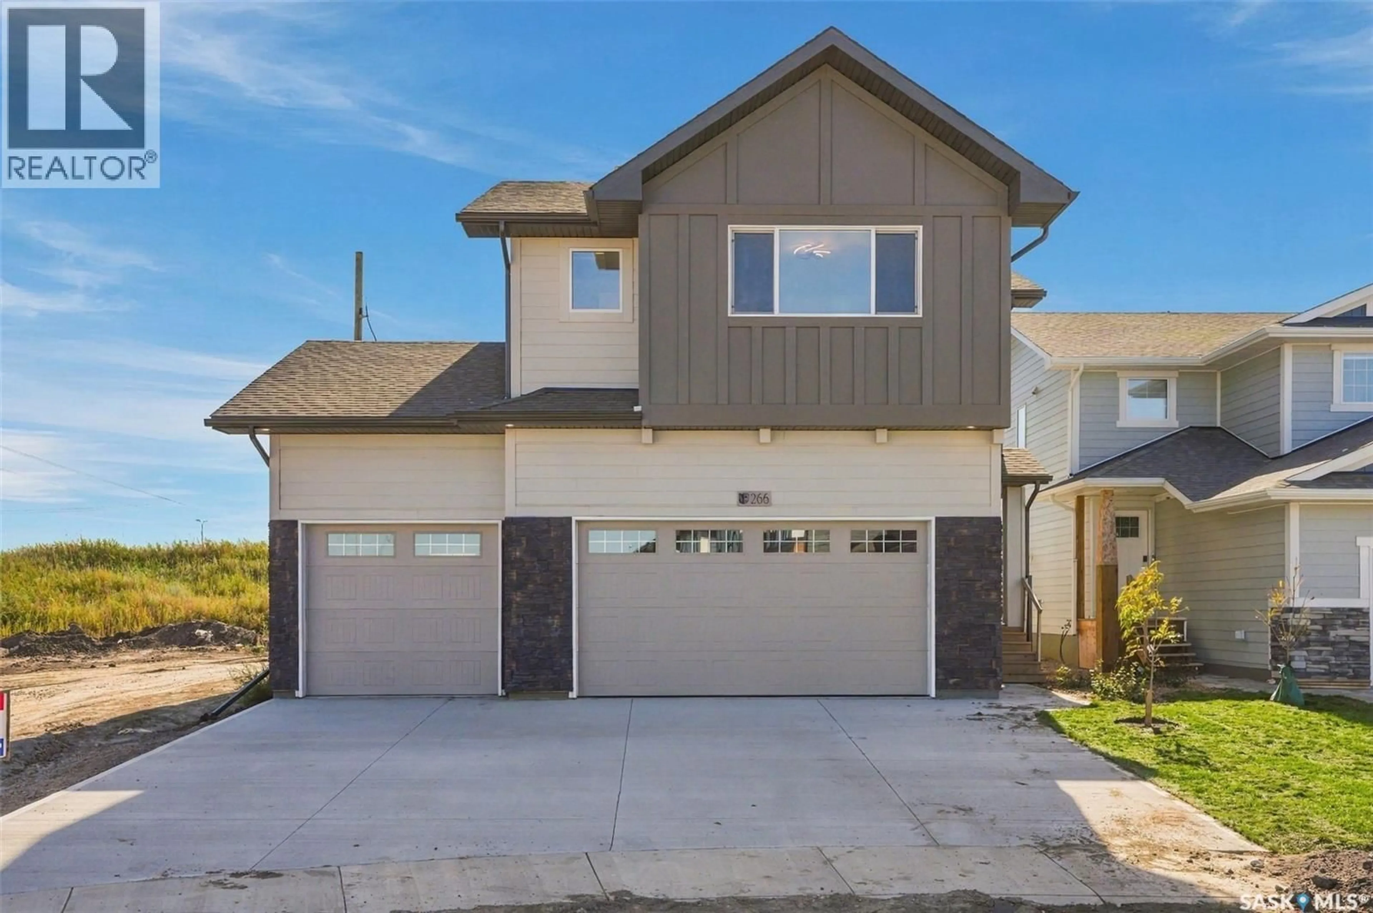
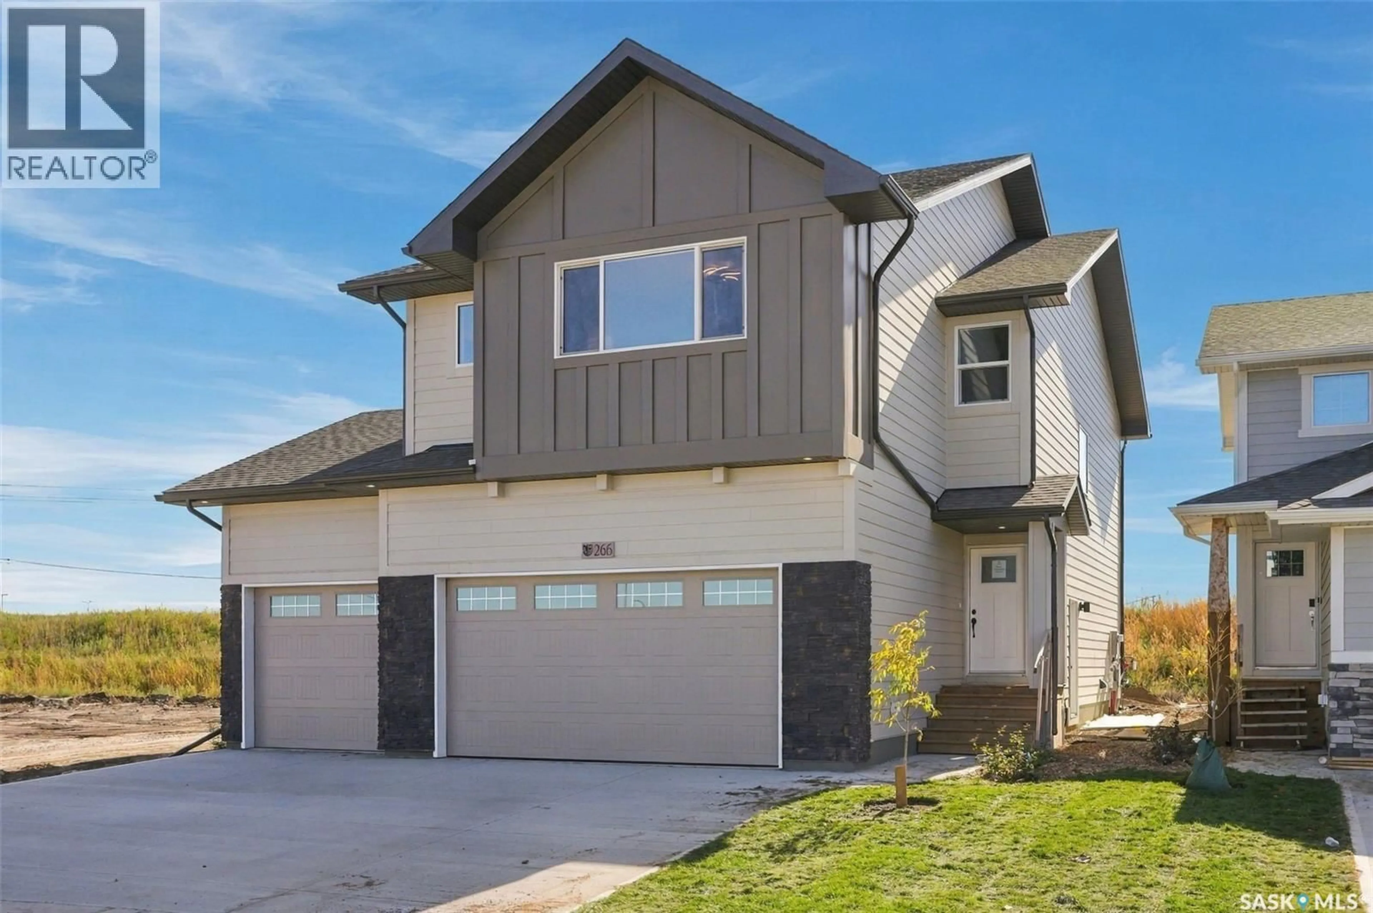
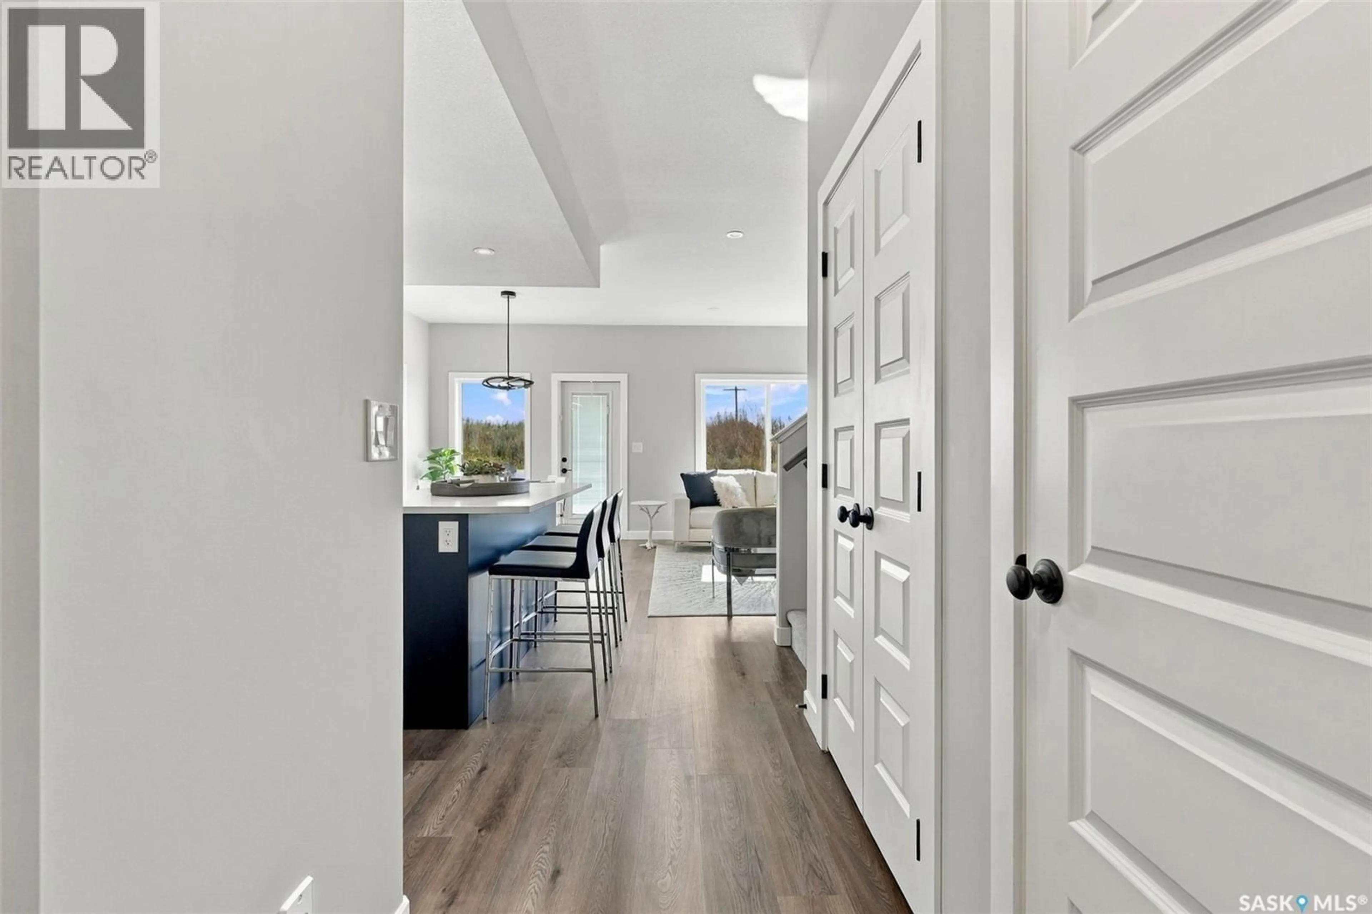
The Wasserberg by Ehrenburg Homes offers a thoughtfully designed two-storey layout that combines modern finishes with functionality for everyday living. Featuring four bedrooms, a spacious bonus room, and a triple attached garage, this home provides plenty of room for the whole family. The beautifully appointed kitchen showcases quartz countertops, a stylish tile backsplash, a generous island, ample custom cabinetry, and a convenient pantry for additional storage. The inviting living room is highlighted by an electric fireplace, creating a comfortable space to relax or entertain. Upstairs, the versatile bonus room is ideal for a family lounge, playroom, or home office. The primary bedroom features a walk-in closet and a private ensuite complete with dual sinks. A separate side entrance provides excellent potential for a future legal basement suite. Additional features include front yard landscaping, underground sprinklers, and a concrete driveway, all to be completed by the builder. PST and GST are included in the purchase price, with applicable rebates assigned to the builder. (id:39198)
Property Details
Interior
Features
Main level Floor
2pc Bathroom
Dining room
8'6 x 10'2Living room
14'10 x 10Kitchen
Property History
 51
51
