211 DZIADYK MANOR, Saskatoon, Saskatchewan S7V1V2
Contact us about this property
Highlights
Estimated valueThis is the price Wahi expects this property to sell for.
The calculation is powered by our Instant Home Value Estimate, which uses current market and property price trends to estimate your home’s value with a 90% accuracy rate.Not available
Price/Sqft$541/sqft
Monthly cost
Open Calculator
Description
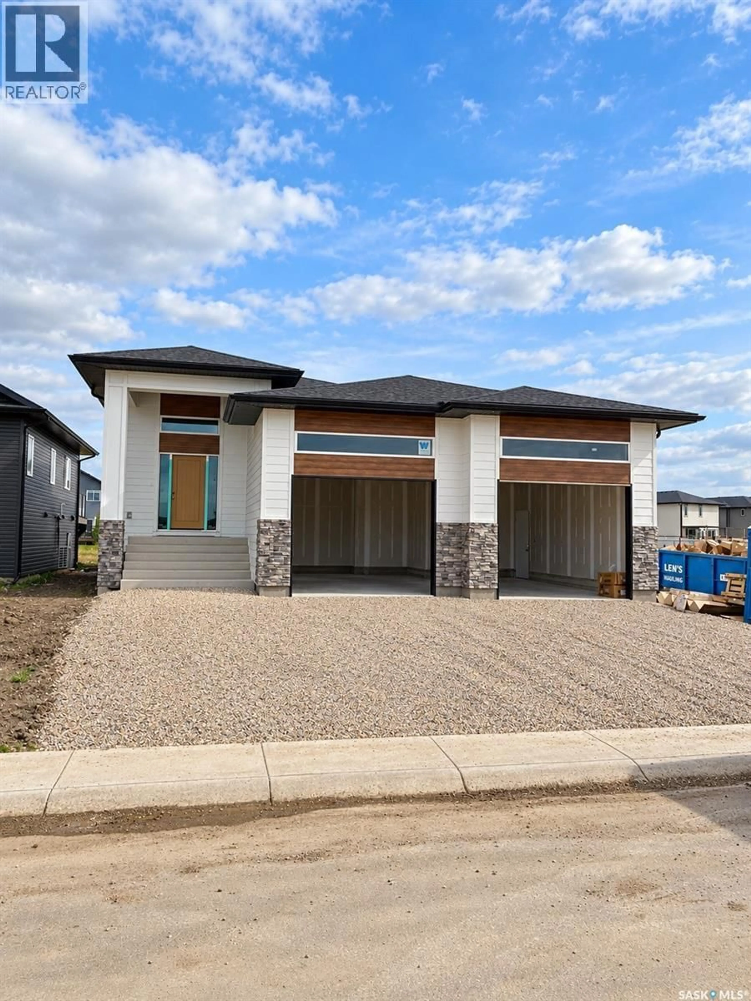
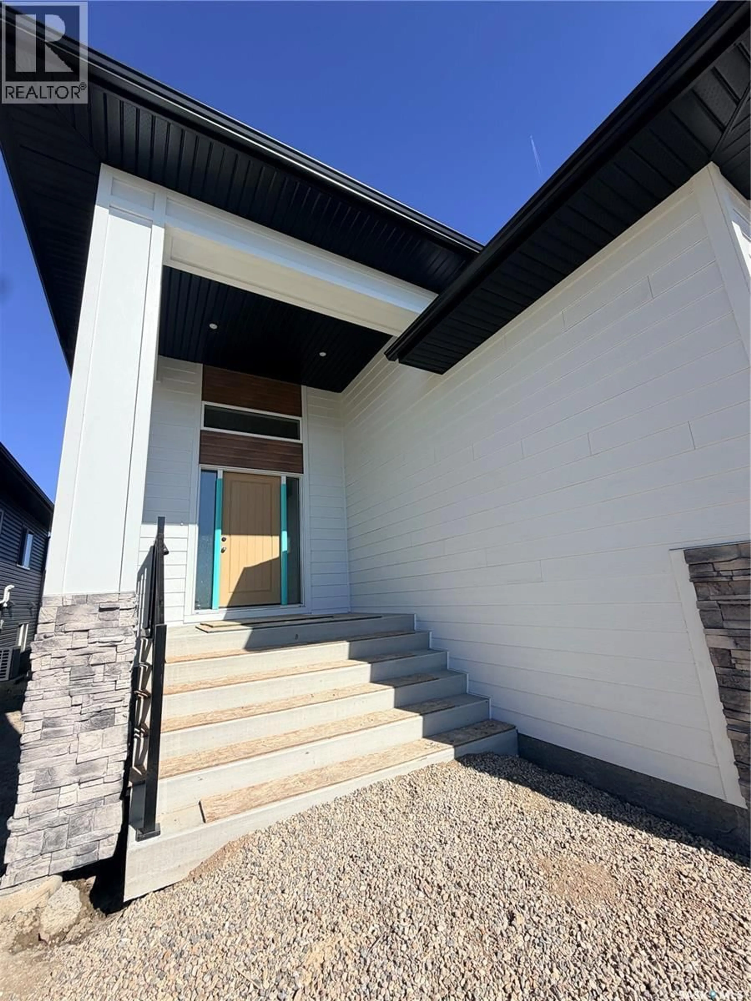
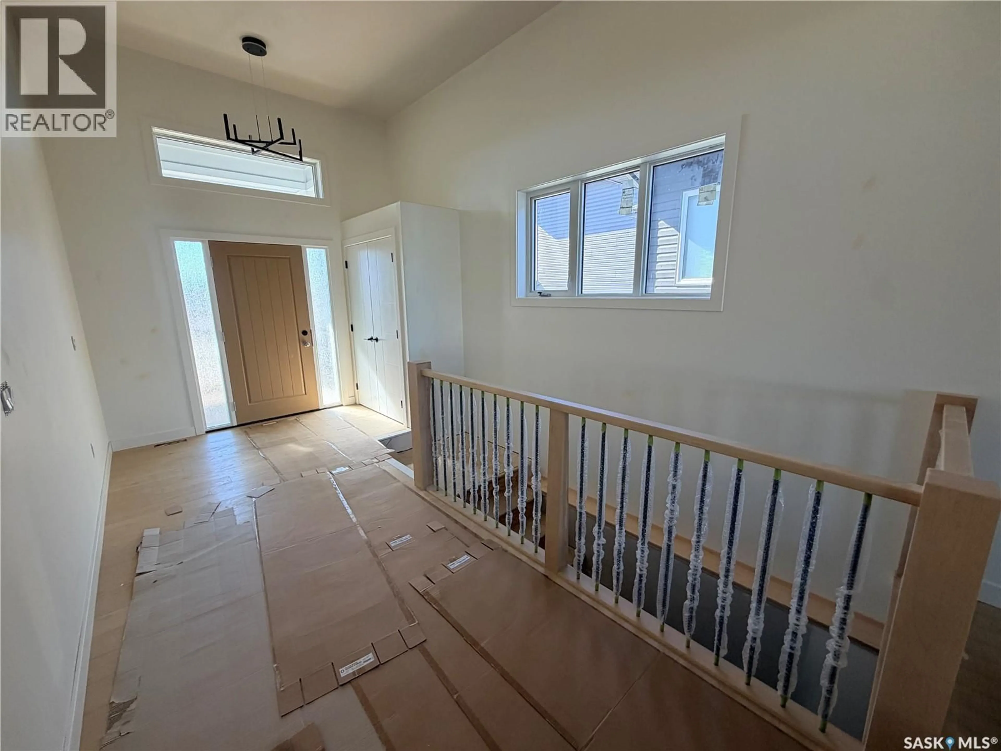
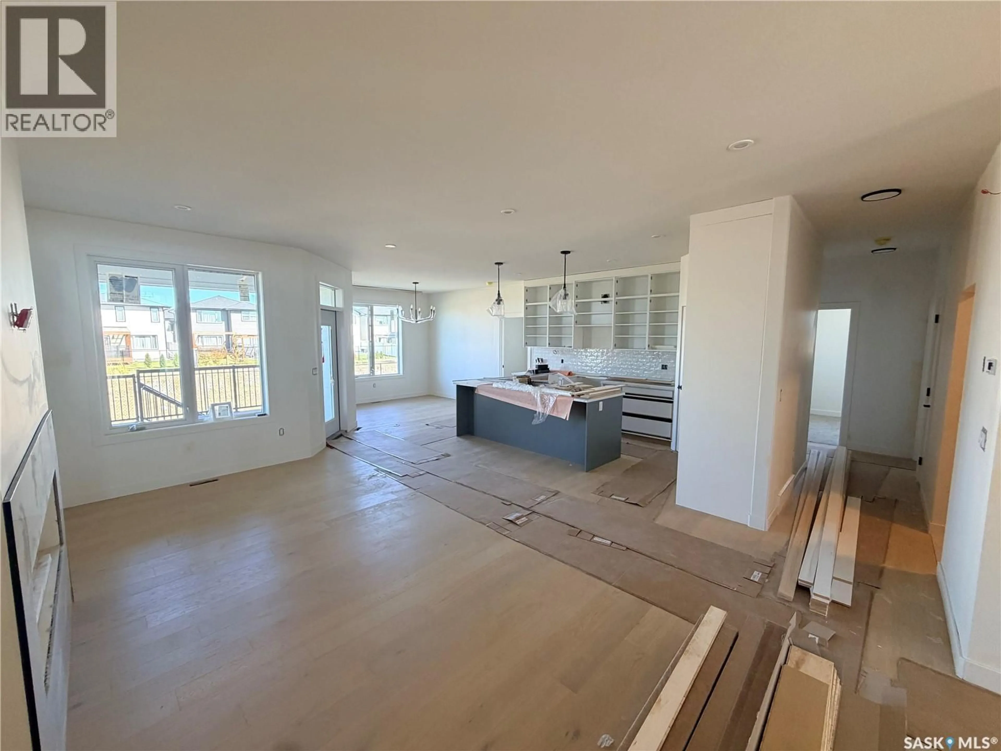
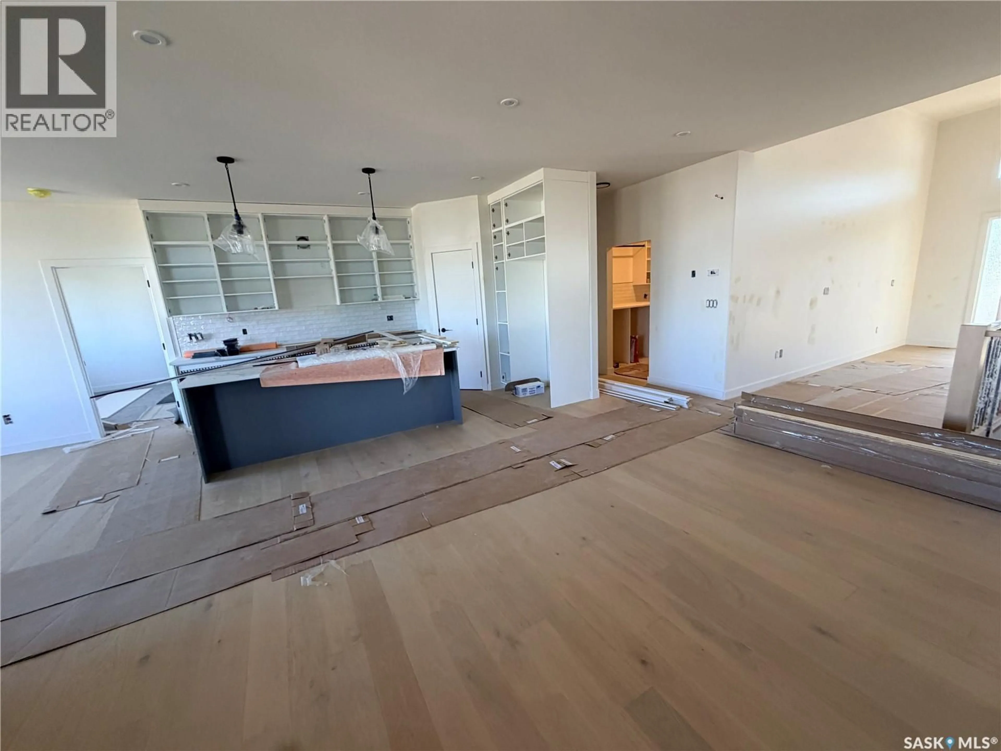
Set along a beautiful stretch of Rosewood and backing a linear park, 211 Dziadyk Manor is a thoughtfully designed new bungalow by Pawluk Homes, blending polished finishes, an impressive new floor plan and an exceptionally convenient Saskatoon location. Offering 1,524 sq. ft. developed above grade, this home makes an immediate impression with its substantial covered front entry — perfect for seasonal décor, morning coffee or an evening glass of wine. Step inside to a striking foyer with open railing, warm lighting and light oak engineered hardwood. The kitchen, dining and living areas connect in one bright, open design with a statement fireplace. The kitchen delivers style and function with two-tone cabinetry, quartz countertops, tile backsplash, designer lighting, a spacious pantry and oversized island. Stainless steel appliances are included. Just beyond, the covered rear deck extends your living space outdoors, offering shelter, privacy and a peaceful place to enjoy the park-side setting. The primaryis thoughtfully positioned with it’s 4-piece ensuite features a tiled shower, dual sinks, quartz as well as a walk-in closet. Two additional bedrooms share a beautifully appointed 4-piece bathroom with quartz countertop, tile flooring and tub/shower combination.Main-floor laundry and mudroom connect directly to the oversized attached garage, measuring 28’ wide by 24’ deep. The garage features 2 doors and comes insulated and finished. Man cave anyone? Downstairs, the expansive basement offers endless potential with 9’ ceilings and insulated exterior walls. Additional comfort includes central AC, air exchanger and humidifier. The location completes the package, with both Rosewood schools just around the corner. Shopping, restaurants and everyday amenities are an easy walk or short drive away, while nearby access to Highway 16 and Circle Drive makes reaching the rest of Saskatoon effortless. 211 Dziadyk Manor is an elevated take on bungalow living — make Rosewood home! (id:39198)
Property Details
Interior
Features
Main level Floor
Foyer
Living room
19 x 14.2Dining room
12 x 10.8Kitchen
6.2 x 8.6Property History
 27
27
