6 days on Market
211 - 105 LEDINGHAM STREET, Saskatoon, Saskatchewan S7V0C5
Condo
2
1
~900 sqft
$249,900
Get pre-qualifiedPowered by nesto
Condo
2
1
~900 sqft
Contact us about this property
Highlights
Days on market6 days
Estimated valueThis is the price Wahi expects this property to sell for.
The calculation is powered by our Instant Home Value Estimate, which uses current market and property price trends to estimate your home’s value with a 90% accuracy rate.Not available
Price/Sqft$277/sqft
Monthly cost
Open Calculator
Description
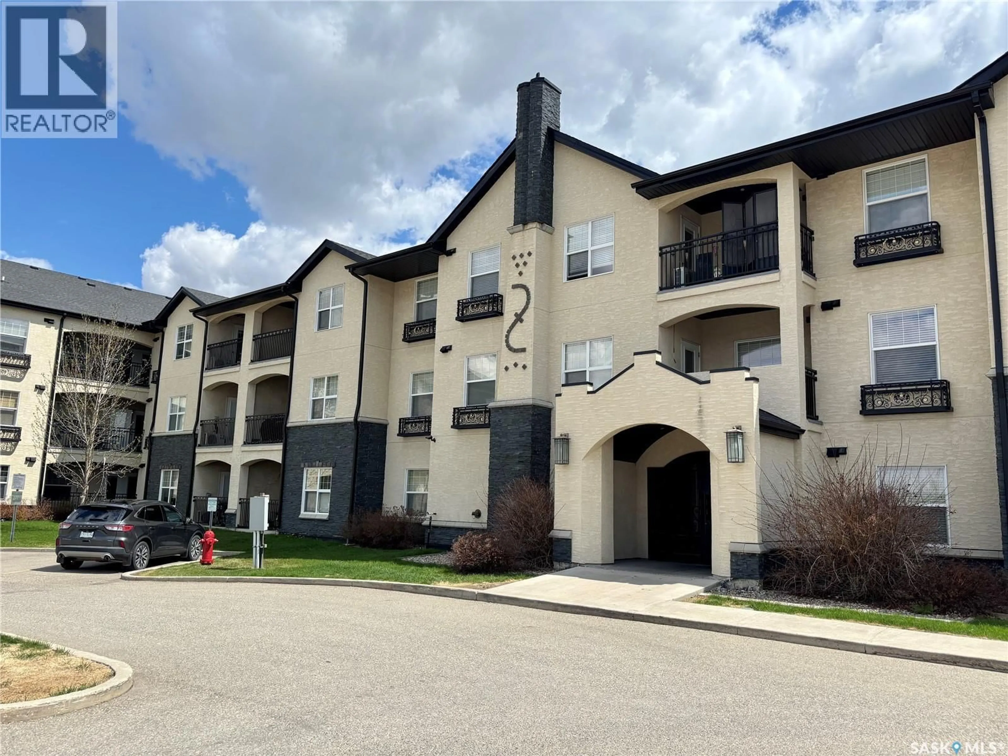
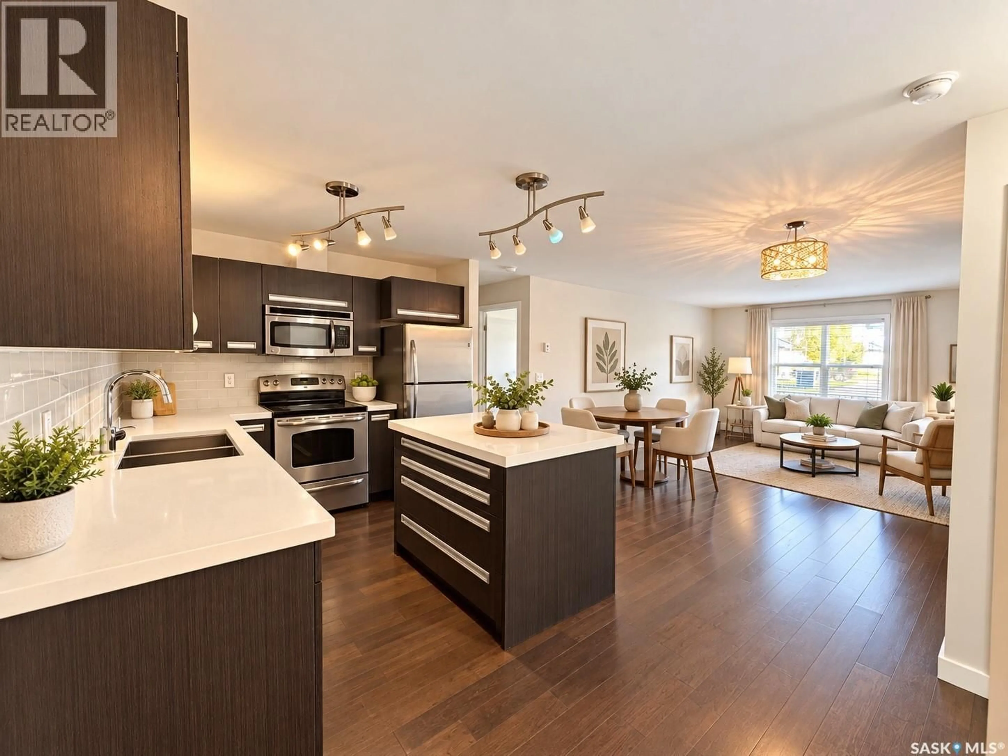
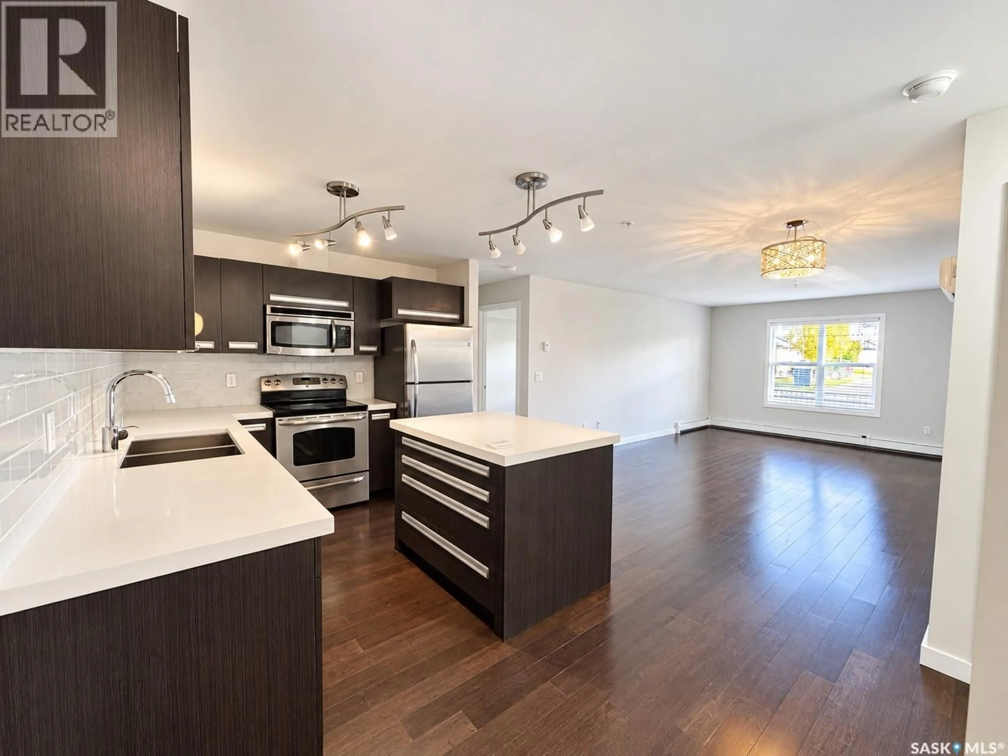
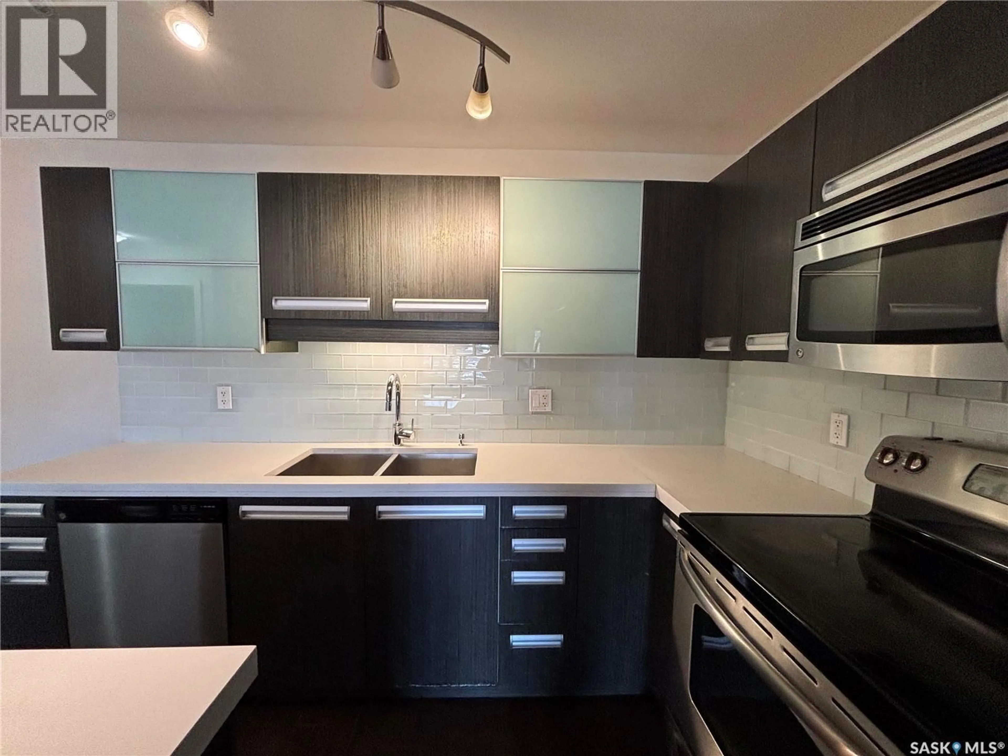
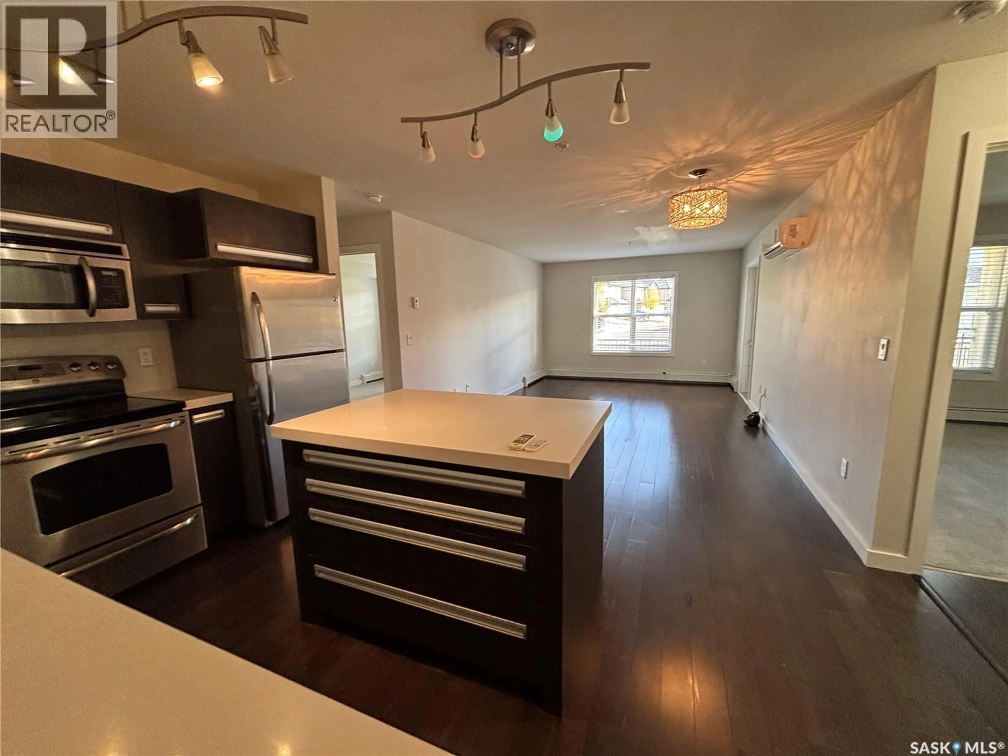
Wowee! Another above average condition condo in popular Rosewood Point! Snap up this elegant, 900 sq.ft 2 bedroom unit, nice main bath, and In Suite Laundry. This unit faces East for the morning sun back into the residential area of Rosewood. 2 Exclusive parking stalls, generous Visitor parking, and a short walk across the street to Tim Horton's! Snap this one up before it's gone! (id:39198)
Property Details
StyleApartment
View-
Age of property2012
SqFt~900 SqFt
Lot Size-
Parking Spaces-
MLS ®NumberSK051016
Community NameRosewood
Data SourceCREA
Listing byRE/MAX Saskatoon
Interior
Features
Heating: Hot Water
Main level Floor
Kitchen
9.3 x 14.2Living room
16 x 11.14pc Bathroom
5' x 8'Bedroom
12.1 x 11.1Condo Details
Inclusions
Hydro
Water
Parking
Cable
Heat
Property History
Oct 14, 2026
ListedActive
$249,900
6 days on market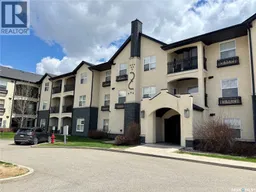 14Listing by crea®
14Property listed by RE/MAX Saskatoon, Brokerage

Interested in this property?Get in touch to get the inside scoop.
