203 BURGESS BAY, Saskatoon, Saskatchewan S7V0S3
Contact us about this property
Highlights
Estimated valueThis is the price Wahi expects this property to sell for.
The calculation is powered by our Instant Home Value Estimate, which uses current market and property price trends to estimate your home’s value with a 90% accuracy rate.Not available
Price/Sqft$509/sqft
Monthly cost
Open Calculator
Description
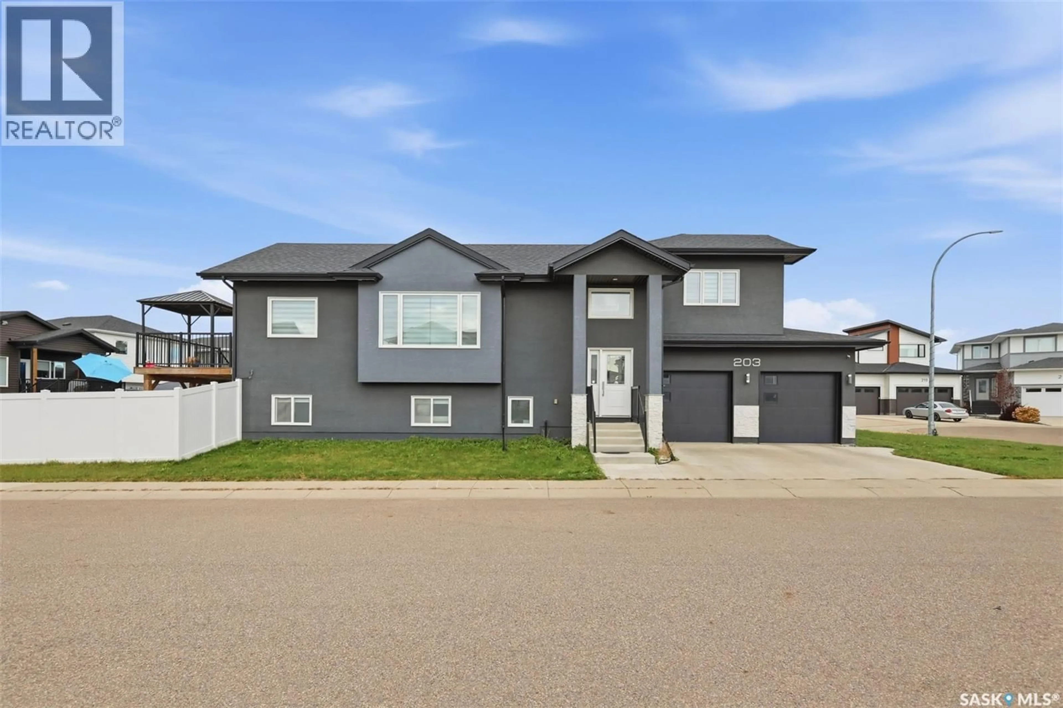
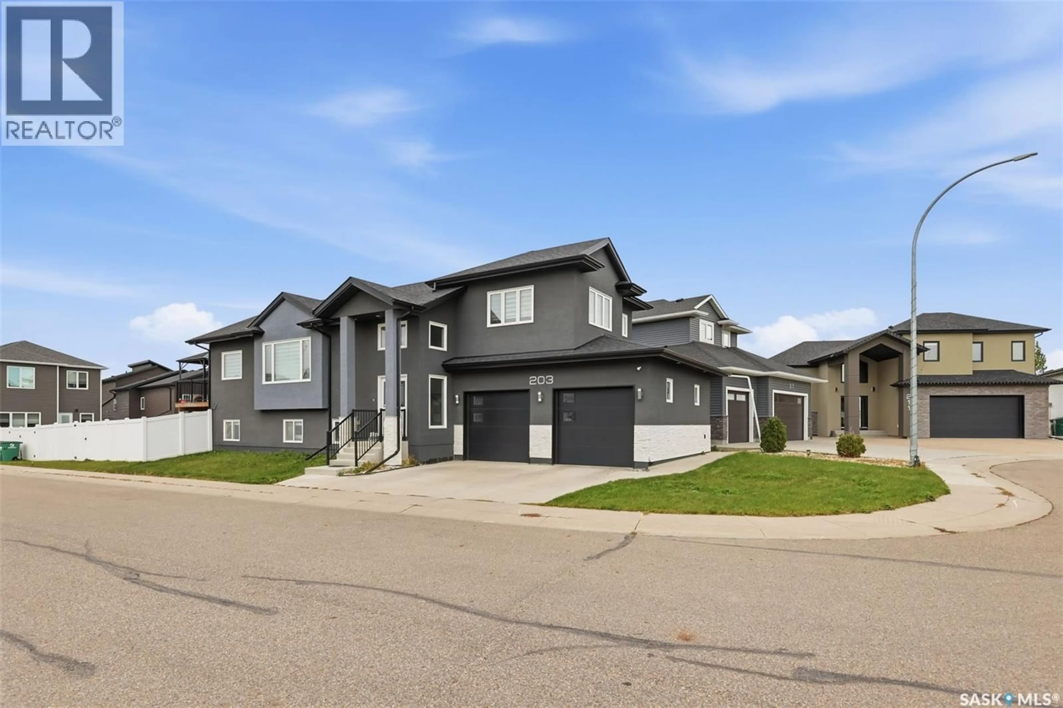
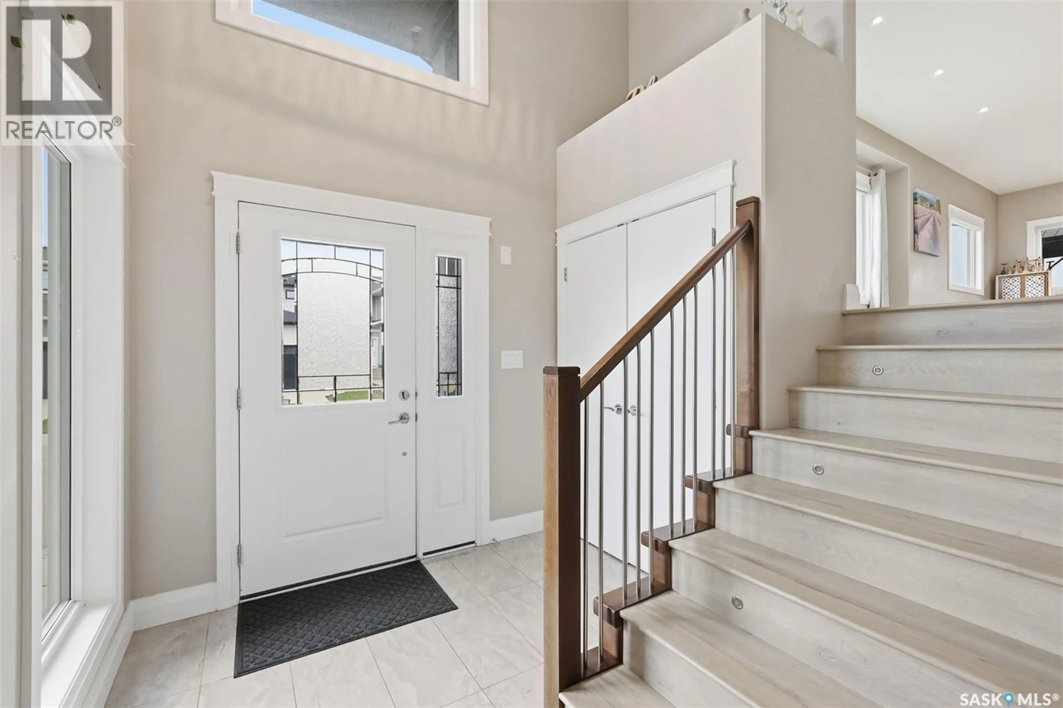
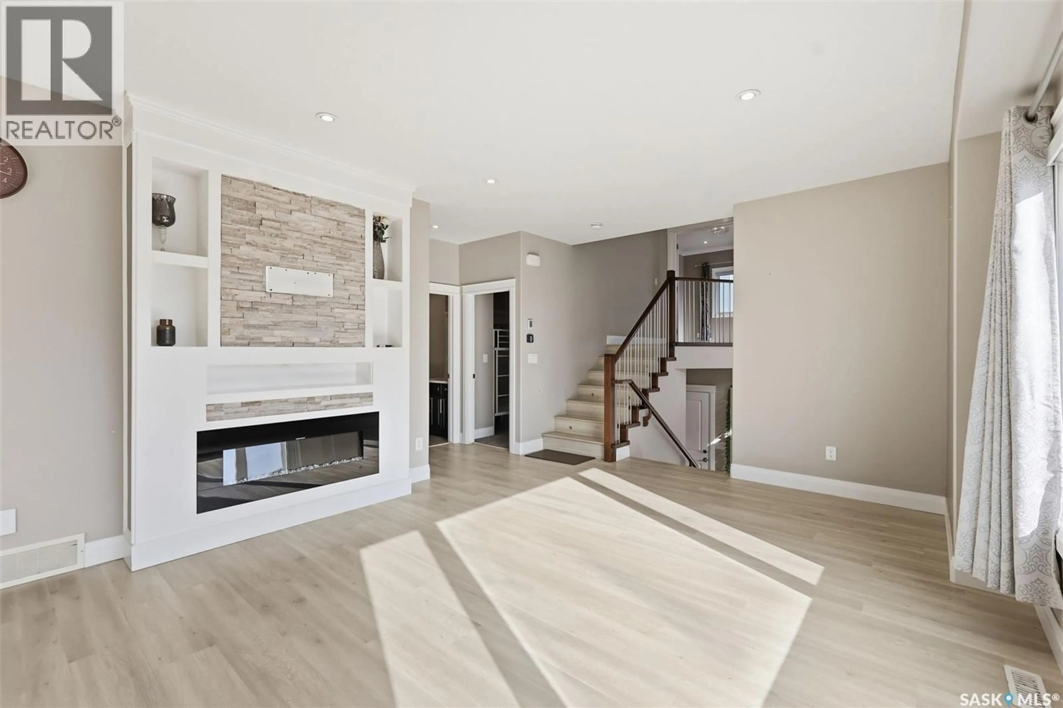
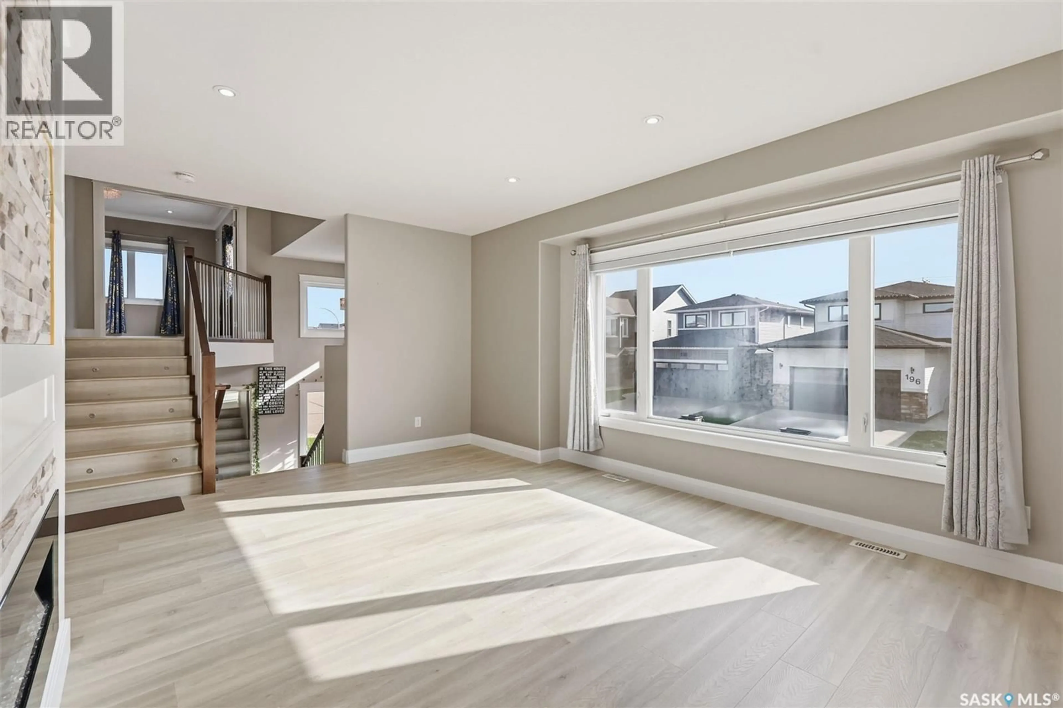
Welcome to 203 Burgess Bay, a beautifully designed cul-de-sac corner lot home offering an ideal blend of space, comfort, and functionality. This impressive property features 4 bedrooms and 4 bathrooms on the OWNER'S SIDE & a 2-bedroom LEGAL basement suite, making it a 6 Bedroom/4 Bathroom property excellent for larger families, investors, or buyers looking for additional rental income. The main floor offers a bright and inviting layout with Oversized windows that fill the home with natural light and showcases the spacious corner lot added advantage. The generous frontage provides excellent curb appeal and plenty of outdoor space. The primary bedroom is a private retreat featuring a luxurious ensuite with a separate shower, jetted tub, and HEATED FLOORING for added comfort. The property also includes a fully insulated and HEATED Garage , providing a comfortable and functional space year-round. The legal 2-bedroom suite offers its own living space with a separate Water Heater and an excellent potential as a mortgage helper. Situated on a prominent corner lot with an expansive frontage, STUCCO & all bells n whistles you can expect in a Modern Property. this home offers exceptional space both inside and out. Overall a great opportunity to own a modern family home with income potential awaits it's New Owners. **Book your private viewing today!** (id:39198)
Property Details
Interior
Features
Main level Floor
Living room
20 x 12.1Dining room
11 x 13.6Kitchen
12.6 x 11.4Bedroom
9.8 x 11.1Property History
 40
40
