185 ROSEWOOD BOULEVARD, Saskatoon, Saskatchewan S7V0X2
Contact us about this property
Highlights
Estimated valueThis is the price Wahi expects this property to sell for.
The calculation is powered by our Instant Home Value Estimate, which uses current market and property price trends to estimate your home’s value with a 90% accuracy rate.Not available
Price/Sqft$330/sqft
Monthly cost
Open Calculator
Description
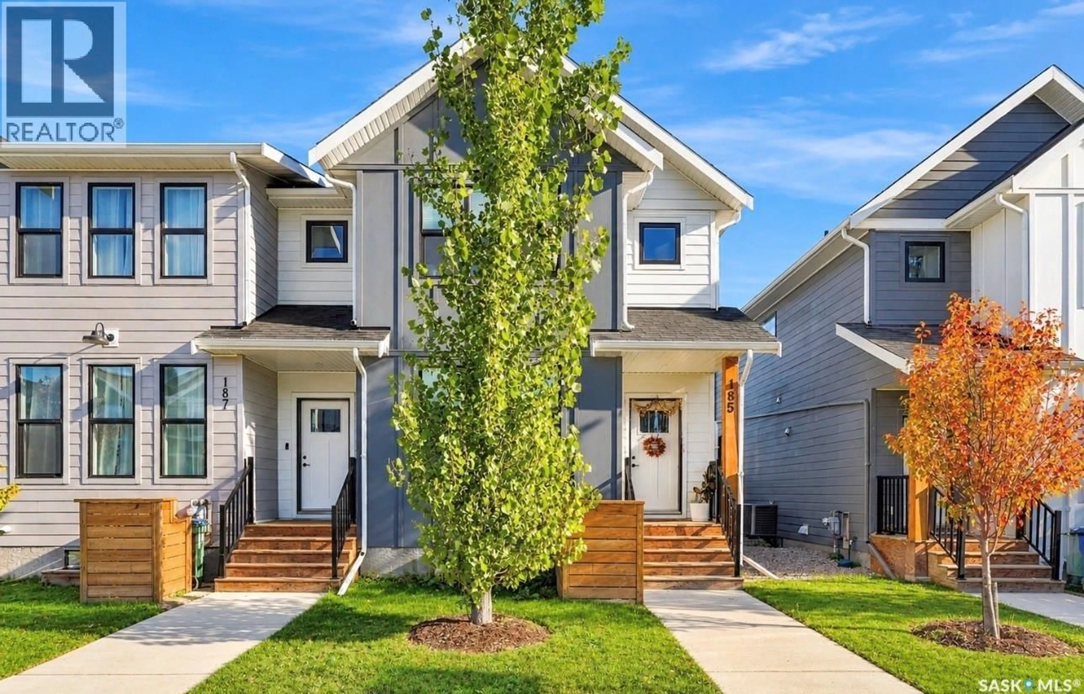
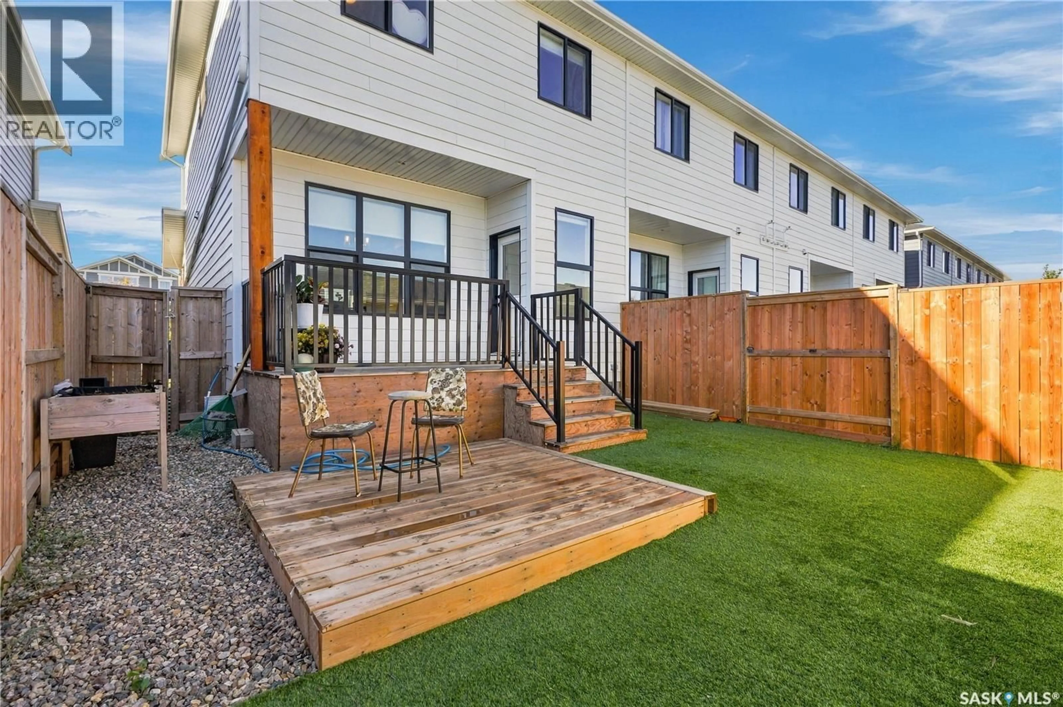
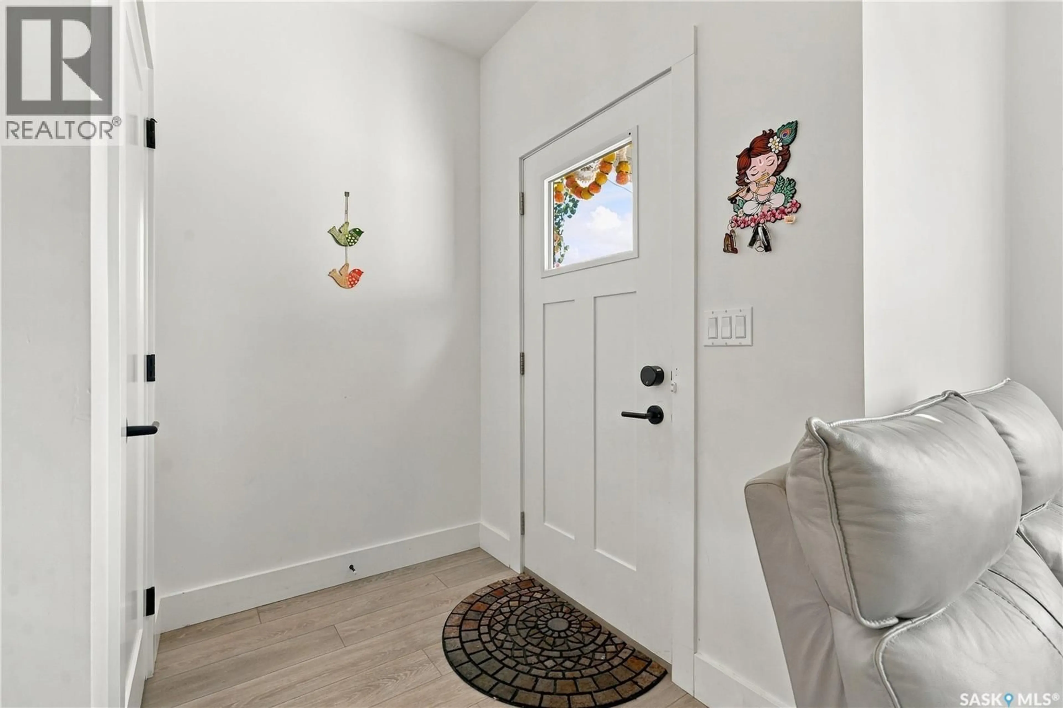
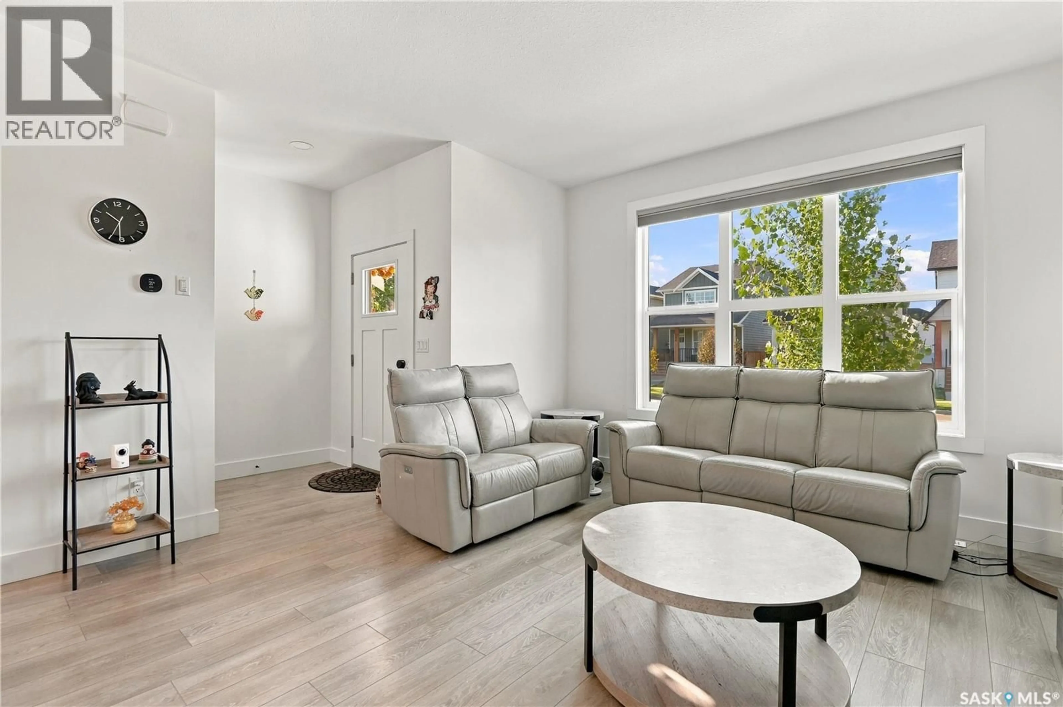
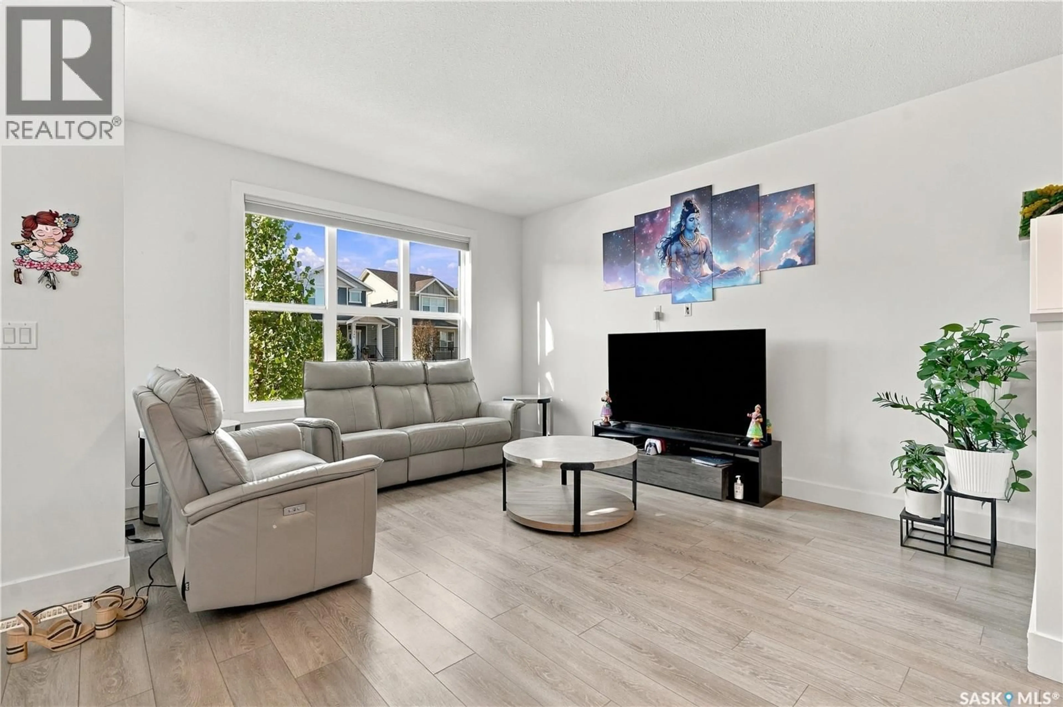
Welcome to this beautifully finished 1,460 sq. ft. corner unit in sought-after Rosewood, offering an impressive combination of style, space and functionality. From the moment you step inside, the quality is evident with 9’ ceilings, pot lighting, gorgeous flooring and an abundance of natural light. The open-concept main floor is designed for both everyday living and entertaining, featuring a bright living room and a stunning kitchen complete with quartz countertops, crisp white cabinetry, stainless steel appliances, corner pantry and a large island with seating. A generous dining area provides plenty of room to gather with family and friends. Upstairs you’ll find three well-appointed bedrooms, including a Bonus room and spacious primary suite with a walk-in closet and private ensuite, plus the convenience of second-floor laundry. The fully developed basement adds even more living space with a comfortable family room, fourth bedroom, additional bathroom and plenty of storage—ideal for guests, teenagers or a home office. Outside, enjoy the privacy of the fenced yard, two-tier deck and low-maintenance turf, along with the added bonus of a double detached garage that is fully drywalled. Finished with attractive Hardie Board exterior and located close to parks, schools, shopping and all the amenities Rosewood has to offer, this home delivers the space and finish of a single-family home with an easy-care lifestyle. Move-in ready and beautifully maintained—this one is worth seeing! (id:39198)
Property Details
Interior
Features
Main level Floor
Living room
14.6 x 12.11Kitchen
12.11 x 11.9Dining room
12.11 x 10.42pc Bathroom
Condo Details
Inclusions
Property History
 44
44
