1115 WERSCHNER CRESCENT, Saskatoon, Saskatchewan S7V0A7
Contact us about this property
Highlights
Estimated valueThis is the price Wahi expects this property to sell for.
The calculation is powered by our Instant Home Value Estimate, which uses current market and property price trends to estimate your home’s value with a 90% accuracy rate.Not available
Price/Sqft$365/sqft
Monthly cost
Open Calculator
Description
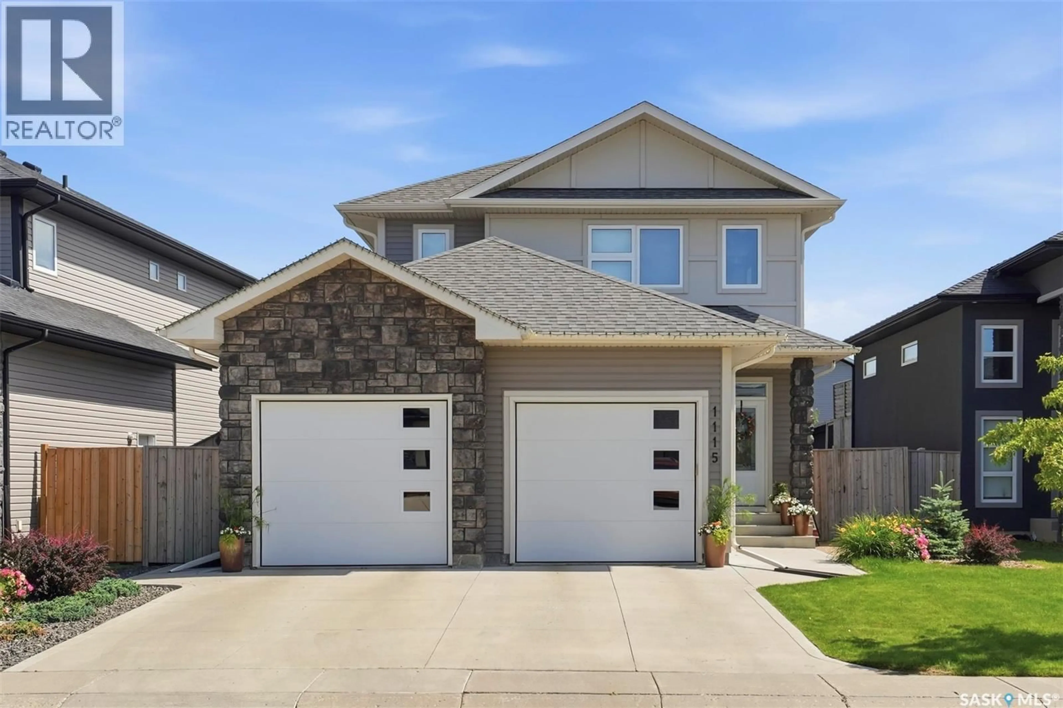
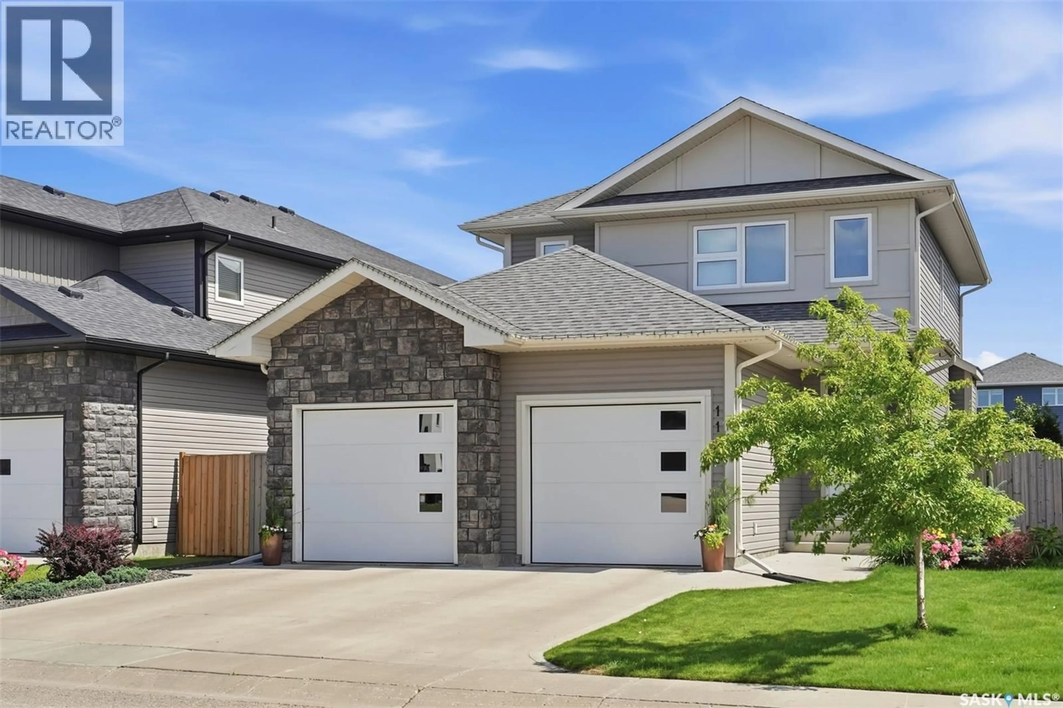
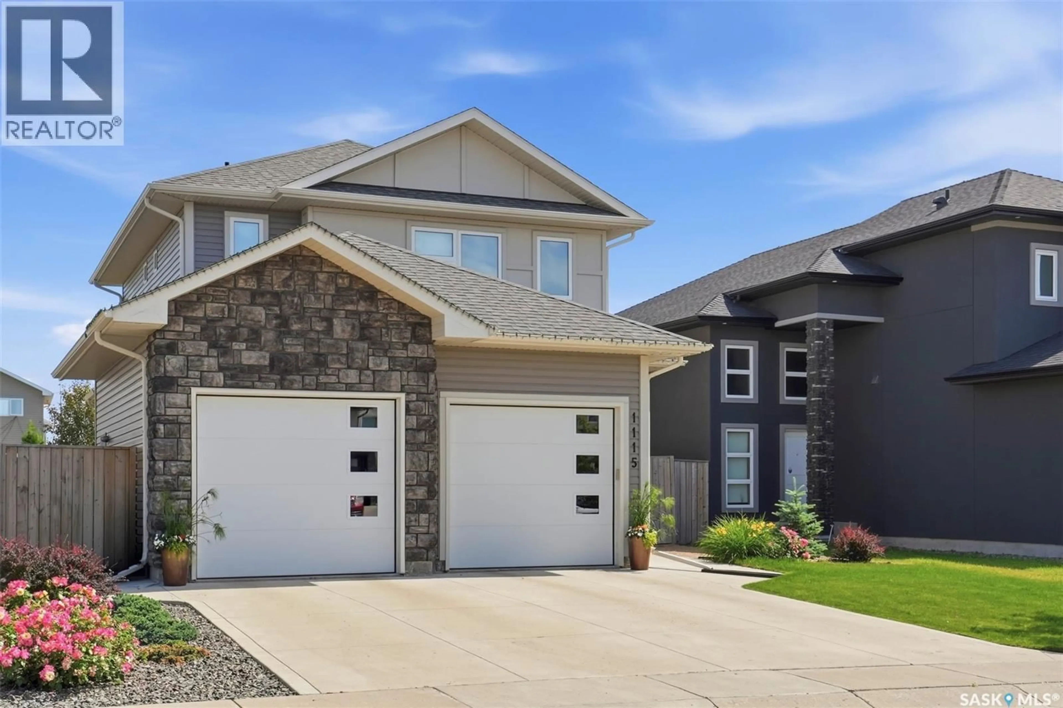
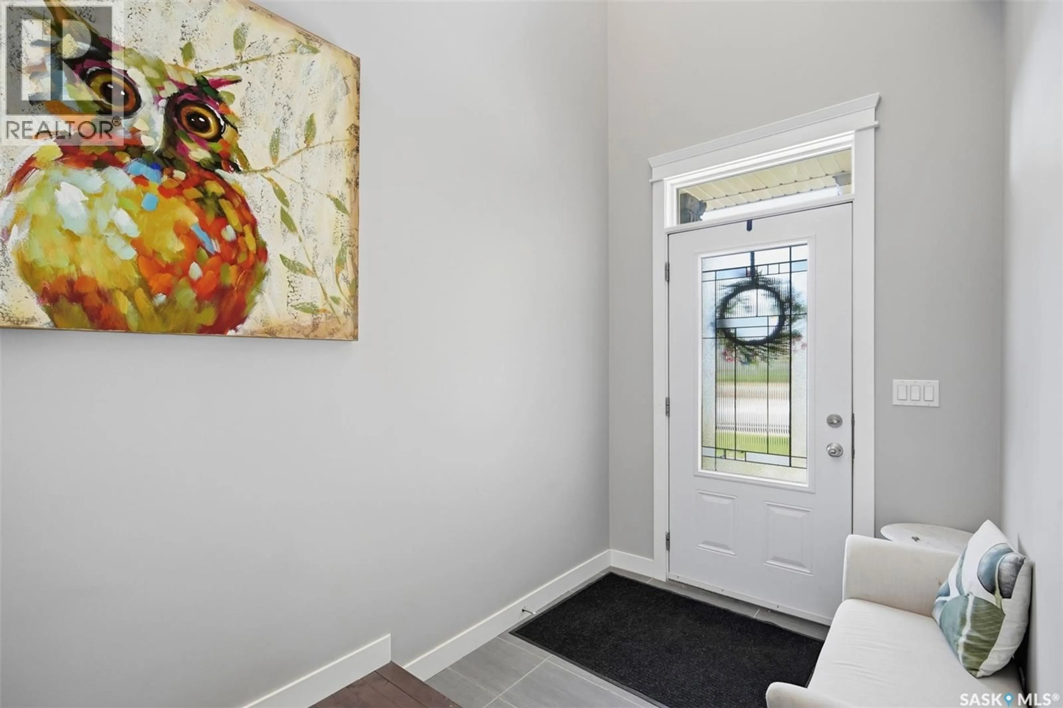
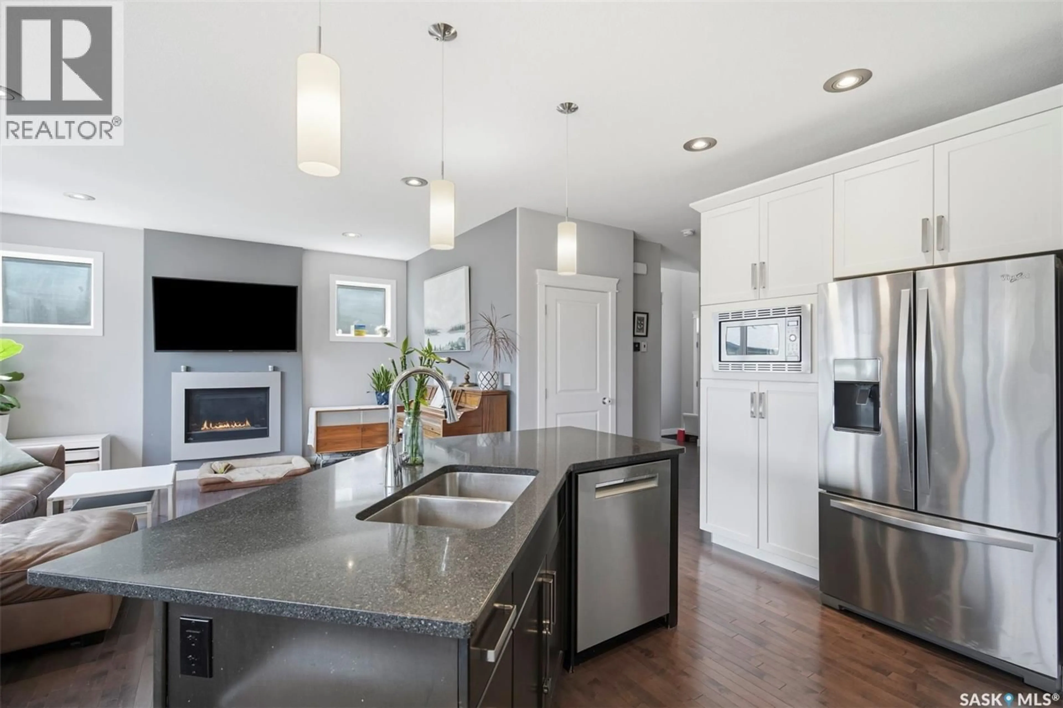
OPEN HOUSE CANCELLED---Cond sale and back up...COMPARE!!! Unbeatable value in high demand Rosewood!!! Fully developed 4 bed 4 bath family home with hard to find double attached garage PLUS VALUABLE BACK ALLEY ACCESS for unlimited possibilities..SEE A.I. sample pics..(Studio,shop,extra garage,RV etc).. All the I WANT features such as fully finished basement with guest bedroom and bathroom, Central AC, quiet cres location and fully landscaped yard. Main floor features 9 ft ceilings ,contemporary two tone kitchen, gas fireplace, large entrance , main floor laundry and access to deck off back yard facing living room.Upper level has three bedrooms, two bathrooms, large primary bedroom has ensuite bathroom with double sinks,double shower and walk-in closet , second bedroom is huge offering extra room for kids toys etc. Family size yard fully fenced ,garden area, deck overlooking feature fountain and yard......Nestled in the highly sought-after Rosewood community, this property boasts an unbeatable prime location on quiet crescent.It is served by two excellent K-8 schools(Colette Bourgonje and St.Therese of Lisieux) along with Evan Hardy Collegiate and Holy Cross for secondary education. The neighborhood is exceptionally well-equipped with a wide array of amenities—shopping centers, supermarkets, restaurants, clinics, and more are all within easy reach, and major retail destinations like Costco and the Lakewood Common shopping area are just minutes away. For outdoor enthusiasts, nearby parks and a golf course offer abundant recreational options. Commuting is a breeze with quick access to Circle Drive and Highway 16, plus a convenient bus route that connects directly to Centre Mall!......Call your favorite REALTOR to view! (id:39198)
Property Details
Interior
Features
Main level Floor
Kitchen
14.2 x 11.4Dining room
9.2 x 10.11Living room
14 x 13.82pc Bathroom
4 x 5Property History
 50
50
