Unknown for S - 211 409 B AVENUE, Saskatoon Saskatchewan S7M5M8
6 days on Market

S - 211 409 B AVENUE, Saskatoon, Saskatchewan S7M5M8

Condo
2
2
~775 sqft
$319,900
Get pre-qualifiedPowered by nesto
Condo
2
2
~775 sqft

Contact us about this property

Call

Highlights

Property Estimate

Days on market6 days

Estimated valueNot available

Price/Sqft$412/sqft

Monthly cost

Open Calculator

Description

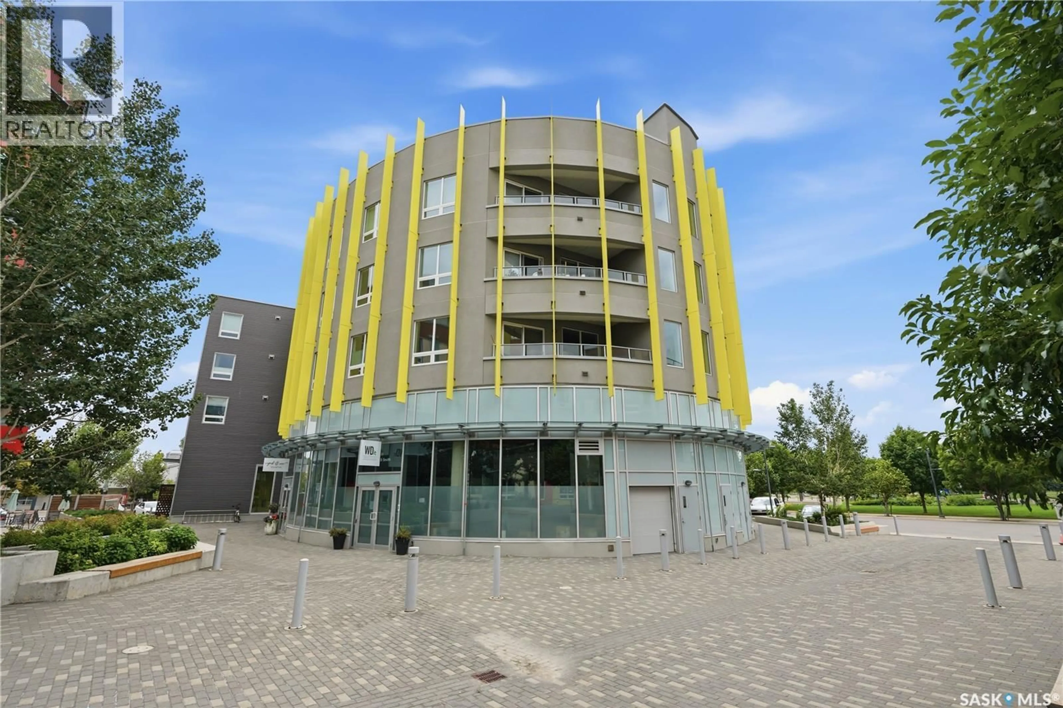
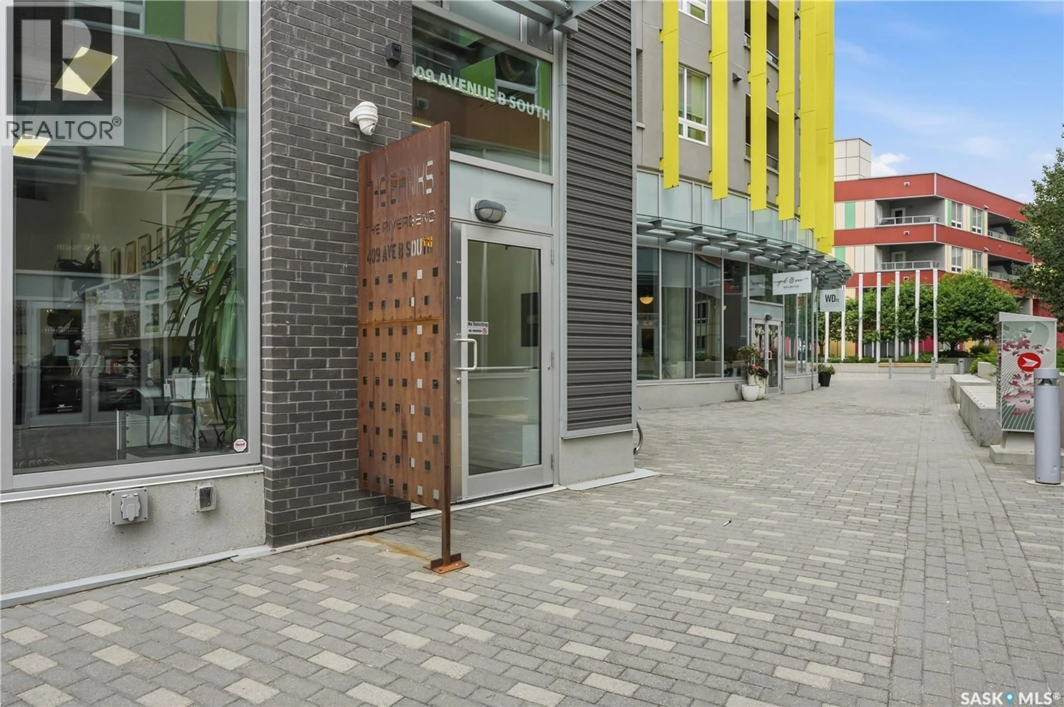
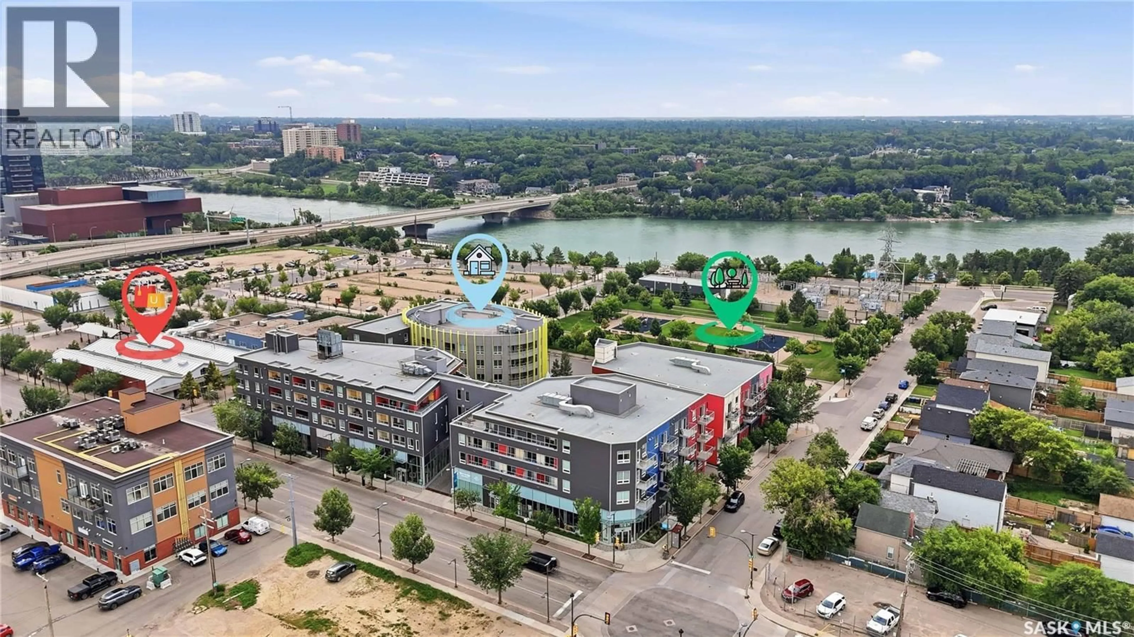
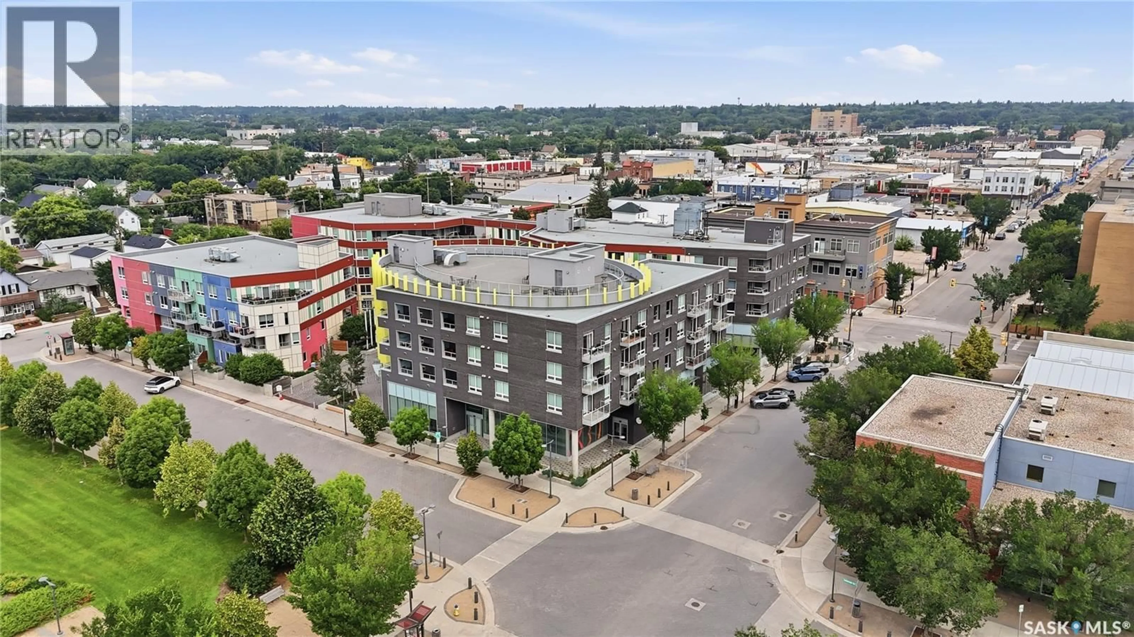
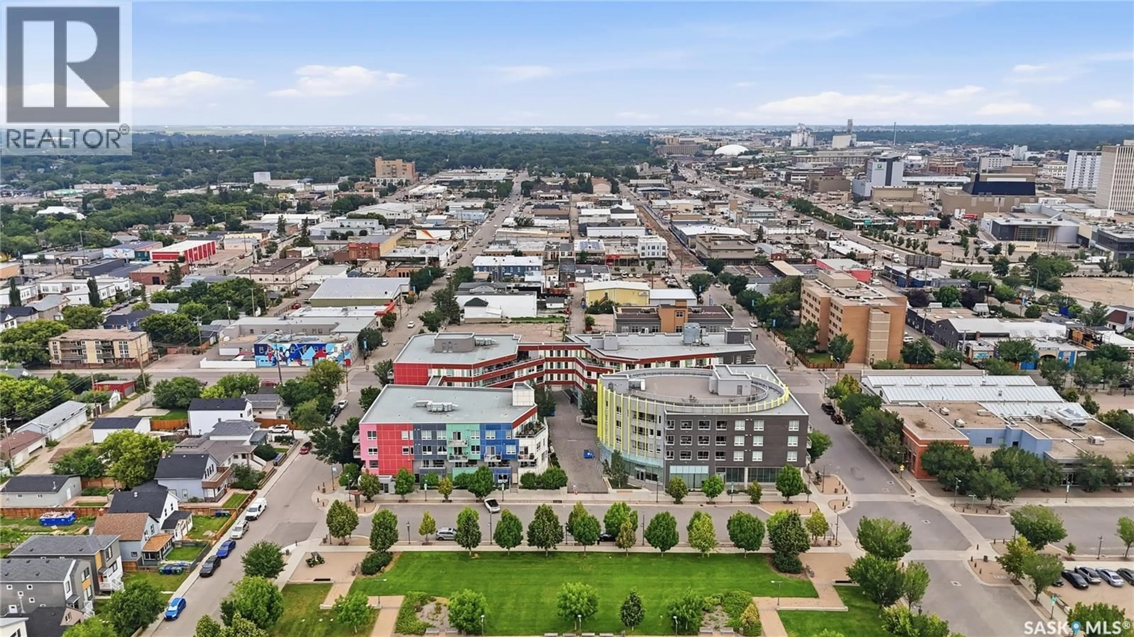
Welcome to Unit 211 at The Banks. This well-appointed corner unit offers 2 bedrooms, 2 bathrooms, and southern exposure overlooking the park. Fresh paint throughout and brand new carpet in both bedrooms give the home a clean, updated feel. The open-concept layout shows beautifully and comes complete with all appliances, in-suite laundry, central air conditioning, quartz countertops, one underground parking stall, and a private storage room. Located on the second floor, you’ll enjoy easy access to the rooftop patio while being just a short walk from restaurants, cafés, shopping, and everyday amenities. If you’re looking for low-maintenance living in one of Saskatoon’s most walkable neighbourhoods, The Banks offers a lifestyle that’s hard to beat. (id:39198)


Property Details

StyleApartment
View-
Age of property2016
SqFt~775 SqFt
Lot Size-
Parking Spaces-
MLS ®NumberSK044628
Community NameRiversdale
Data SourceCREA
Listing byTRCG The Realty Consultants Group

Features

Heating: Forced air, Natural gas
Cooling: Central air conditioning

Main level Floor

Foyer

3pc Bathroom

Bedroom

9.3 x 8.11

Laundry room


Inclusions
Hydro
Water
Parking
Cable
Heat

Property History

Aug 5, 2026
ListedActive
$319,900
6 days on market
history photo preview40
Listing by crea®
Property listed by TRCG The Realty Consultants Group, Brokerage
Agent Banner Image
Interested in this property?Get in touch to get the inside scoop.

Population and Demographics

Overview

Total population 863
Average household income $104,892

Age (%)

0 to 19
16%
20 to 34
29%
35 to 49
19%
50 to 64
17%
65 and plus
19%

Household composition (%)

Single person
53%
Single family
39%
Multi person
7%
Multi family
1%

Mother tongue (%)

English
87%
Others
5%
Yue (Cantonese)
4%
French
2%

House tenancy (%)

Renters
60%
Owners
40%

What’s nearby?Essentials within 5 km

Local Logic

Transportation Scores

Estimated Budget

Powered by:
The trademarks REALTOR®, REALTORS®, and the REALTOR® logo are controlled by The Canadian Real Estate Association (CREA) and identify real estate professionals who are members of CREA. The trademarks MLS®, Multiple Listing Service® and the associated logos are owned by CREA and identify the quality of services provided by real estate professionals who are members of CREA. Used under license.