6 - 540 F AVENUE, Saskatoon, Saskatchewan S7M5X9
Contact us about this property
Highlights
Estimated valueThis is the price Wahi expects this property to sell for.
The calculation is powered by our Instant Home Value Estimate, which uses current market and property price trends to estimate your home’s value with a 90% accuracy rate.Not available
Price/Sqft$305/sqft
Monthly cost
Open Calculator
Description
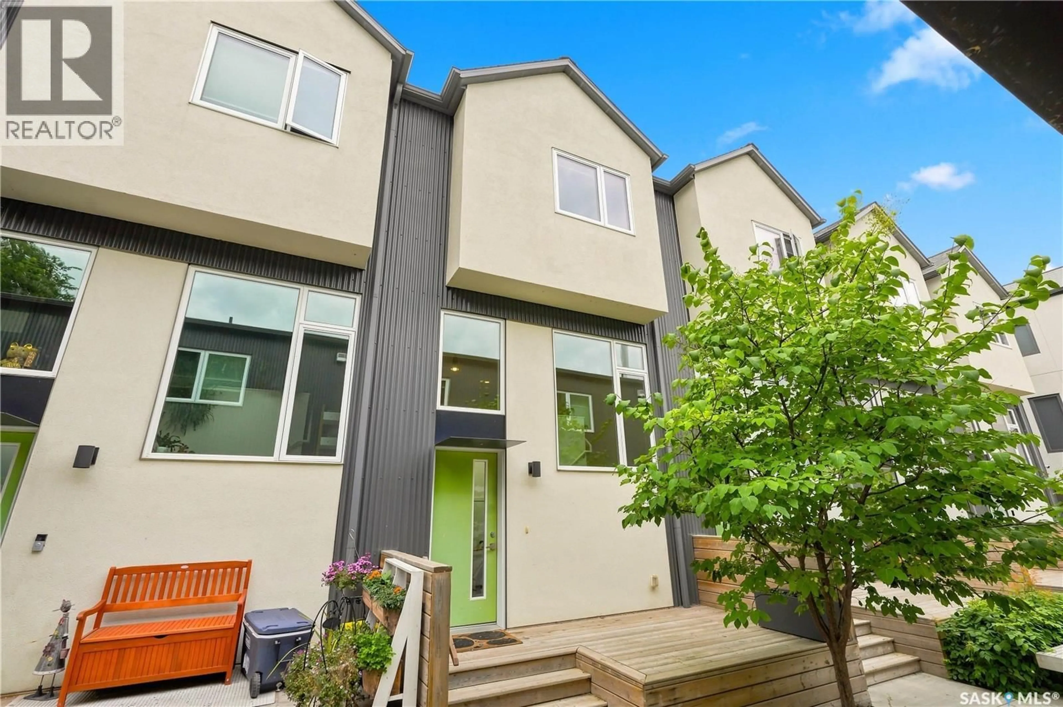
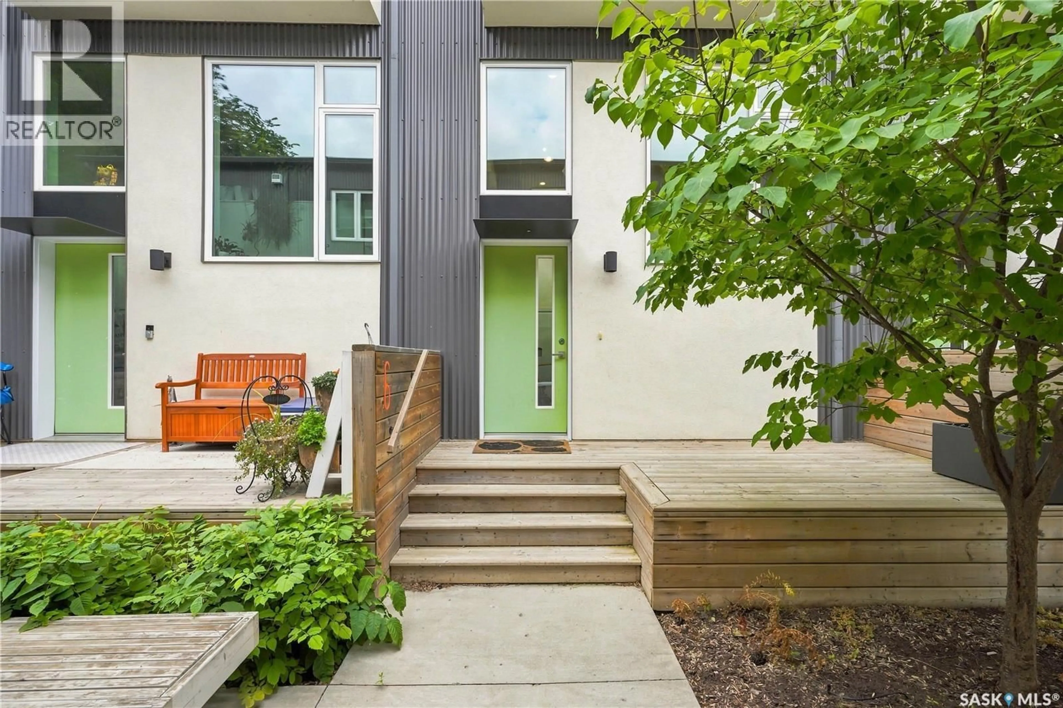
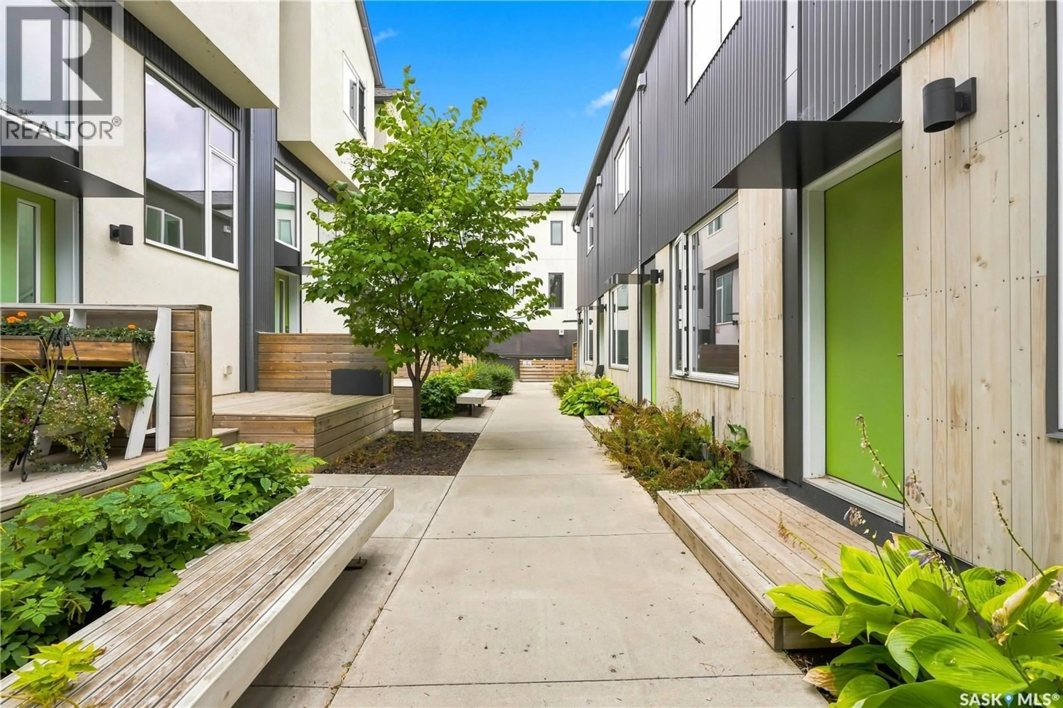
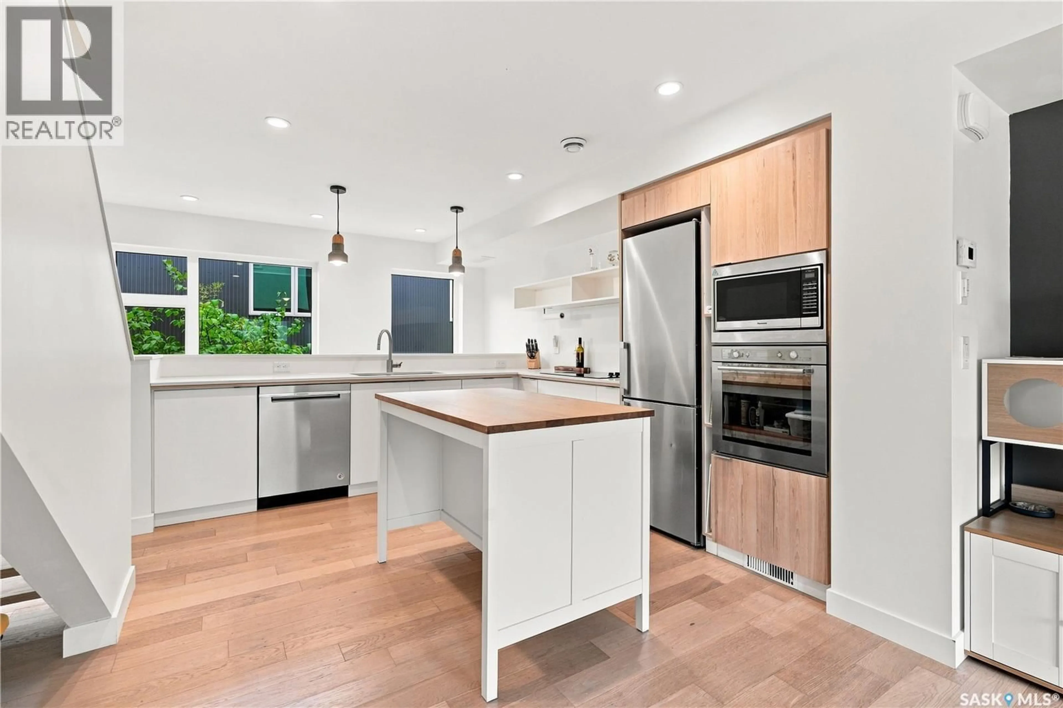
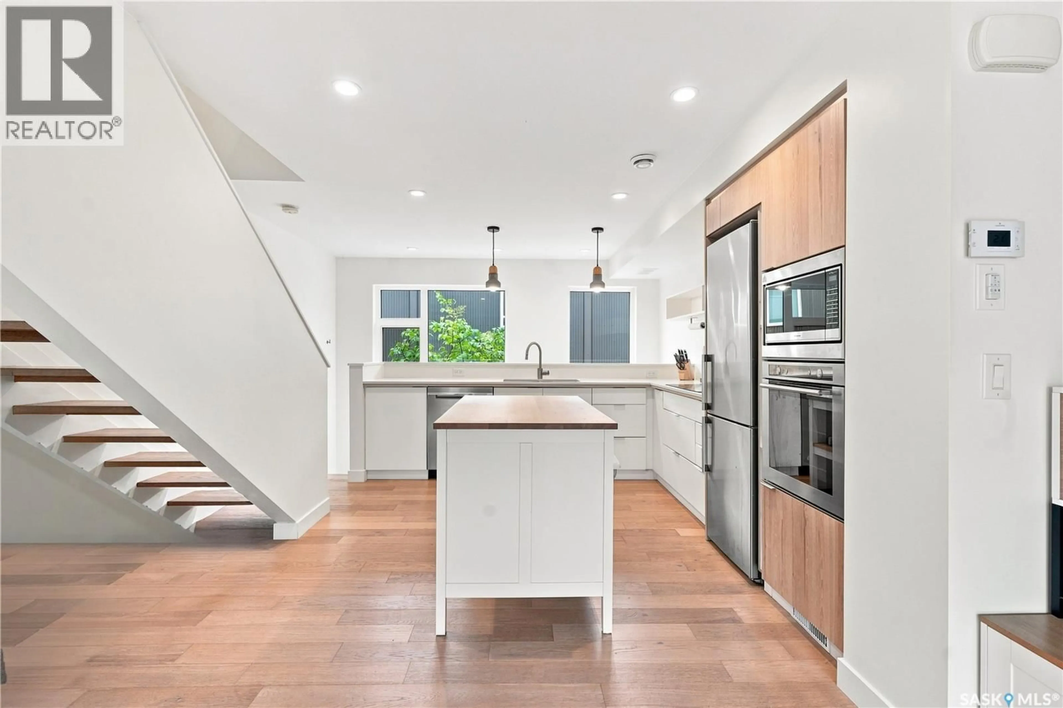
Welcome to modern urban living in the heart of Riversdale, just steps from the South Saskatchewan River, Victoria Park, and the Meewasin Valley trails. This stylish two-bedroom townhouse offers the perfect combination of comfort, convenience, and low-maintenance living in one of Saskatoon’s most vibrant central neighbourhoods. The bright and airy main floor is filled with natural light and features a functional, open layout ideal for both everyday living and entertaining. With two comfortable bedrooms, air conditioning, and one uncovered parking space, the home offers everything you need in an efficient and thoughtfully designed space. Outside your door, enjoy easy access to some of Saskatoon’s best dining, shopping, entertainment, and recreation. Spend your evenings walking along the river, explore the shops and restaurants of 20th Street and downtown, or take advantage of the nearby Meewasin trails for walking, biking, and commuting. Residents can also enjoy a welcoming central courtyard complete with a pergola, bike rack, and shared gas BBQ, creating a great space to gather and enjoy the warmer months. If you’re looking for a modern home with an unbeatable central location and a lifestyle built around convenience, this Riversdale townhouse is one you won’t want to miss. (id:39198)
Property Details
Interior
Features
Main level Floor
Foyer
Kitchen
Dining room
Living room
14 x 16Condo Details
Inclusions
Property History
 39
39
