528 G AVENUE, Saskatoon, Saskatchewan S7M1V6
Contact us about this property
Highlights
Estimated valueThis is the price Wahi expects this property to sell for.
The calculation is powered by our Instant Home Value Estimate, which uses current market and property price trends to estimate your home’s value with a 90% accuracy rate.Not available
Price/Sqft$342/sqft
Monthly cost
Open Calculator
Description
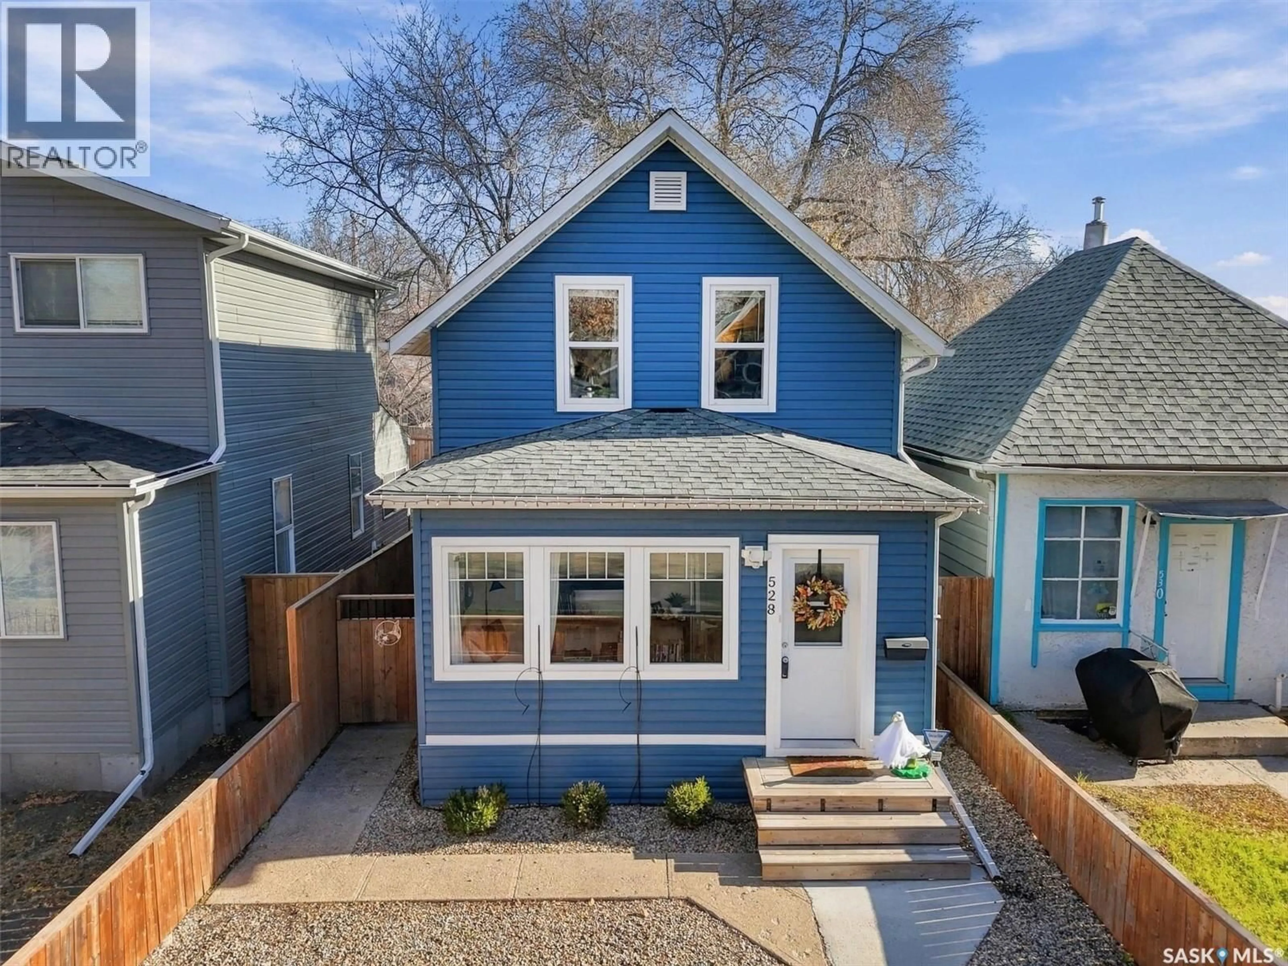
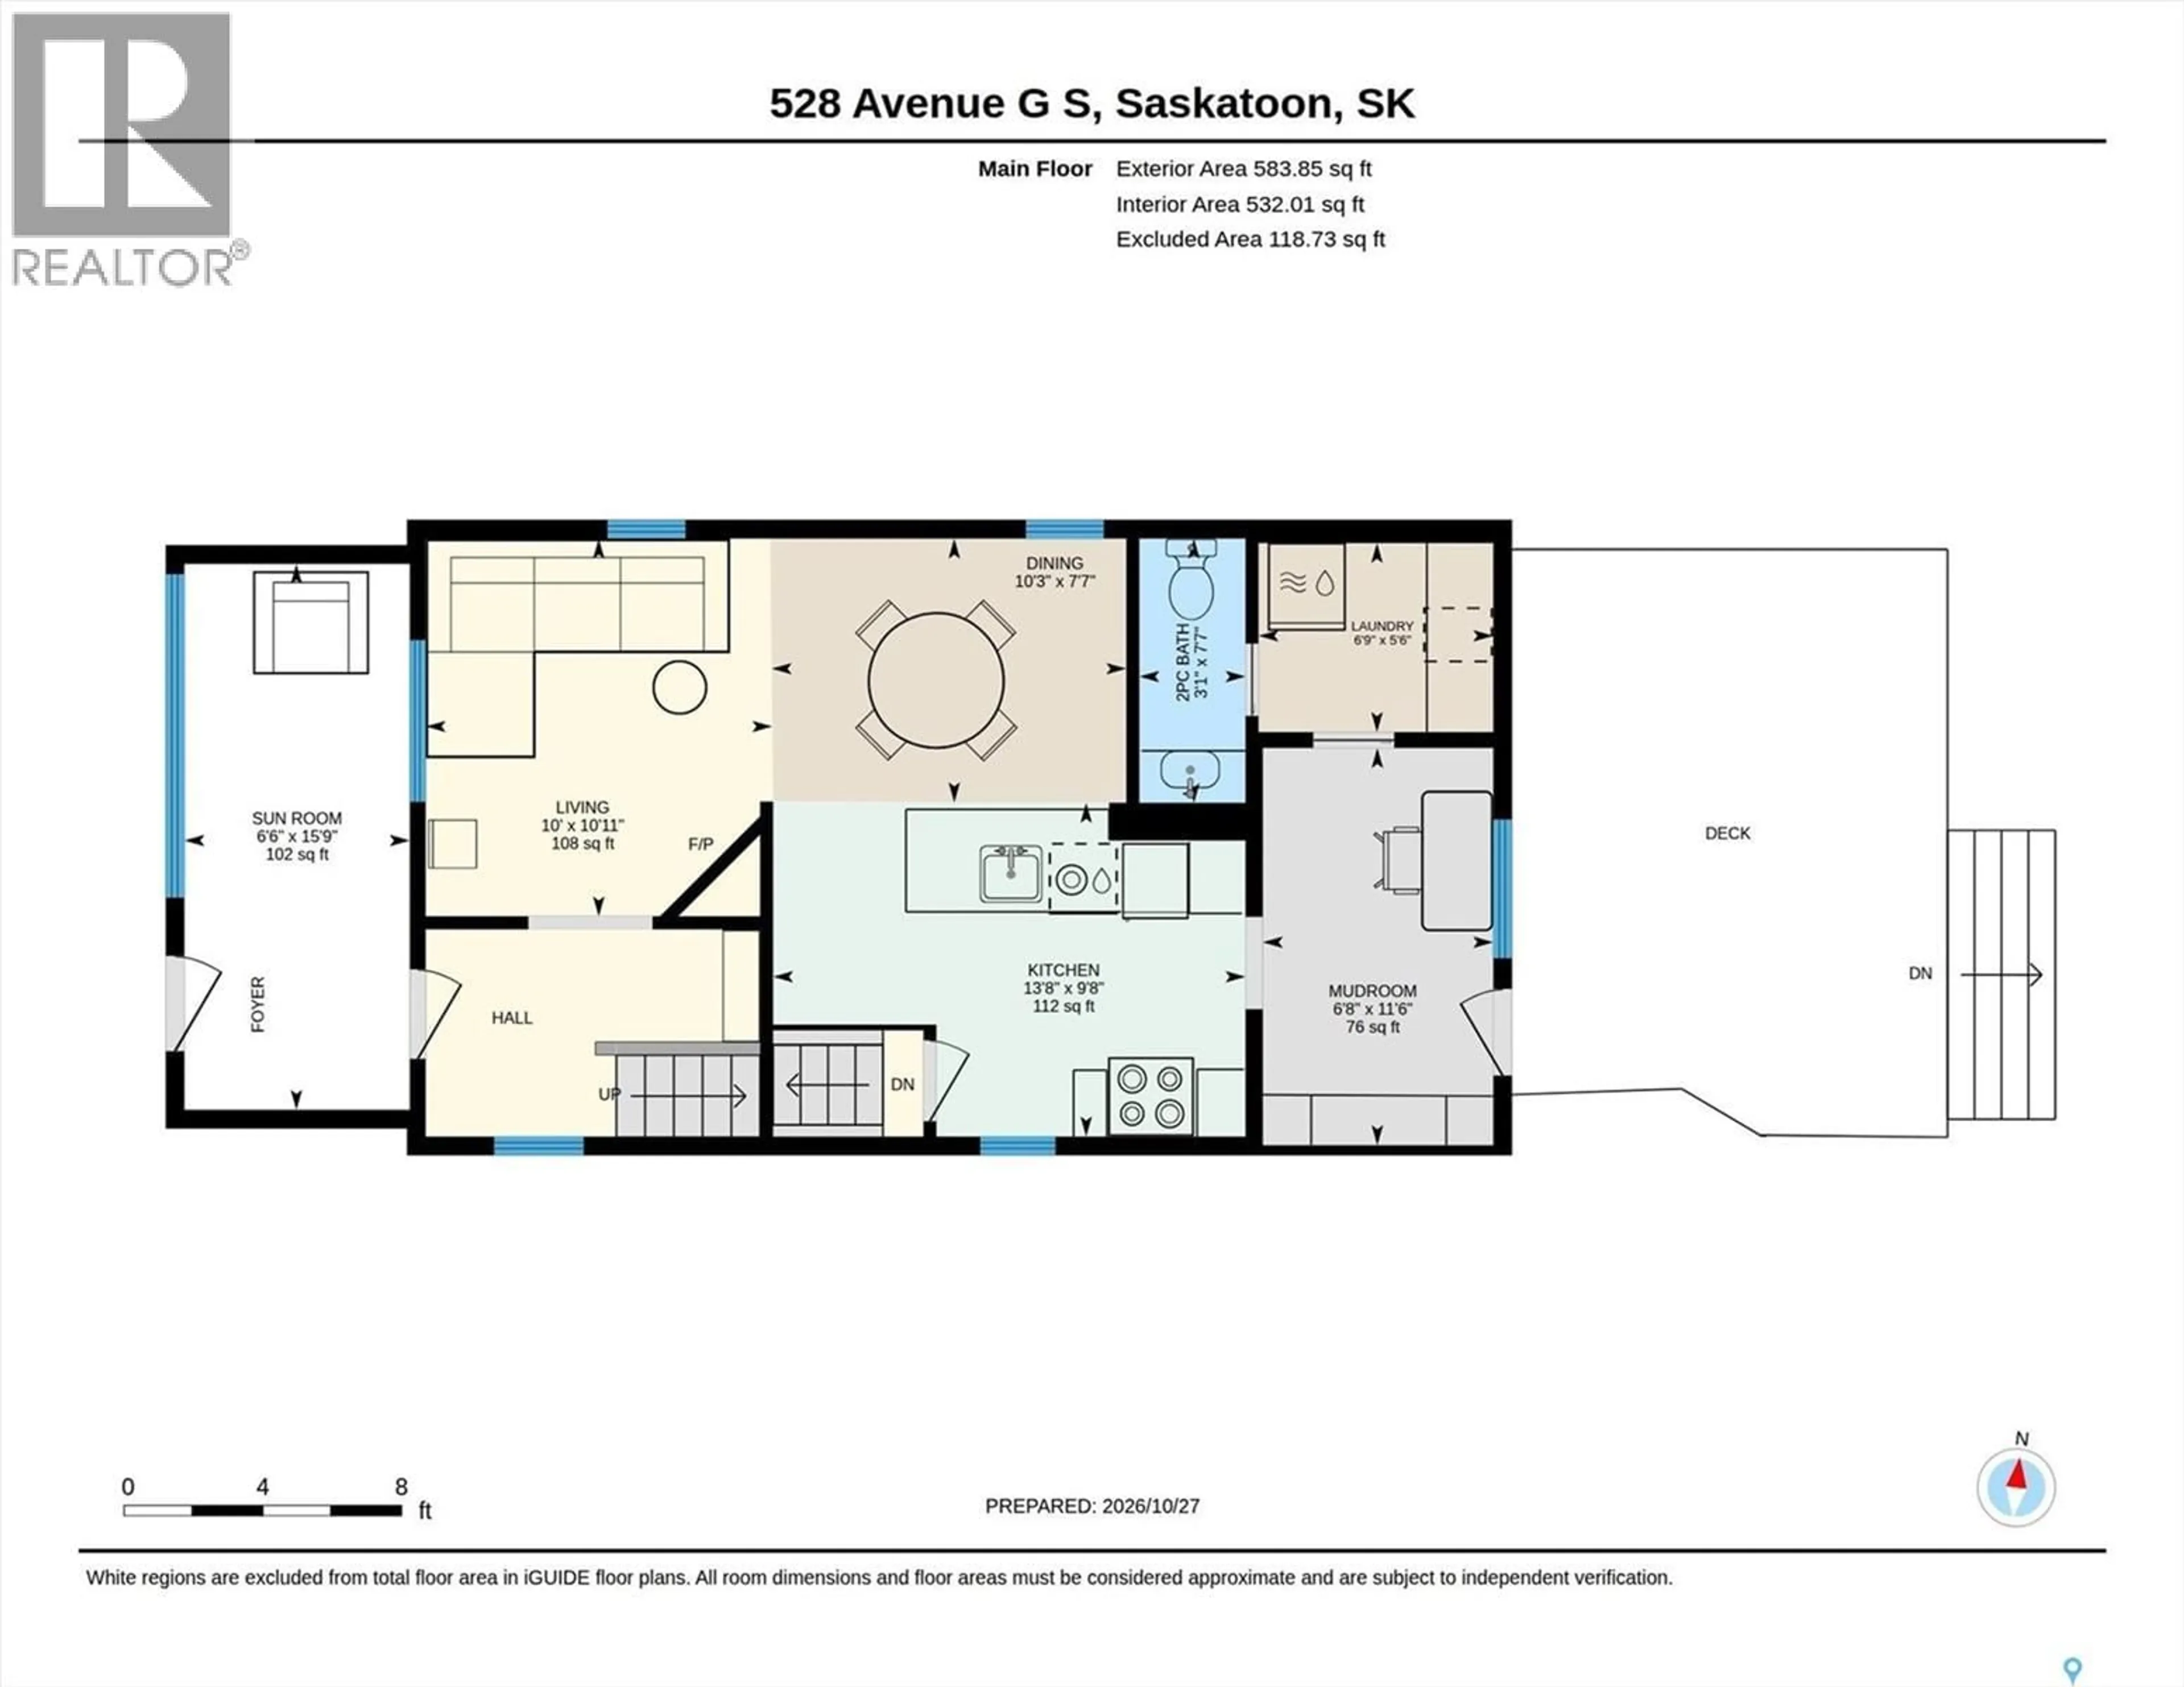
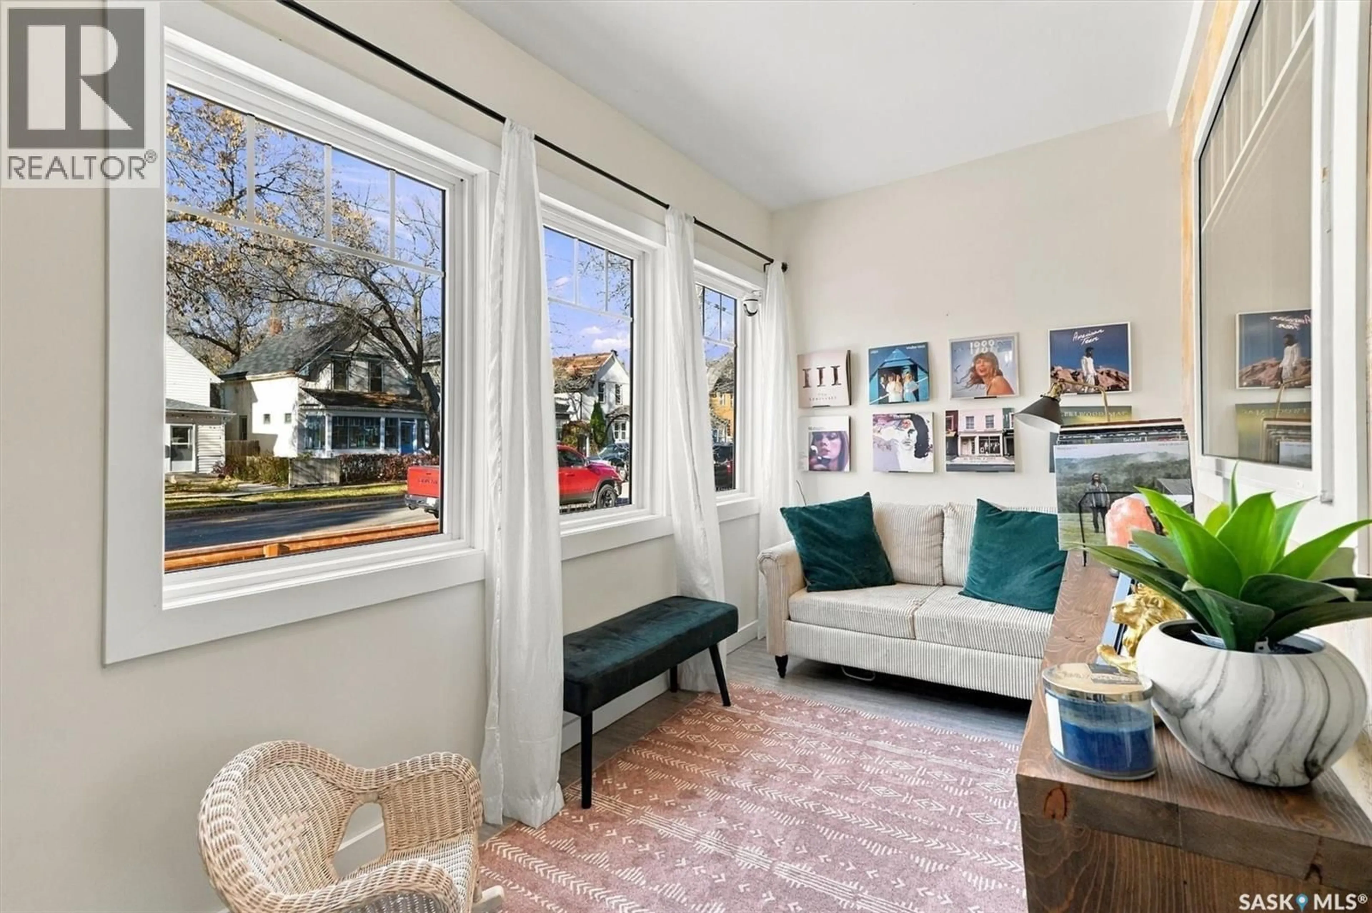
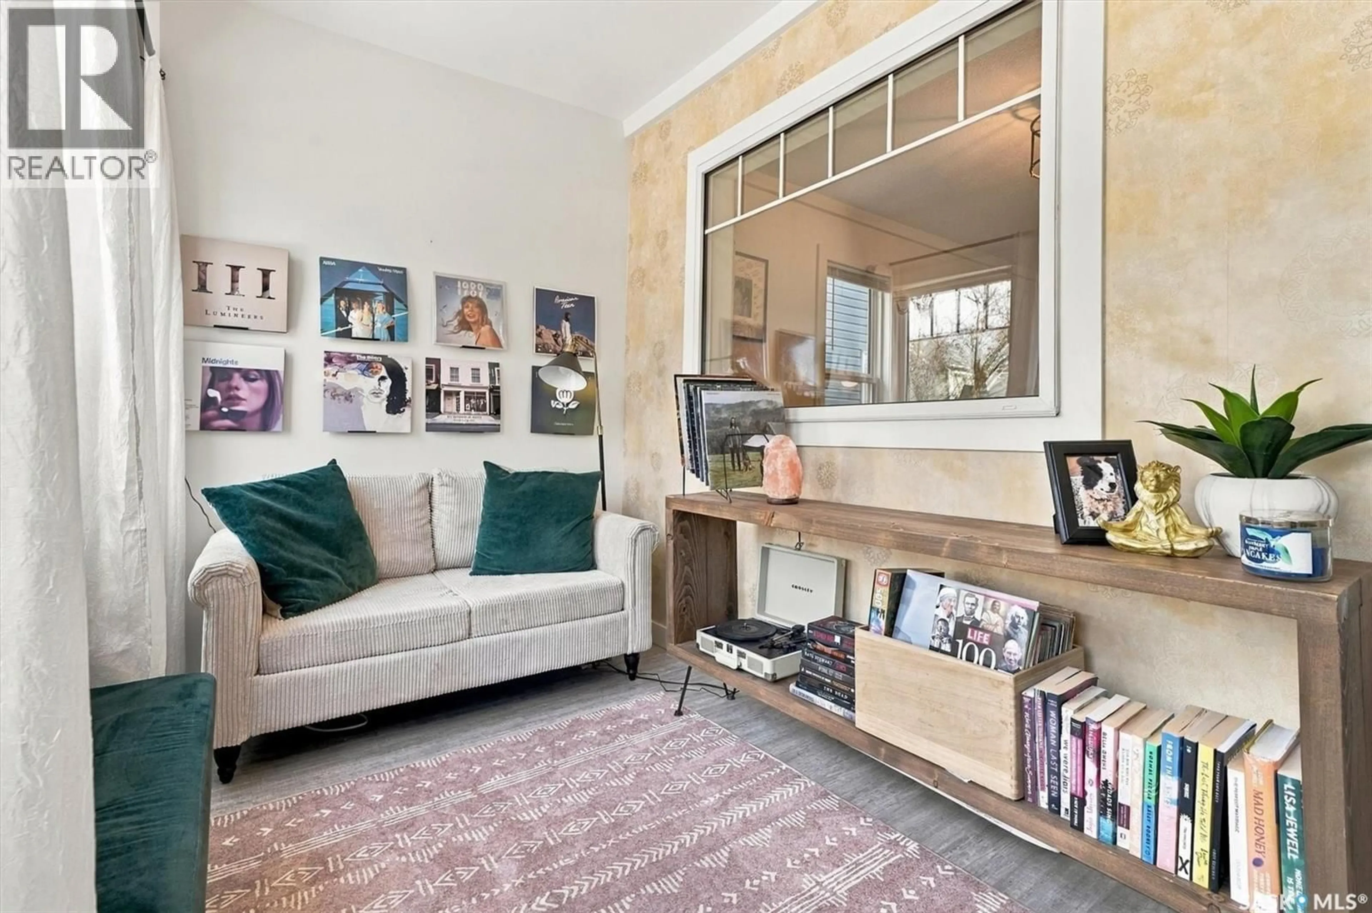
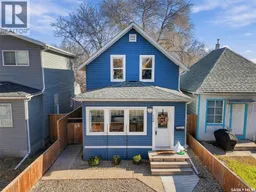
Nestled on a quiet street just two blocks from the river in Saskatoon's Riversdale, this upgraded two-storey home blends modern efficiency with classic charm. Over the last few years, nearly every major system has been renewed, including the furnace, A/C, upgraded electrical panel, most of the plumbing, windows, shingles, siding, soffits and more! The main level features durable engineered hardwood flooring flowing through a spacious living area and kitchen. The back veranda has been smartly converted into a functional laundry/mud room, office area, butler’s pantry complete with a mini-fridge, complemented by a refreshed guest bathroom nearby. For year-round enjoyment, the front veranda is now a cozy, fully insulated four-season room equipped with electric heat and spray foam. Upstairs, you'll find fresh carpeting on the stairs and landing, three bedrooms, and a beautifully updated full bathroom with newer tile work and flooring. The primary bedroom includes a custom-built closet maximized for storage. Additional interior upgrades include new lighting throughout, central A/C, and a newer fridge, washer, and dryer. The exterior is designed for low-maintenance living and outdoor entertaining. The front yard features stone, an integrated drip-watering system for planters and is fully fenced in. The backyard offers a private deck, patio space, a garden shed, and secure parking for two vehicles behind a newer back gate in a space that would be great to build a garage! This turnkey property is completely move-in ready in a prime location. (id:39198)
Property Details
Interior
Features
Second level Floor
Primary Bedroom
9.4 x 11.8Bedroom
7.4 x 8.1Bedroom
9.7 x 9.44pc Bathroom
- x -Property History
 55

