423 E AVENUE S, Saskatoon, Saskatchewan S7M1S4
Contact us about this property
Highlights
Estimated valueThis is the price Wahi expects this property to sell for.
The calculation is powered by our Instant Home Value Estimate, which uses current market and property price trends to estimate your home’s value with a 90% accuracy rate.Not available
Price/Sqft$159/sqft
Monthly cost
Open Calculator
Description
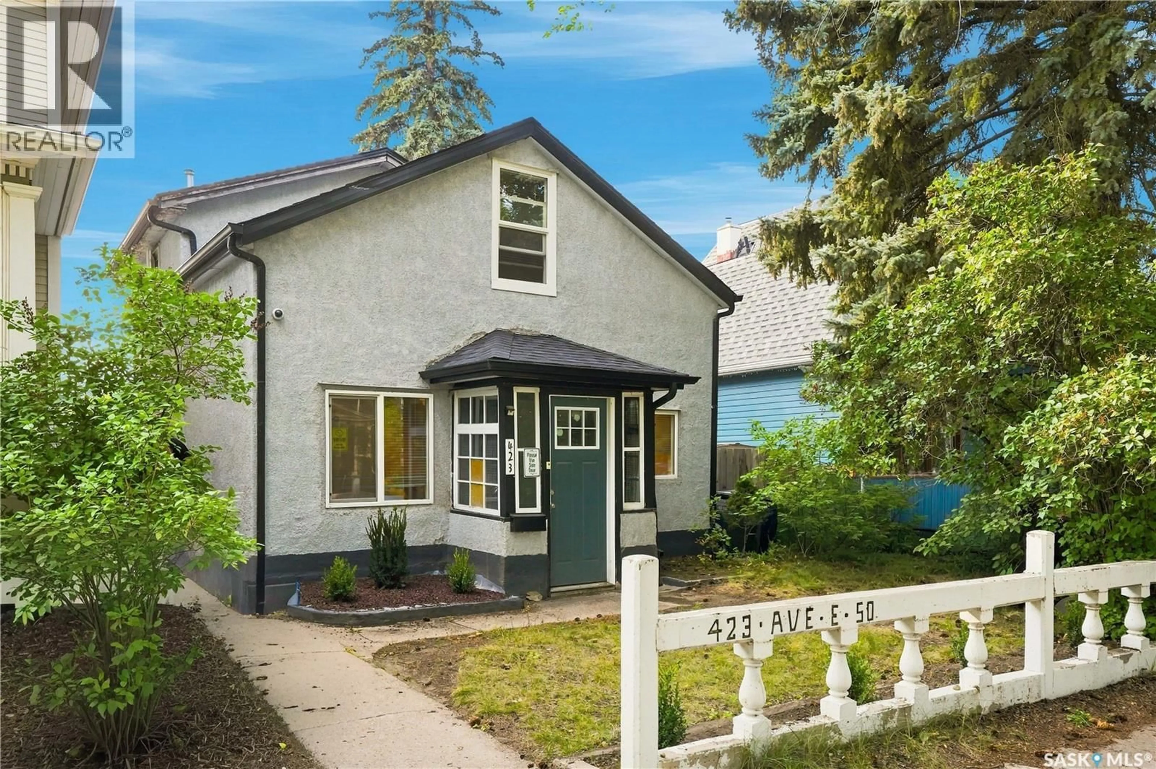
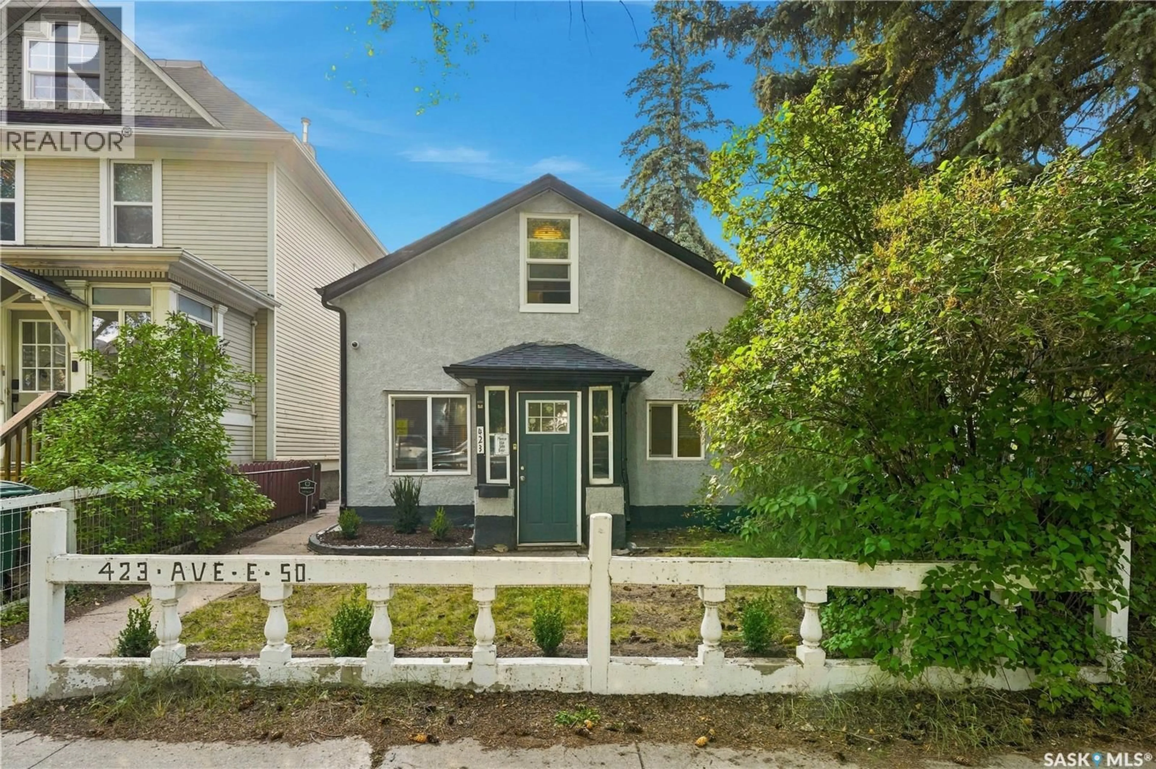
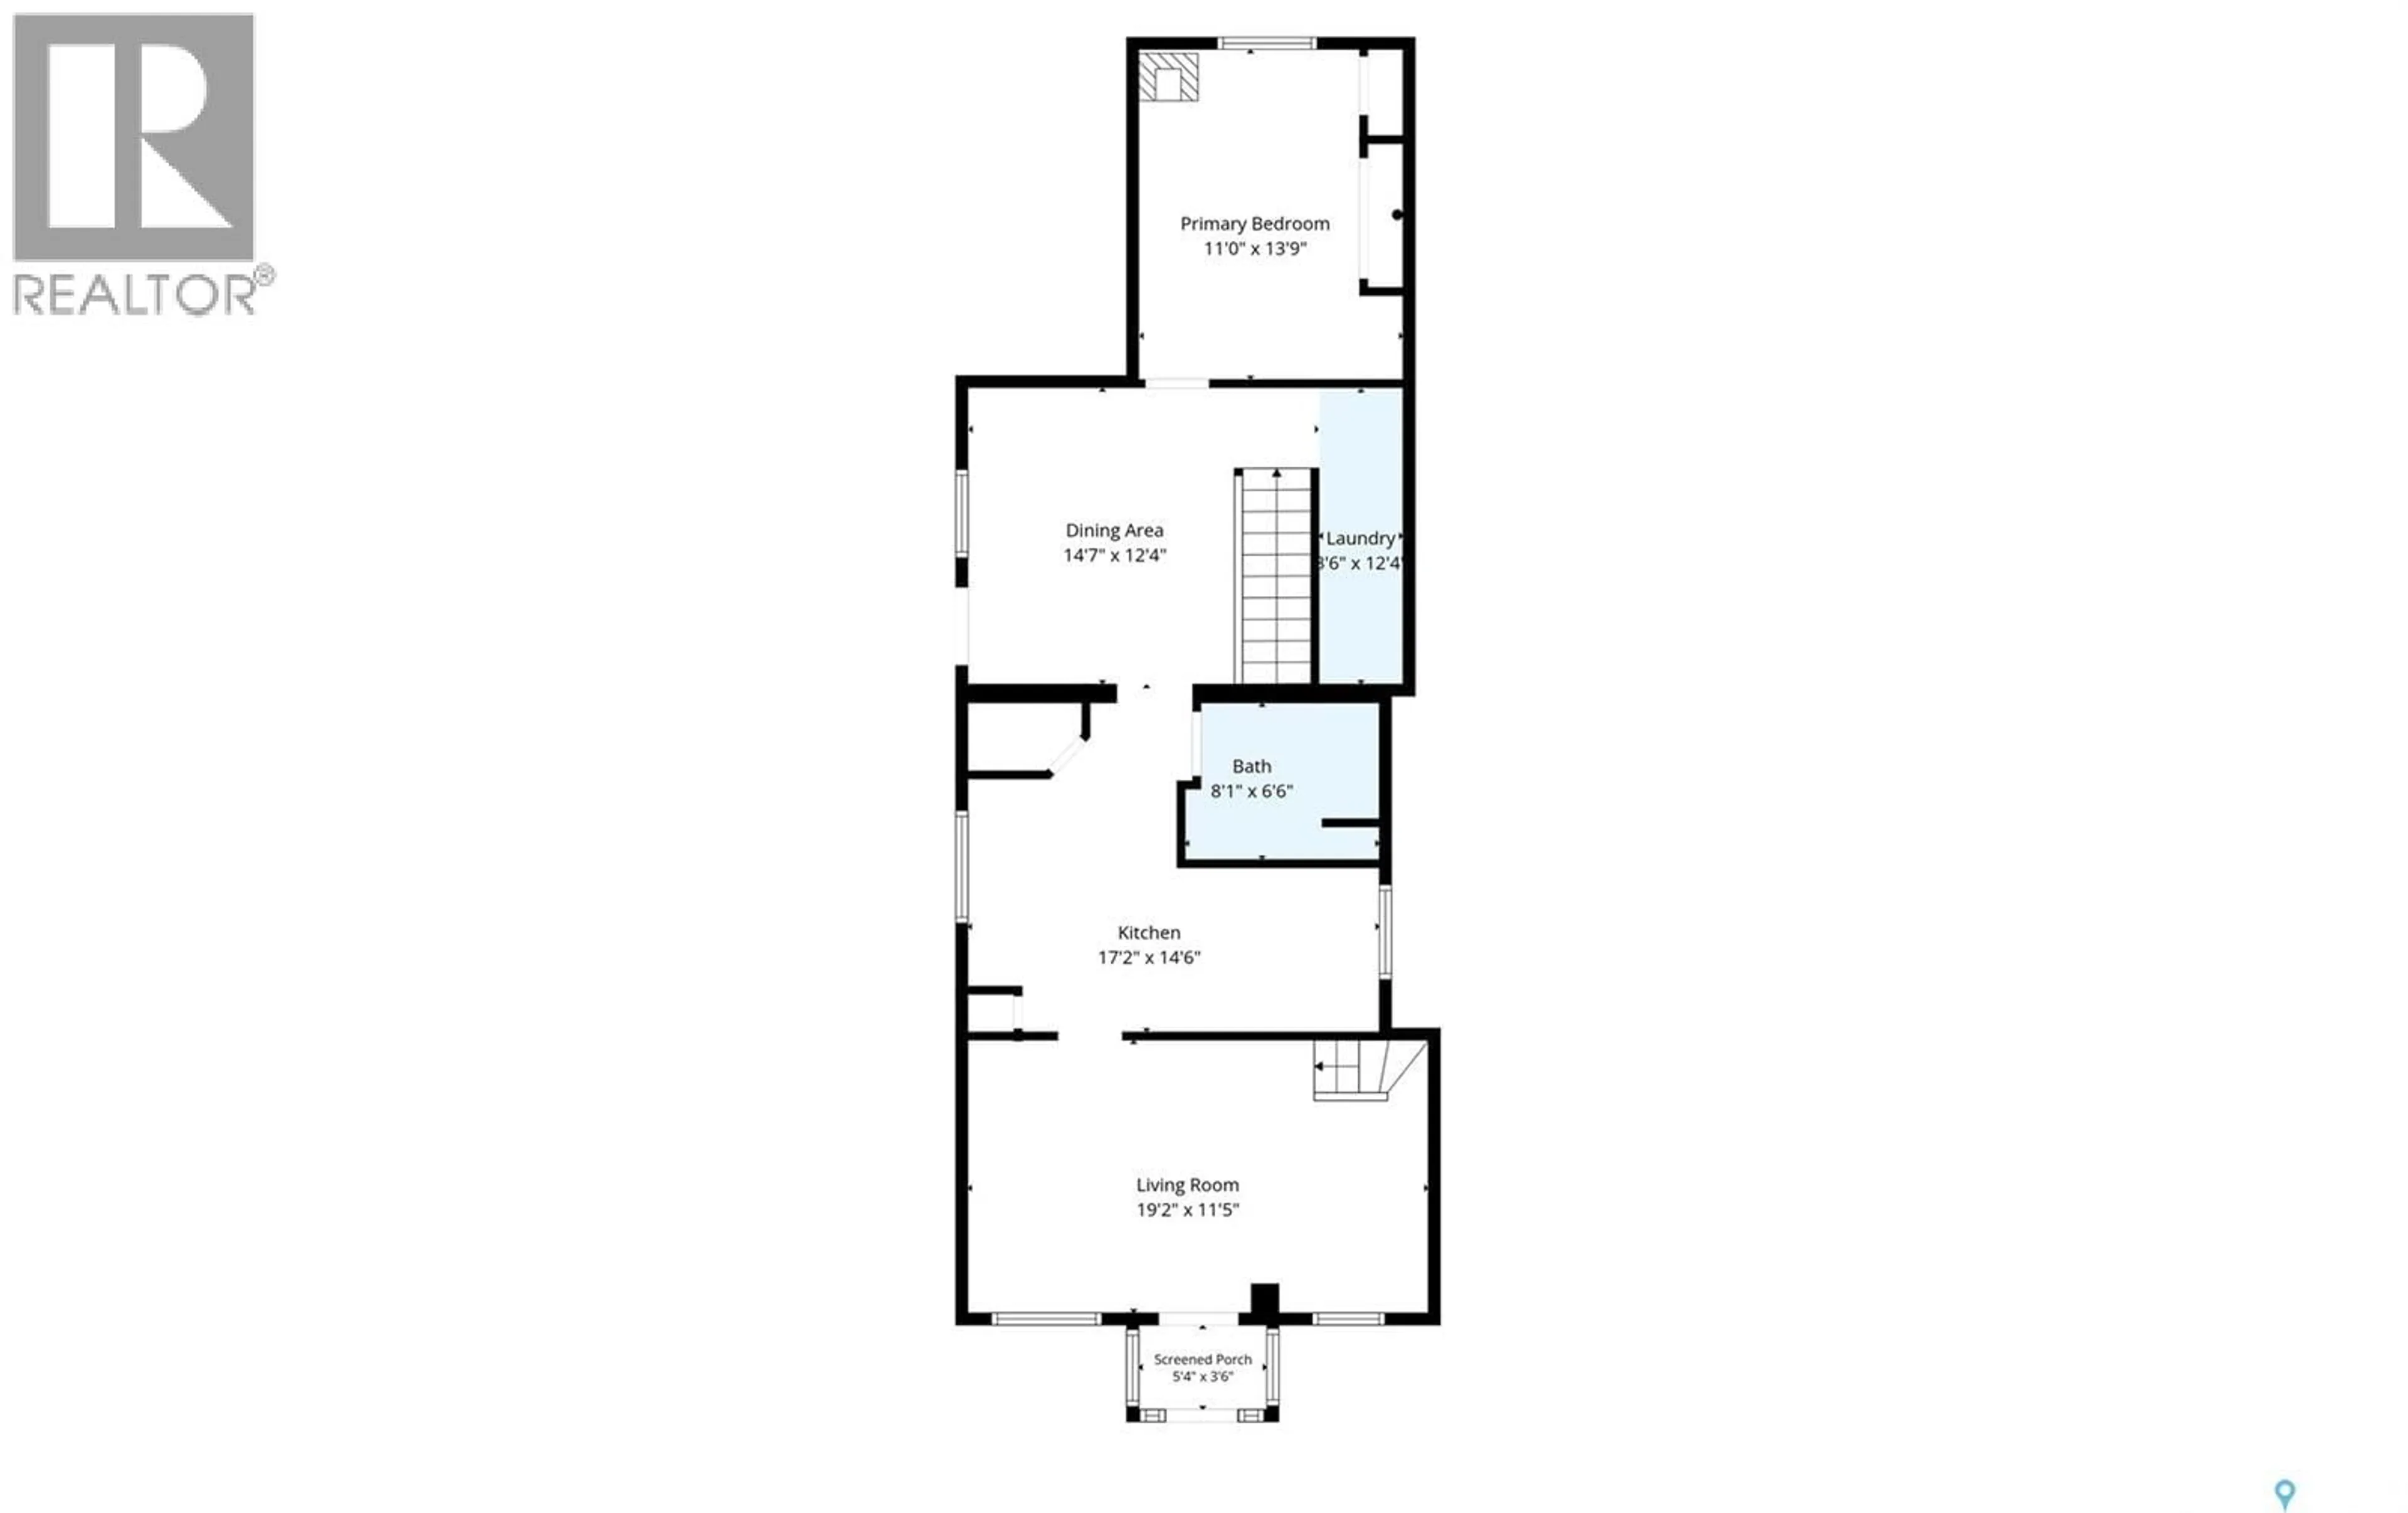
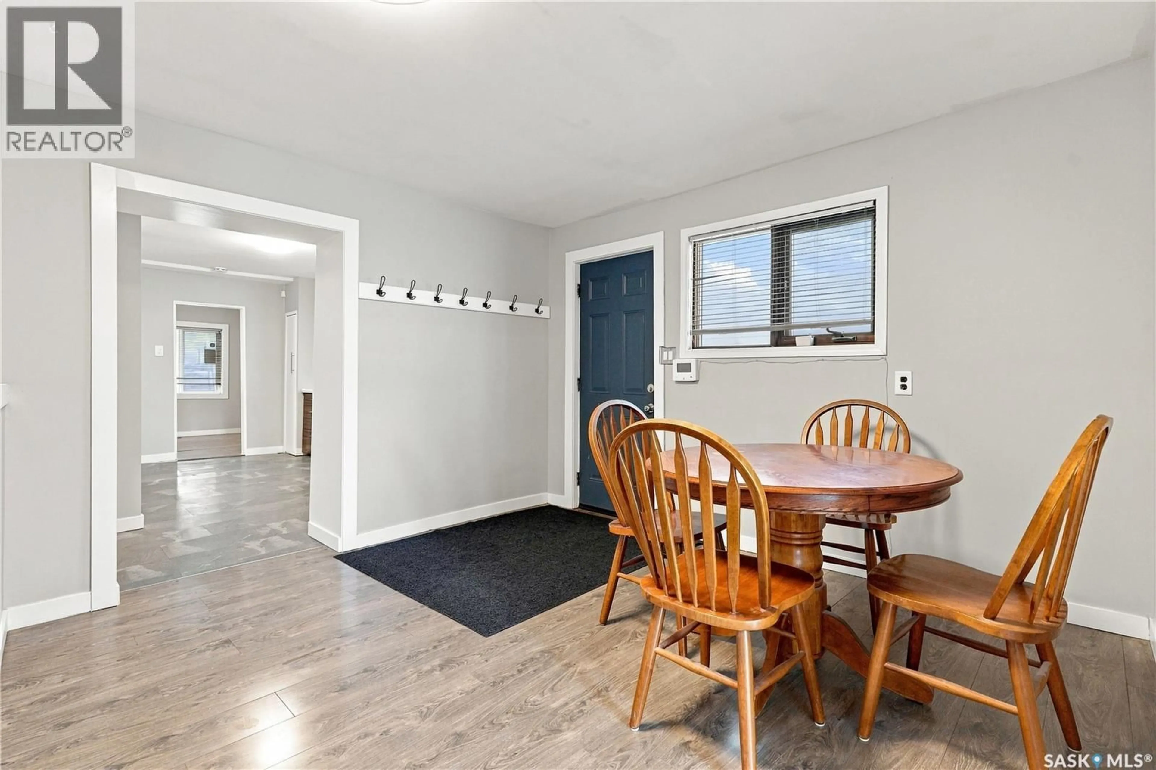
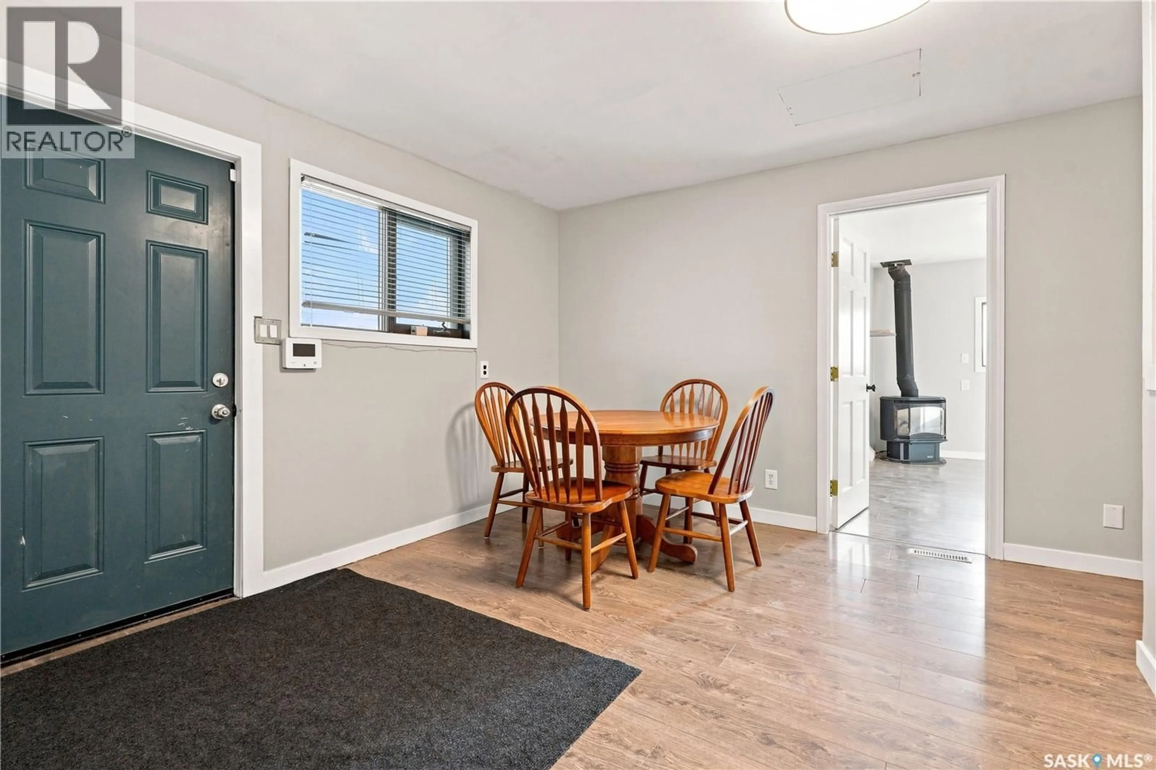
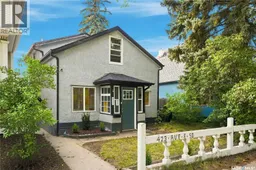
Character, space and extensive upgrades come together in this 1,250 sq. ft. two storey home in the heart of Riversdale. Offering four bedrooms and a beautifully renovated bathroom, the functional layout includes a bright living room, comfortable family room, dining nook, main floor laundry, one bedroom on the main level and three additional bedrooms upstairs. The updated kitchen features modern cabinetry, quartz countertops and laminate flooring, creating a clean and inviting space for everyday living. Major improvements completed in 2019 include a new main plumbing stack, new plumbing and water lines, an upgraded main water service, most windows, new exterior doors, a 100 amp electrical panel and new underground power to replace the overhead lines. Central air conditioning was added in 2020 for added comfort. Outside, the freshly painted stucco exterior offers great curb appeal, while the yard features sod and a brand new backyard deck completed in 2026. New shingles were installed in July 2026, adding even more value and peace of mind. With extensive improvements already completed, plenty of character and a convenient location close to Riversdale’s local shops, restaurants, amenities and steps from the river, this home is ready for its next owner. Book your private viewing today!! (id:39198)
Property Details
Interior
Features
Main level Floor
Dining room
11.9 x 10.9Bedroom
11.4 x 13.7Kitchen
8.11 x 6.6Living room
19.3 x 11.3Property History
 65
65
