409 - 409 B AVENUE, Saskatoon, Saskatchewan S7M5M8
Contact us about this property
Highlights
Estimated valueThis is the price Wahi expects this property to sell for.
The calculation is powered by our Instant Home Value Estimate, which uses current market and property price trends to estimate your home’s value with a 90% accuracy rate.Not available
Price/Sqft$459/sqft
Monthly cost
Open Calculator
Description
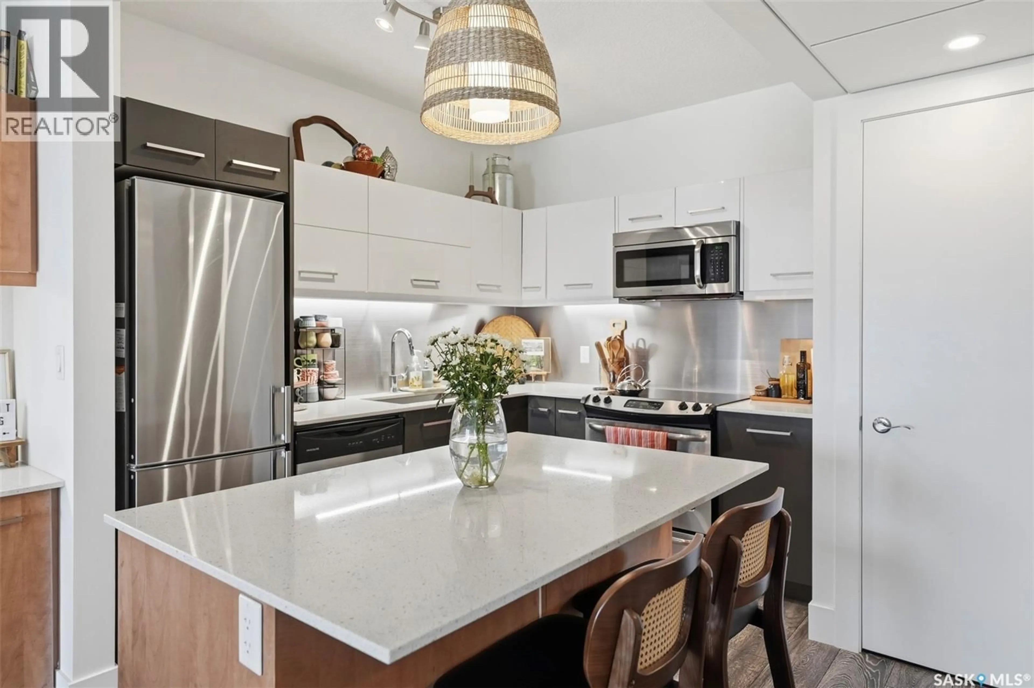
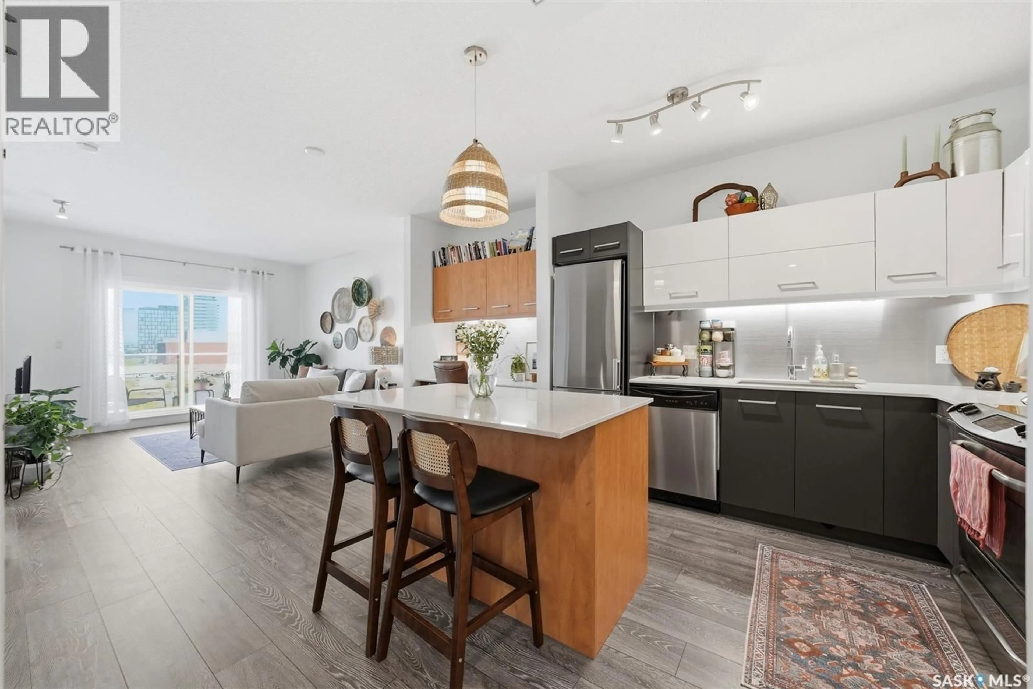
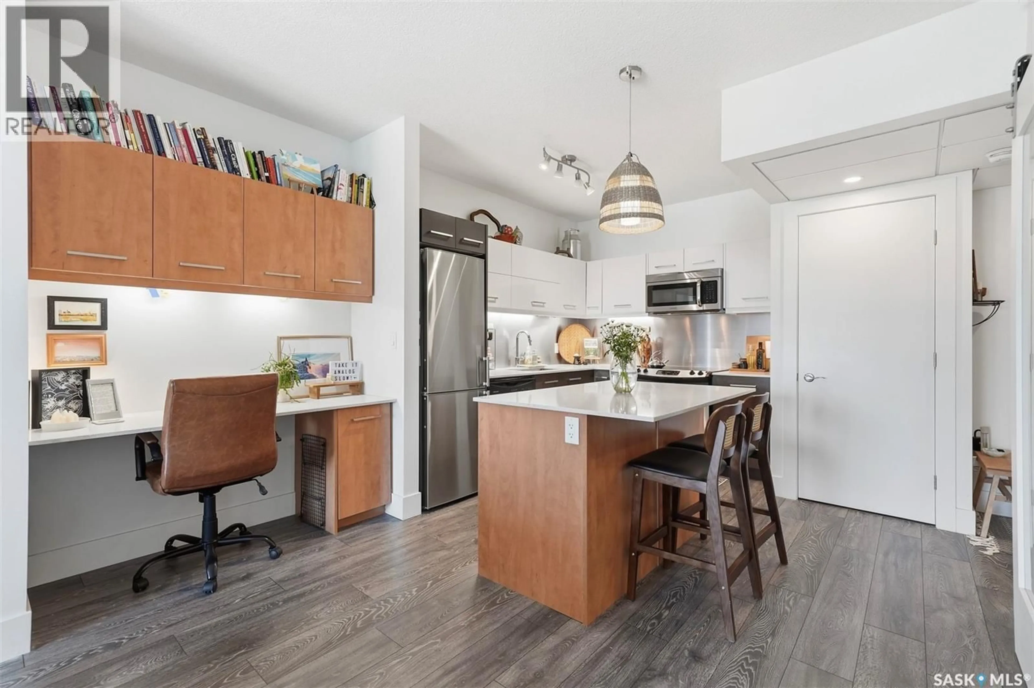
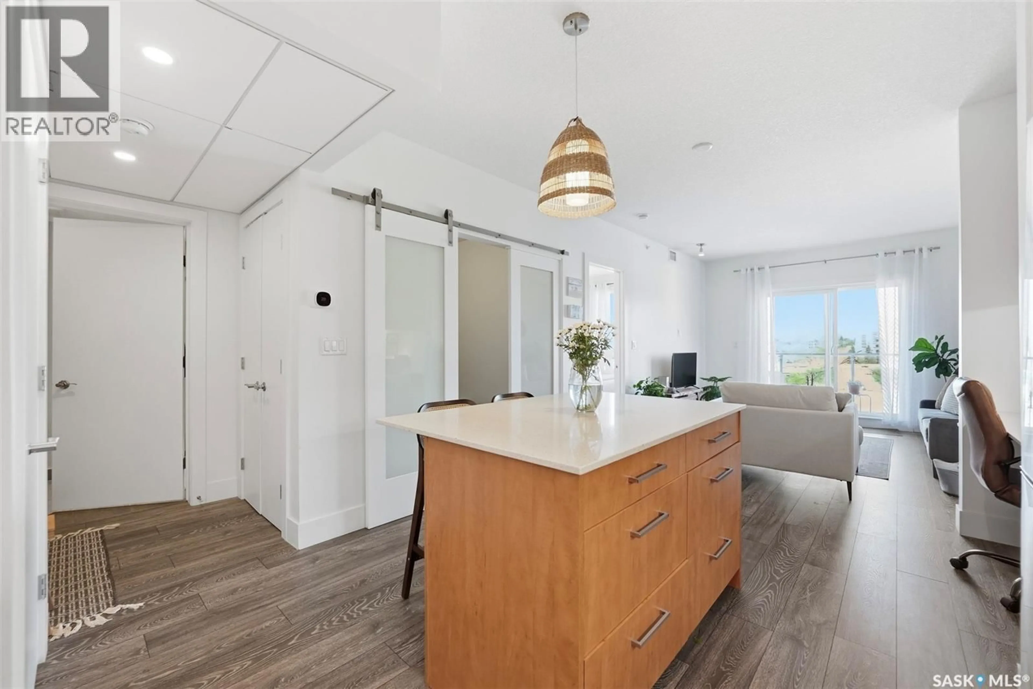
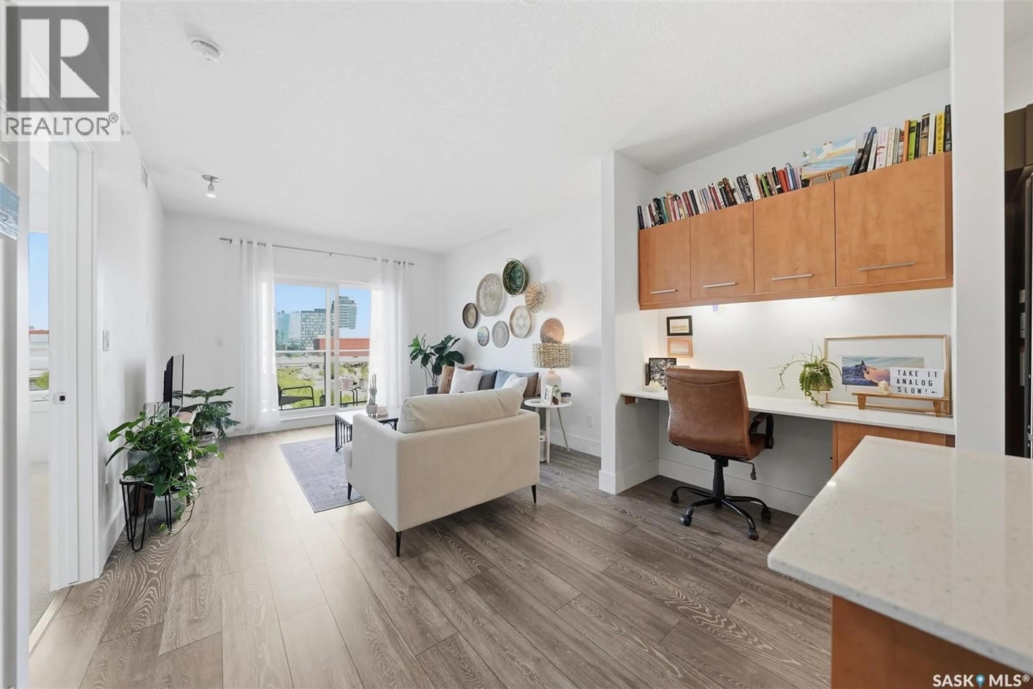
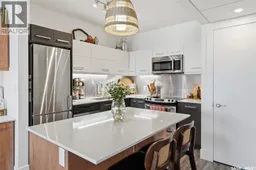
Experience stylish urban living in this executive 1 bedroom+den condo,exceptionally located in the vibrant Riversdale district. Situated on the top floor, it is designed with comfort and convenience in mind,this modern unit features stunning,two-toned cabinetry,quartz countertops,island,with all appliances included!The built in desk creates the perfect work-from-home space,while 9 foot ceilings and luxury vinyl plank flooring and large windows add a bright,contemporary feel throughout. Enjoy your morning coffee or evening unwind on the private balcony. The added bonus of a rooftop patio with city views and cool urban vibes create the perfect spot to host friends in the summer. Additional conveniences include a storage locker located on the same floor, elevator and secure underground parking that is close to the entrance, as well as a locked bike storage.This sought after building features loads of businesses such as salons,coffee shop and wellness studio onsite-everything you can possibly need for an effortless lifestyle! You will appreciate the walkability score to the river,farmers market,the Remai,and all the trendy shops and restaurants Riversdale has to offer. Quick access to downtown and easy commute to the UofS,makes this an ideal home for business professionals,retirees,students,or anyone looking to enjoy an energetic lifestyle. Quick possession is available! Modern living,Prime location and Exceptional lifestyle!! (id:39198)
Property Details
Interior
Features
Main level Floor
Kitchen
Family room
Den
7.3 x 9.9Bedroom
Condo Details
Inclusions
Property History
 39
39
