125 D AVENUE, Saskatoon, Saskatchewan S7M1P6
Contact us about this property
Highlights
Estimated valueThis is the price Wahi expects this property to sell for.
The calculation is powered by our Instant Home Value Estimate, which uses current market and property price trends to estimate your home’s value with a 90% accuracy rate.Not available
Price/Sqft$185/sqft
Monthly cost
Open Calculator
Description
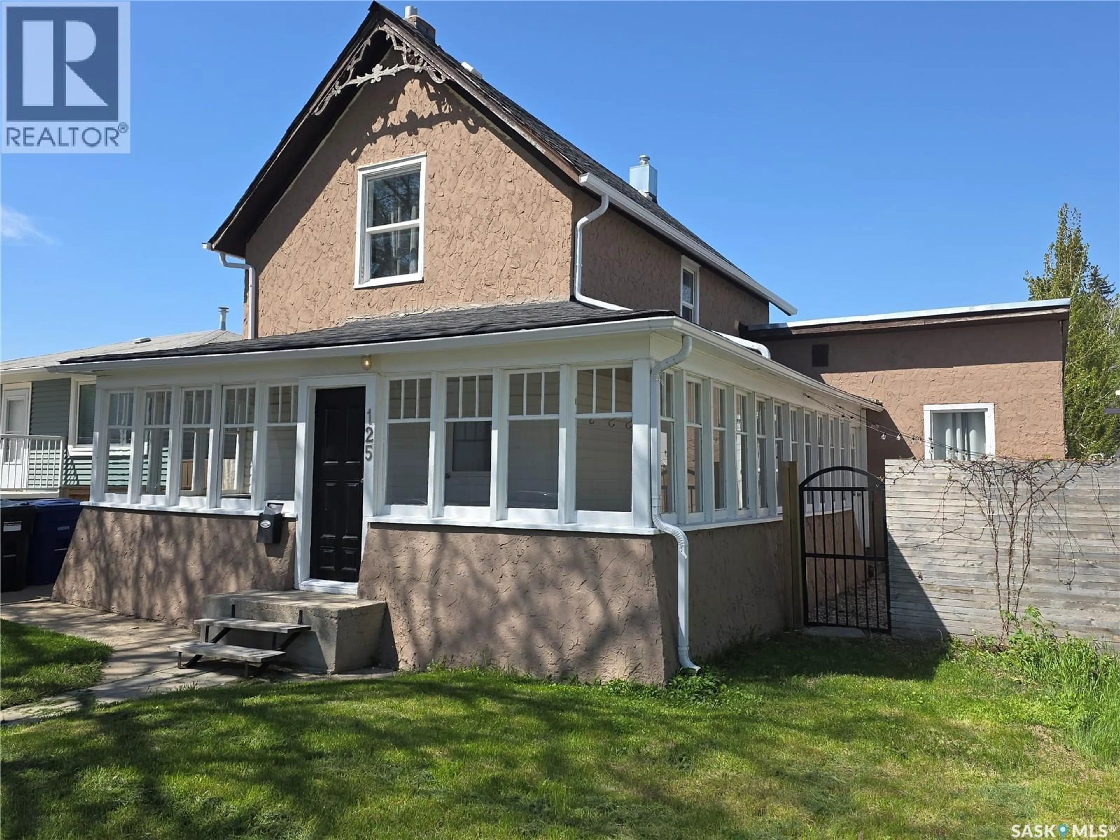
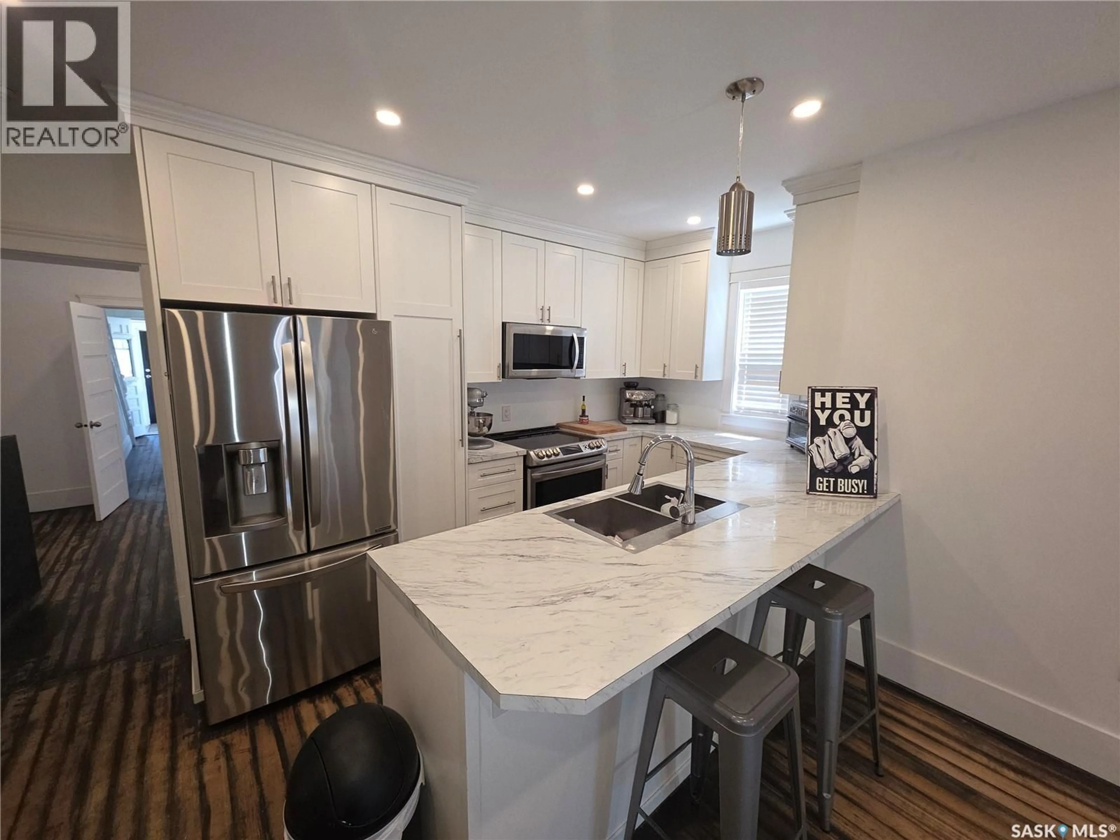
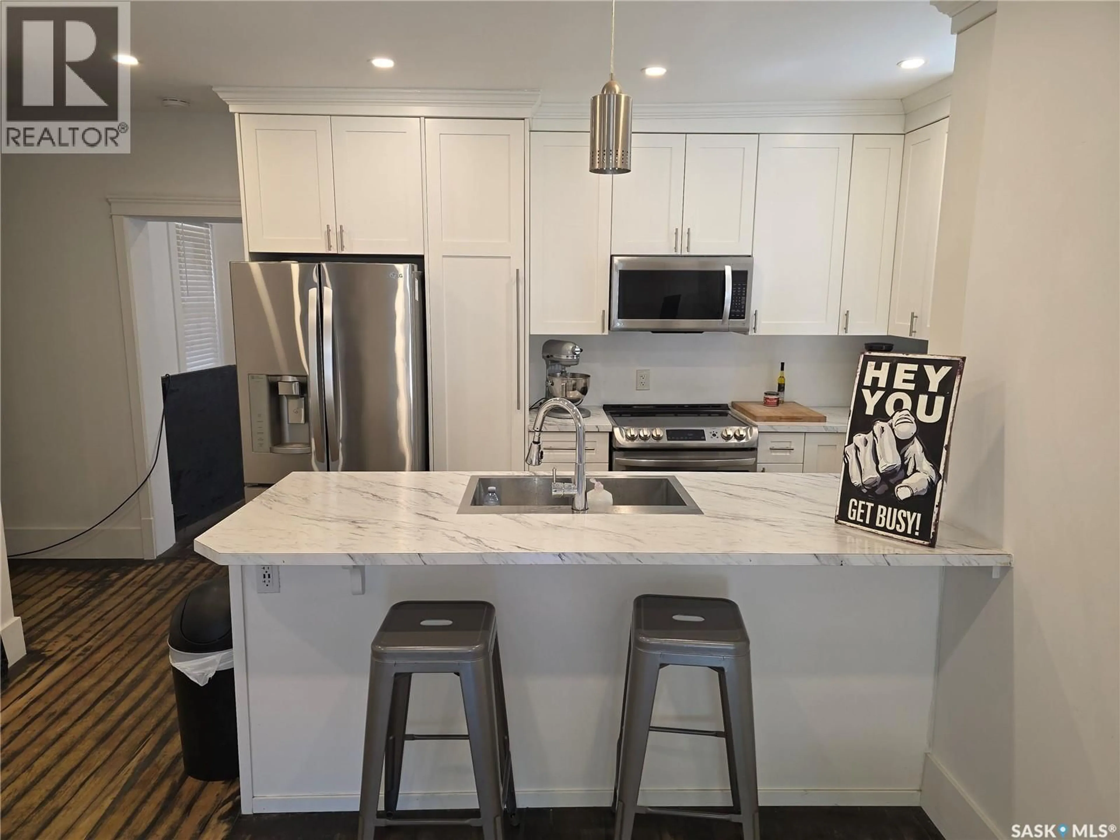
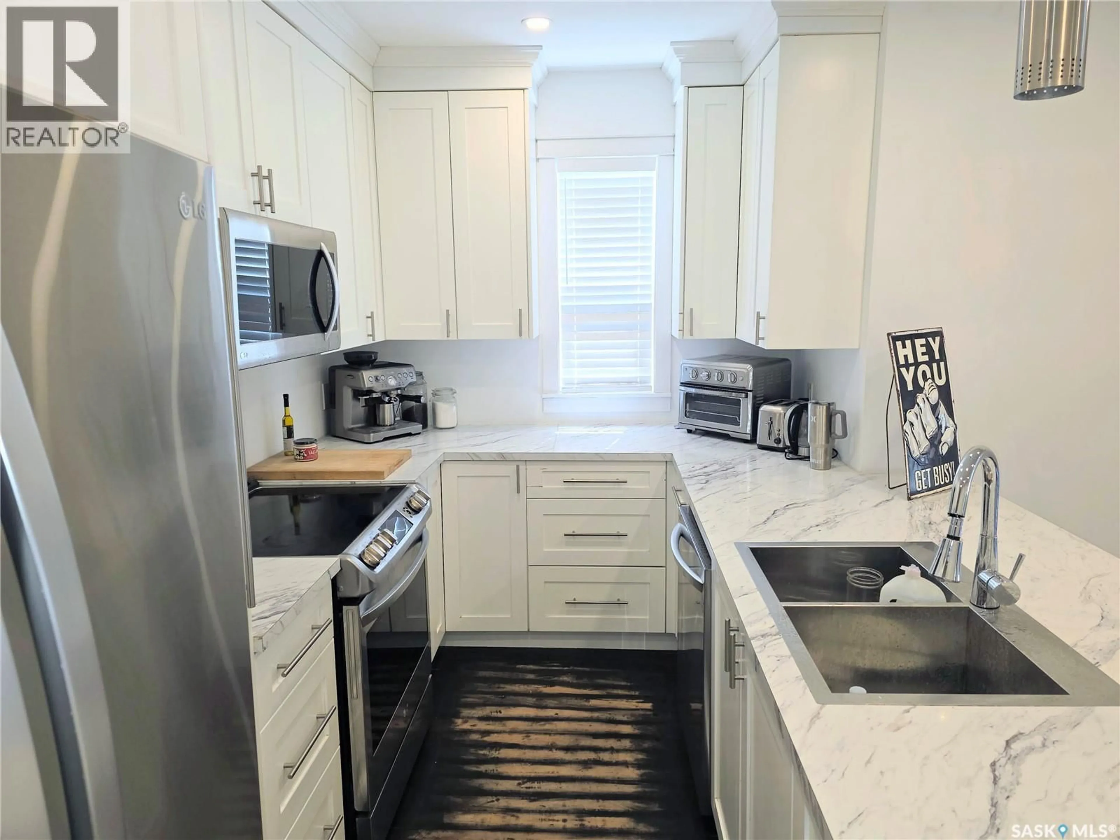
Close to the City Centre, this sprawling 3-bedroom house has a 1-bedroom suite on the 2nd floor with a full kitchen. There is also potential for an additional bachelor suite with an exclusive entrance and a 4-pc ensuite bath. (The house has 3 entrance doors) The garage has space for two cars, plus a 19x50-ft double concrete driveway that can accommodate 6 cars. If you are looking for a huge renovated house with 4 full baths, this could be the one. All new windows, distressed original hardwoods, plus new hardwood throughout. The main bedroom is massive, with a 5x11 walk-in closet and a 4-pc ensuite bath. Custom cabinets were installed in the large kitchen. Whether you are looking for a rental property close to the city core or want a mortgage helper, this house could be the one. (id:39198)
Property Details
Interior
Features
Main level Floor
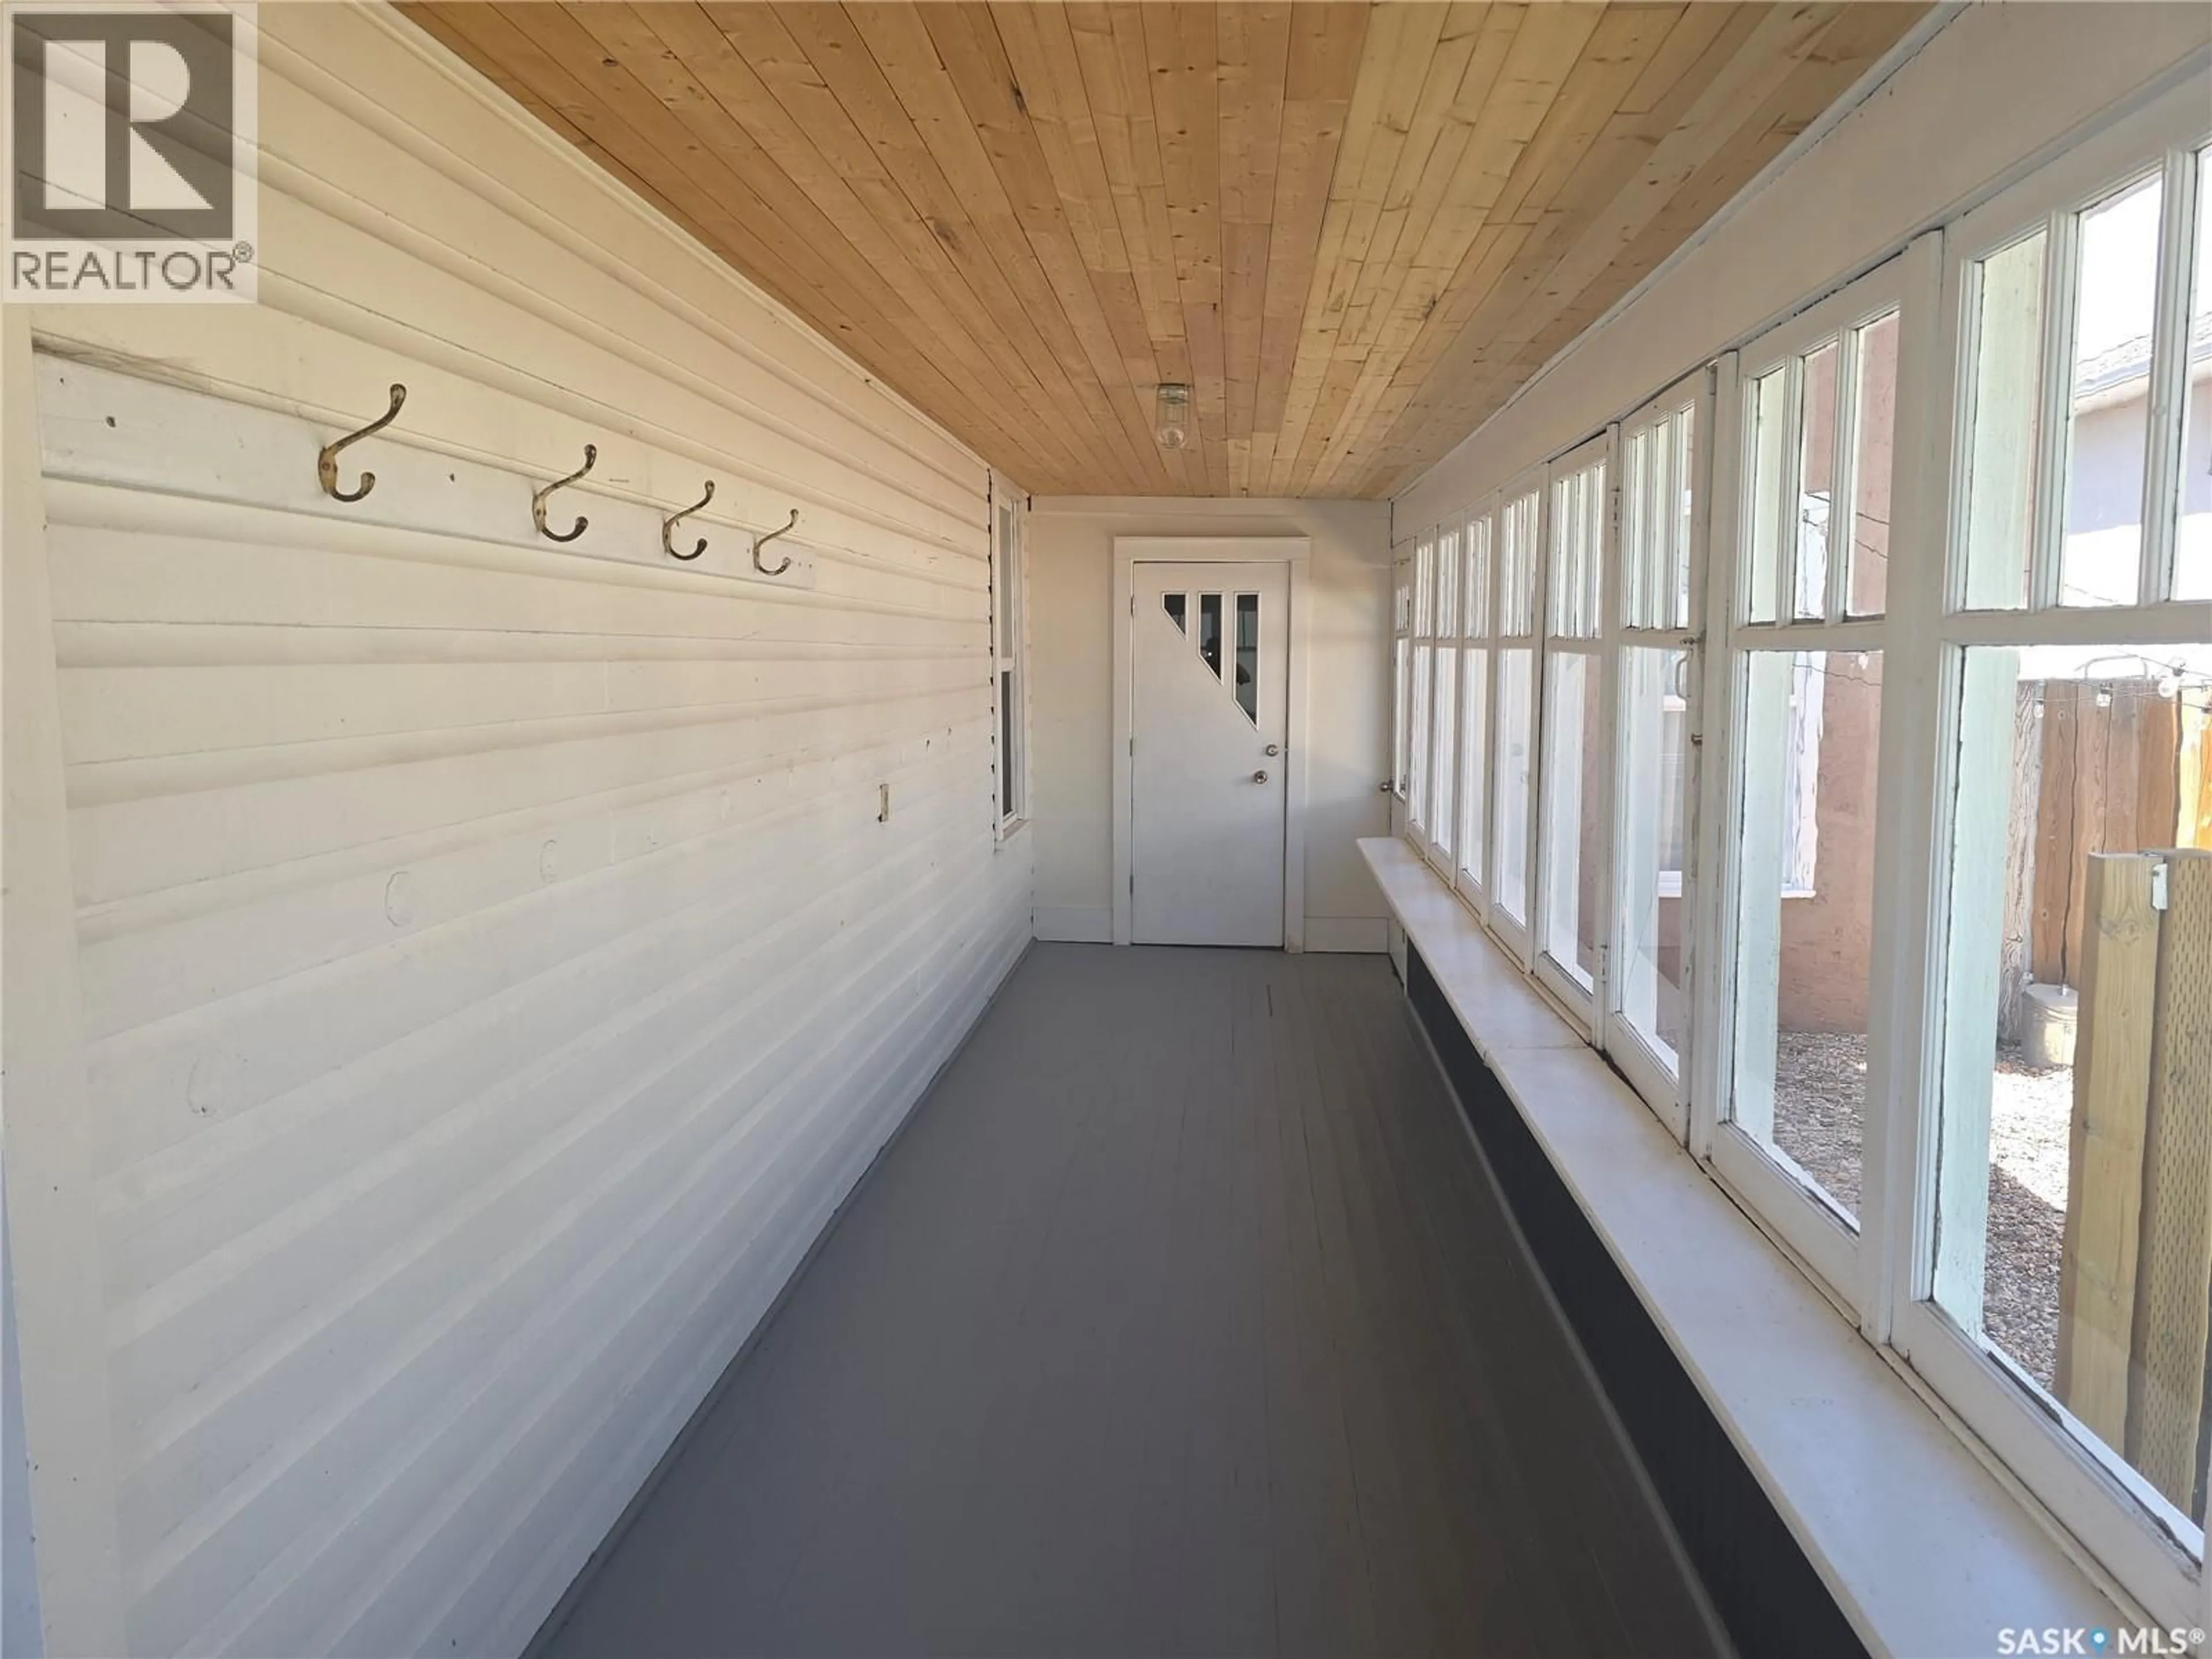
Sunroom
25 x 21Dining room
10.9 x 10.6Living room
10.5 x 17.2Primary Bedroom
15.5 x 11.2Property History
 21
21
