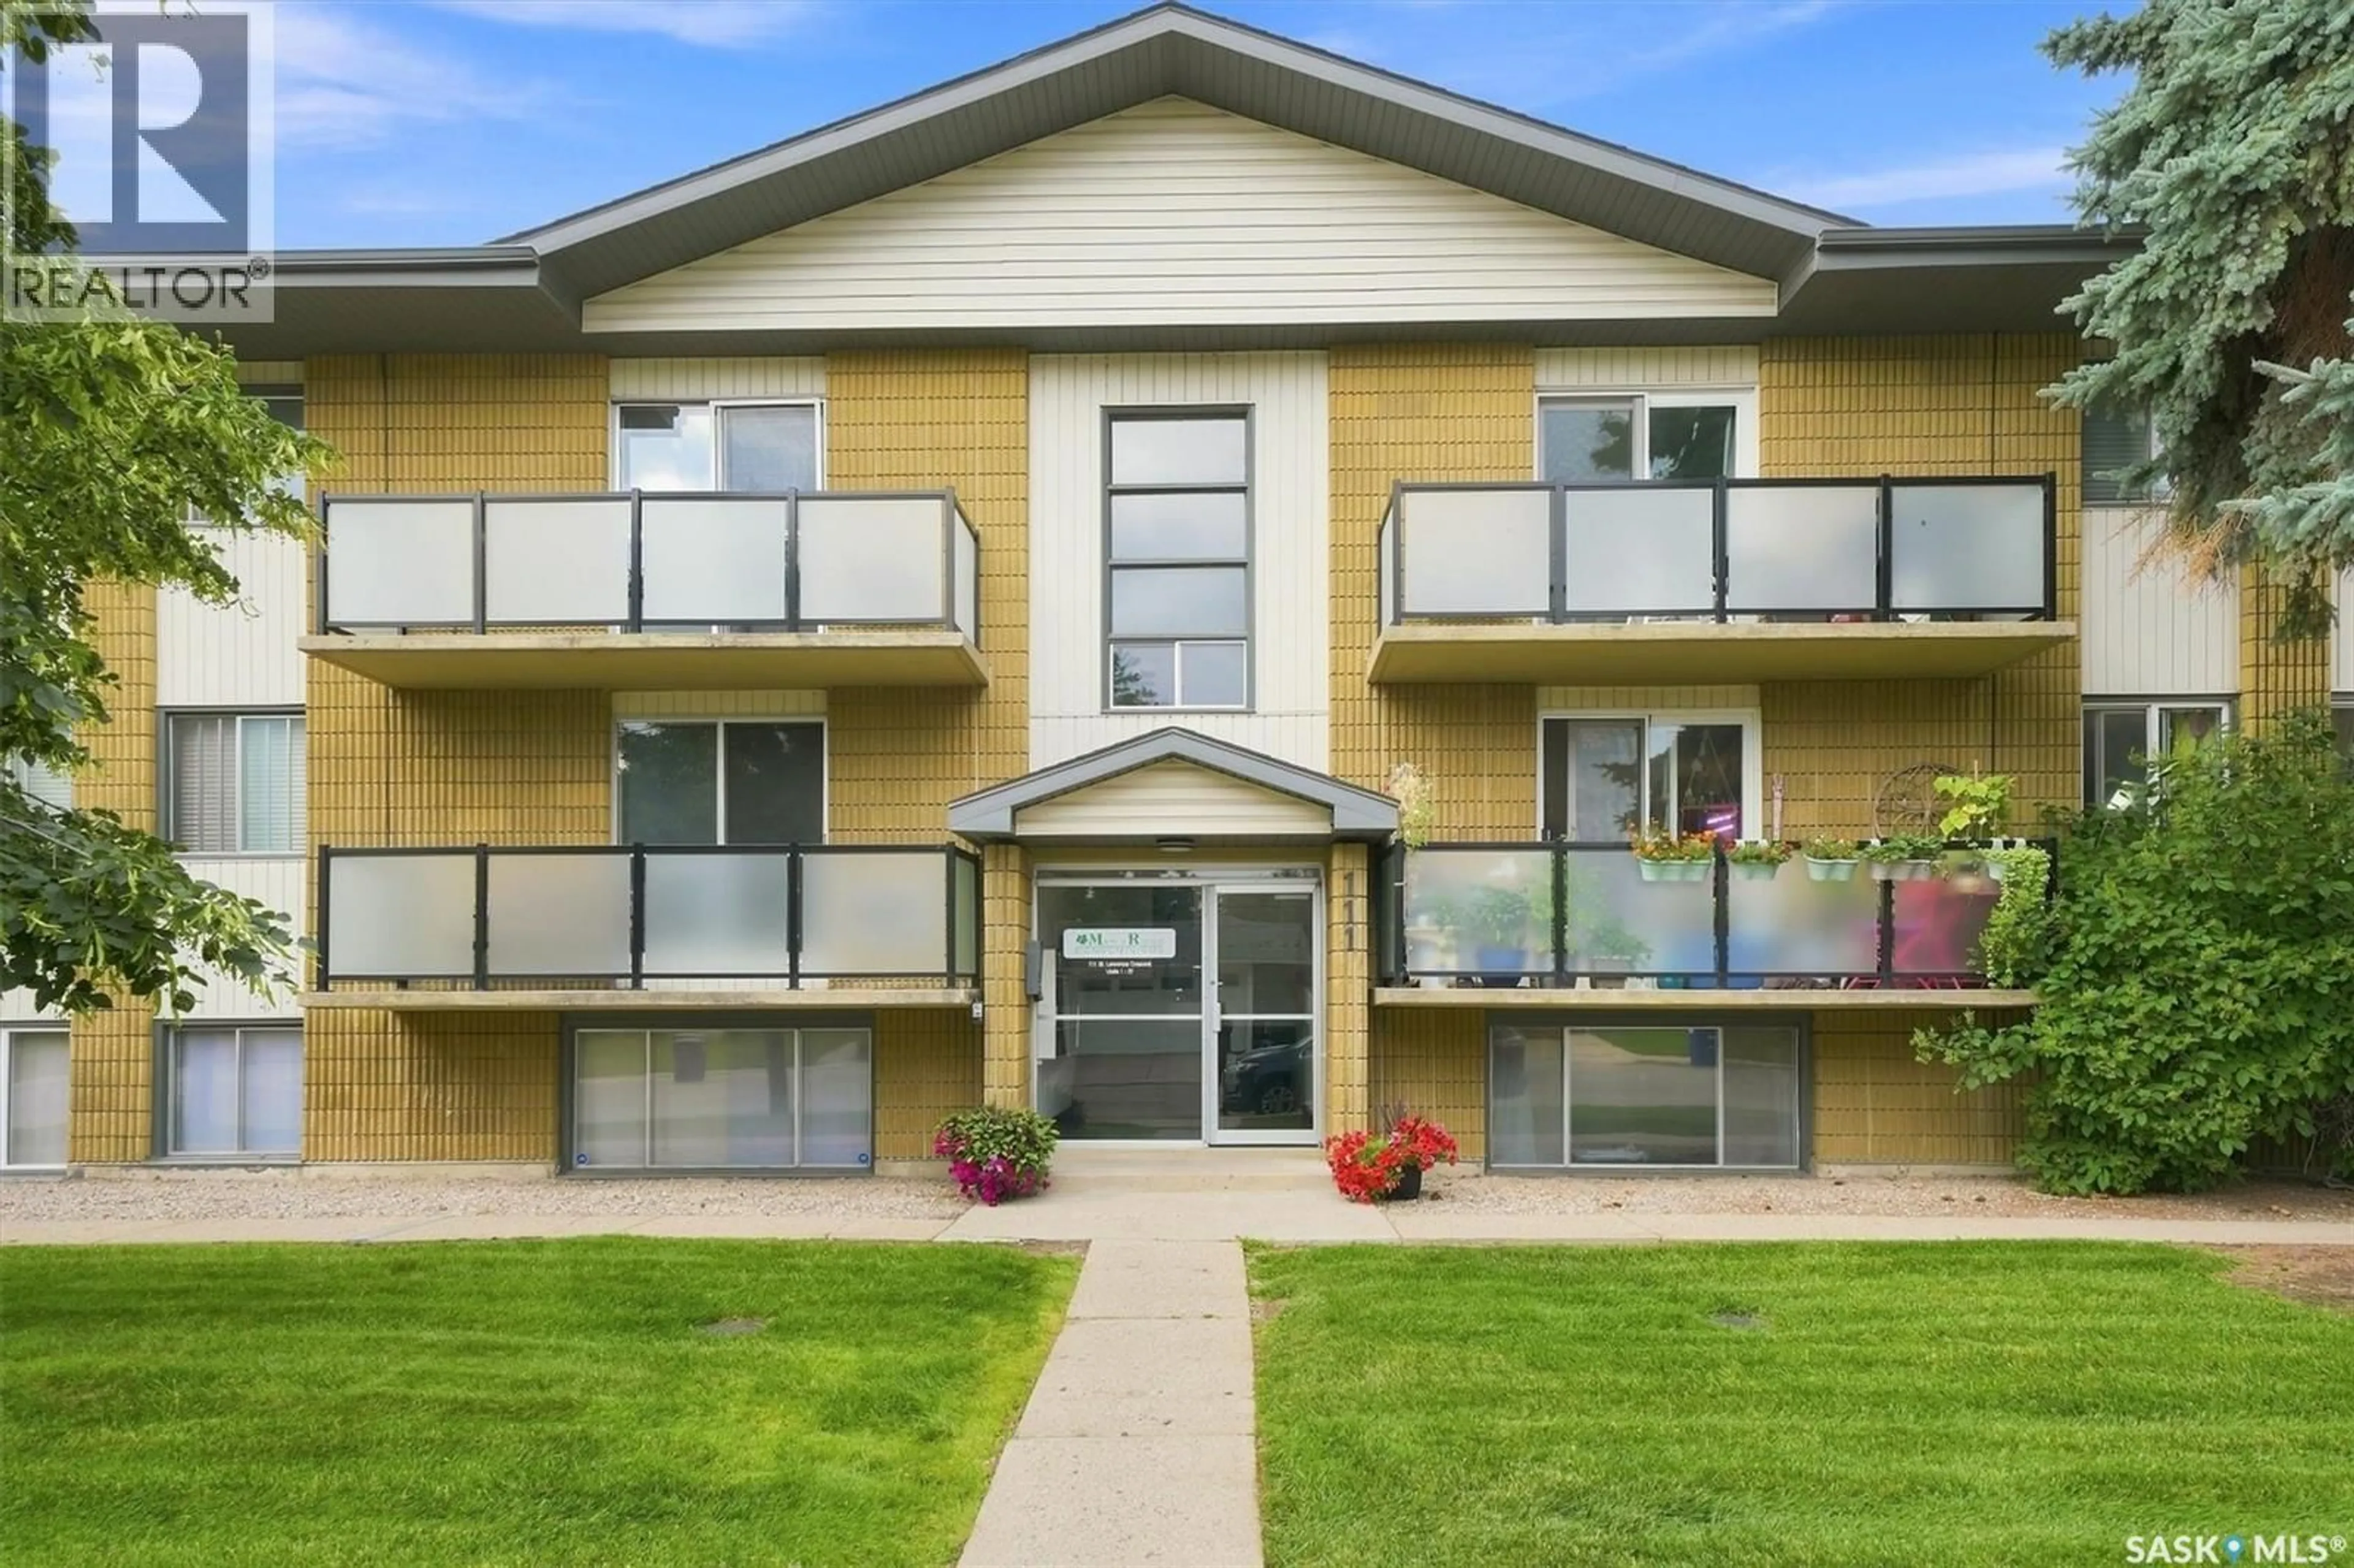
23 111 ST LAWRENCE CRESCENT, Saskatoon, Saskatchewan S7K1G7
Contact us about this property
Highlights
Estimated valueThis is the price Wahi expects this property to sell for.
The calculation is powered by our Instant Home Value Estimate, which uses current market and property price trends to estimate your home’s value with a 90% accuracy rate.Not available
Price/Sqft$211/sqft
Monthly cost
Open Calculator
Description
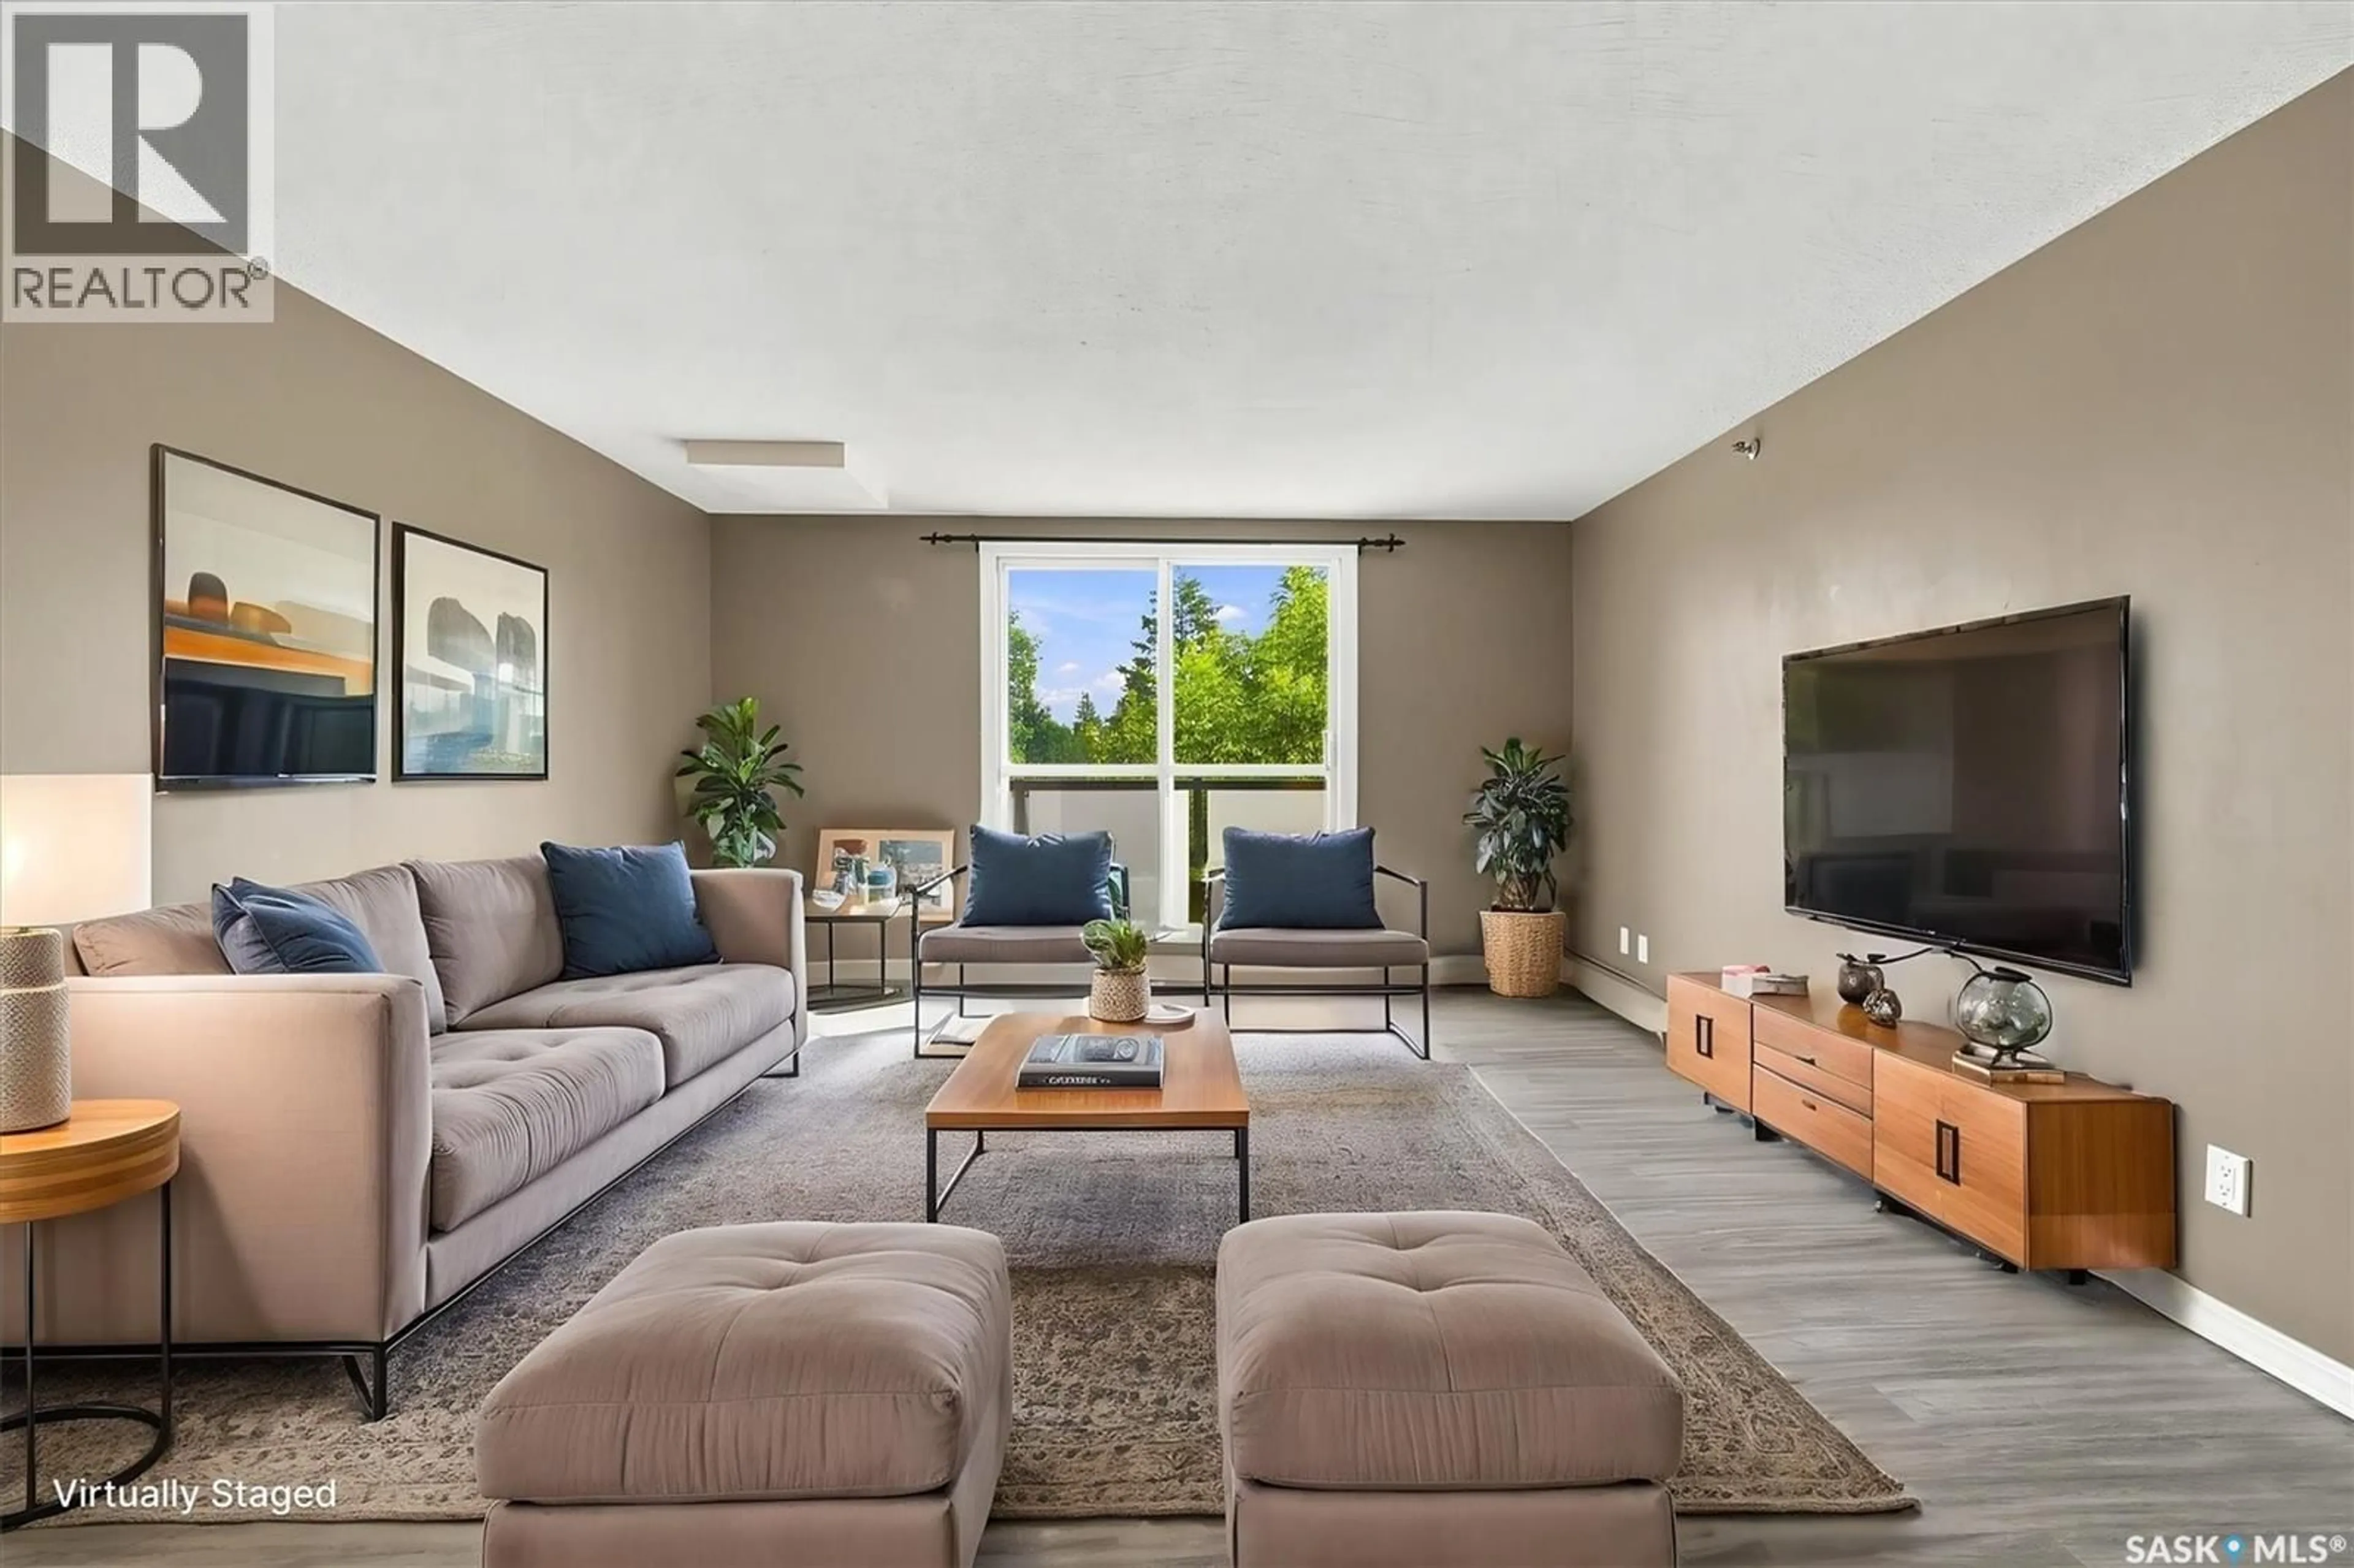
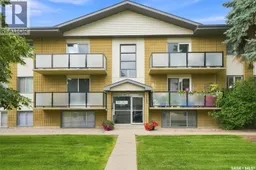
Welcome to this bright, top-floor condo in a solid concrete building, offering easy, low-maintenance living in a convenient location. Situated within walking distance to Canarama Shopping Centre and just minutes from Circle Drive, 51st Street amenities, and Lawson Heights Mall, this home also offers convenient bus access directly to the University of Saskatchewan. The functional layout features several practical updates completed over the years. The kitchen and bathroom include updated cabinetry along with a built-in pantry and desk space. Additional details include track lighting in the living space, a dining room ceiling fan light, updated interior doors and baseboards, Decora switches and plugs, and more. Included appliances consist of a stainless steel glass top slide-in range with an over-the-range microwave hood fan, a stainless steel dishwasher, a stainless steel fridge, and a combo washer/dryer. This home comes with one electrified parking spot and the seller is currently renting a second stall. Residents can take advantage of complex amenities, including an outdoor swimming pool, extra parking spots available for rent and street parking for guests. Comfortable and inviting, this property is a great option for students, professionals, or buyers looking for a solid home in a convenient neighborhood. (id:39198)
Property Details
Interior
Features
Main level Floor
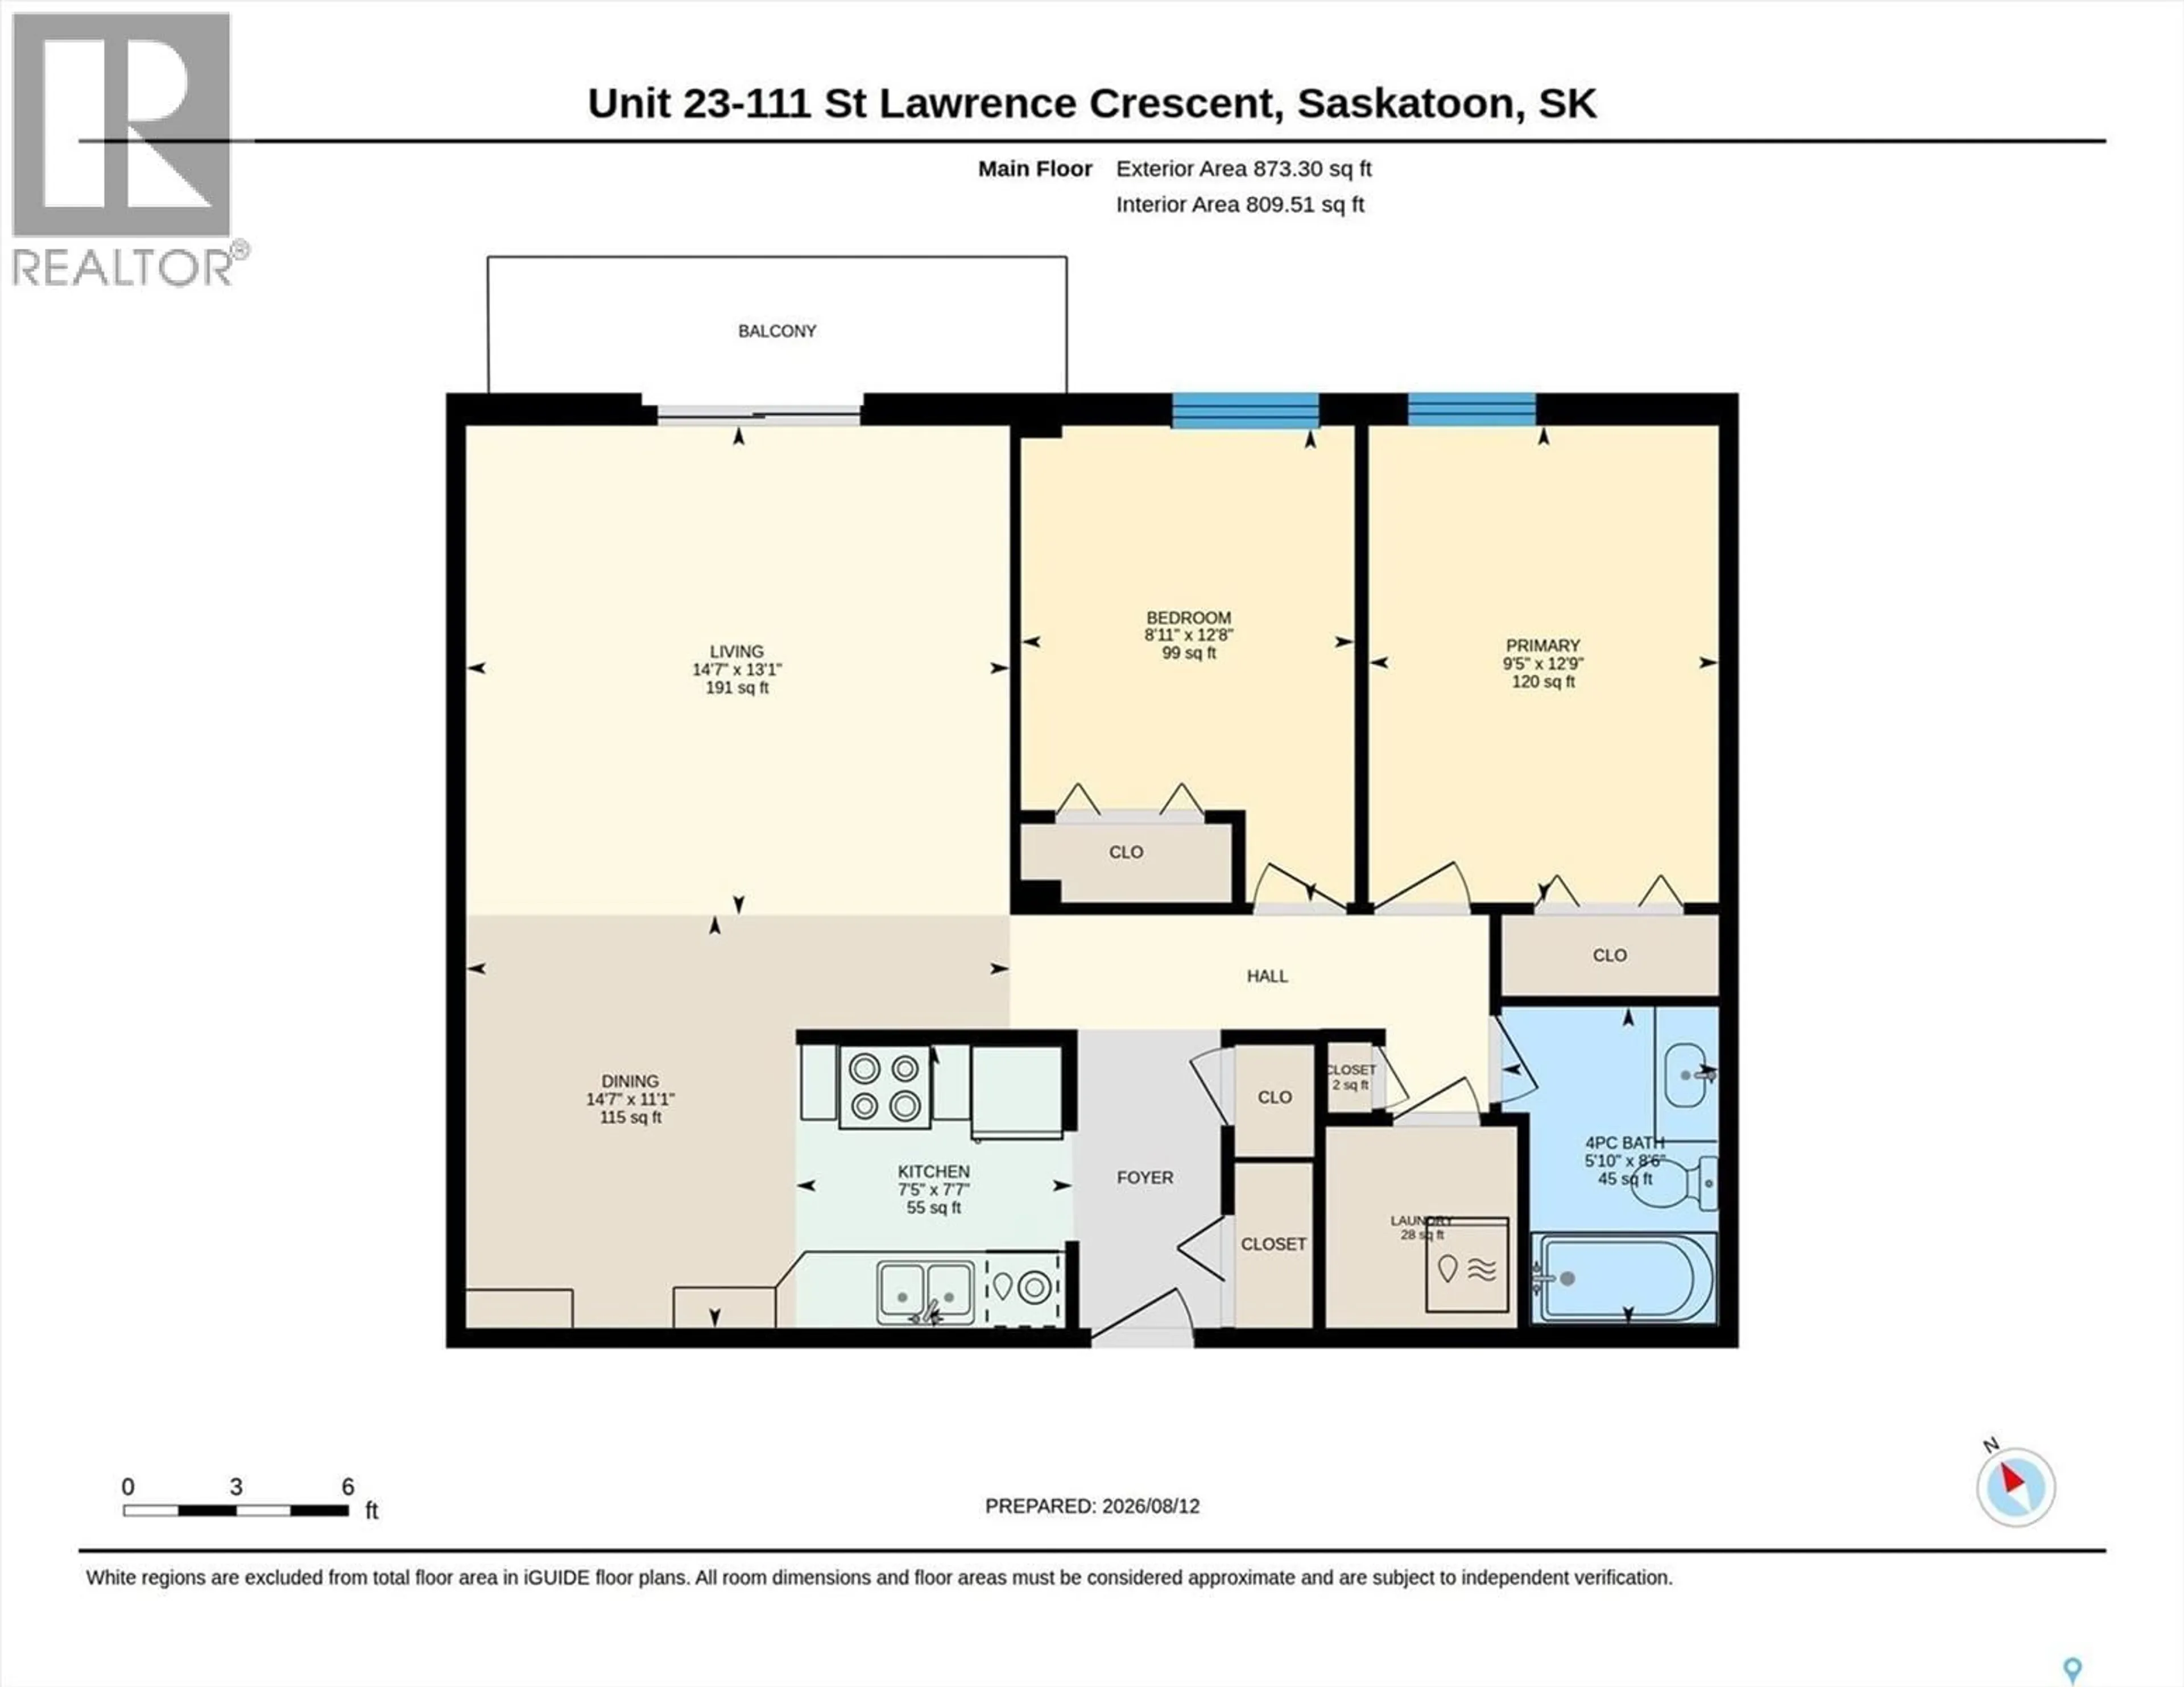
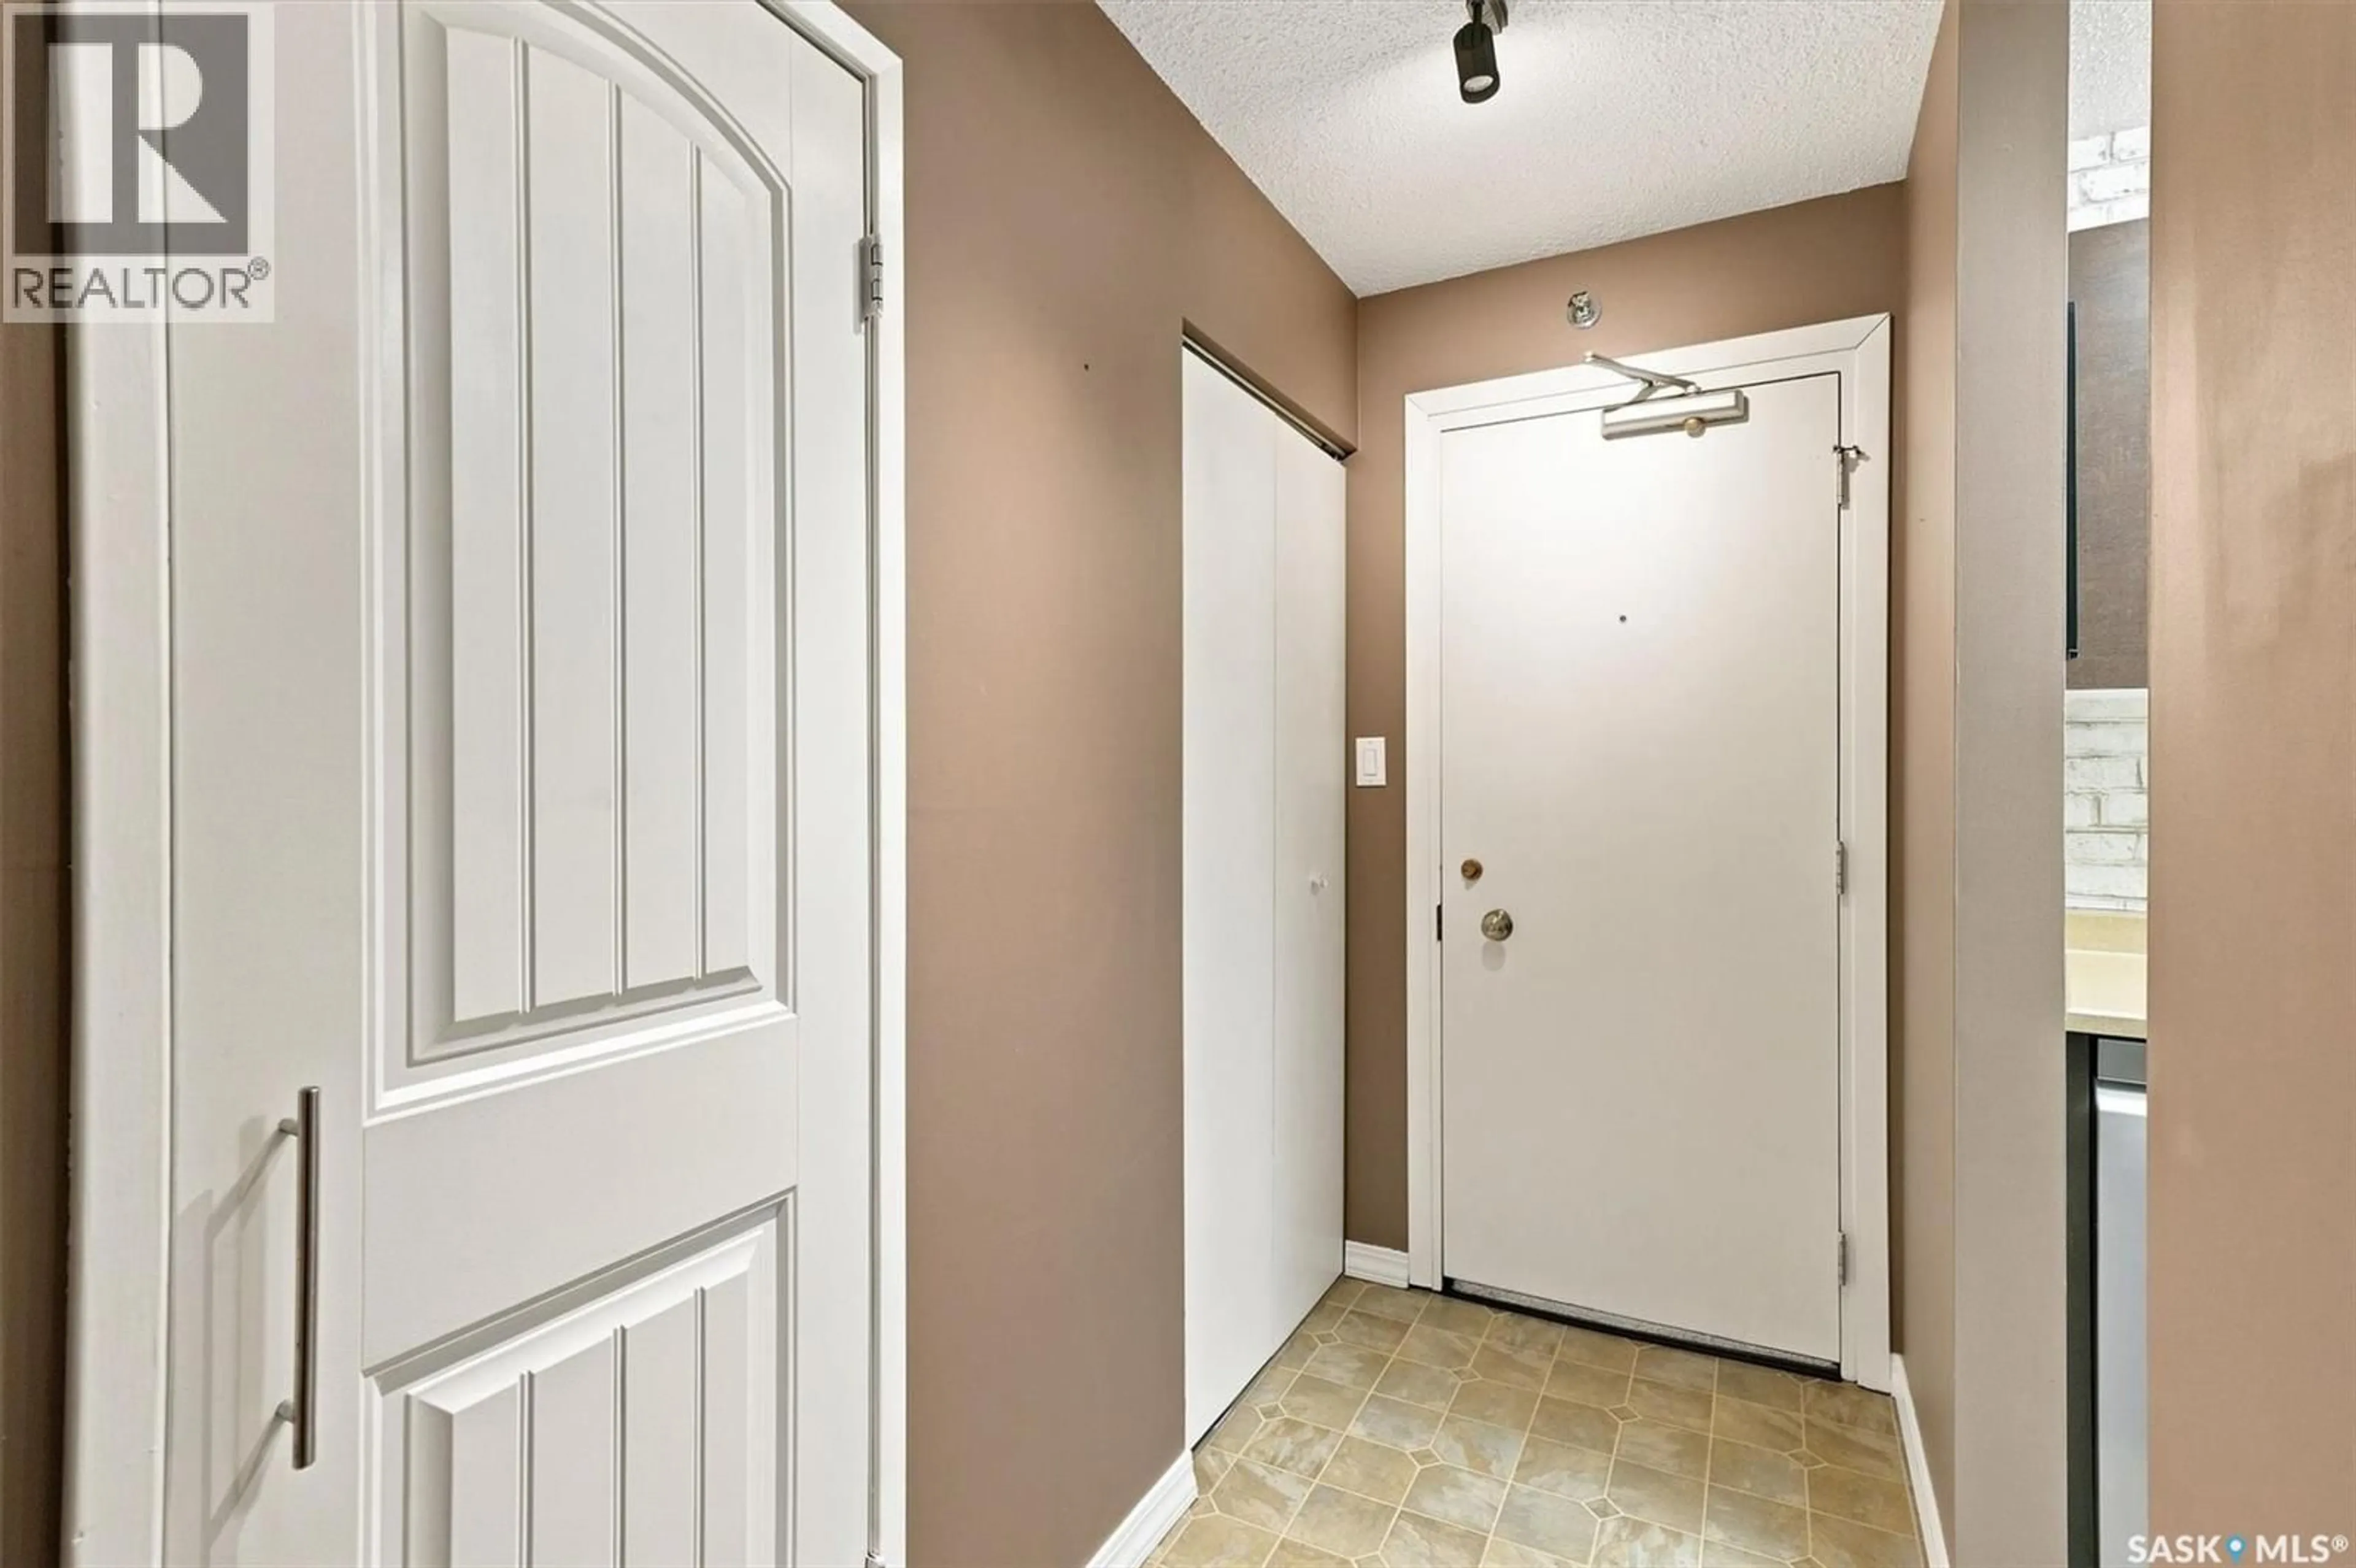
Foyer
8.2 x 3.8Kitchen
7.6 x 7.8Dining room
8.9 x 11Living room
13.3 x 14.5Exterior
Features
Condo Details
Inclusions
Property History
 44
44
