225 CLEARWATER COURT, Saskatoon, Saskatchewan S7K3Y9
Contact us about this property
Highlights
Estimated valueThis is the price Wahi expects this property to sell for.
The calculation is powered by our Instant Home Value Estimate, which uses current market and property price trends to estimate your home’s value with a 90% accuracy rate.Not available
Price/Sqft$396/sqft
Monthly cost
Open Calculator
Description
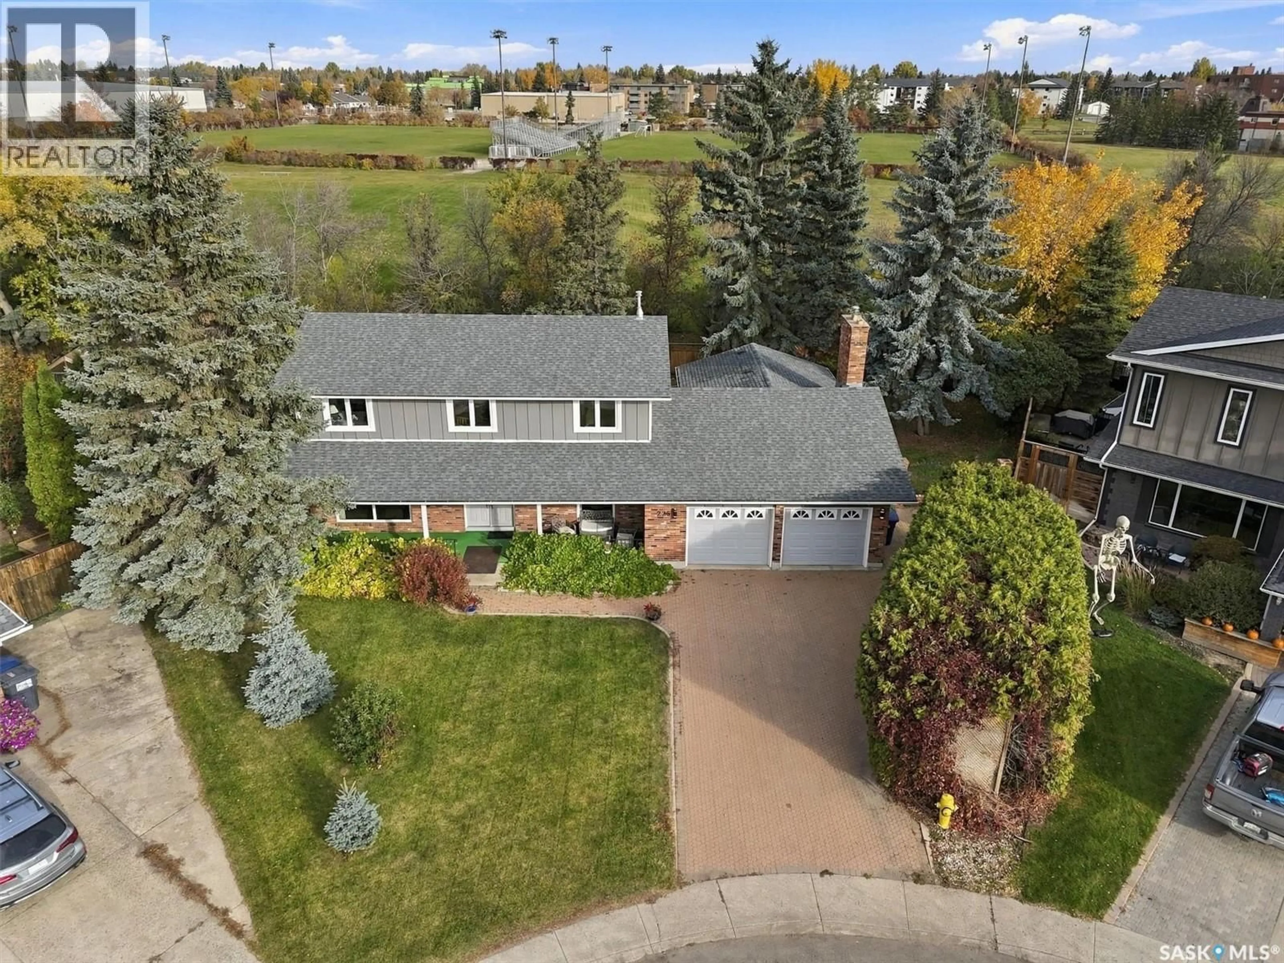
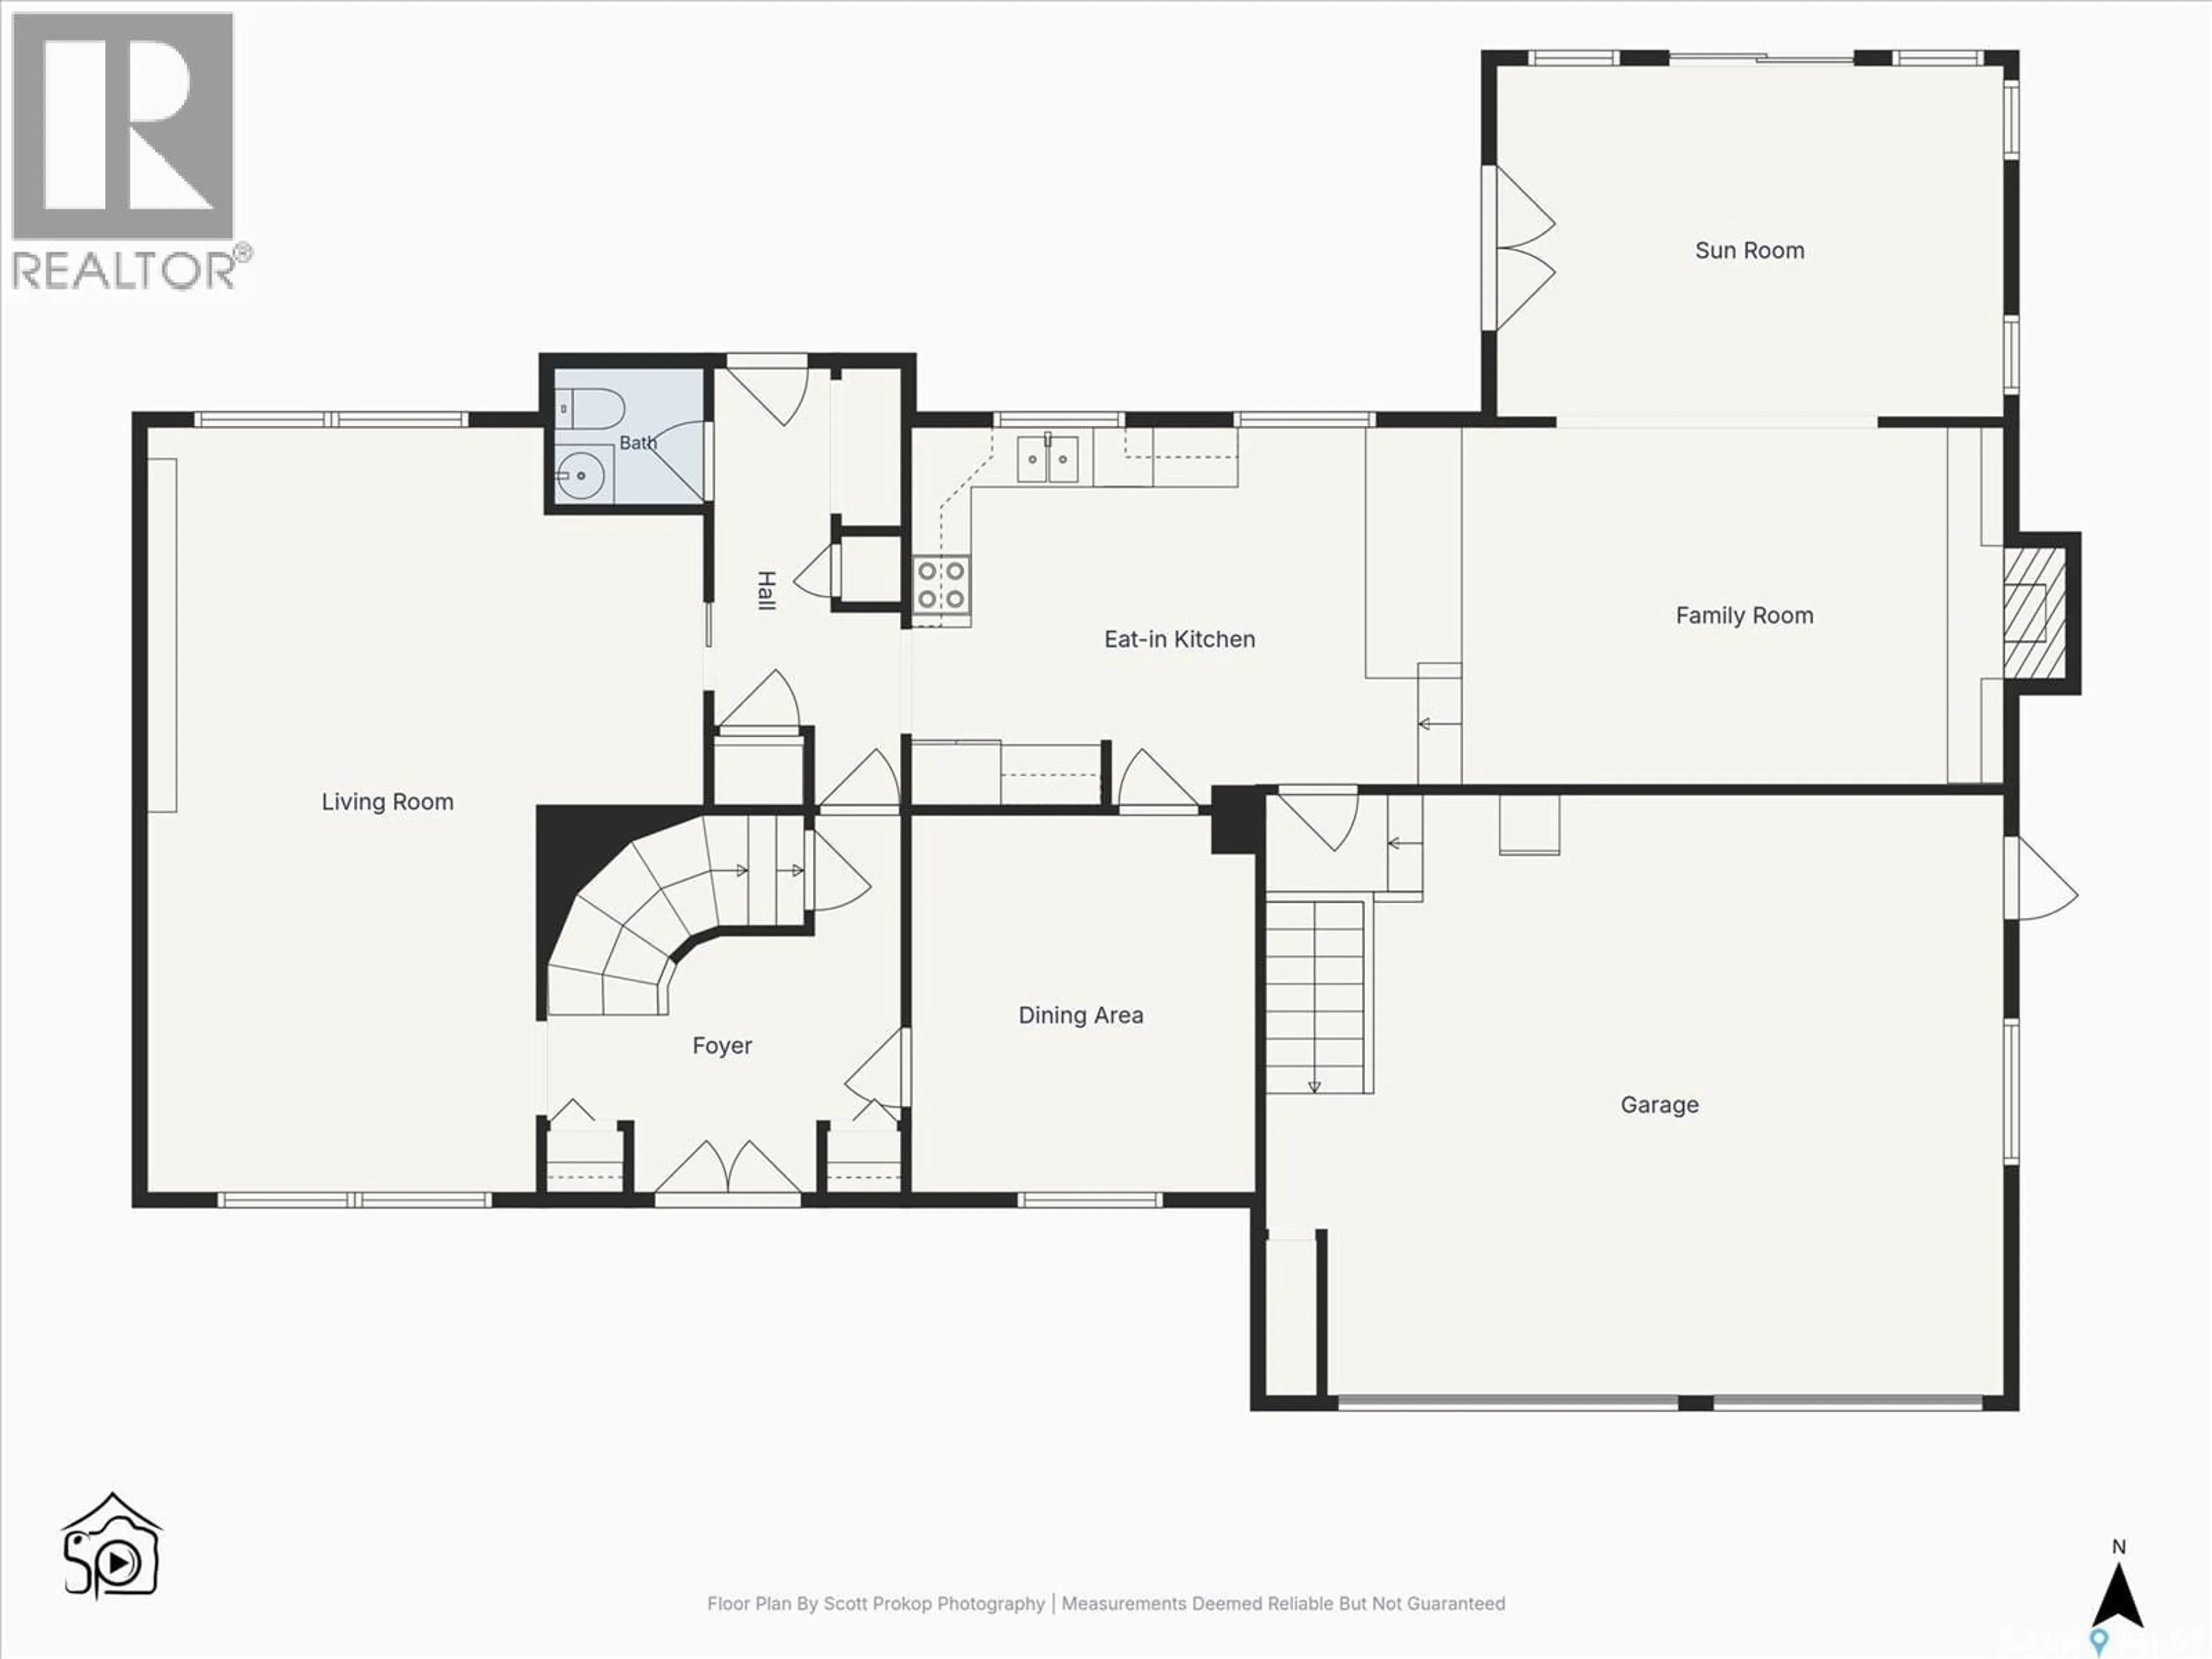
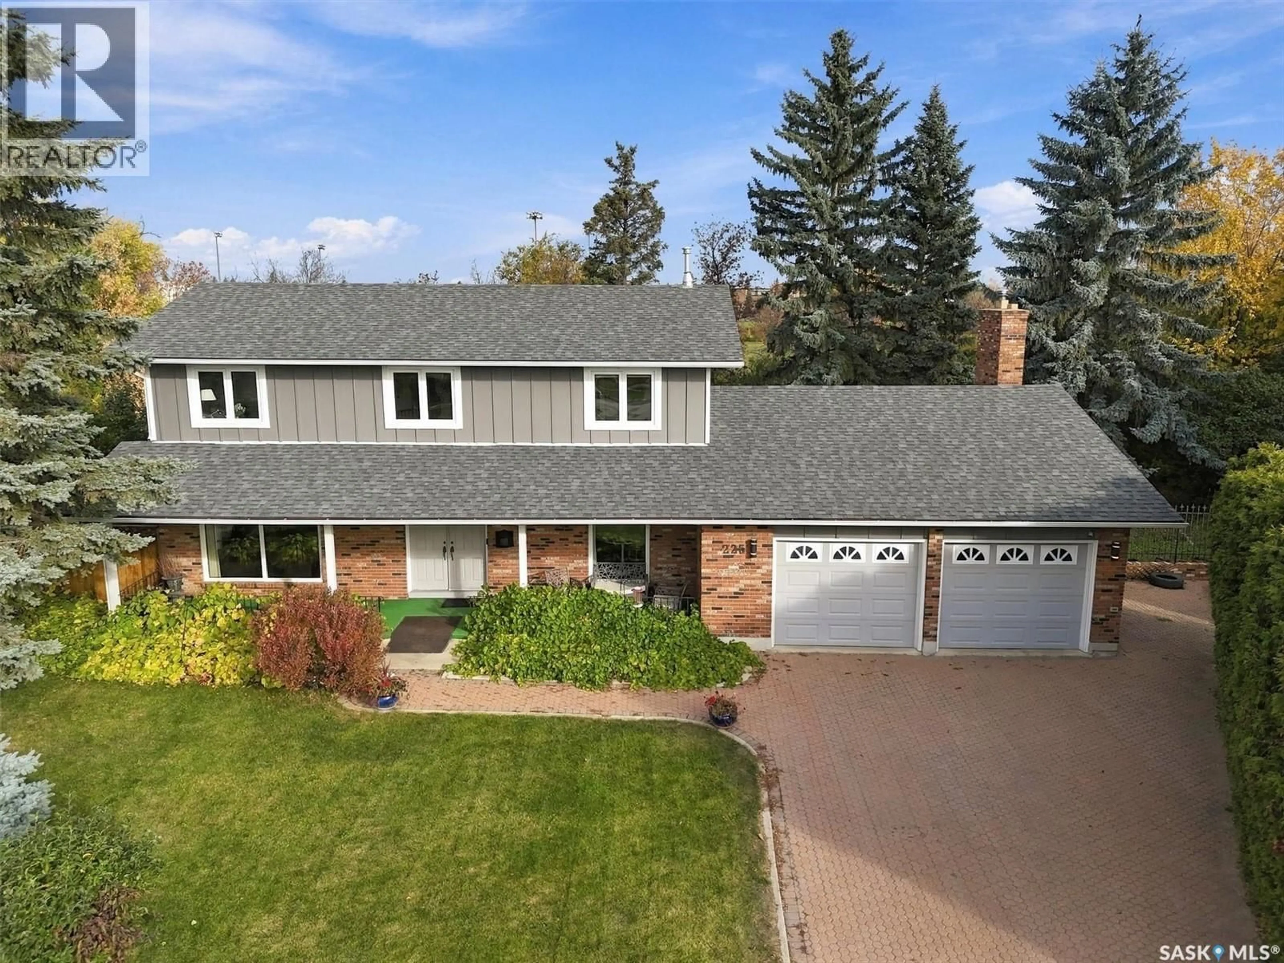
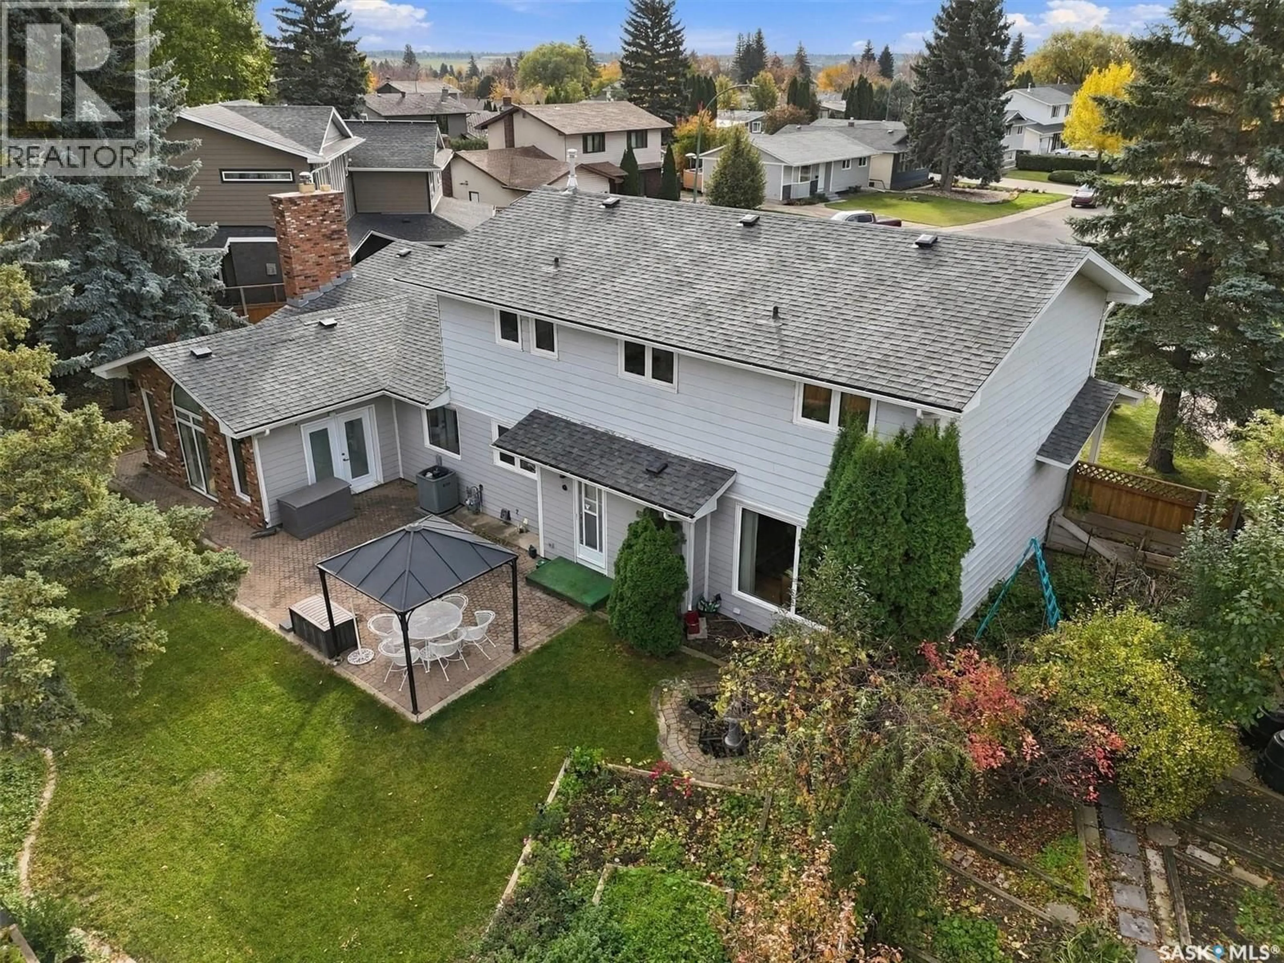
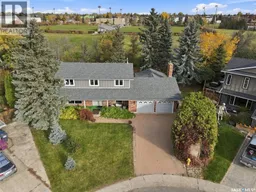
A rare opportunity to own an exceptionally private property in River Heights. Tucked at the end of a quiet cul-de-sac, 225 Clearwater Court occupies an expansive 10,890 sq. ft. lot backing directly onto UMEA Park. With no rear neighbours and mature trees surrounding the grounds, this property offers remarkable privacy in an established Saskatoon neighbourhood. This extensively updated four-bedroom, four-bathroom home blends distinctive architecture with generous spaces for everyday living and entertaining. Renovated in 2021, the kitchen opens to a spacious family room, complemented by separate living and dining areas and a bright sunroom overlooking the gardens. Upstairs, a striking circular mezzanine with a wall-to-wall bookcase connects four spacious bedrooms. The basement, renovated in 2023, offers additional living space and a separate staircase to the oversized, heated double garage. The beautifully established grounds feature towering trees, fruit trees, gardens and a generous patio for secluded outdoor entertaining. An interlocking brick driveway provides ample parking, including room for an RV. Major improvements include triple-pane windows, shingles (2021), soffits, fascia and downspouts (2023), a high-efficiency furnace and water heater, and newer rear fencing. A rare opportunity to enjoy this much land and privacy within the city, minutes from the river, the university and downtown. (id:39198)
Property Details
Interior
Features
Main level Floor
Living room
12'11" x 12'11"Dining room
12'03" x 12'11"Other
11'06" x 17Family room
11'11" x 19'07"Property History
 66
66
