12 215 PRIMROSE DRIVE, Saskatoon, Saskatchewan S7K5E4
Contact us about this property
Highlights
Estimated valueThis is the price Wahi expects this property to sell for.
The calculation is powered by our Instant Home Value Estimate, which uses current market and property price trends to estimate your home’s value with a 90% accuracy rate.Not available
Price/Sqft$212/sqft
Monthly cost
Open Calculator
Description
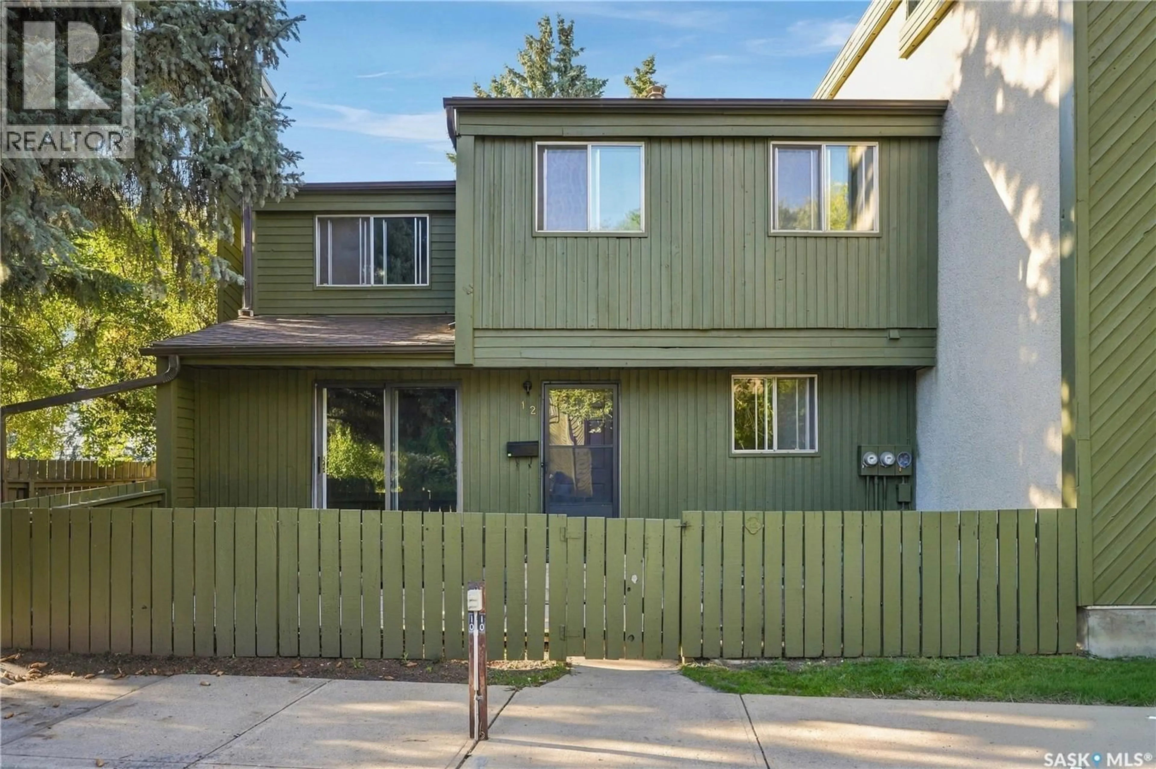
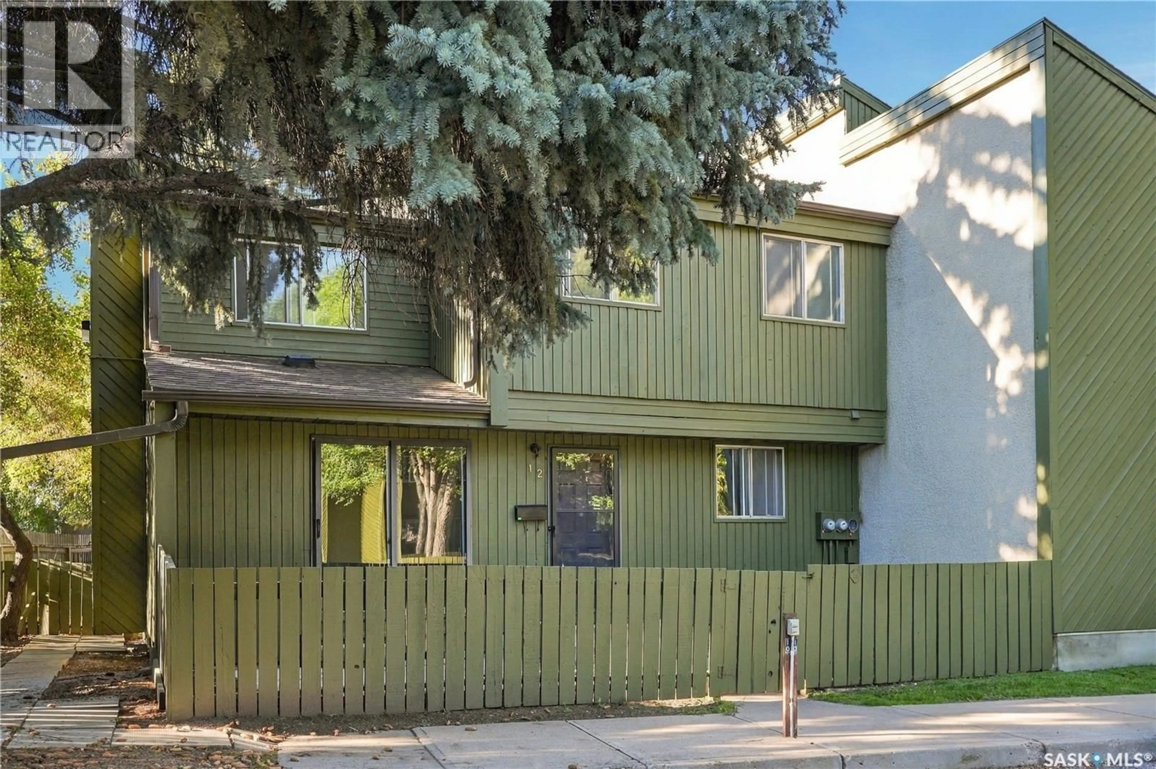
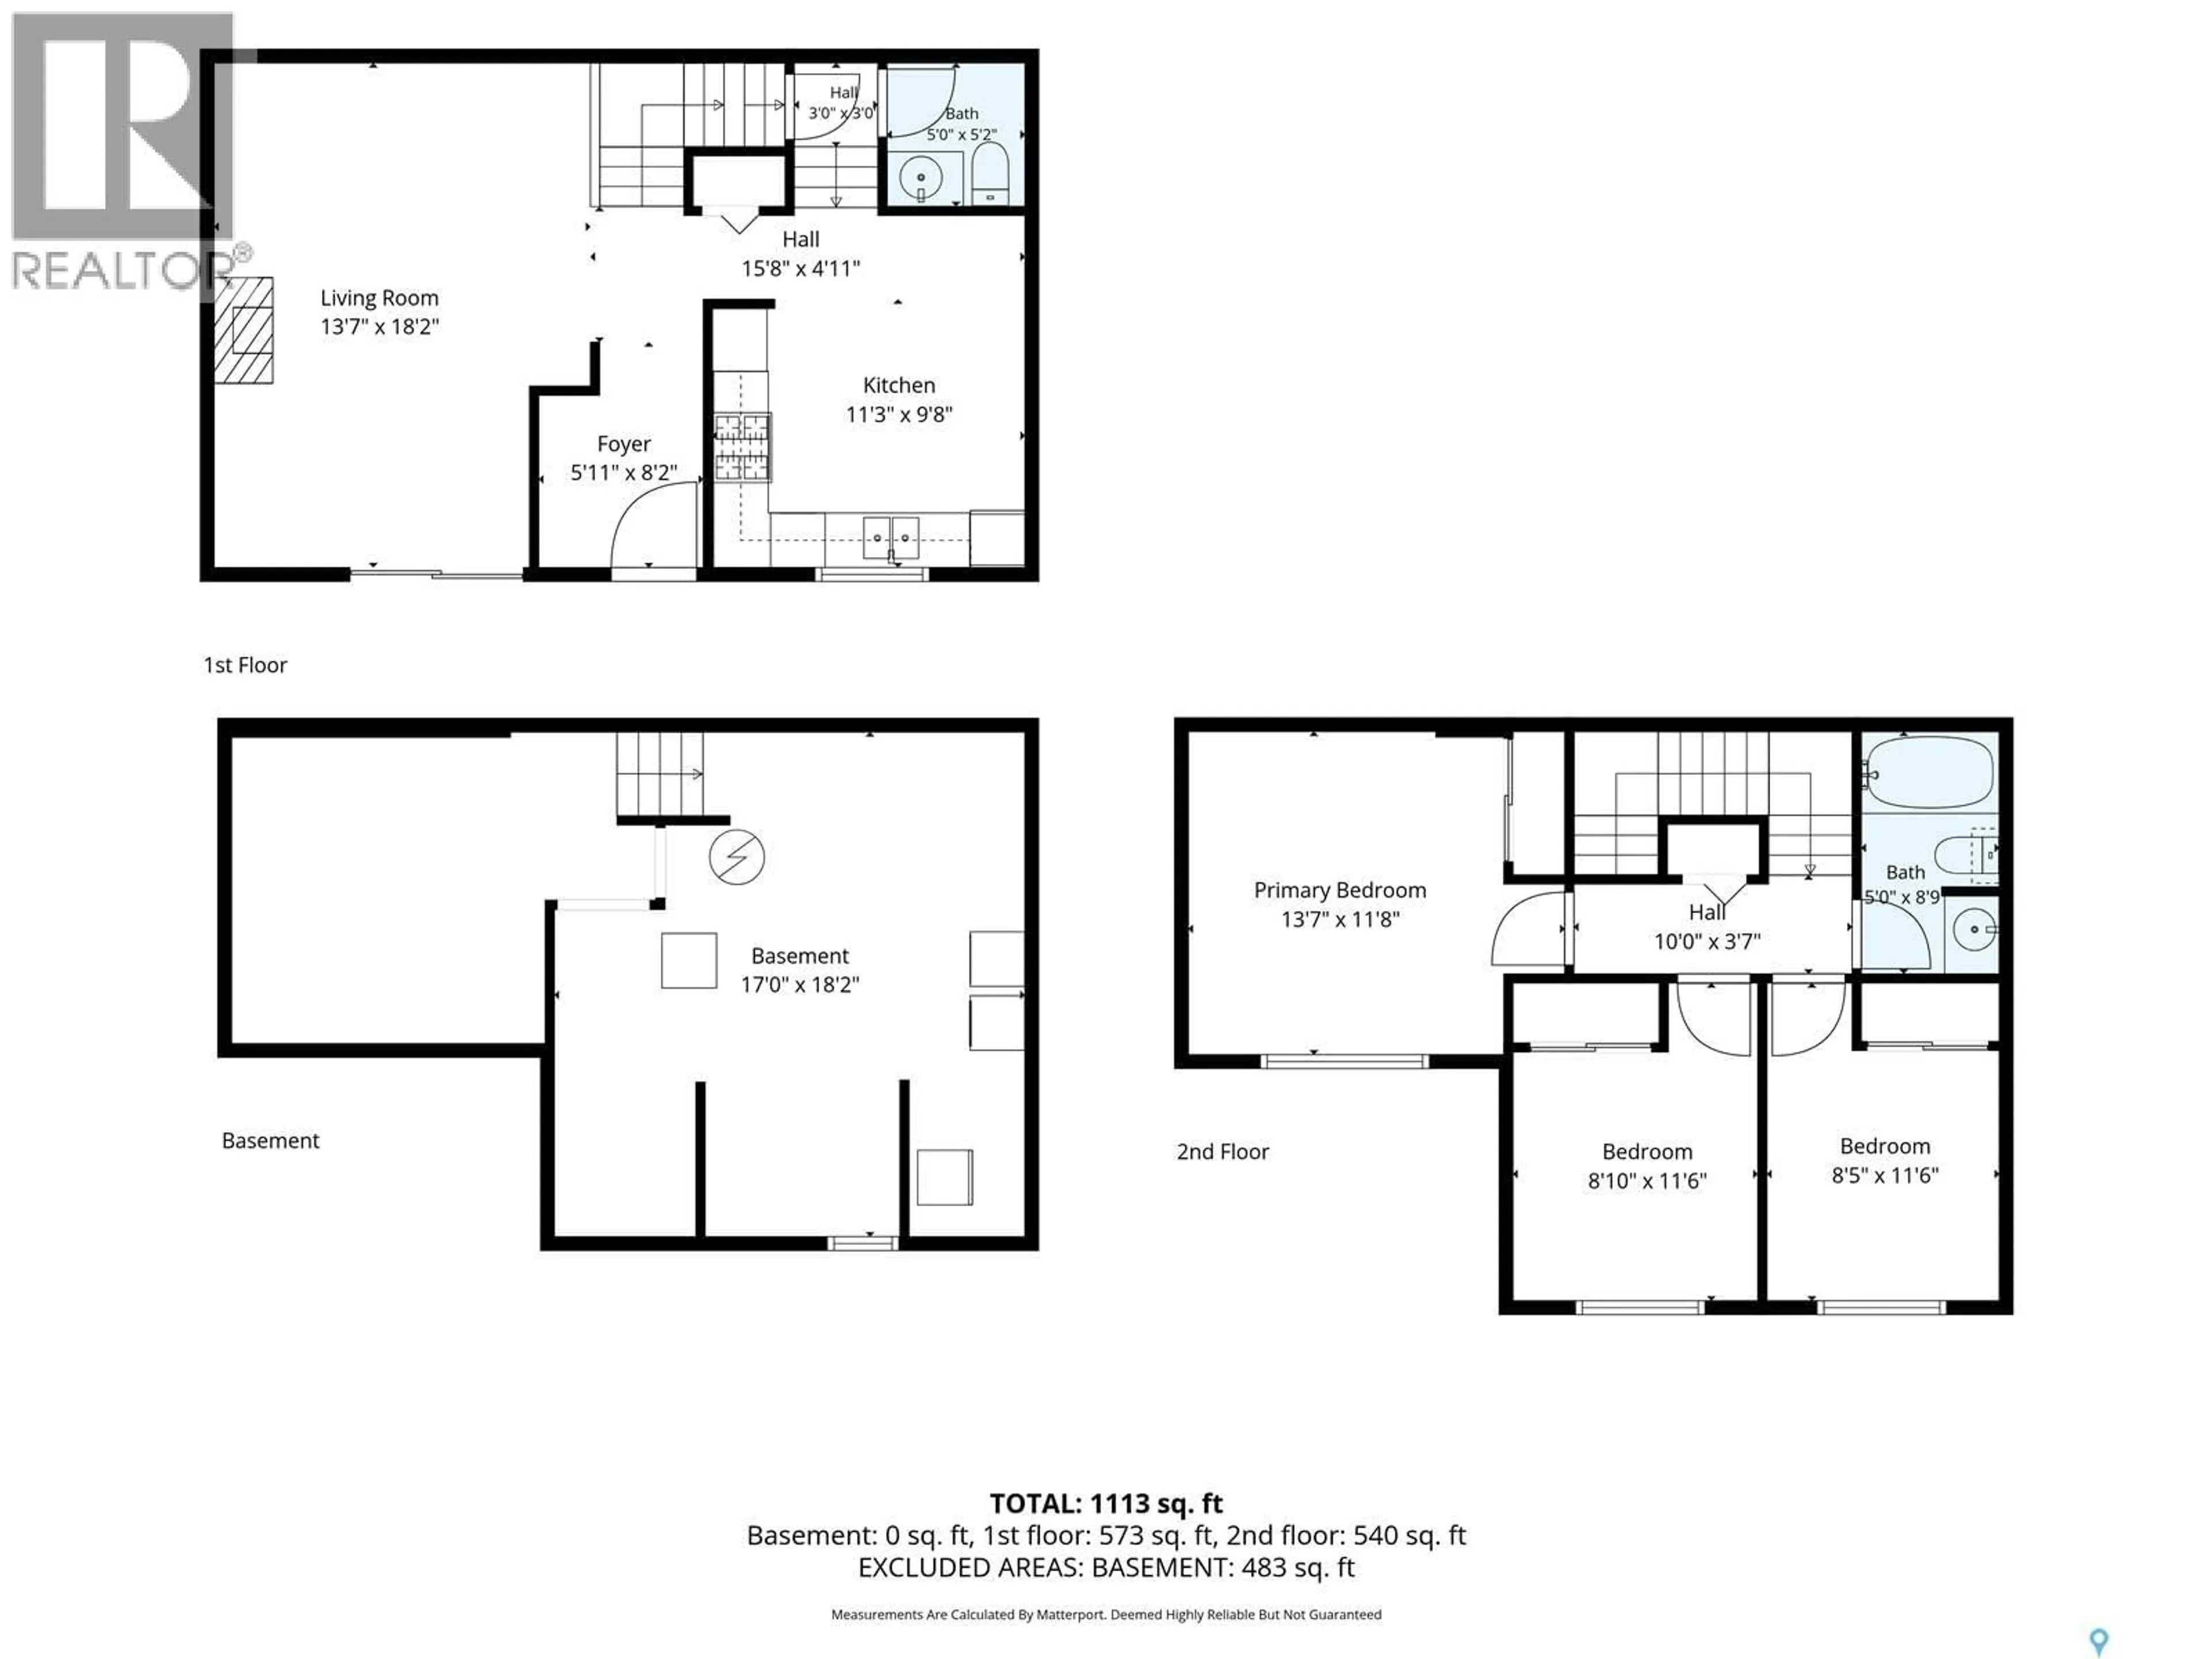
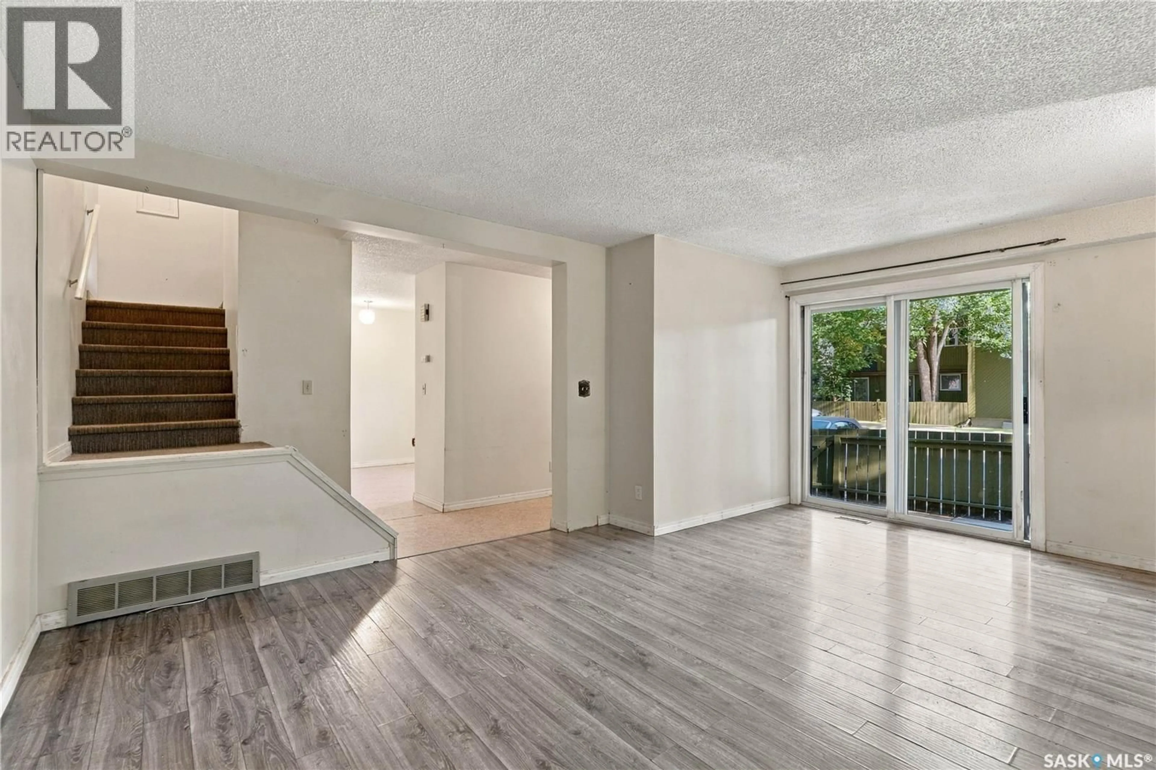
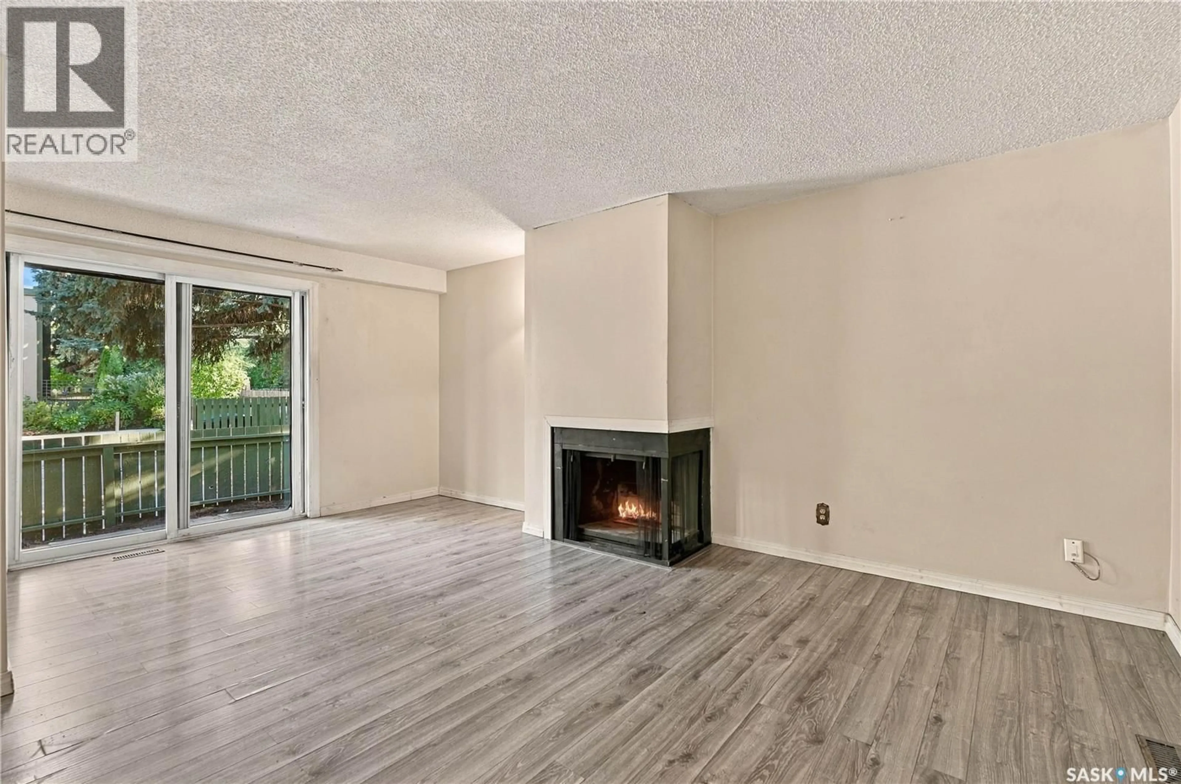
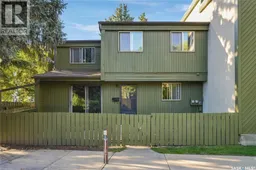
LOCATION, PRIVACY & POTENTIAL! Welcome to #12–215 Primrose Drive in the mature and well-established Primrose Lane Townhomes in Lawson Heights. This secluded corner unit offers added privacy in an incredibly convenient location directly across from Lawson Heights Mall — with grocery stores, banking, restaurants, shopping and everyday services just steps away. The Lawson Civic Centre, wave pool and library are next door, with churches, schools and additional amenities nearby. This two-storey townhome features three bedrooms and a full bathroom on the second level. The main floor offers a comfortable living room, kitchen and convenient 2-piece bathroom, while the full-height basement provides excellent additional space and future potential. Central air conditioning plus fridge, stove, built-in dishwasher, washer and dryer are included. Two side by side electrified, surface parking stalls are included with this townhome. The home is being sold as-is and is ready for some updating, including paint and carpet — a perfect opportunity to refresh the space and make it completely your own! Condo fees are $453. per month and property taxes are $184. per month. Pet-friendly complex. A great opportunity to own in one of Lawson Heights’ most convenient locations — bring your ideas and make this townhome yours! (id:39198)
Property Details
Interior
Features
Main level Floor
Foyer
Living room
14 x 18.6Kitchen
12 x 132pc Bathroom
Condo Details
Inclusions
Property History
 34
34
