431 ADELAIDE STREET E, Saskatoon, Saskatchewan S7J0H9
Contact us about this property
Highlights
Estimated valueThis is the price Wahi expects this property to sell for.
The calculation is powered by our Instant Home Value Estimate, which uses current market and property price trends to estimate your home’s value with a 90% accuracy rate.Not available
Price/Sqft$494/sqft
Monthly cost
Open Calculator
Description
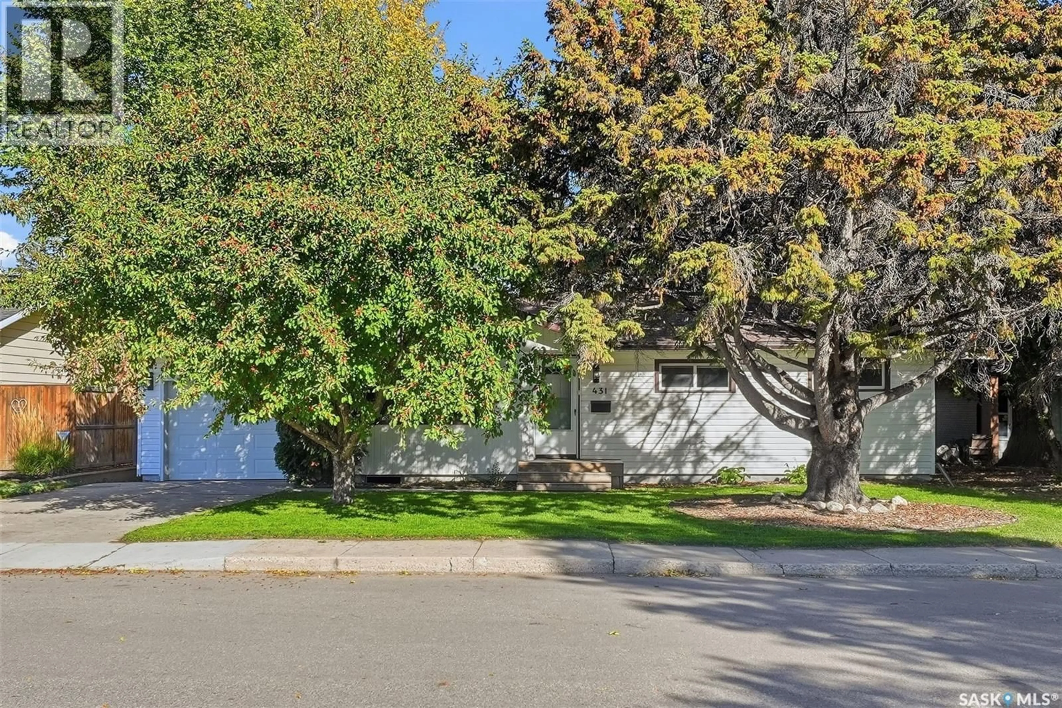
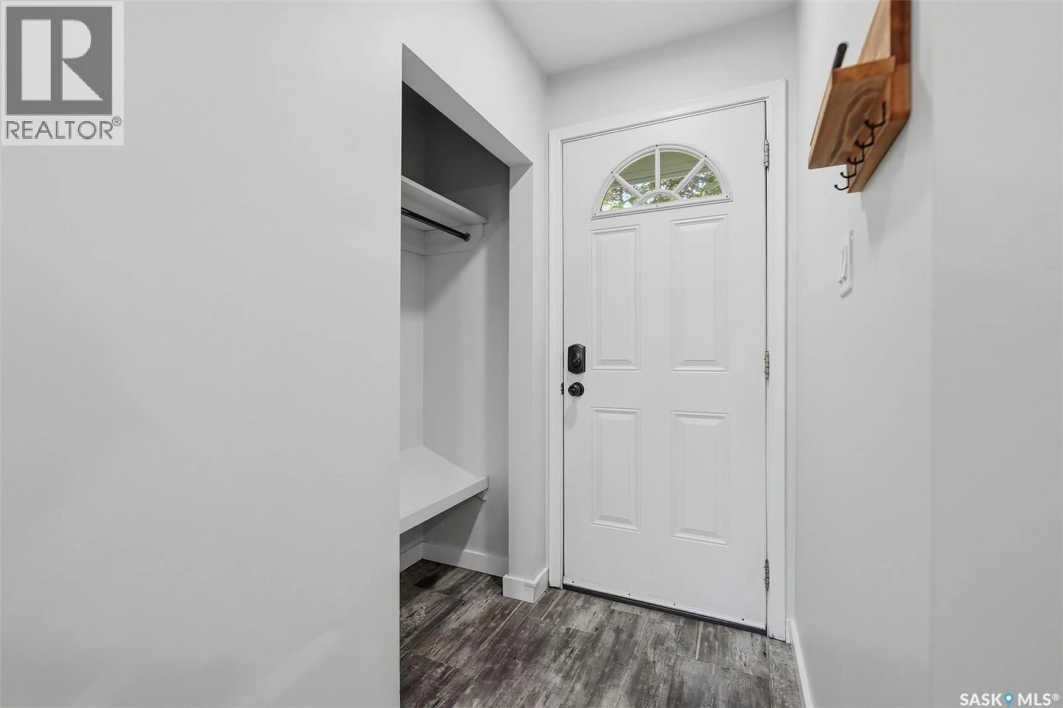
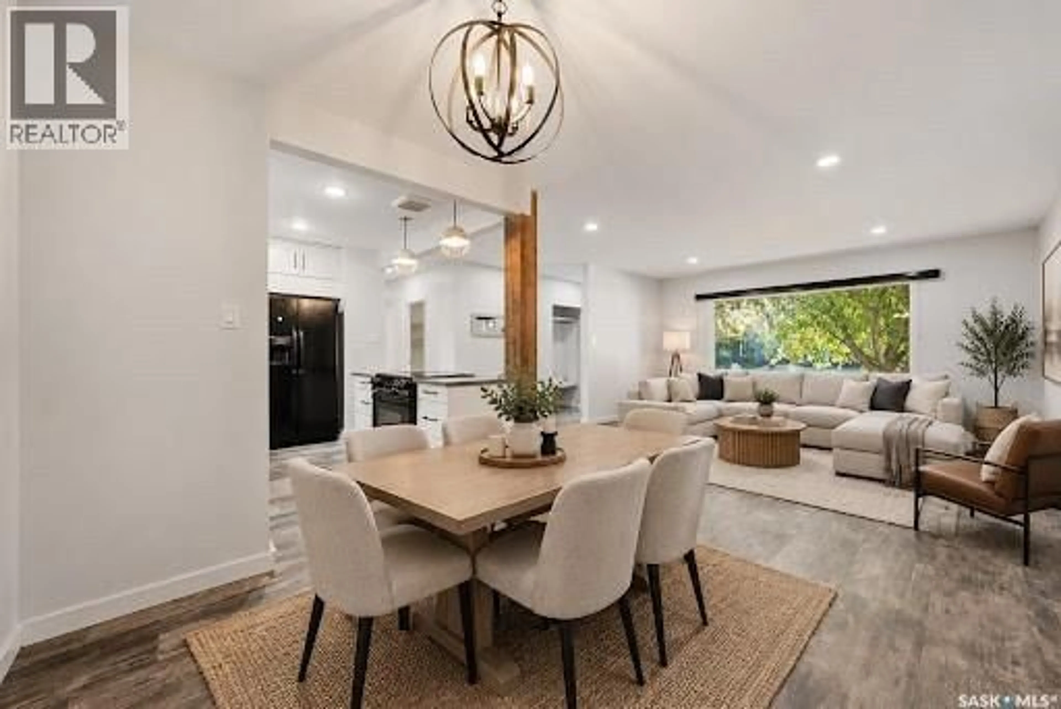
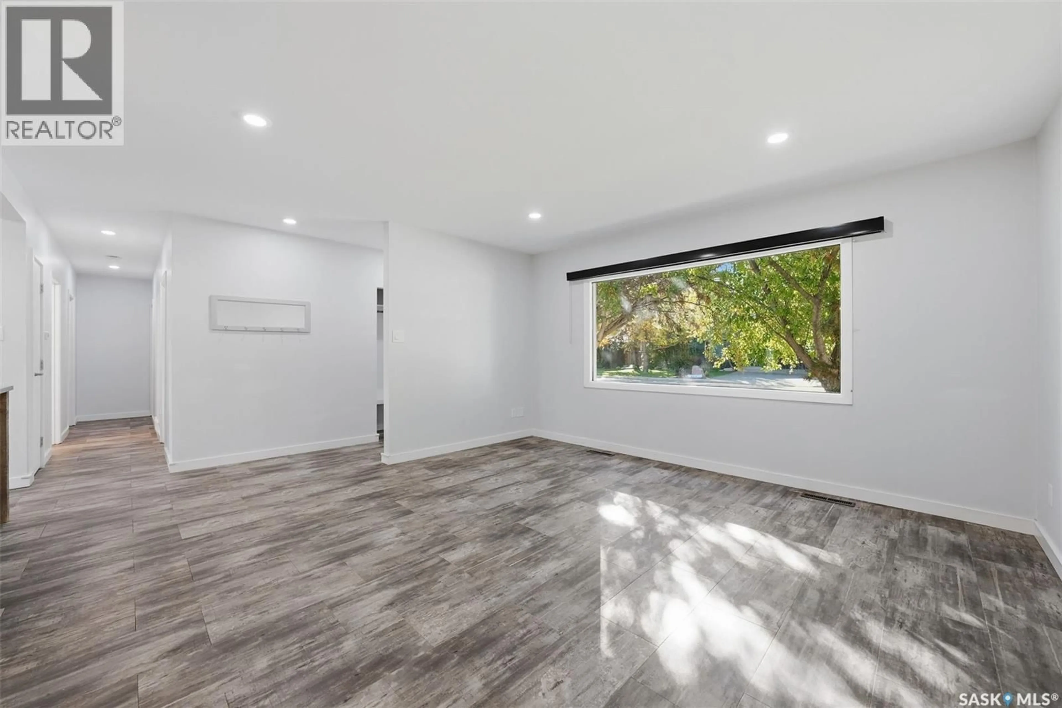
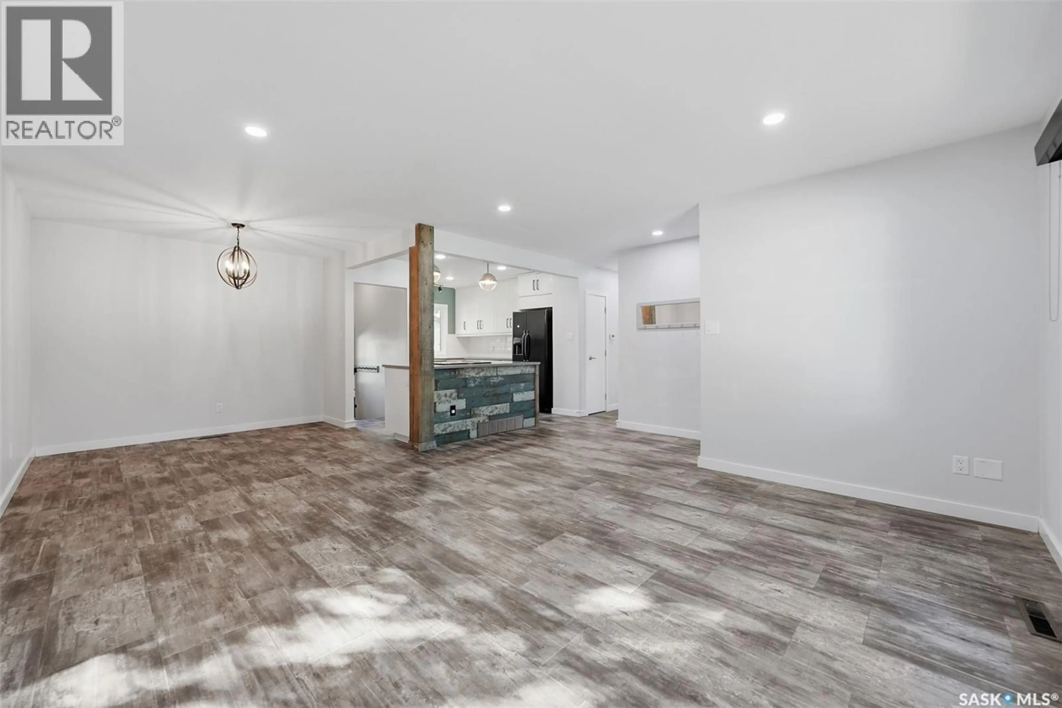
OPEN HOUSE TUESDAY SEPT 29th 4:30-6pm. Prime location in Queen Elizabeth, just steps from Weaver Park. This beautifully updated 1,122 sq. ft. home features 4 bedrooms, 3 bathrooms, and an exceptional layout tailored for both entertaining and everyday comfort. The open-concept main floor is anchored by a fully renovated kitchen with a large island, seamlessly flowing into the living spaces over newer vinyl plank flooring. A convenient laundry chute adds a touch of classic functionality. The main level hosts three well-appointed bedrooms, highlighted by a spacious primary suite complete with a walk-in closet, a renovated 3-piece ensuite, and direct access to a custom "catio" for your feline companions.Downstairs, the fully finished basement expands your living space with a massive family room, a fourth bedroom, a 3-piece bathroom, and a large laundry and storage room. An expansive bar area offers excellent potential to be converted into a secondary kitchen or in-law suite. Step outside to a huge, private backyard oasis designed for hosting, featuring a hot tub, a firepit area, built-in patio speakers, and a newer fence. Parking and hobby space are unmatched: the property includes an oversized single attached garage plus a large 23x23 double detached garage that is fully insulated and heated. With several newer windows and extensive upgrades throughout, this home is completely move-in ready. (id:39198)
Property Details
Interior
Features
Main level Floor
Living room
14'3 x 14'6Dining room
8'8 x 9'5Kitchen
Bedroom
Property History
 51
51
