403 WILLOW STREET, Saskatoon, Saskatchewan S7J0C7
Contact us about this property
Highlights
Estimated valueThis is the price Wahi expects this property to sell for.
The calculation is powered by our Instant Home Value Estimate, which uses current market and property price trends to estimate your home’s value with a 90% accuracy rate.Not available
Price/Sqft$499/sqft
Monthly cost
Open Calculator
Description
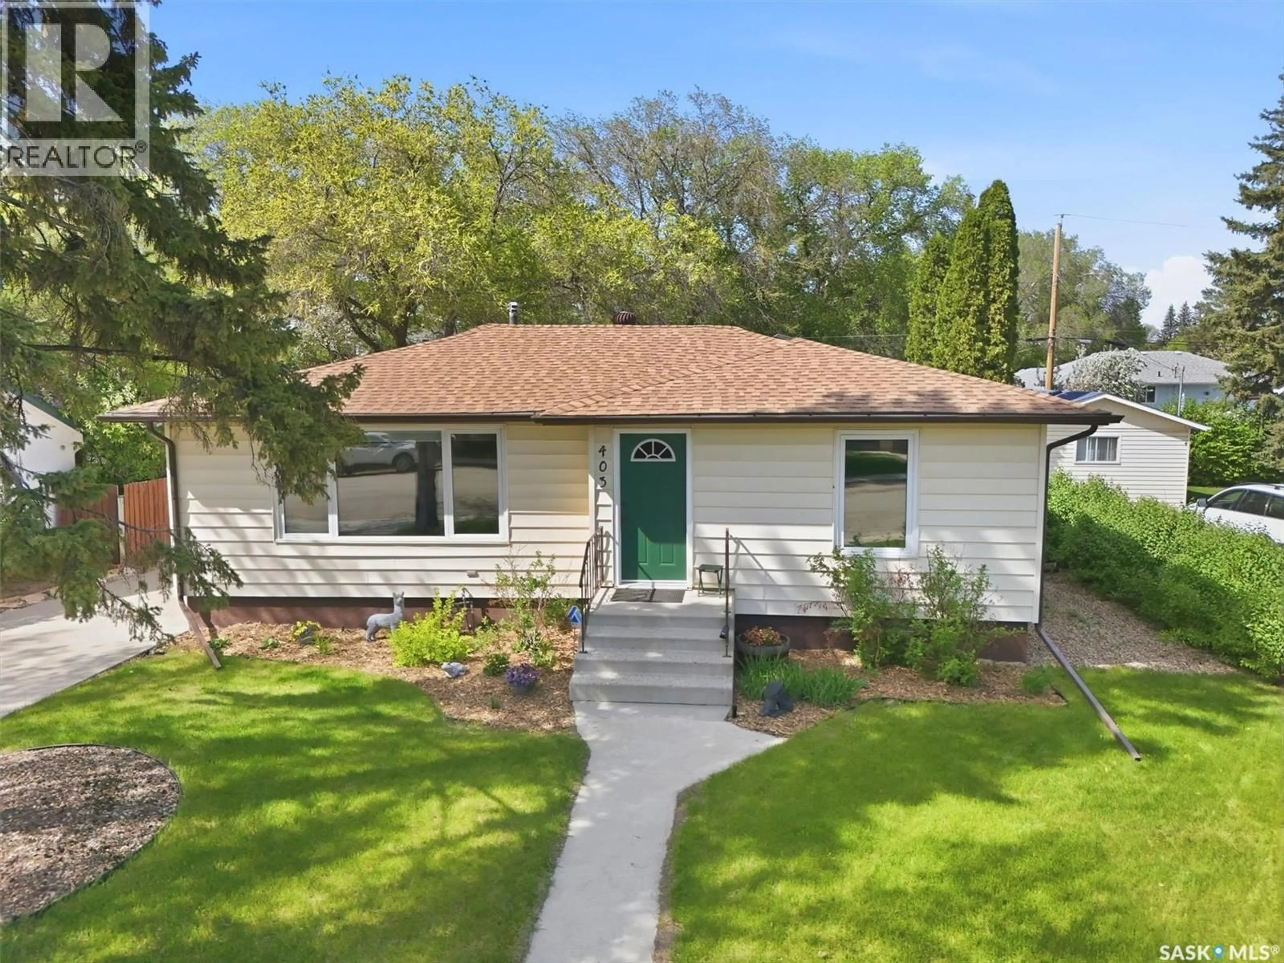
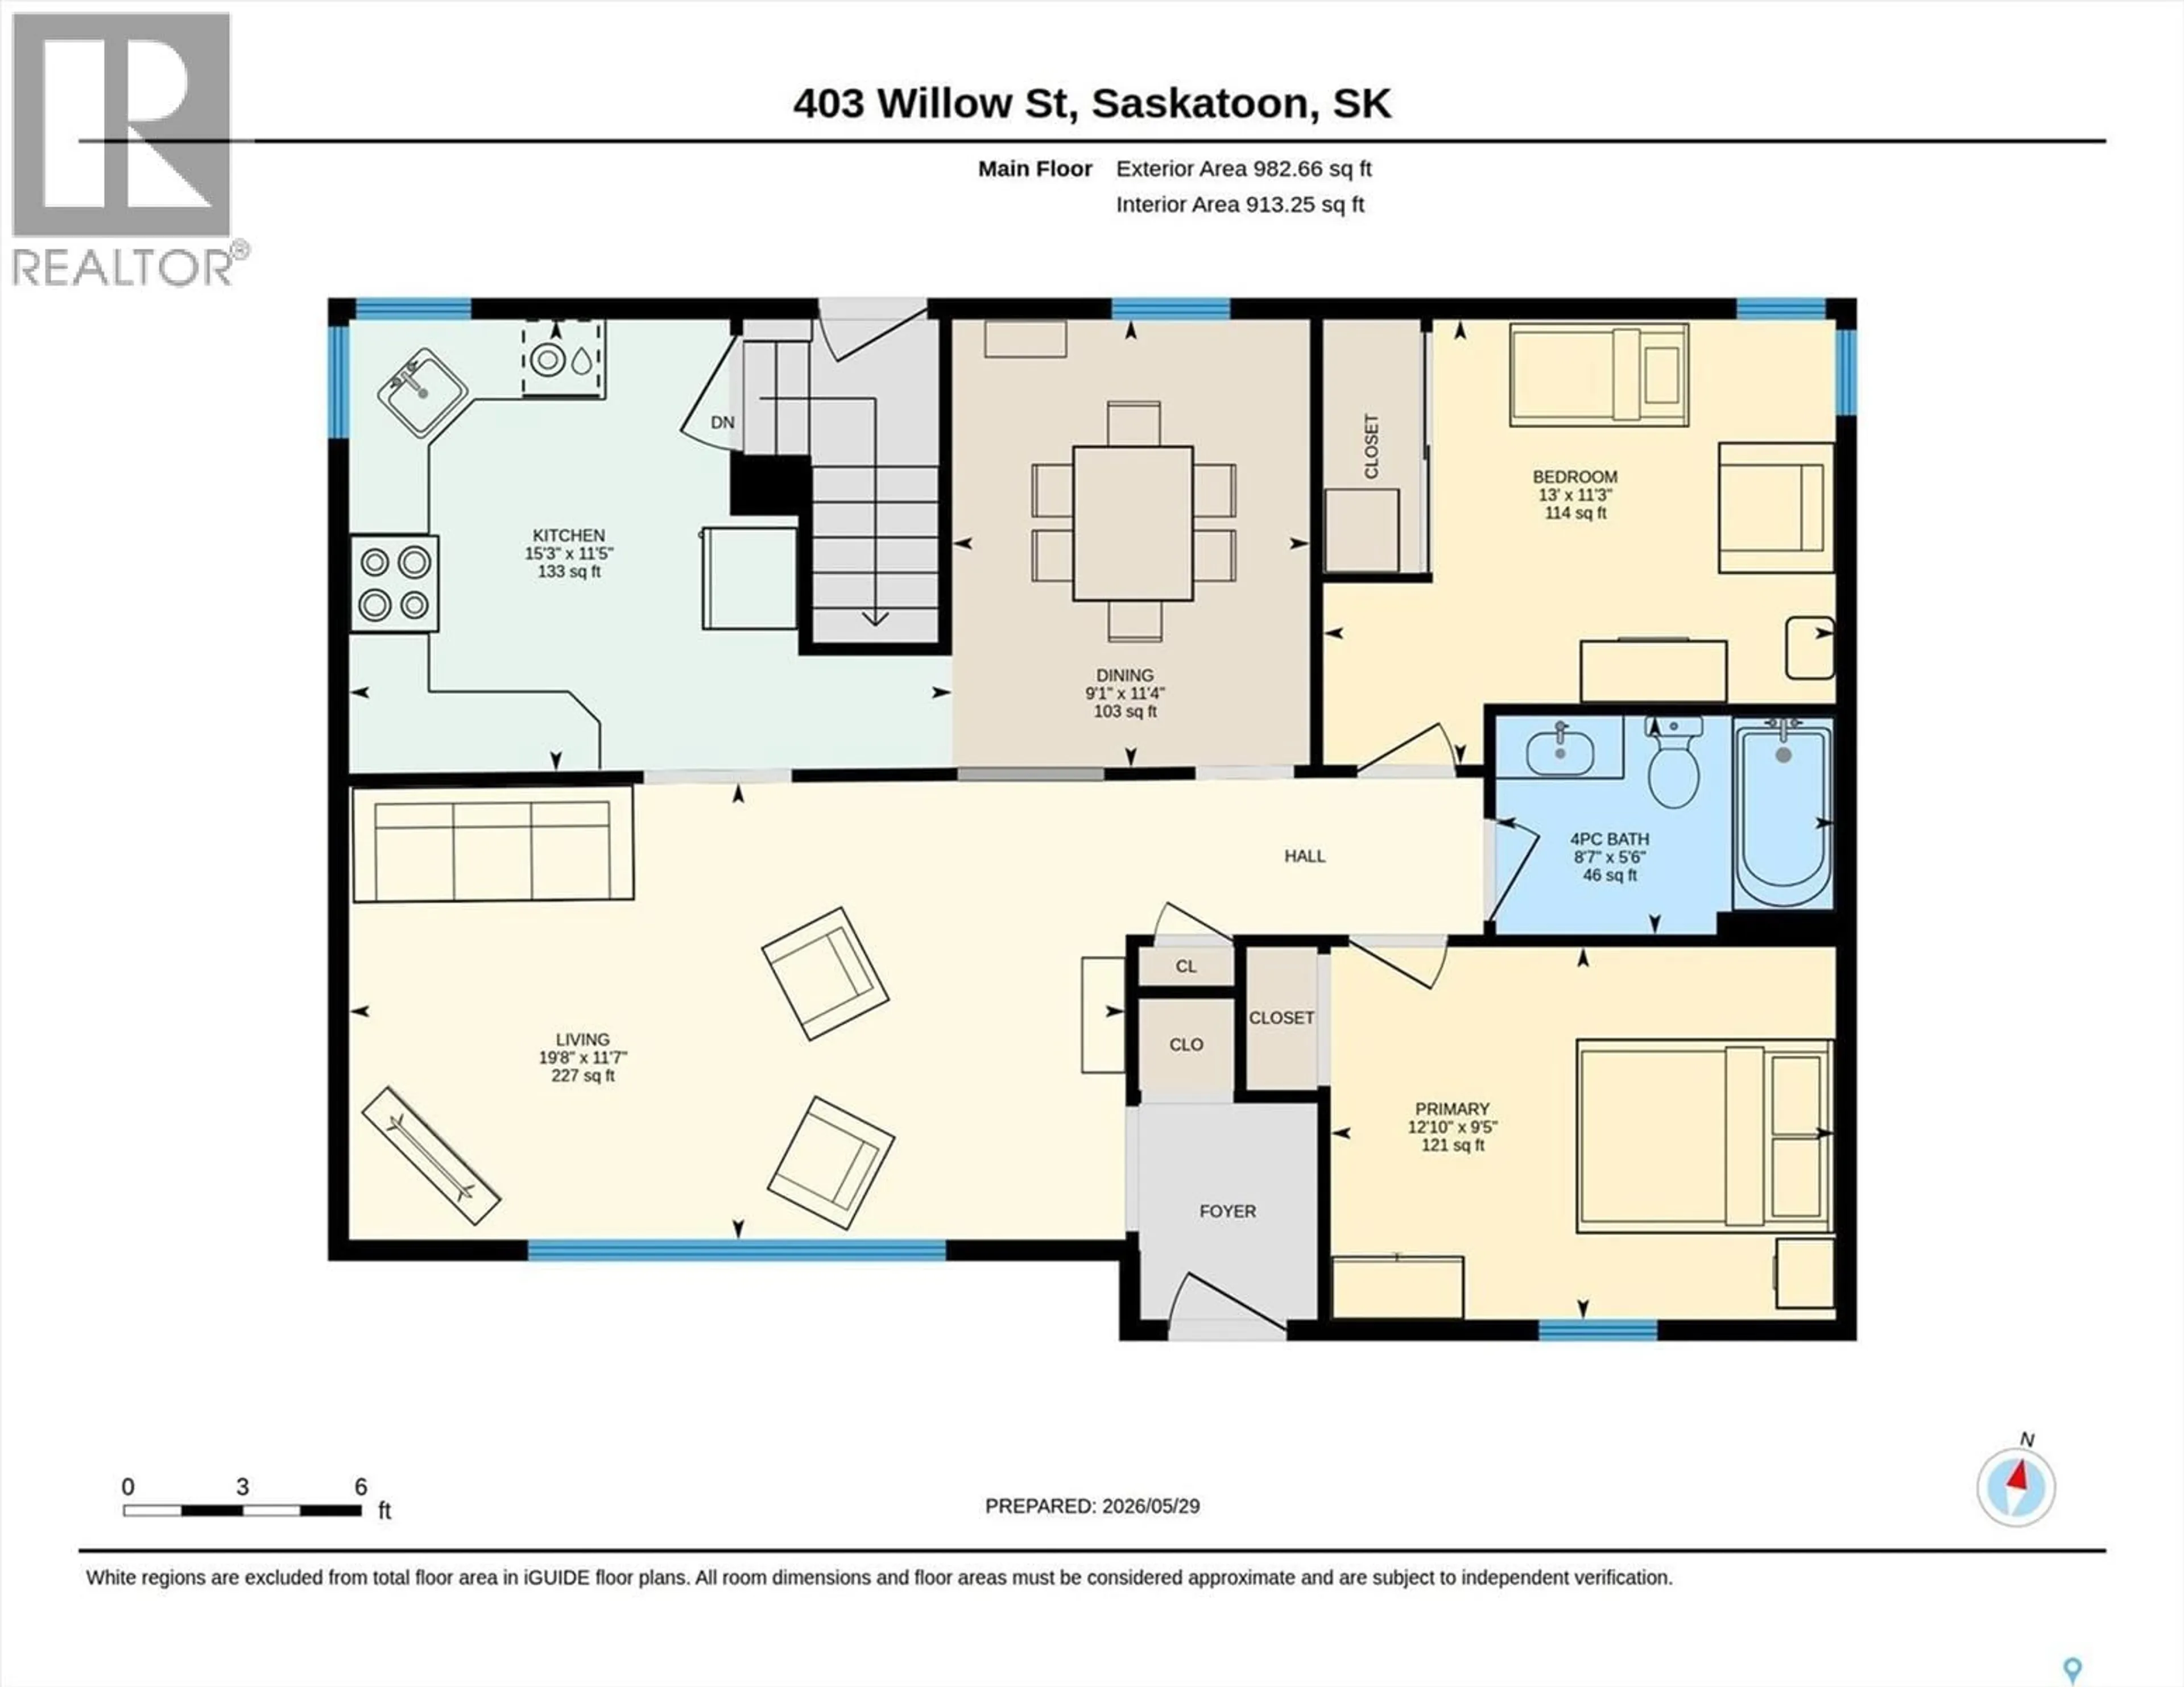
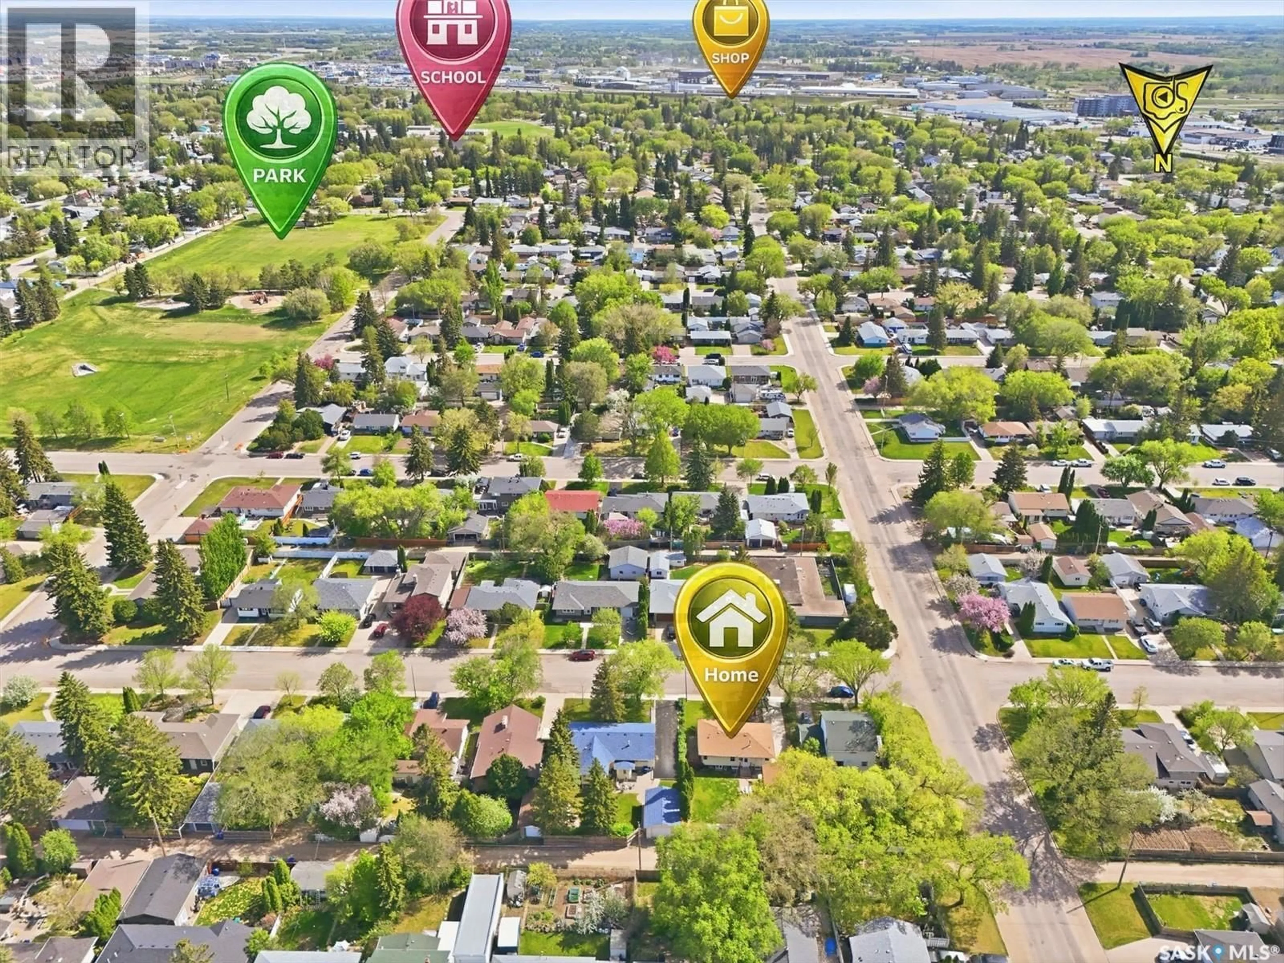
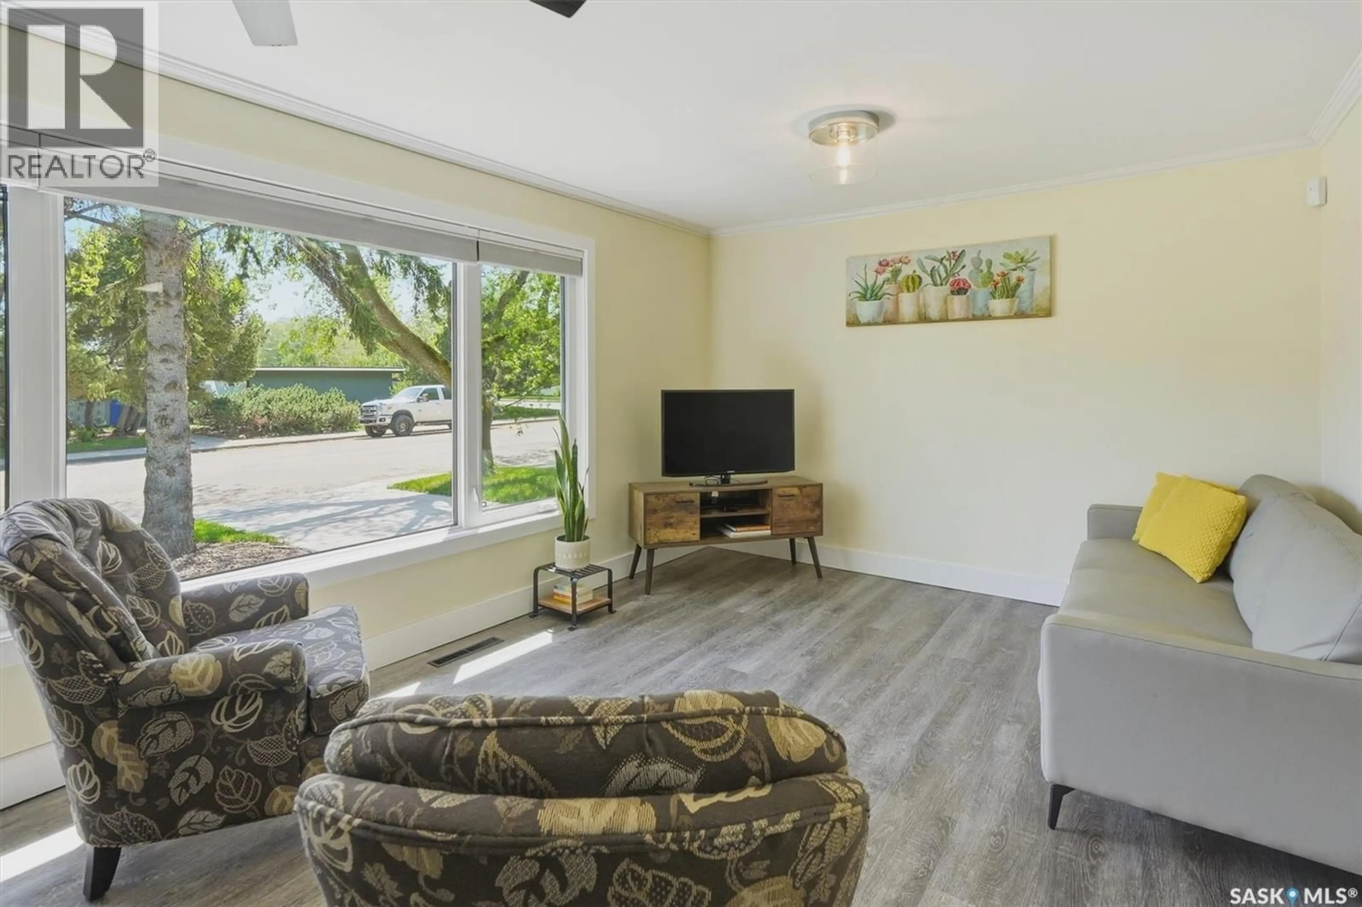
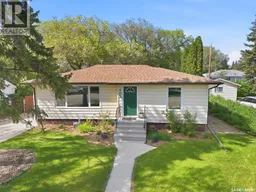
Welcome to 403 Willow Street East, a meticulously maintained bungalow in the heart of Queen Elizabeth—a mature, quiet, and family-friendly neighborhood pairing community charm with premium income potential. This versatile property features a beautifully renovated main floor and a recently permitted, 2-bedroom basement suite designed to effortlessly supplement your mortgage. The heart of the home is the stunning, fully renovated upstairs kitchen. Designed for style and function, this upgraded space features contemporary finishes, quartz countertops, tile backsplash, an integrated dining area, updated appliances (including a built-in dishwasher), and large modern windows. The culinary space flows over elegant luxury vinyl tile, while the living room and bedrooms boast durable luxury vinyl plank flooring under newly finished ceilings. The main floor is rounded out by a tastefully remodeled bathroom and energy-efficient triple-pane windows. Downstairs, the vacant secondary suite is upgraded and move-in ready. It boasts its own renovated kitchen and is fully permitted with critical safety upgrades, including fire-rated drywall/doors, hardwired smoke detectors, proper ventilation, and egress windows. The utility room features shared laundry and plenty of storage. The exterior and mechanical systems offer total peace of mind. Both the home and detached 18' x 24' garage feature low-maintenance vinyl siding, newer shingles, updated eavestroughs, a new water heater, and central air. The heated garage is a hobbyist’s dream with its own 220V panel and an exterior gas line for BBQs. The outdoor oasis is fully fenced and professionally landscaped, featuring underground sprinklers, a concrete driveway, a rear RV parking pad with an alley gate, and a paving stone patio. All of this sits just minutes from Queen Elizabeth School, Aden Bowman Collegiate, Broadway and 8th Street shopping, the Exhibition grounds, and Diefenbaker Park. As per the Seller’s direction, all offers will be presented on 06/02/2026 3:00PM. (id:39198)
Property Details
Interior
Features
Main level Floor
Foyer
4.4 x 8Living room
11.6 x 19.7Kitchen
11.4 x 11.3Dining room
8.9 x 11.3Property History
 57
57
