310 ADELAIDE STREET E, Saskatoon, Saskatchewan S7J0H7
Contact us about this property
Highlights
Estimated valueThis is the price Wahi expects this property to sell for.
The calculation is powered by our Instant Home Value Estimate, which uses current market and property price trends to estimate your home’s value with a 90% accuracy rate.Not available
Price/Sqft$420/sqft
Monthly cost
Open Calculator
Description
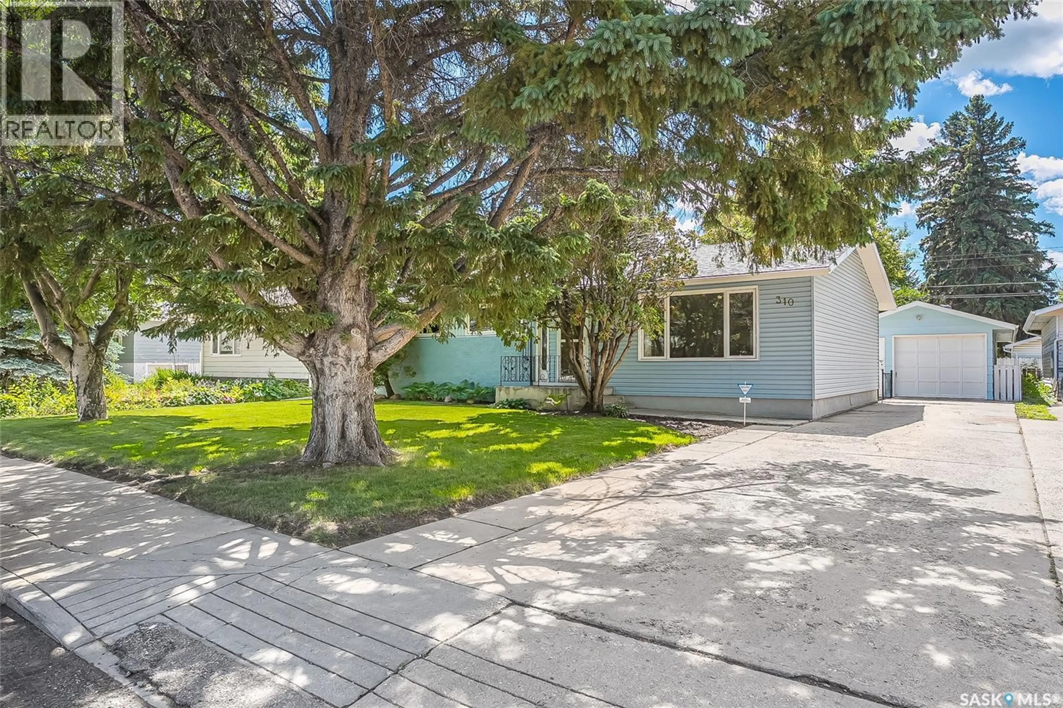
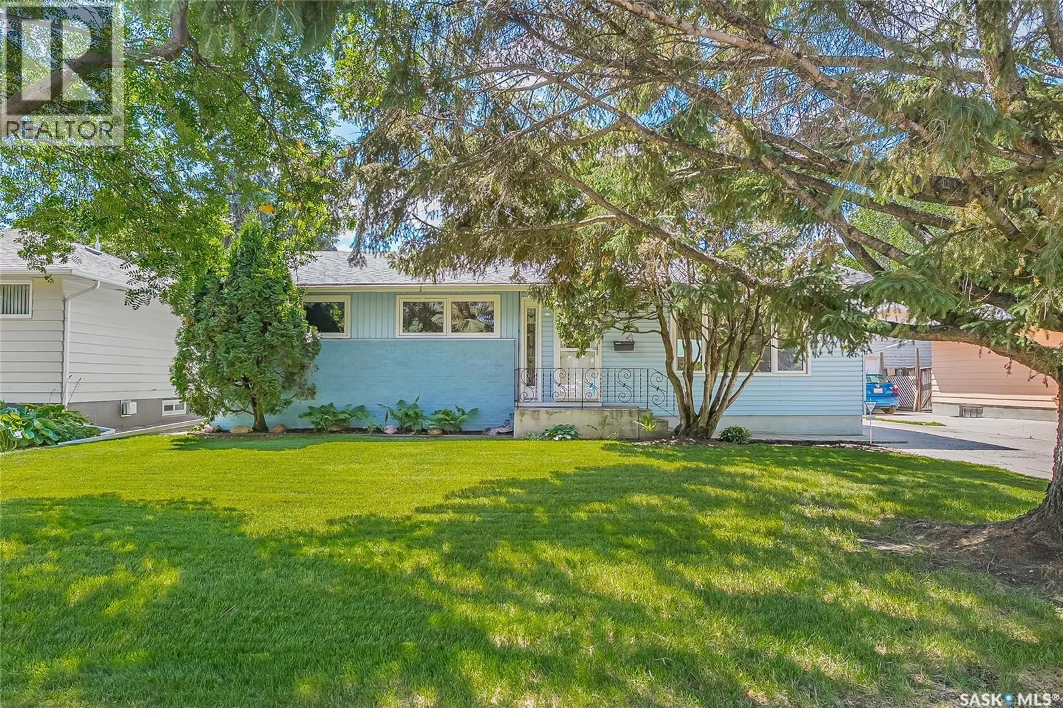
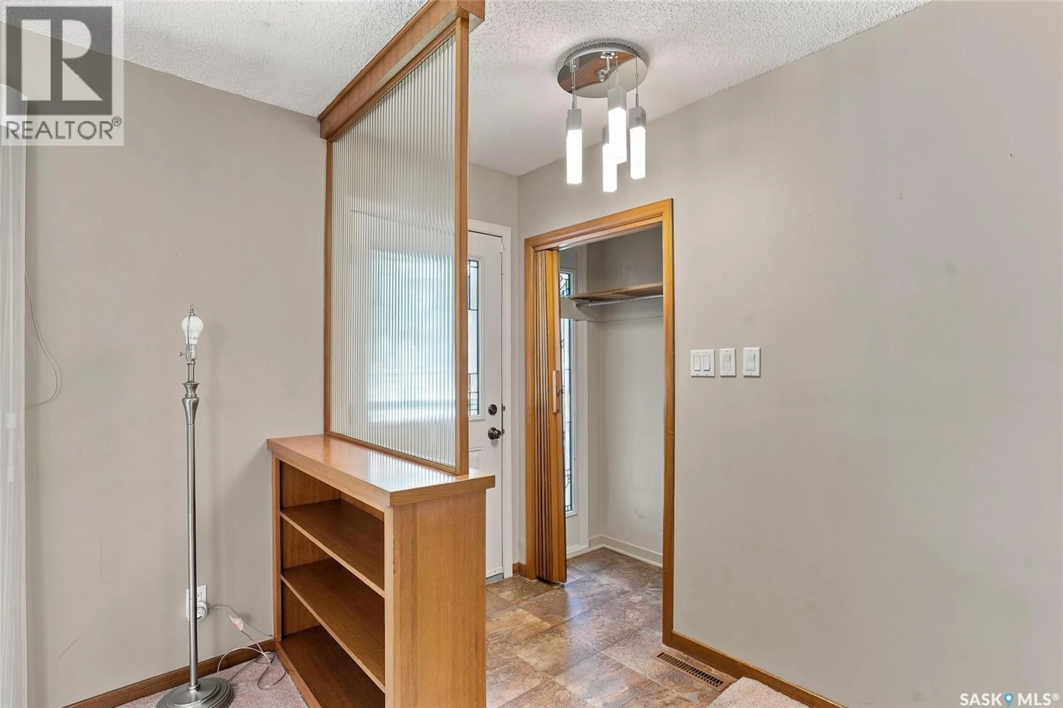
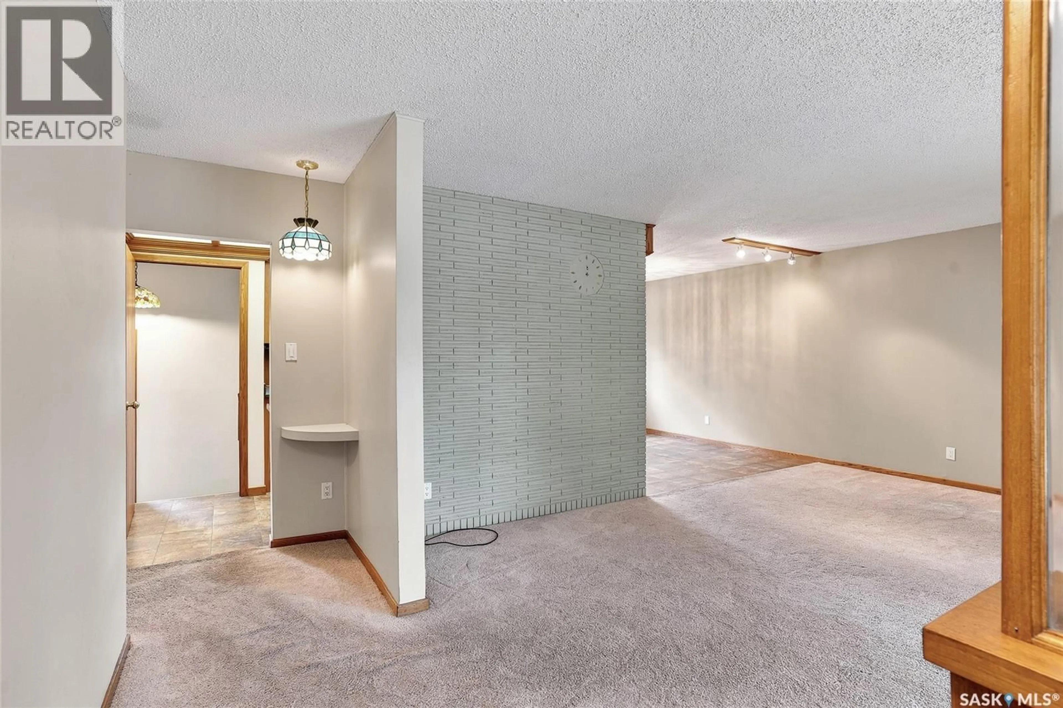
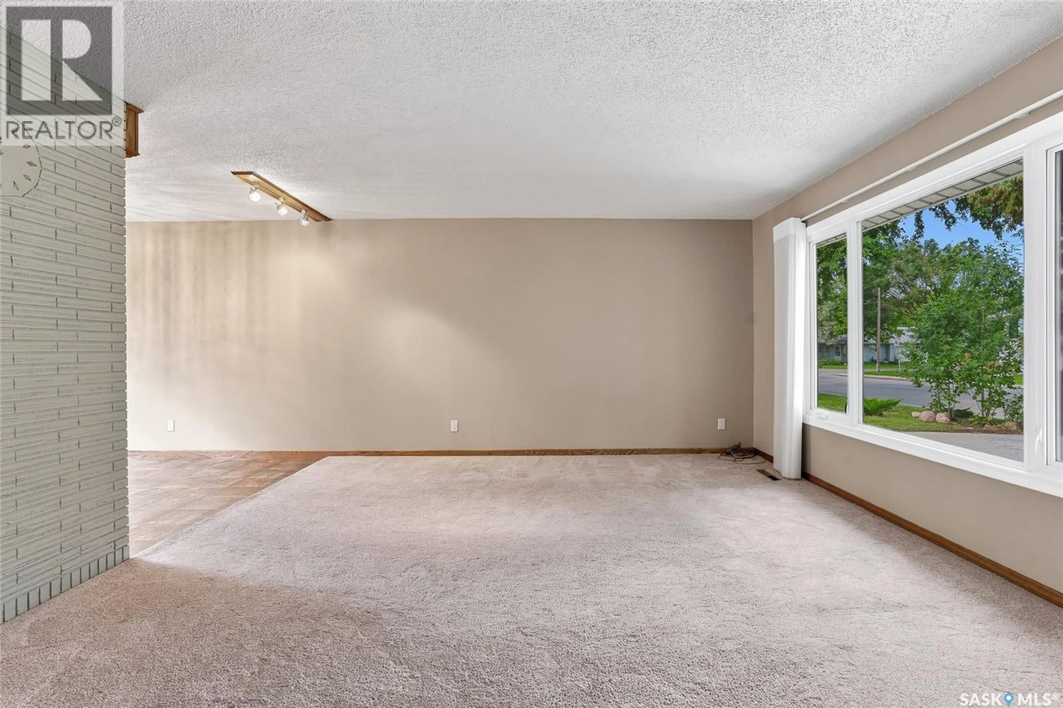
Wow! In the heart of Queen Elizabeth you will find 310 Adelaide St.E! This wonderfully kept and well cared for bungalow boasts 1166sqft with 5 bedrooms and 2 baths. Main floor boasts a huge open living room, ageless oak kitchen with upgraded counter top and stainless steel appliances, 2 separate pantries. 3 spacious bedrooms and a 4pc bath with upgraded air tub. Fully developed basement offers a huge family area, 2 more bedrooms, 3pc bath and a laundry storage room. This home has more storage than most for all your stuff! The backyard is south facing and is very nicely landscaped with garden area, patio and a massive tandem 14x39 drive through garage for all your tinkering and toys! Extra's include newer triple pane windows, high efficient furnace and water heater, newer C/A, newer shingles and spray foam insulation in the attic, upgraded electrical panel, underground sprinklers in the front yard, garden shed, C/V, newer vinyl siding and an Energuide rating of 81%! Very energy efficient home! All this located on a quiet street in a wonderful neighborhood! Close to schools and parks. Quick possession available! Don't miss out on this one! Call your favorite Realtor for a private viewing today! (id:39198)
Property Details
Interior
Features
Main level Floor
Living room
20 x 14Dining room
12.9 x 9.4Kitchen
10 x 104pc Bathroom
Property History
 47
47
