308 HILLIARD STREET, Saskatoon, Saskatchewan S7J0E6
Contact us about this property
Highlights
Estimated valueThis is the price Wahi expects this property to sell for.
The calculation is powered by our Instant Home Value Estimate, which uses current market and property price trends to estimate your home’s value with a 90% accuracy rate.Not available
Price/Sqft$367/sqft
Monthly cost
Open Calculator
Description
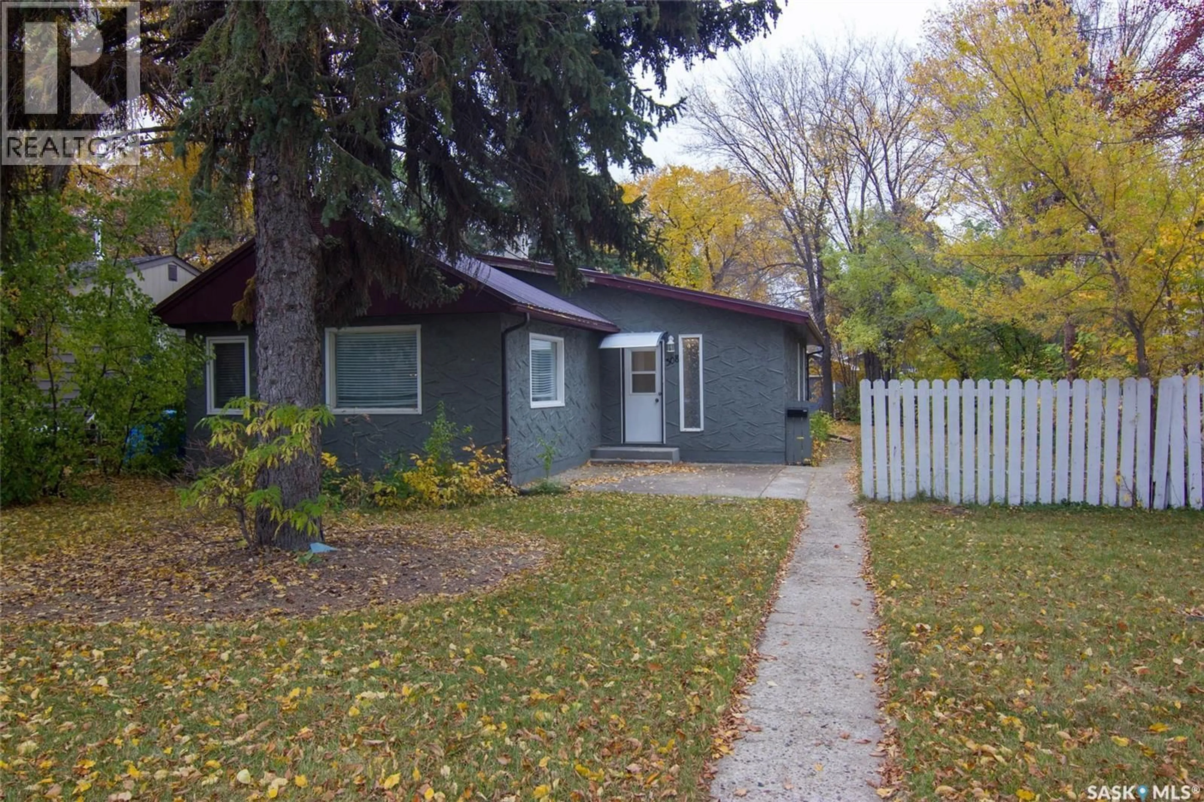
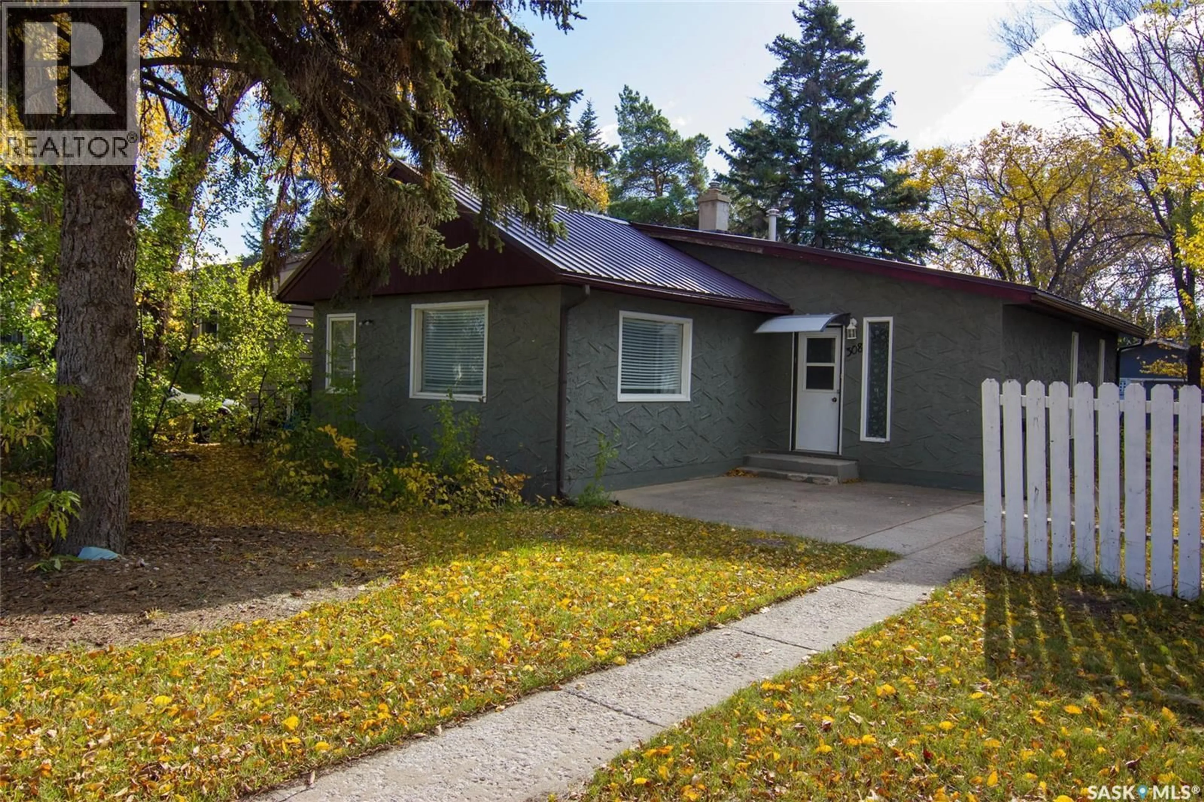
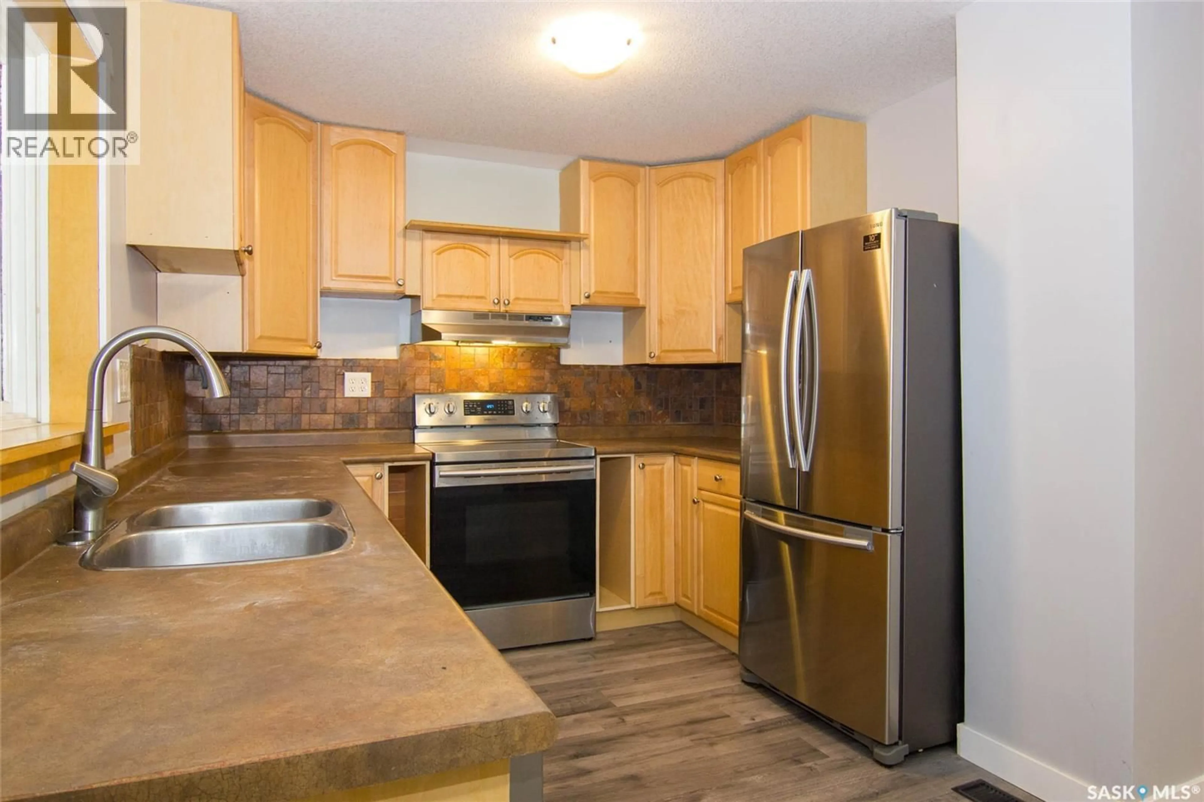
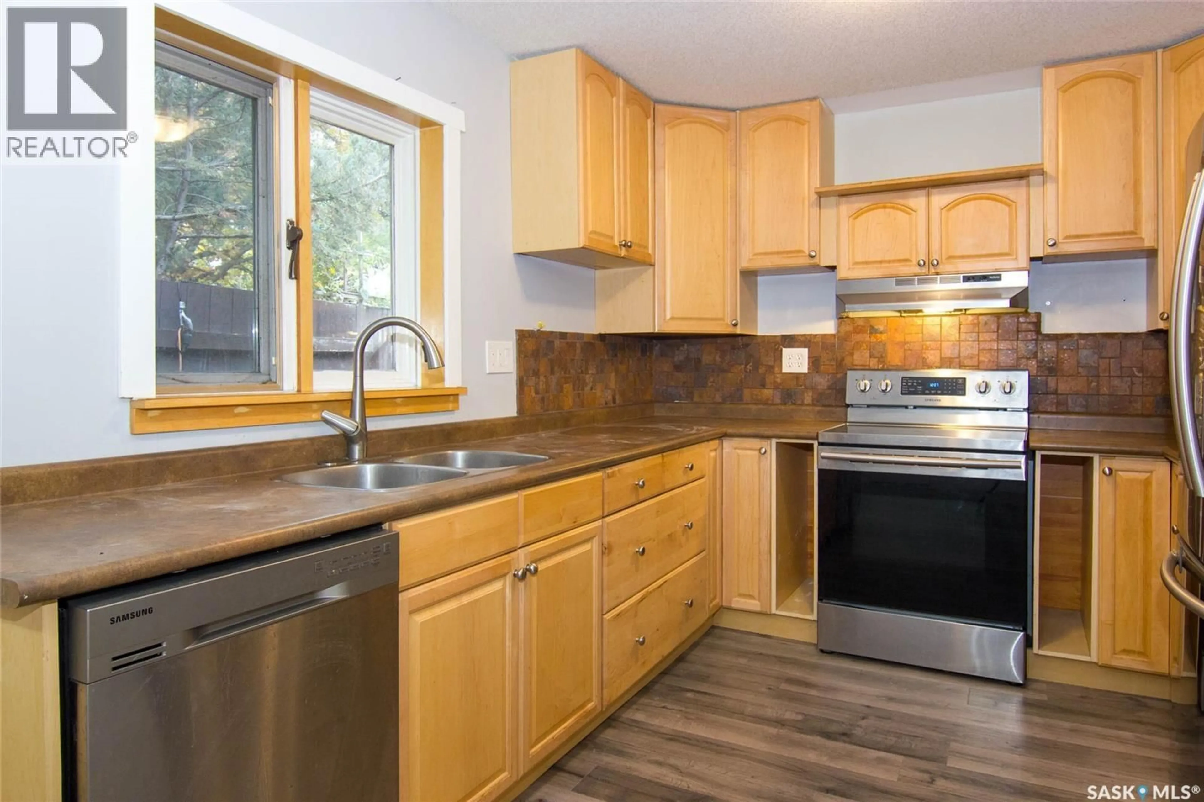
Welcome to 308 Hilliard Street East, situated on a beautiful 58’ x 110’ R2 lot in the desirable Queen Elizabeth neighbourhood! This spacious 1,147 sq. ft. bungalow offers 3 bedrooms, 2 bathrooms, and generously sized rooms throughout. The main floor features a bright and spacious living room with patio doors leading to the backyard deck, an updated kitchen with maple cabinetry, stainless steel appliances, and plenty of counter space, along with two exceptionally large bedrooms and a spacious 4-piece bathroom with an easy-care tub and shower surround. The basement offers even more space, including a massive third bedroom with a walk-in closet, a 3-piece bathroom with a custom tiled shower, and a separate den that offers potential for a fourth bedroom with the addition of a window. You’ll also find a dedicated laundry area along with additional storage and mechanical space. The home features a stucco exterior and has seen numerous improvements over the years, water heater (2025), flooring, plumbing and electrical updates, and a newer metal roof. Outside, the mature, oversized lot provides plenty of yard space, a 20’ x 24’ detached garage, and an additional parking pad beside the garage. Located on a quiet, established street with convenient access to schools, parks, the University of Saskatchewan, Royal University Hospital, and downtown, this property offers a great combination of space, location, and future potential! (id:39198)
Property Details
Interior
Features
Basement Floor
Other
7.6 x 5.6Den
11 x 10.2Bedroom
15.8 x 11.83pc Bathroom
Property History
 34

