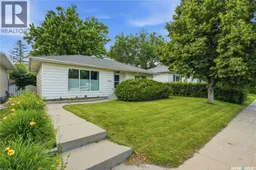
2118 CLARENCE AVENUE, Saskatoon, Saskatchewan S7J1L5
Contact us about this property
Highlights
Estimated valueThis is the price Wahi expects this property to sell for.
The calculation is powered by our Instant Home Value Estimate, which uses current market and property price trends to estimate your home’s value with a 90% accuracy rate.Not available
Price/Sqft$506/sqft
Monthly cost
Open Calculator
Description
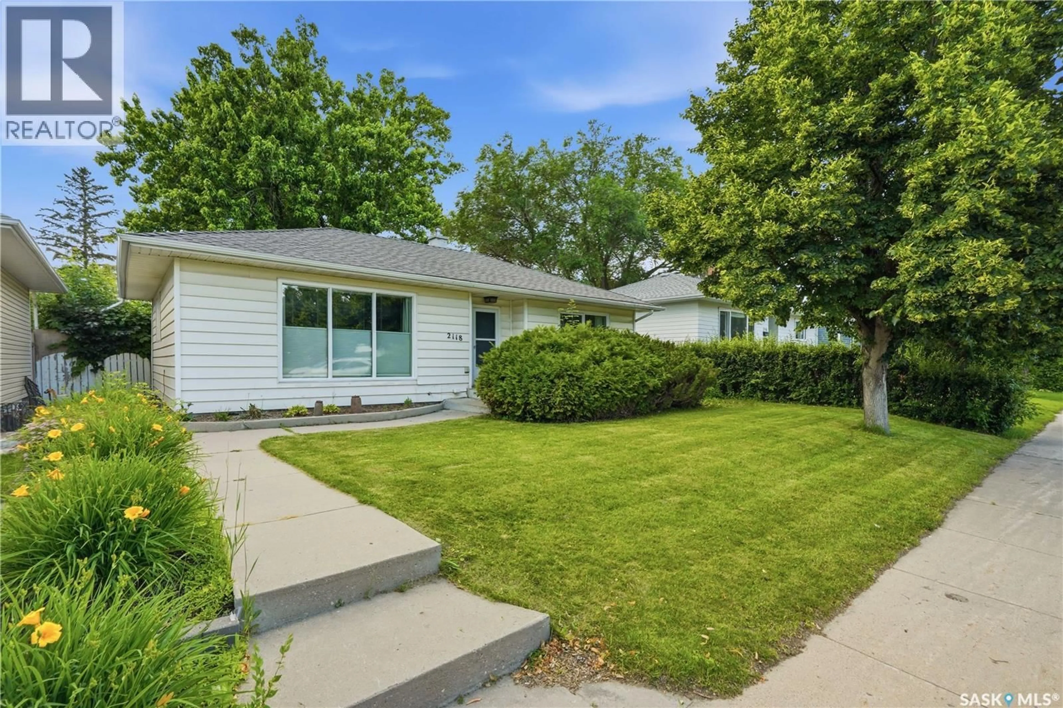
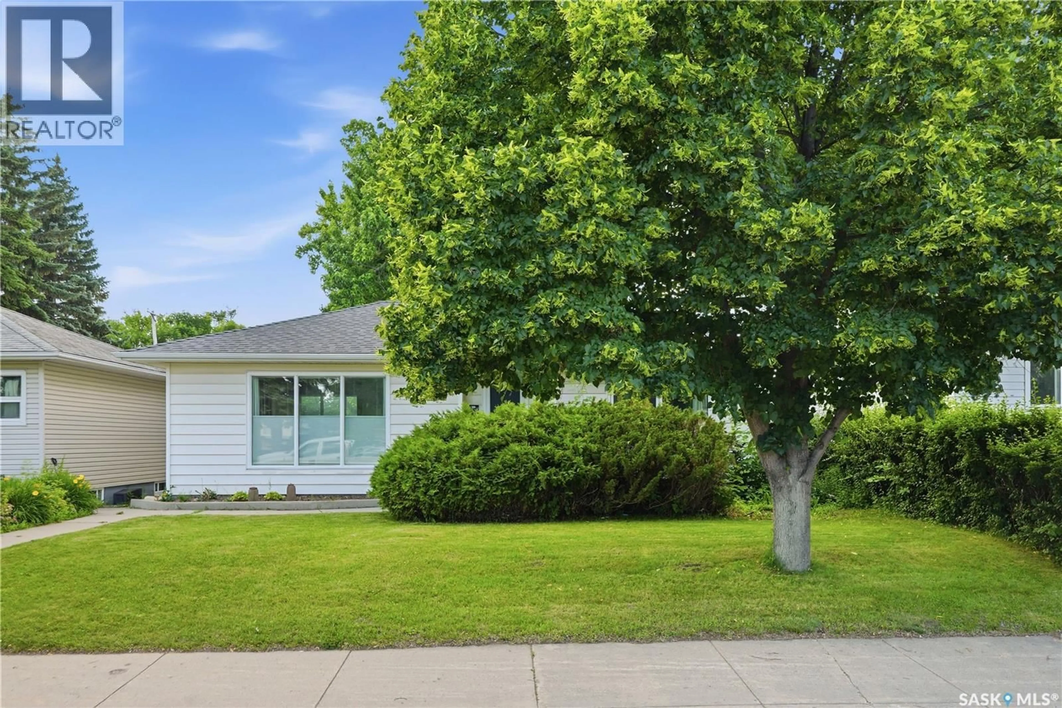
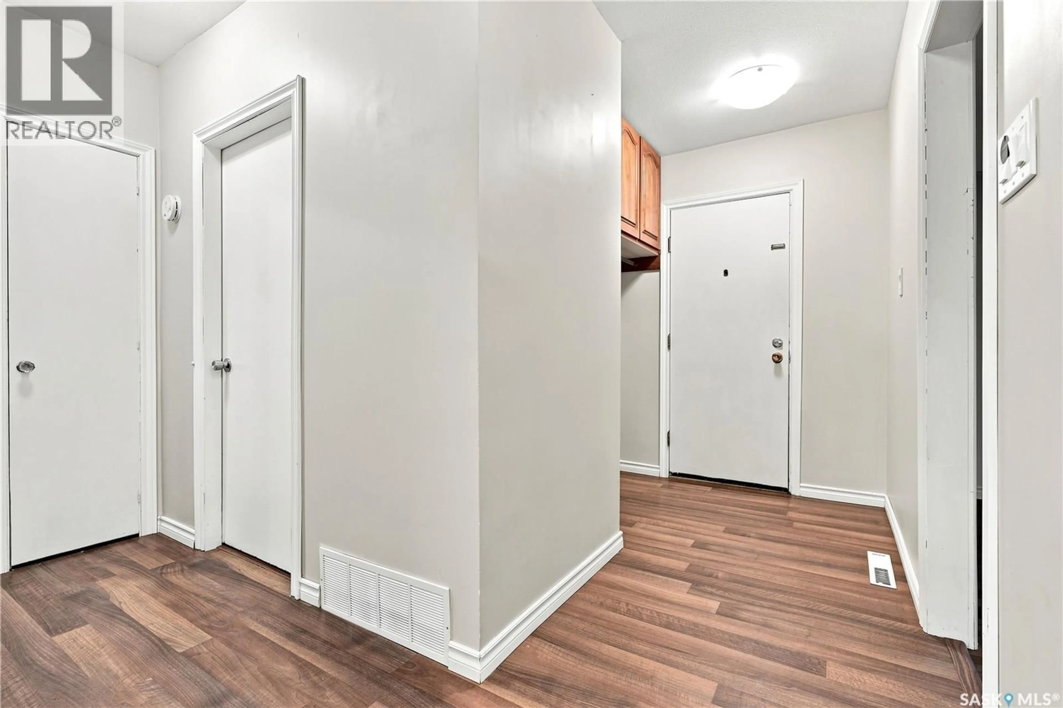
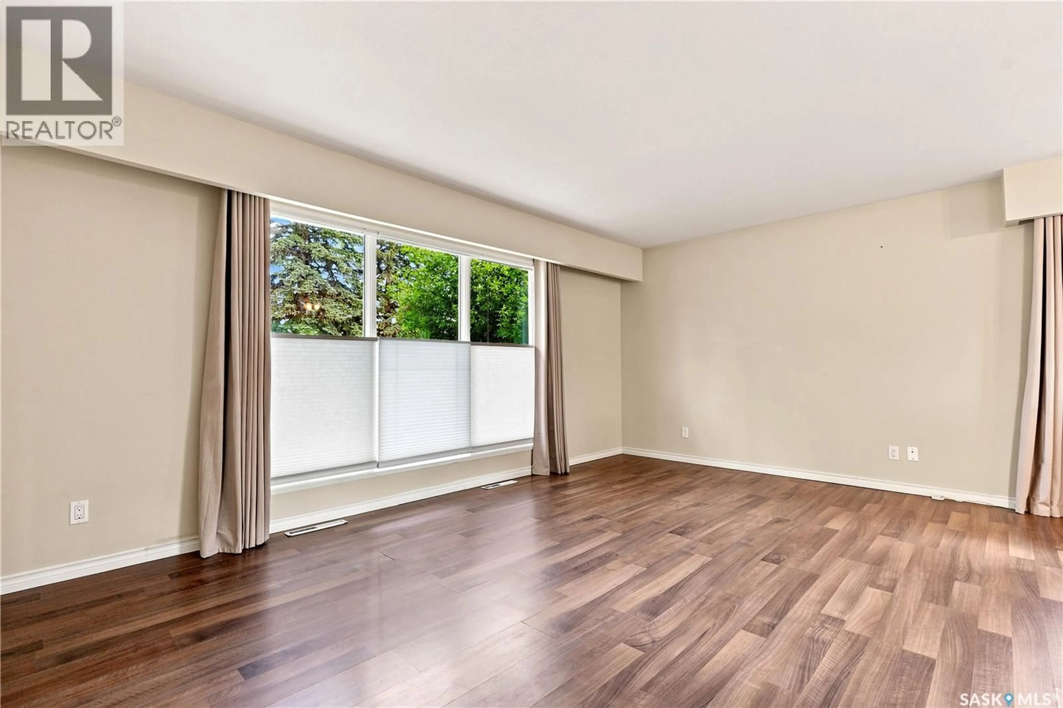
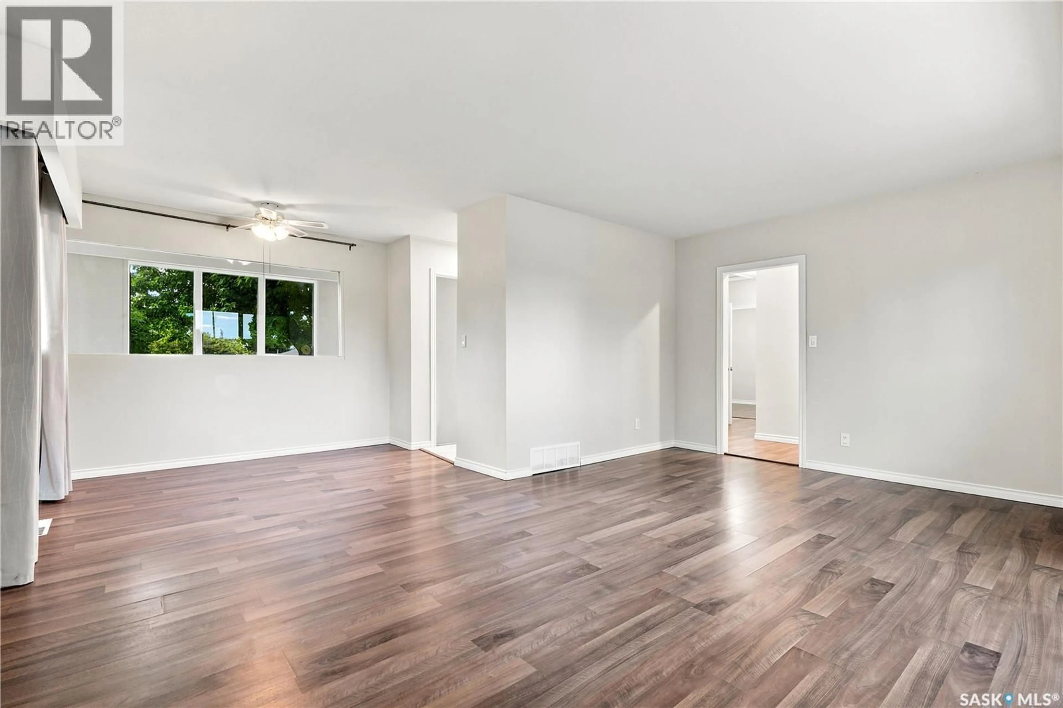
Welcome to 2118 Clarence Avenue South, a charming bungalow nestled in Saskatoon's desirable Adelaide/Churchill neighbourhood. Ideally located close to schools, parks, shopping, public transit, and with convenient access to Circle Drive, 8th Street, and other key amenities, this home offers both comfort and convenience. Step inside to a bright, naturally lit living room, where warm laminate flooring flows seamlessly throughout the main floor and into the adjoining dining area, creating an inviting space for everyday living and entertaining. The kitchen features an abundance of crisp white cabinetry along with a full appliance package, including fridge, stove, dishwasher, and microwave hood fan. The main floor is completed by two spacious bedrooms with large windows that fill the rooms with natural light, along with a beautifully updated 4-piece bathroom featuring a newer tub and tile surround. The fully developed basement offers excellent additional living space. You'll find a convenient laundry area adjacent to the utility room before entering the expansive family room, complete with durable vinyl tile flooring. A functional kitchenette with fridge and freshly painted cabinets, two additional bedrooms and a 3-piece bathroom compete the lower level. Outside, enjoy a private backyard surrounded by mature trees and shrubs, offering a peaceful setting for relaxing or entertaining. The outdoor space includes a concrete patio, storage shed, a heated double detached garage, and additional off-street parking. Additional highlights include newer shingles, high efficient furnace, triple pane windows and newer central air conditioning, making this well-maintained home move-in ready and an excellent opportunity in a sought-after neighbourhood. (id:39198)
Property Details
Interior
Features
Basement Floor
Laundry room
Other
Living room
10.7 x 23.5Bedroom
10.7 x 10Property History
 41
41
