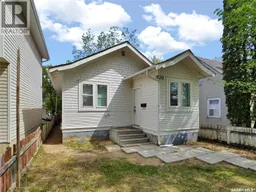
220 N AVENUE S, Saskatoon, Saskatchewan S7M2N1
Contact us about this property
Highlights
Estimated valueThis is the price Wahi expects this property to sell for.
The calculation is powered by our Instant Home Value Estimate, which uses current market and property price trends to estimate your home’s value with a 90% accuracy rate.Not available
Price/Sqft$209/sqft
Monthly cost
Open Calculator
Description
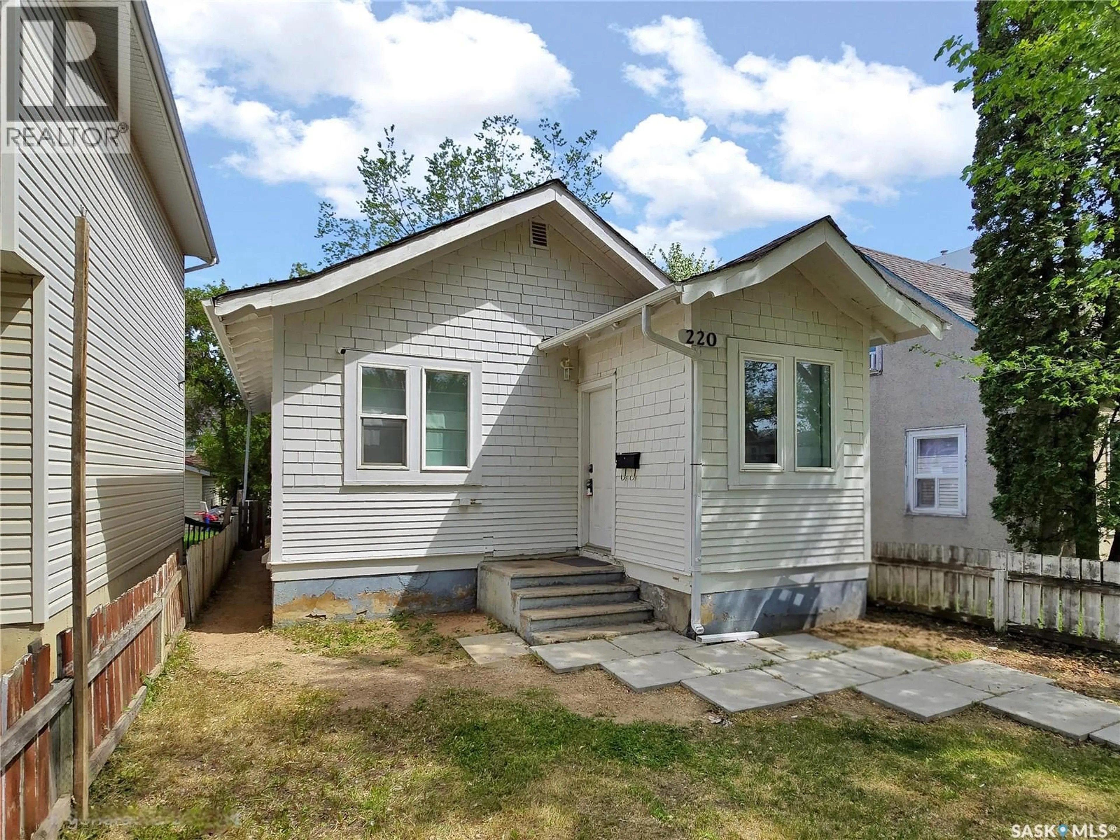
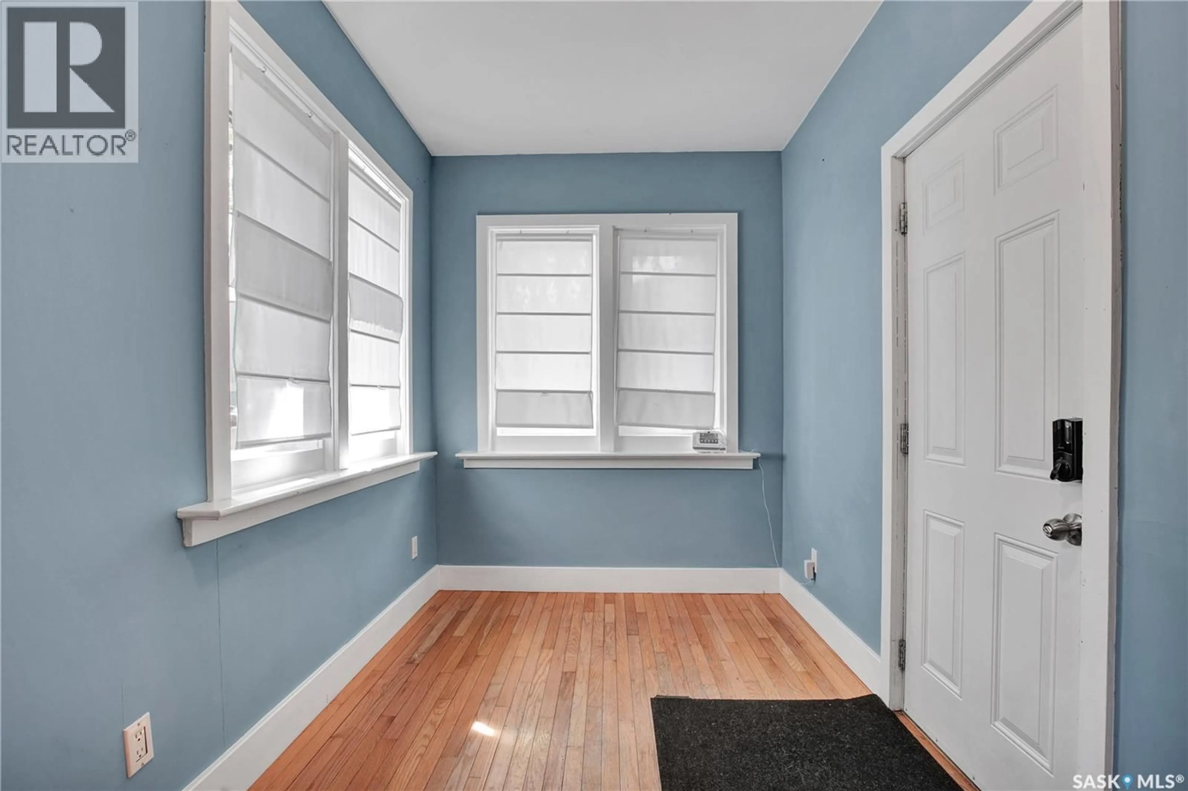
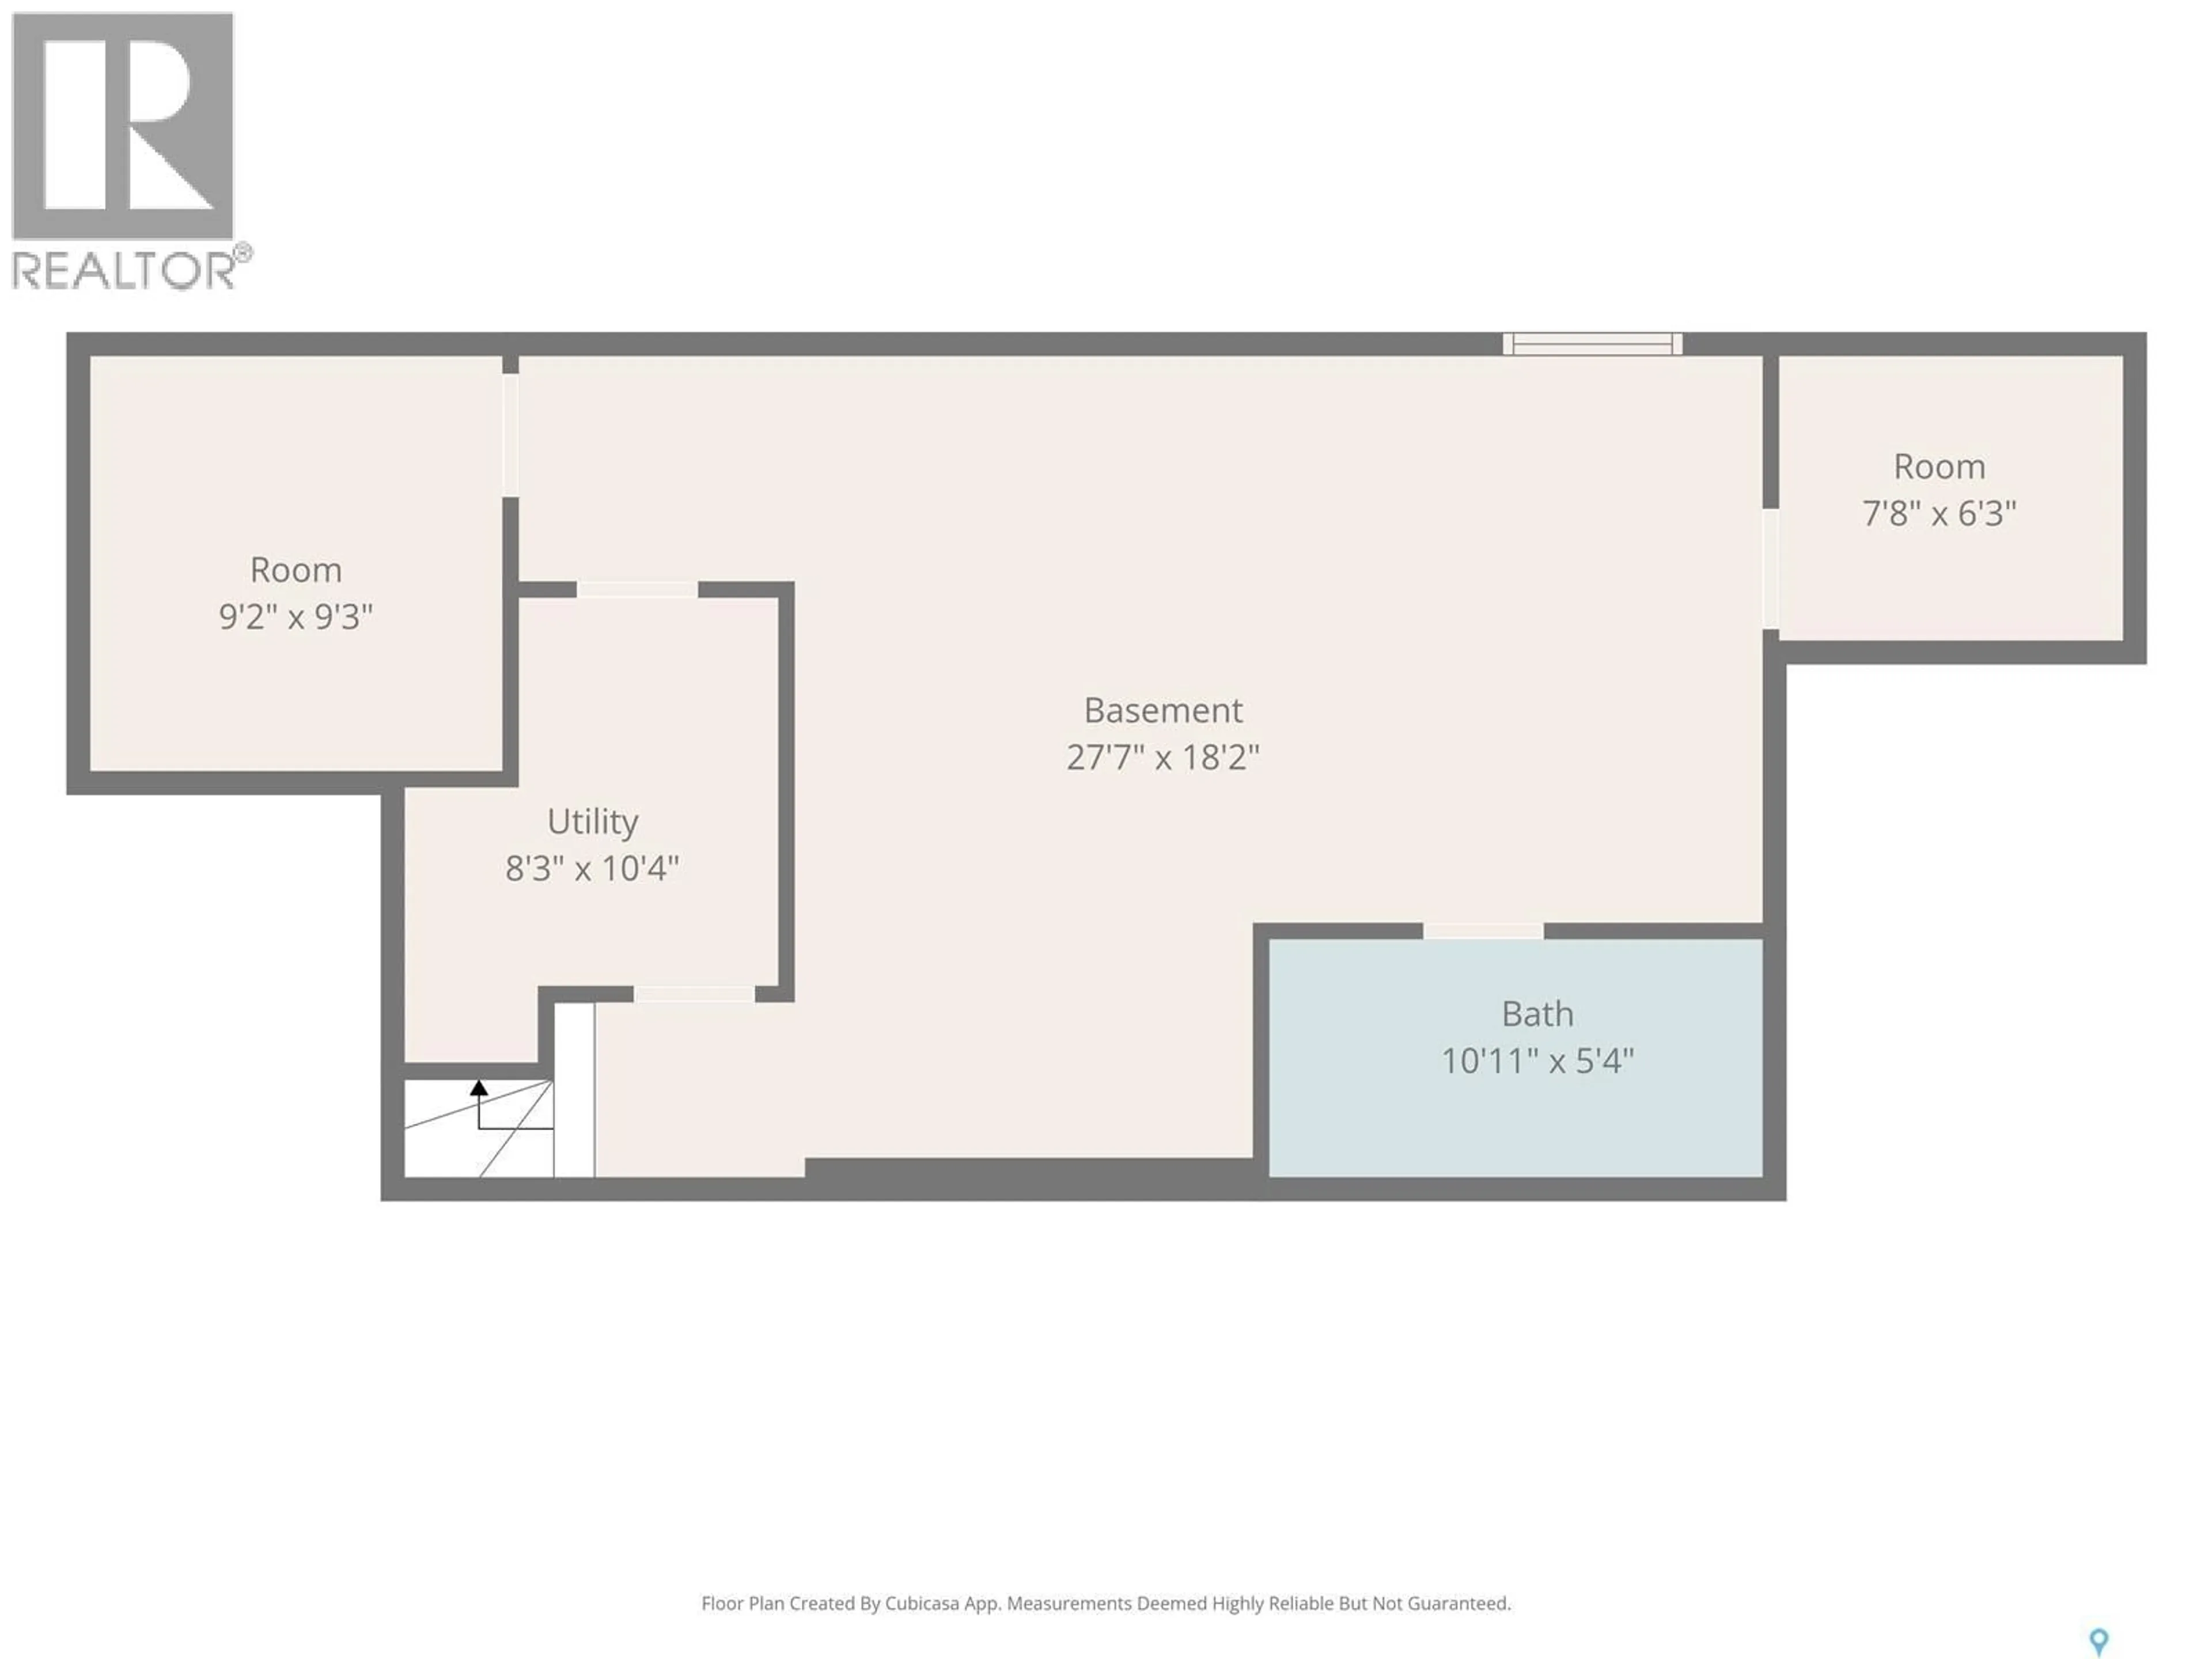
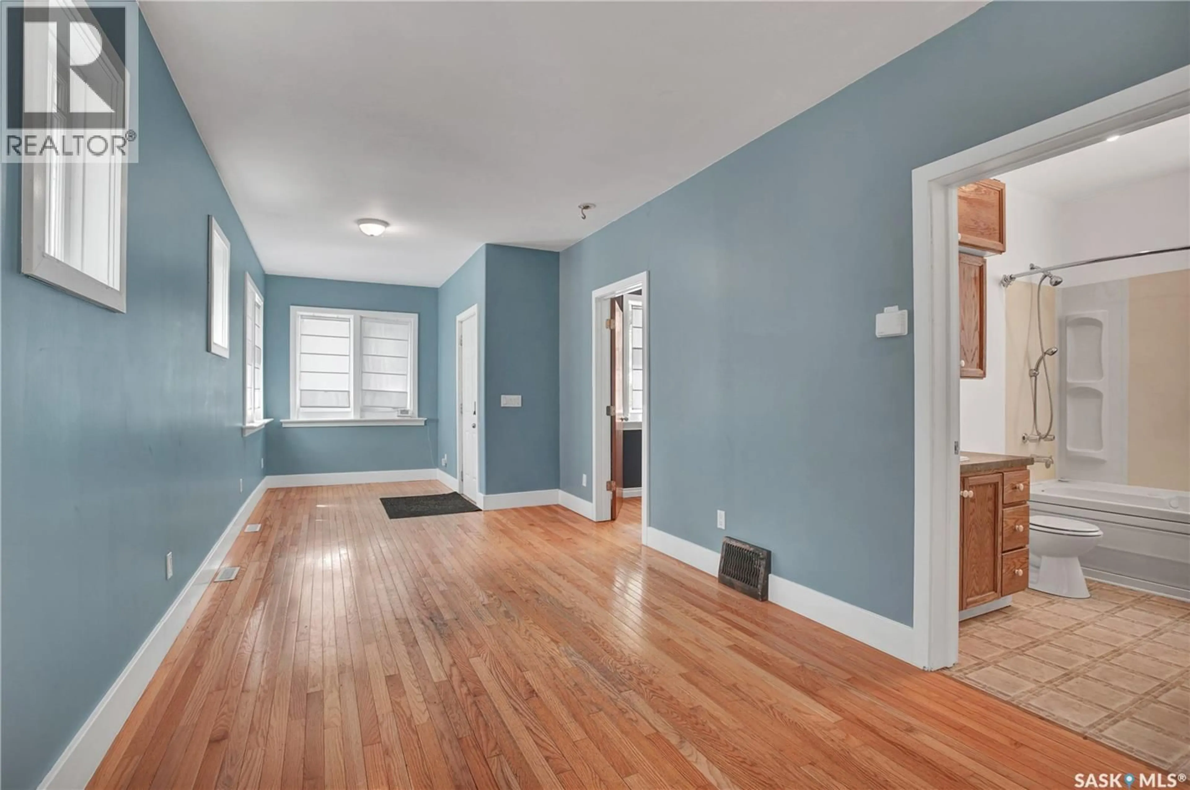
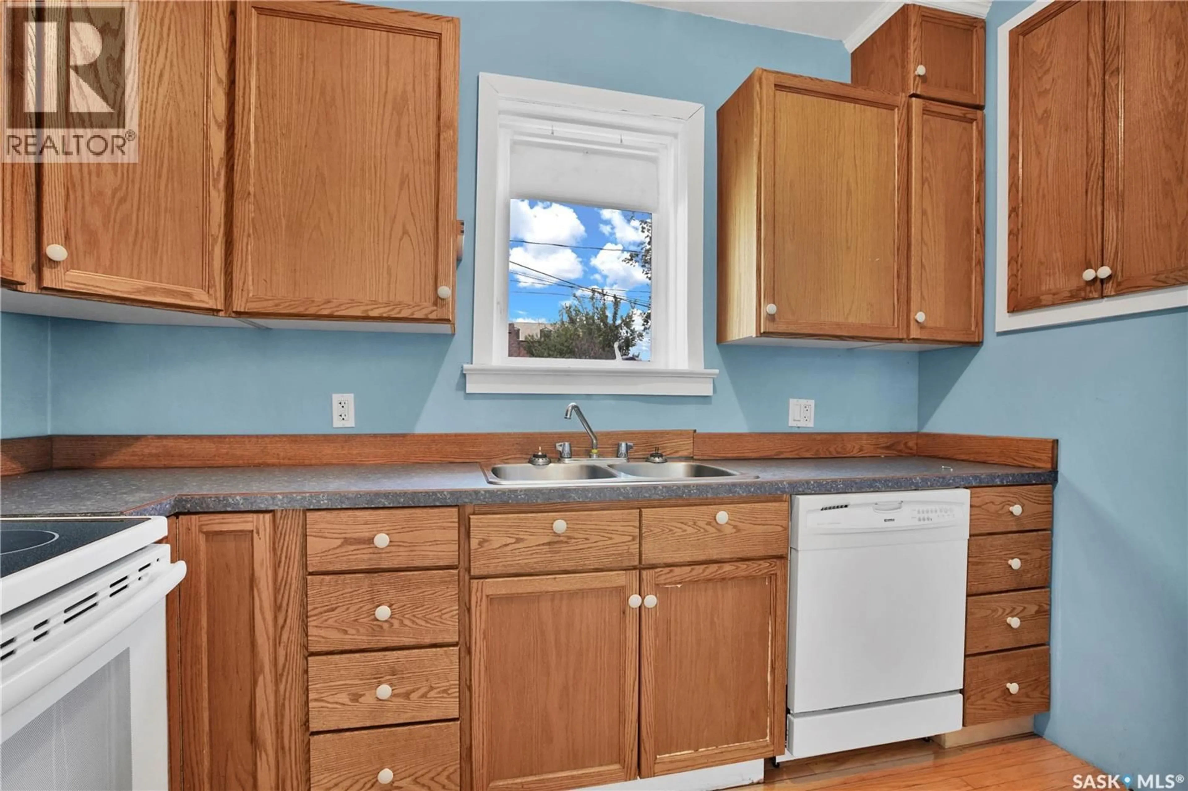
Nestled on a quiet street in the heart of urban Saskatoon, this well-maintained 2-bedroom, 2-bathroom bungalow offers 763 sq. ft. of inviting living space with hardwood floors throughout. Numerous upgrades have been completed over the years proving a solid investment that has had the appropriate maintenance to protect its value. The upgrade began in 2020, including updated windows, shingles, insulation, drywall, electrical, and modern plumbing. As years passed, additional upgrades include fresh interior and exterior paint, a drywalled basement, new 2-piece bathroom, repaired staircase, landscaping, crushed rock, weeping tile, a newly installed rear gate, as well as a new stove and water heater. Conveniently located near downtown amenities, restaurants, hospitals, and more, this home is ideally suited for both homeowners and investors alike. A standout feature is the impressive 36' x 18' insulated detached double garage/workshop built in 2009, complete with 10-foot ceilings, three skylights, and included shelving — ideal for mechanics, hobbyists, or anyone requiring substantial workspace and storage. The most recent upgrades over the past two years include a new double locking gate to enclose the garage, a new oven, and a new water heater. This charming bungalow presents exceptional value and versatility in a prime location. Schedule your private viewing today and explore the possibilities this property has to offer. (id:39198)
Property Details
Interior
Features
Main level Floor
Foyer
6.9 x 8Living room
9.5 x 18.4Dining room
8.4 x 9.5Bedroom
9 x 10.2Property History
 23
23
